

Be Home Realty
1401 Aversboro Rd #101
Garner, NC 27529
 New Listing
 In-Person: 11/22 12:00 PM - 2:00 PM
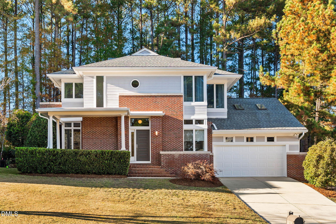
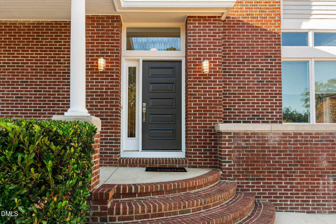
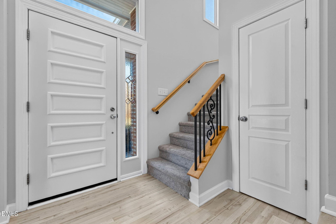
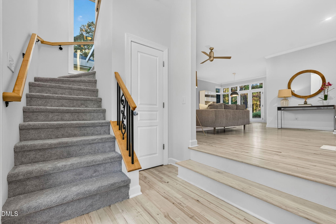
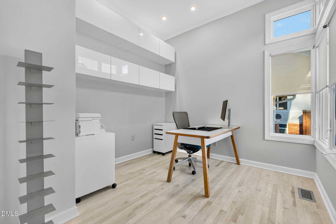
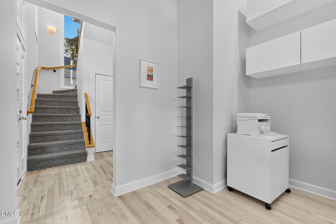
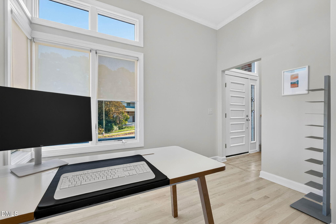
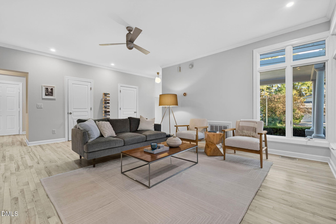
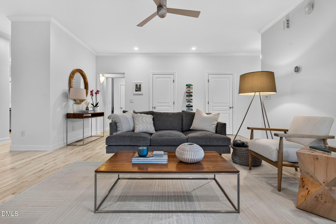
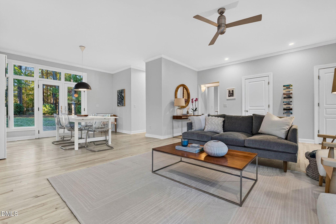
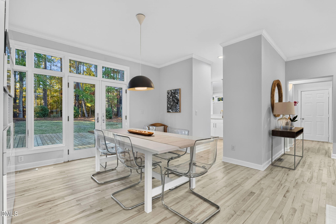
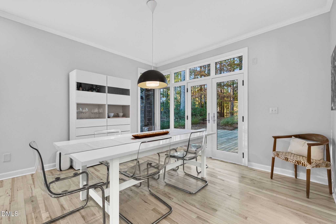
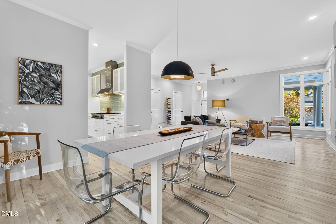
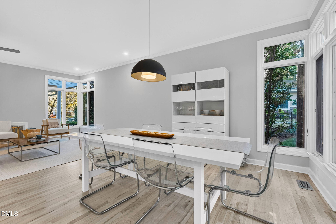
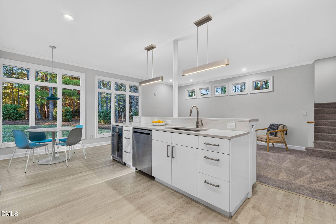
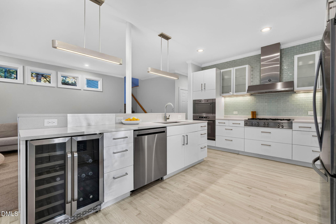
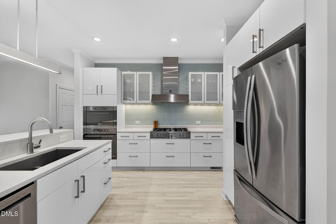
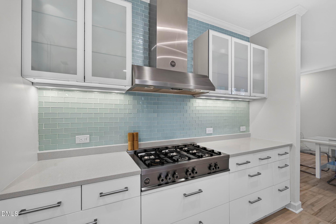
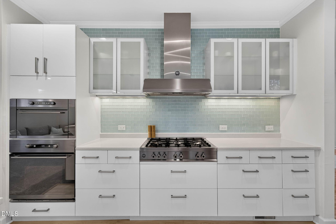
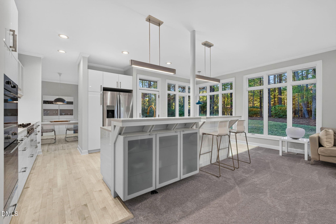
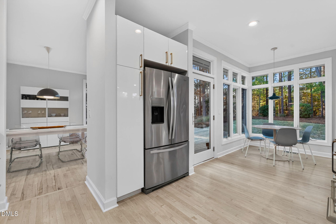
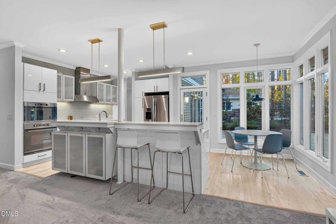
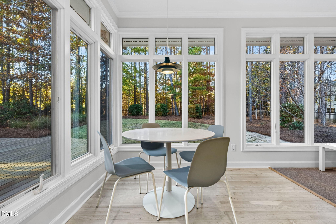
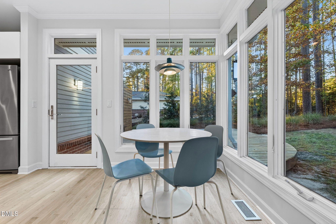
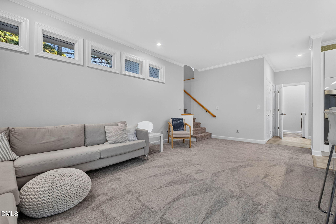
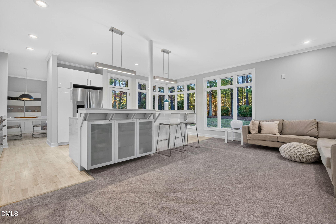
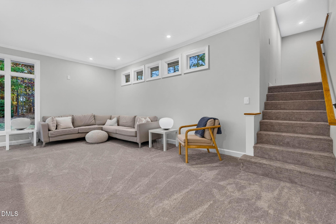
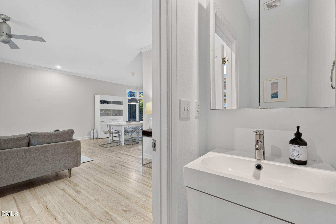
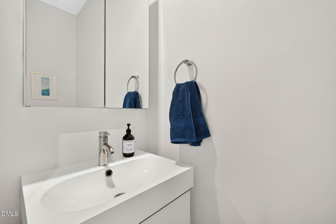
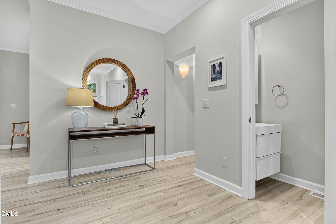
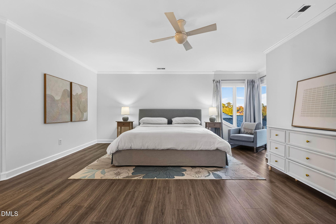
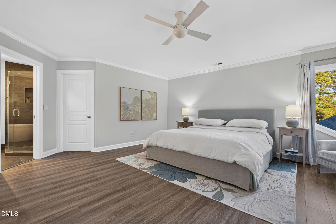
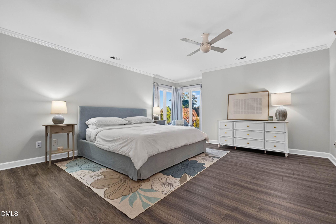
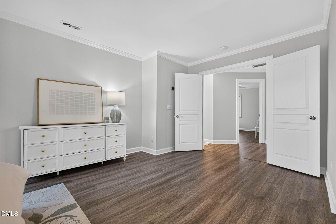
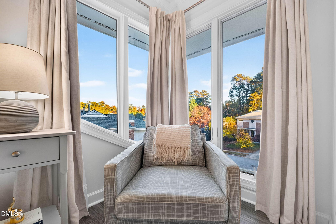
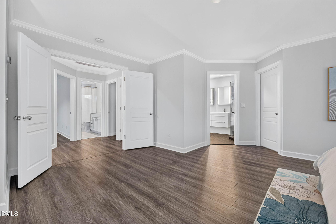
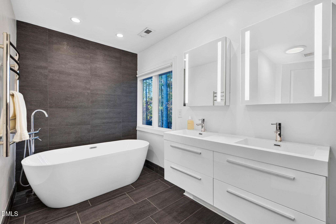
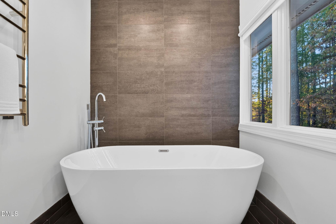
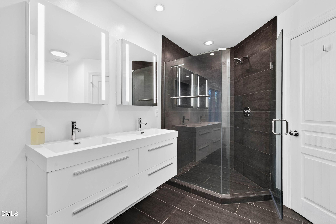
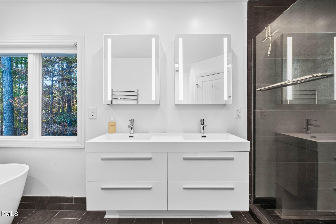
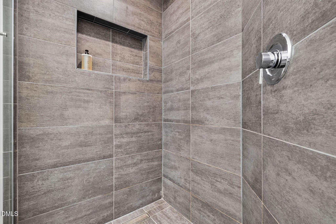
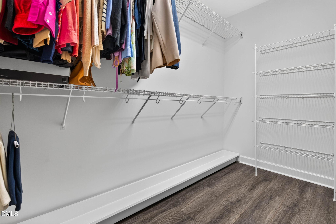
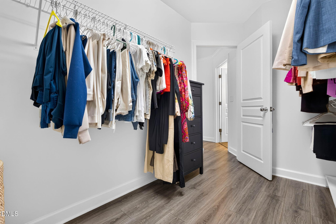
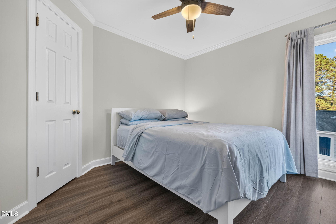
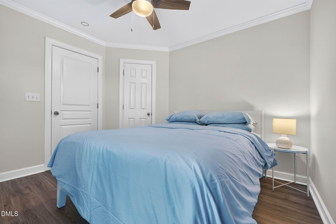
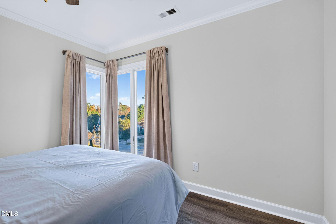
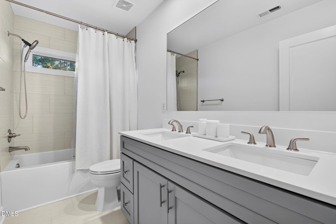
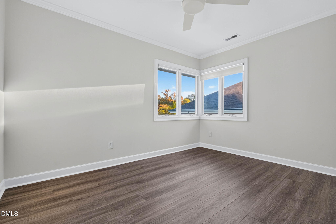
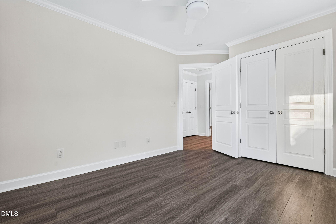
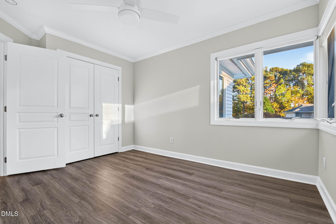
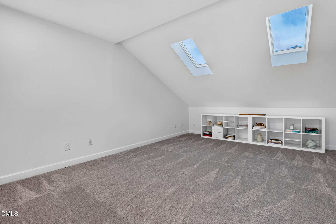
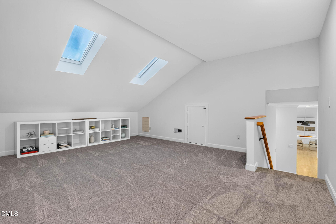
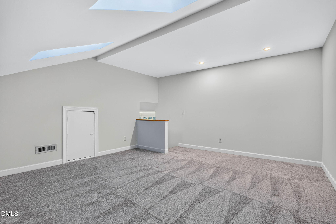
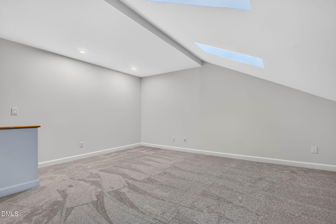
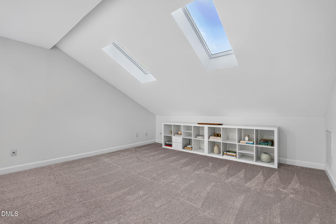
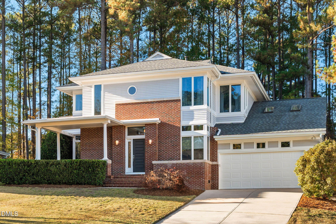
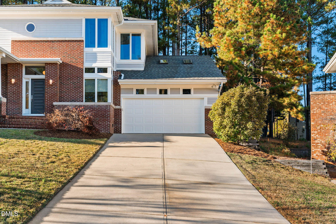
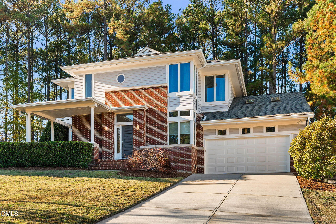
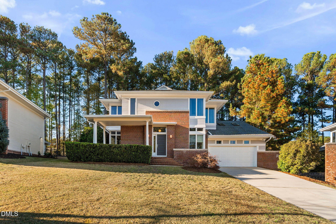
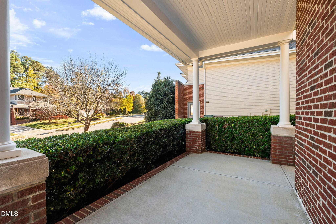
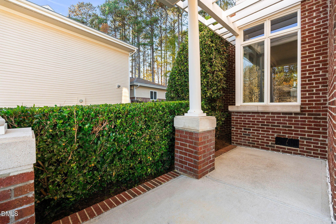
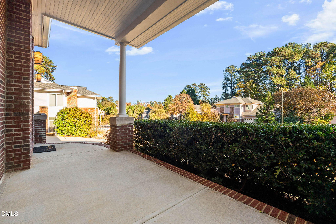
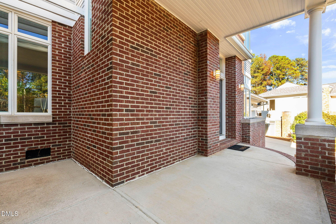
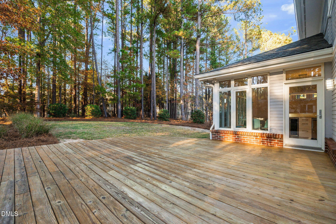
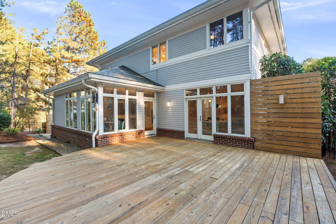
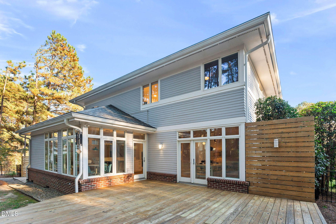
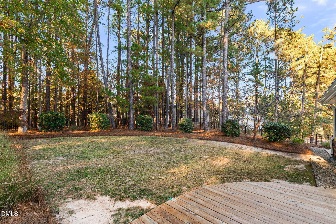
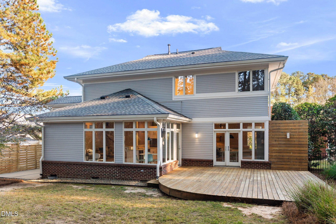
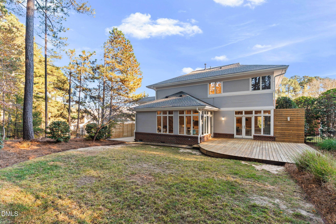
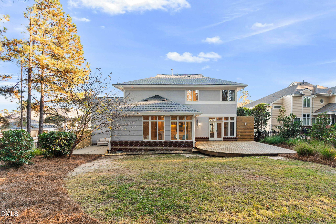
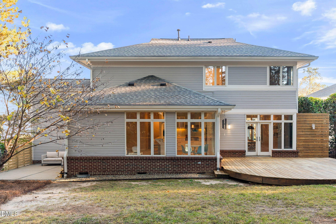
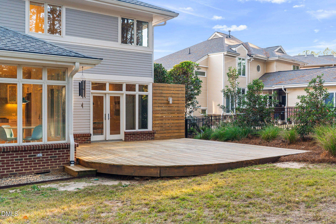
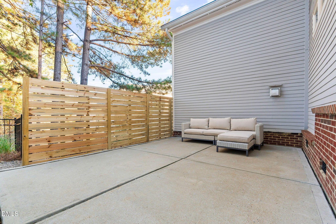
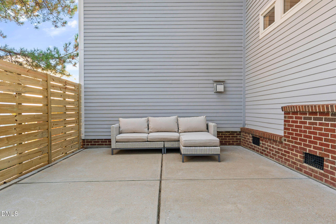
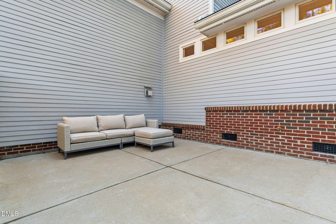
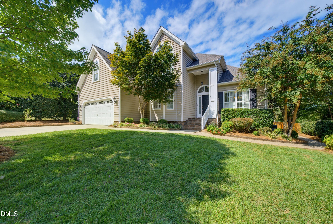
Beautifully situated in a desirable central Cary location, this distinctive Prairie-inspired contemporary residence offers a rare combination of architectural character, sophisticated style, and effortless livability. Defined by its clean lines, expansive windows, and thoughtfully designed interiors, the home embraces natural light at every turn. Large windows frame the surrounding greenery, creating a beautiful connection between the indoors and outdoors while lending an airy, open feel throughout the home. Freshly painted throughout, the interiors have been beautifully refreshed with newly refinished maple hardwood floors, new carpeting, and updated lighting. The abundance of windows creates a warm, inviting atmosphere, allowing natural light to flow throughout the living spaces and highlighting the home's distinctive architectural details. At the heart of the home, the spacious kitchen opens seamlessly to the family room, creating an ideal setting for everyday living and entertaining. The open-concept design, generous proportions, and sun-filled living spaces make the home feel both welcoming and expansive. Multiple living areas offer flexibility for gathering, relaxing, or enjoying a quiet moment, while a dedicated home office with built-in cabinetry and a versatile bonus room provide additional functionality. The expansive primary suite offers a peaceful retreat, complete with a generous walk-in closet and beautifully renovated bath featuring a freestanding soaking tub, glass-enclosed shower, and double vanity. Spacious secondary bedrooms and an updated secondary bathroom further enhance the home's comfort and versatility. Outside, mature landscaping and a fenced backyard create a private, peaceful setting for outdoor enjoyment. The backyard offers wonderful space to unwind, entertain, or simply enjoy the natural surroundings, with a patio providing the perfect place to relax and take in the setting. Ideally located near Cary's shopping, dining, parks, and recreational amenities, this exceptional home offers the perfect balance of architectural distinction, light-filled interiors, privacy, and convenience. A truly special opportunity to enjoy contemporary living in one of Cary's most desirable established locations.
| MLS # | 10204365 |
|---|---|
| Listing Type | For Sale |
| Style | House |
| HOA Dues | $73 |
| Sub-Type | Resale |
| Status | Active |
| Year | 1997 |
| Days On Site | 2 |
| Listing Provided By | Keller Williams Legacy | Karen Coe |
| Bed(s) | 4 |
|---|---|
| Bath(s) | 3 Total |
| SQ Feet | 2,780 |
| Garage | 2 |
| Story(s) | 2 |
| Zoning | R8-C |
| Acreage | 0.30 |
| Property View | Neighborhood |
| Interior Features | Ceiling Fan(s), Crown Molding, Double Vanity, Entrance Foyer, Kitchen Island, Open Floorplan, Recessed Lighting, Soaking Tub, Walk-in Closet(s), Bathtub/Shower Combination, Walk-in Shower, Room Over Garage |
|---|---|
| Heating Yes / No | Yes |
| Cooling Yes / No | Yes |
| Cooling | Central Air |
| Fireplace Yes / No | No |
| Laundry Features | Laundry Room, Main Level, Sink |
| Rooms Total | 11 |
| Exterior Features | Fenced Yard |
|---|---|
| Roof | Shingle |
| Foundation Details | Crawlspace |
| Lot Features | Back Yard, Landscaped, Many Trees |
| View | Neighborhood |
| Construction Materials | Brick, Fiber Cement |
| Window Features | Skylight(s) |
| Patio And Porch Features | Deck, Patio |
| Attached Garage Yes / No | Yes |
|---|---|
| Garage Yes / No | Yes |
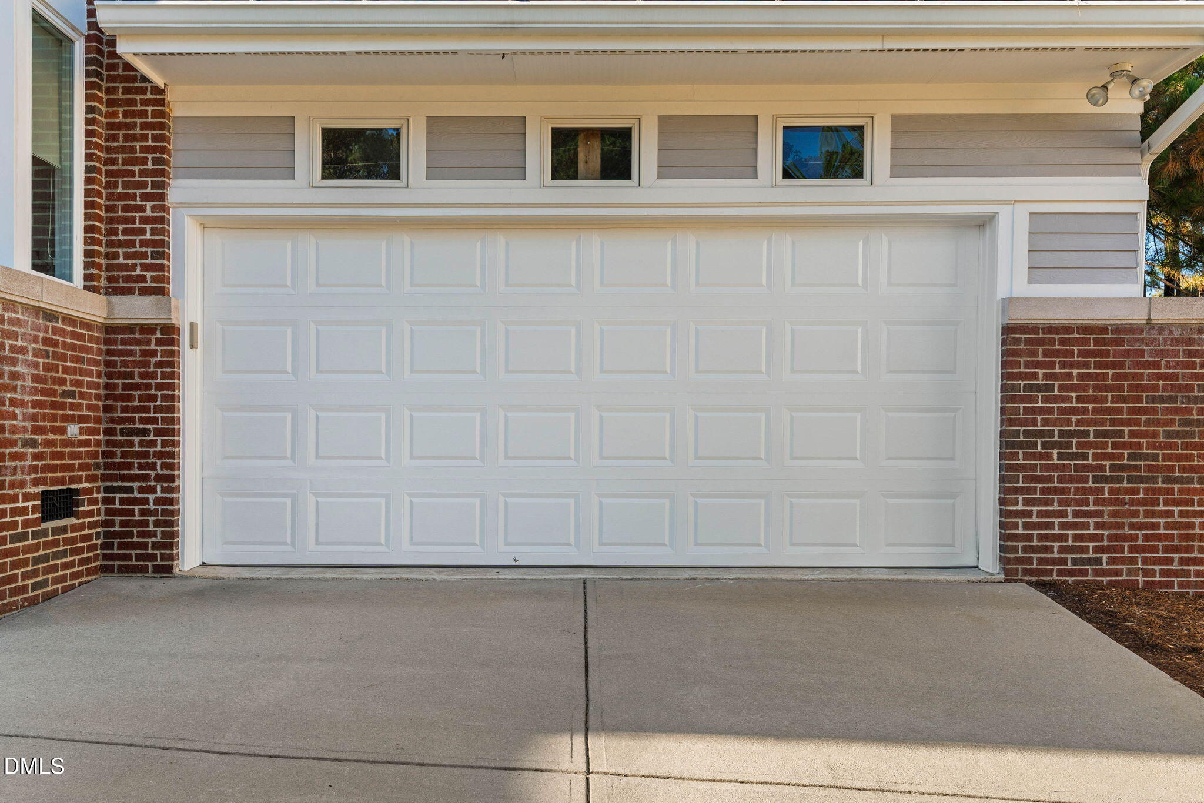
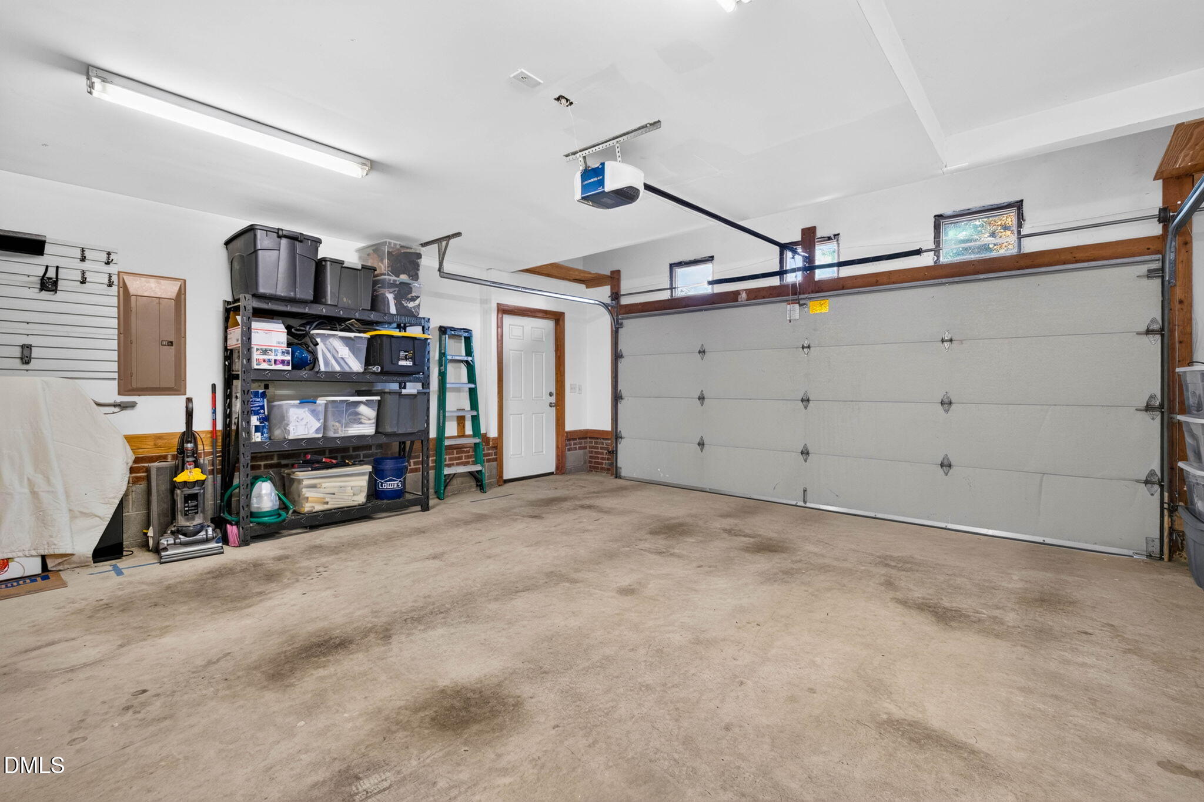
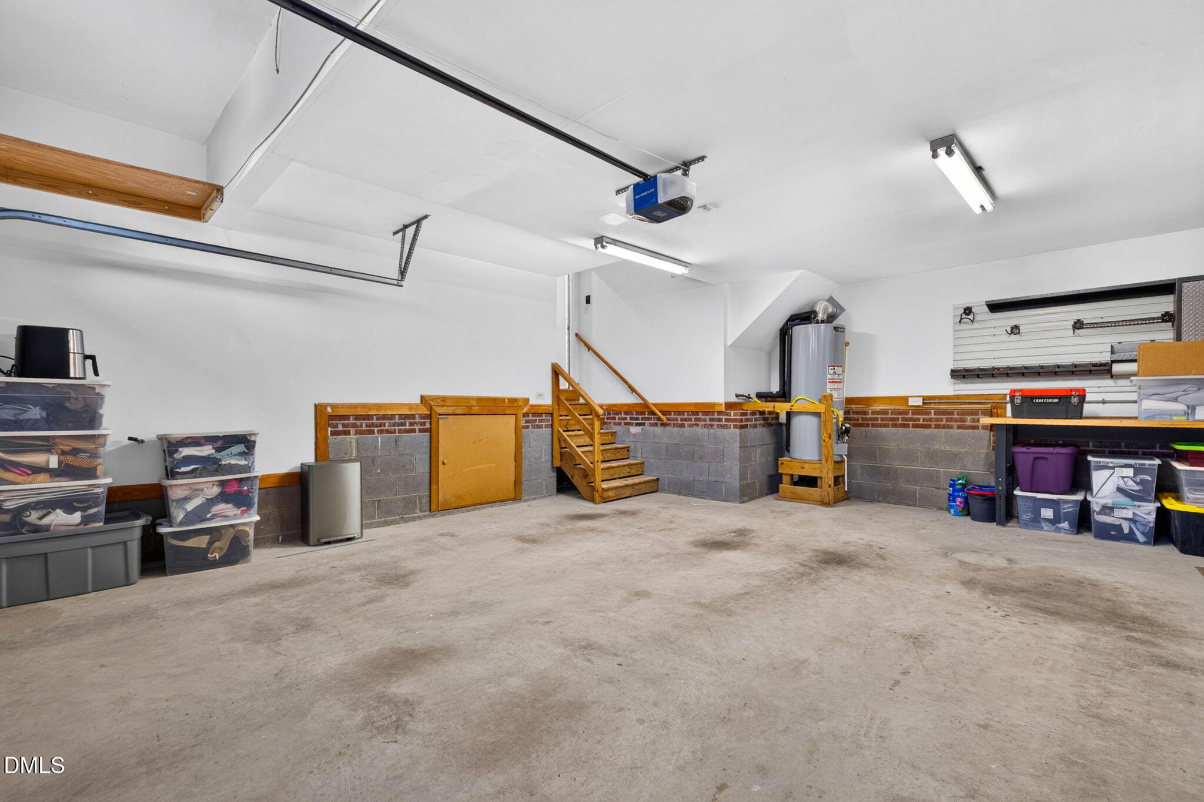
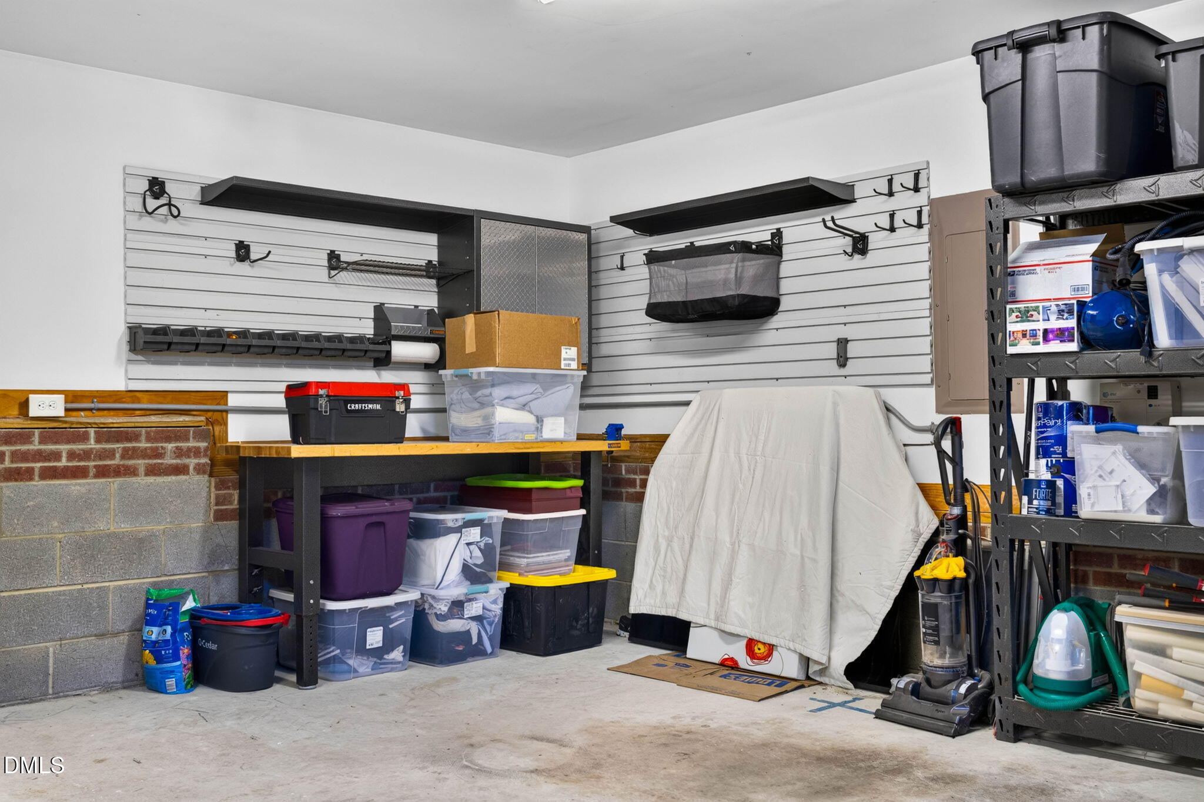
| Parking Features | Attached, Concrete, Driveway, Garage Faces Front, Garage, Garage Door Opener |
| Association Amenities | Management |
|---|
| Utilities | Electricity Connected, Natural Gas Connected, Sewer Connected, Water Connected |
|---|---|
| Sewer | Public Sewer |
| Tax Assessed Value | 662223 |
|---|---|
| Tax Legal Description | Lo97 Sherborne Sub Se3 Bm1995-01599 |
| Tax Year | 2026 |
| Accessibility Features | No |
|---|
| State | NC |
|---|---|
| County | Wake |
| City | Cary |
| Zip Code | 27513 |
| Area | Wake |
| Community Name | Sherborne |
| School District | Wake - Green Hope High |
| Elementary School | Wake - Weatherstone Elementary |
| High School | Wake - Green Hope High |
| Listing VS Median (in Sherborne) | |
Price: $850,000 low | high Med: $989,000 sqft: 2,780 low | high Med: 3,952 $ / sqft: $306 low | high Med: $250 On site: 2 low | high Med: 164 | |

Listings marked with a Doorify MLS icon are provided courtesy of the Doorify MLS, of North Carolina, Internet Data Exchange Database. Brokers make an effort to deliver accurate information, but buyers should independently verify any information on which they will rely in a transaction. The listing broker shall not be responsible for any typographical errors, misinformation, or misprints, and they shall be held totally harmless from any damages arising from reliance upon this data. This data is provided exclusively for consumers’ personal, non-commercial use. Copyright 2024 Doorify MLS of North Carolina. All rights reserved.
| Open House |
|---|
| In-Person 11/22 12:00 PM - 2:00 PM |
| State | NC |
|---|---|
| County | Wake |
| City | Cary |
| Zip Code | 27513 |
| Area | Wake |
| Community Name | Sherborne |
| School District | Wake - Green Hope High |
| Elementary School | Wake - Weatherstone Elementary |
| High School | Wake - Green Hope High |
| Listing VS Median (in Sherborne) | |
Price: $850,000 low | high Med: $989,000 sqft: 2,780 low | high Med: 3,952 $ / sqft: $306 low | high Med: $250 On site: 2 low | high Med: 164 | |

© 2026 Be Home Realty - (919) 307-9808. Equal housing opportunity. An equal opportunity company.


© 2026 Be Home Realty - (919) 307-9808. Equal housing opportunity. An equal opportunity company.
Listings marked with a Doorify MLS icon are provided courtesy of the Doorify MLS, of North Carolina, Internet Data Exchange Database. Brokers make an effort to deliver accurate information, but buyers should independently verify any information on which they will rely in a transaction. The listing broker shall not be responsible for any typographical errors, misinformation, or misprints, and they shall be held totally harmless from any damages arising from reliance upon this data. This data is provided exclusively for consumers’ personal, non-commercial use. Copyright 2024 Doorify MLS of North Carolina. All rights reserved.
Listing Information Last Updated November 22, 2026 at 5:54:52 AM PST