
Be Home Realty
1401 Aversboro Rd #101
Garner, NC 27529
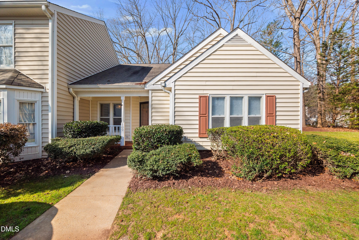
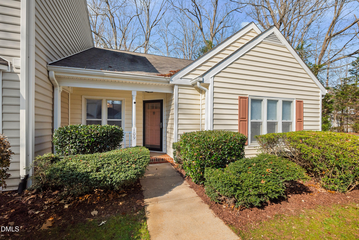
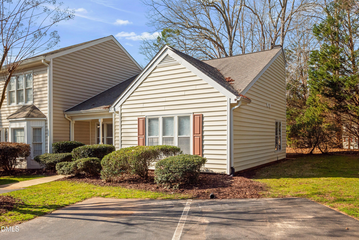
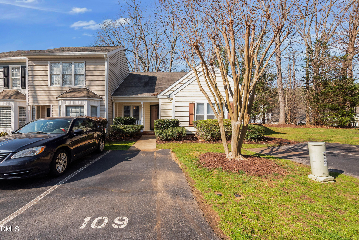
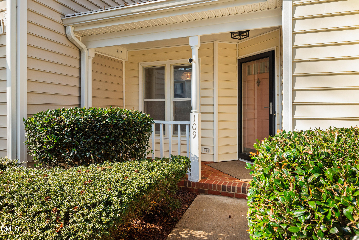
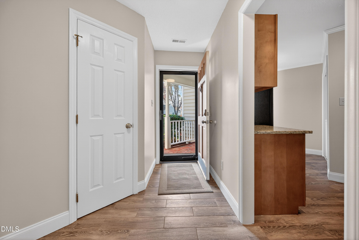
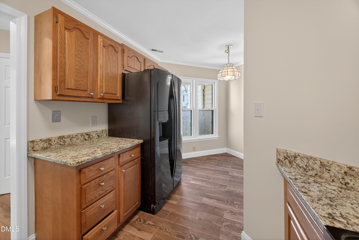
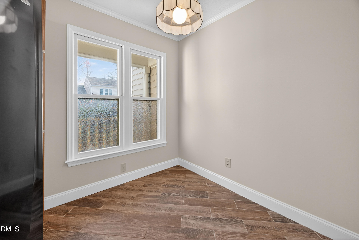
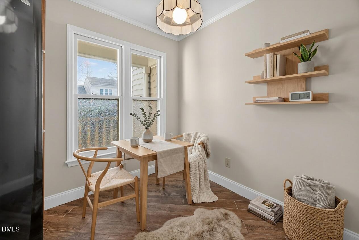
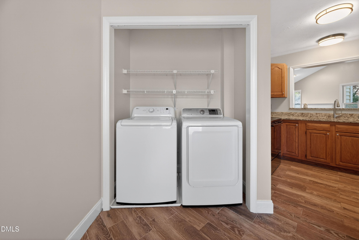
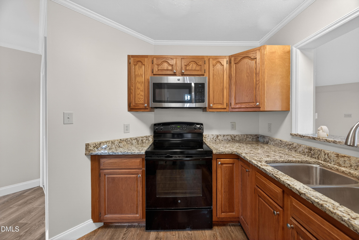
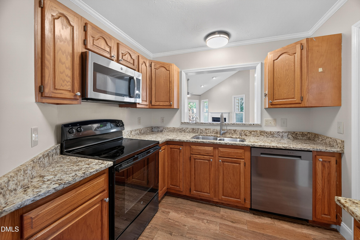

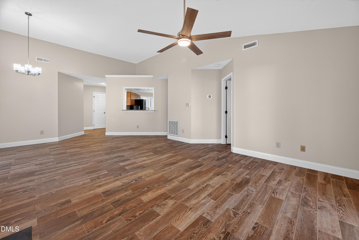
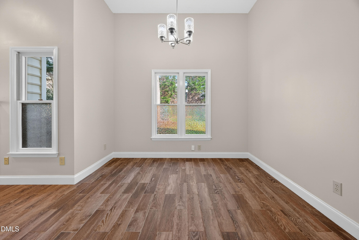
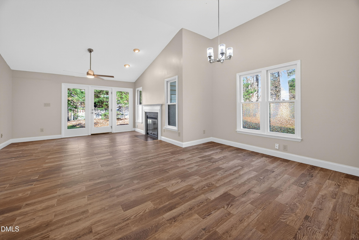
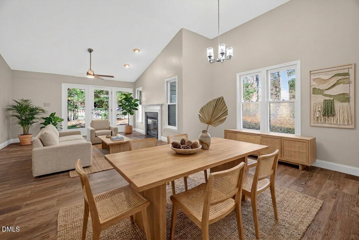
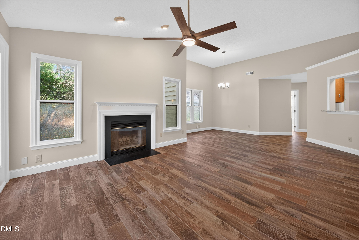
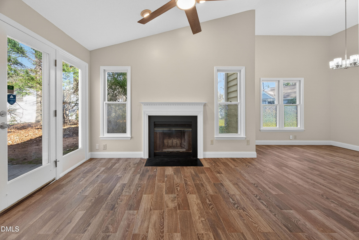
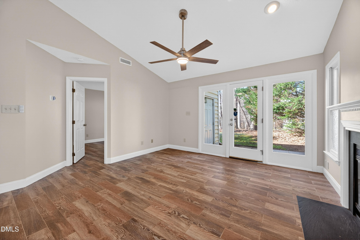
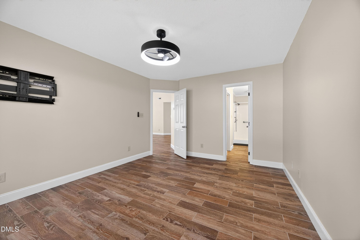
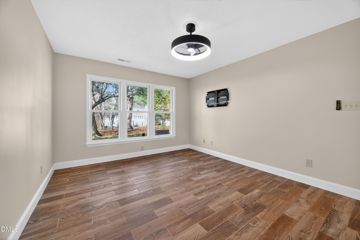
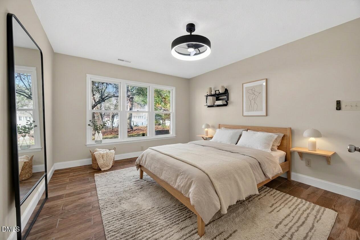
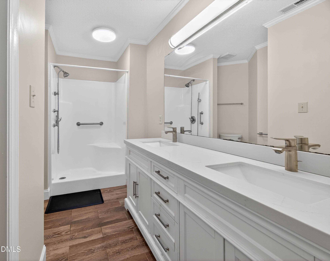
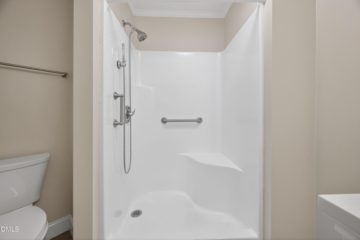
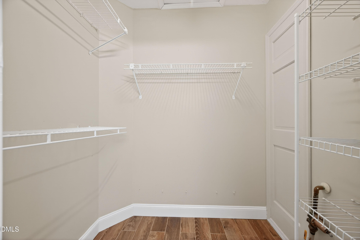
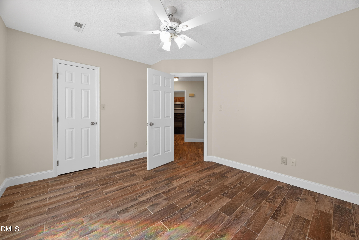
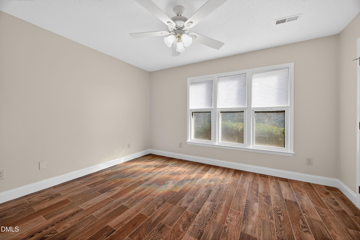
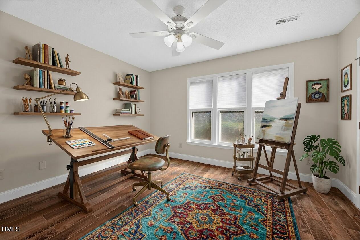
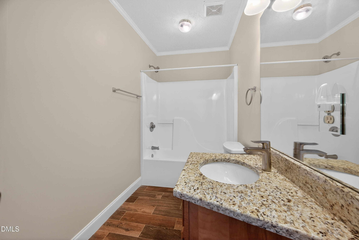
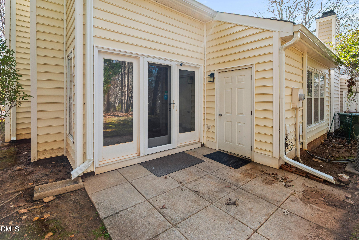
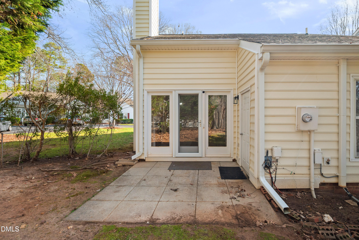
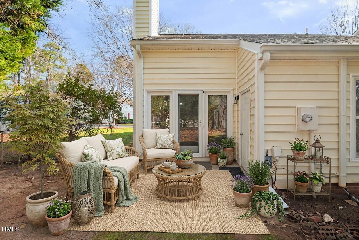
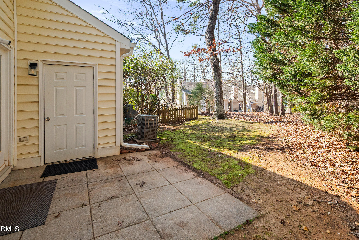
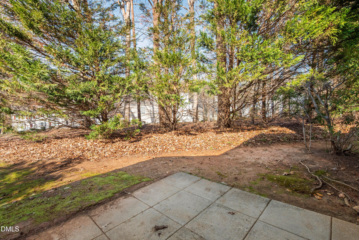

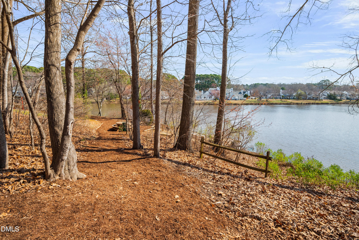
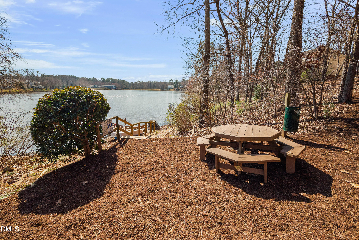
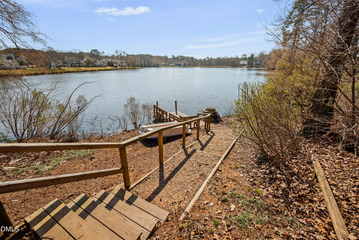
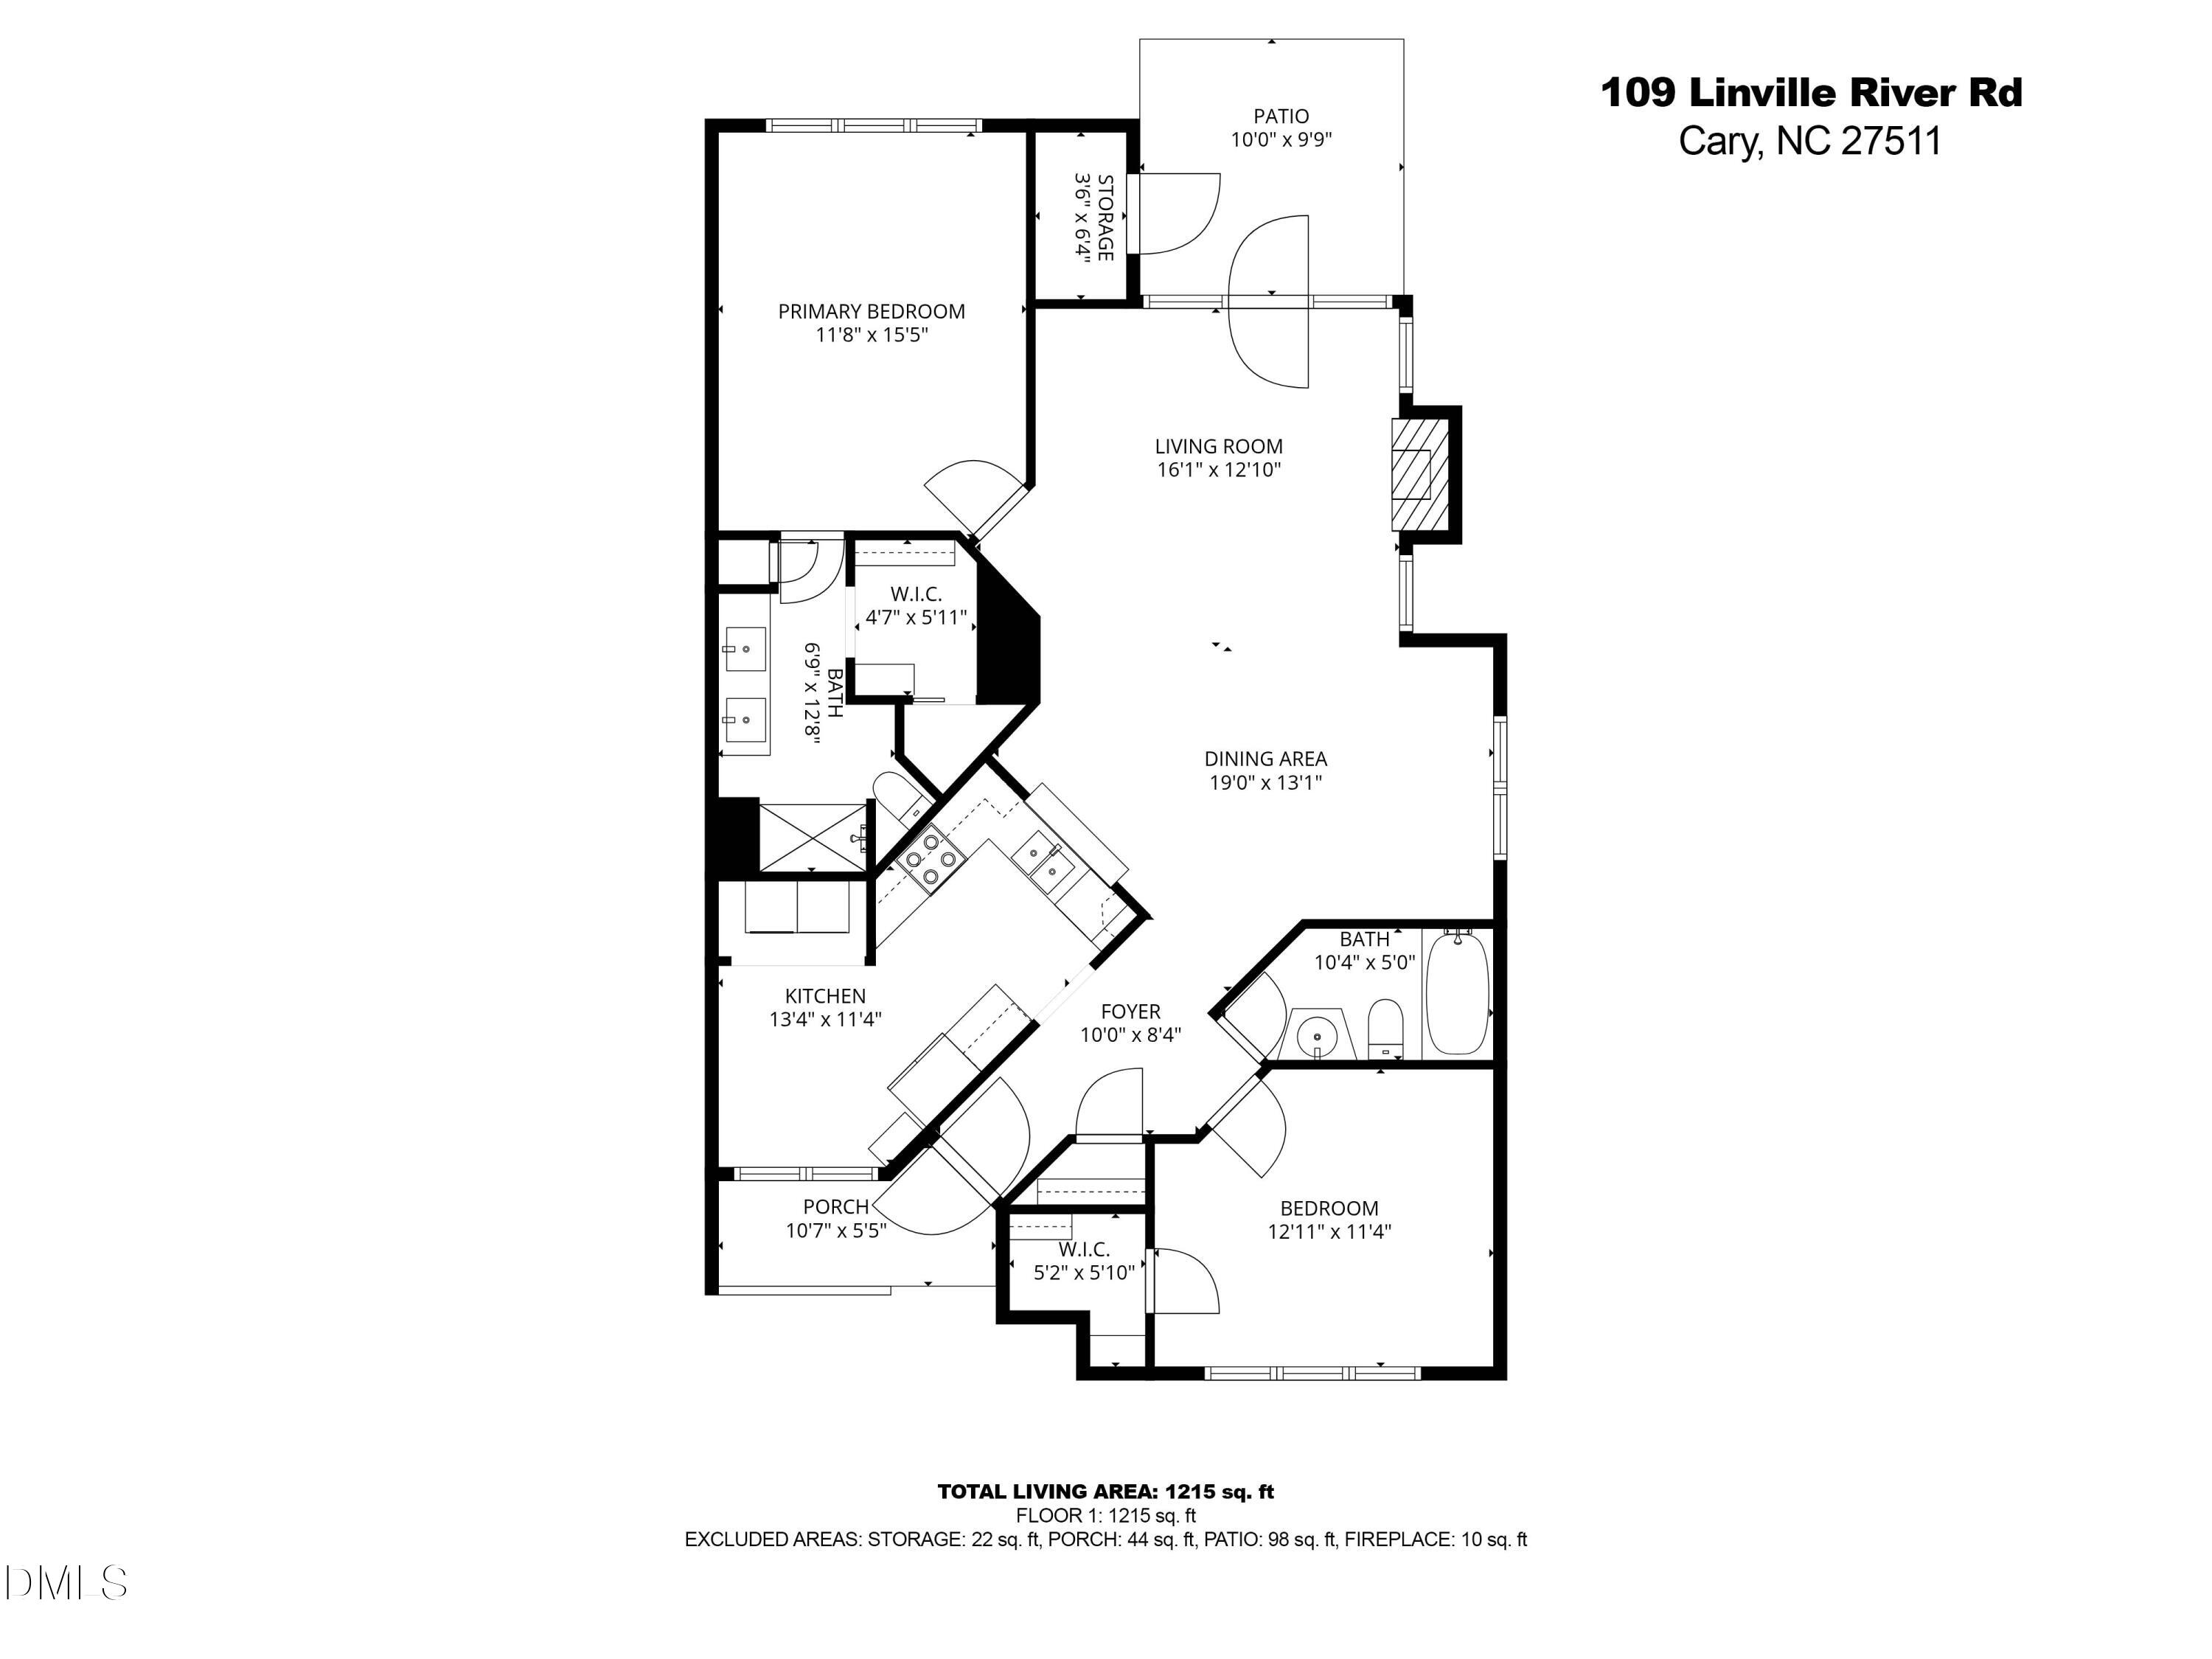

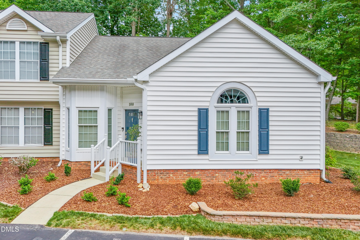
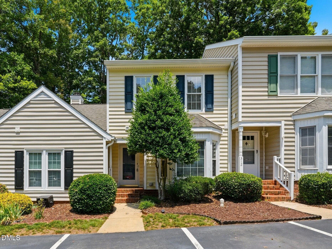
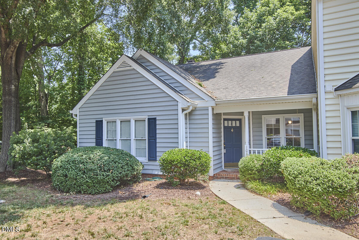
Comfort and convenience come together in this newly priced end-unit townhome that offers the feel of a single-family home, all just minutes from shopping and dining. Tucked at the end of a quiet street in a peaceful neighborhood, this home offers a welcome escape from traffic and everyday noise. Enjoy a low-maintenance lifestyle with exterior upkeep and landscaping included by the HOA. Even better, the HOA is scheduled to replace the roof in 2027, adding long-term peace of mind. Arriving home is effortless. Two assigned parking spaces sit just steps from the front door, with only a single step required to enter - no stairs needed. Inside, vaulted ceilings fill the home with natural light, highlighting elevated finishes throughout, including ceramic wood-look tile and granite and quartz countertops. A wood-burning fireplace adds warmth and character, creating a cozy focal point. With a nearby lake just a short walk away, the neighborhood offers a relaxed, vacation-like feel that you can enjoy every day.
| MLS # | 10152234 |
|---|---|
| Listing Type | For Sale |
| Style | Town House |
| HOA Dues | $235 |
| Sub-Type | Resale |
| Status | Active |
| Year | 1990 |
| Days On Site | 164 |
| Listing Provided By | Aimee Anderson & Associates | Kevin DeRuiter |
| Bed(s) | 2 |
|---|---|
| Bath(s) | 2 Total |
| SQ Feet | 1,215 |
| Story(s) | 1 |
| Zoning | RMFP |
| Acreage | 0.06 |
| Interior Features | Bathtub/Shower Combination, Ceiling Fan(s), Double Vanity, Eat-in Kitchen, Entrance Foyer, Granite Counters, High Ceilings, Living/Dining Room Combination, Open Floorplan, Primary Downstairs, Quartz Counters, Smart Thermostat, Storage, Vaulted Ceiling(s), Walk-In Closet(s), Walk-In Shower |
|---|---|
| Heating Yes / No | Yes |
| Cooling Yes / No | Yes |
| Cooling | Ceiling Fan(s), Central Air |
| Fireplace Features | Living Room, Wood Burning |
| Fireplaces Total | 1 |
| Fireplace Yes / No | Yes |
| Laundry Features | In Kitchen, Laundry Closet, Main Level |
| Rooms Total | 8 |
| Exterior Features | Storage |
|---|---|
| Roof | Shingle |
| Foundation Details | Slab |
| Lot Features | Landscaped |
| Community Features | Lake |
| Construction Materials | Vinyl Siding |
| Window Features | Storm Window(s) |
| Patio And Porch Features | Covered, Patio, Porch |
| Attached Garage Yes / No | No |
|---|---|
| Garage Yes / No | No |
| Parking Features | Additional Parking, Assigned, Guest, Parking Lot |
| Association Amenities | Maintenance Grounds, Maintenance Structure, Picnic Area |
|---|---|
| Community Features | Lake |
| Sewer | Public Sewer |
|---|
| Tax Assessed Value | 301390 |
|---|---|
| Tax Legal Description | LO77 RIVERWALK SUB BL21 BM1990-709 |
| Tax Year | 2025 |
| Tax Map Number | 77 |
| State | NC |
|---|---|
| County | Wake |
| City | Cary |
| Zip Code | 27511 |
| Area | Wake |
| Community Name | Riverwalk |
| School District | Wake - Cary High |
| Elementary School | Wake - Briarcliff Elementary |
| High School | Wake - Cary High |
| Listing VS Median (in Riverwalk) | |
Price: $339,900 low | high Med: $315,000 sqft: 1,215 low | high Med: 1,216 $ / sqft: $280 low | high Med: $259 On site: 164 low | high Med: 45 | |

Listings marked with a Doorify MLS icon are provided courtesy of the Doorify MLS, of North Carolina, Internet Data Exchange Database. Brokers make an effort to deliver accurate information, but buyers should independently verify any information on which they will rely in a transaction. The listing broker shall not be responsible for any typographical errors, misinformation, or misprints, and they shall be held totally harmless from any damages arising from reliance upon this data. This data is provided exclusively for consumers’ personal, non-commercial use. Copyright 2024 Doorify MLS of North Carolina. All rights reserved.
| State | NC |
|---|---|
| County | Wake |
| City | Cary |
| Zip Code | 27511 |
| Area | Wake |
| Community Name | Riverwalk |
| School District | Wake - Cary High |
| Elementary School | Wake - Briarcliff Elementary |
| High School | Wake - Cary High |
| Listing VS Median (in Riverwalk) | |
Price: $339,900 low | high Med: $315,000 sqft: 1,215 low | high Med: 1,216 $ / sqft: $280 low | high Med: $259 On site: 164 low | high Med: 45 | |

© 2026 Be Home Realty - (919) 307-9808. Equal housing opportunity. An equal opportunity company.


© 2026 Be Home Realty - (919) 307-9808. Equal housing opportunity. An equal opportunity company.
Listings marked with a Doorify MLS icon are provided courtesy of the Doorify MLS, of North Carolina, Internet Data Exchange Database. Brokers make an effort to deliver accurate information, but buyers should independently verify any information on which they will rely in a transaction. The listing broker shall not be responsible for any typographical errors, misinformation, or misprints, and they shall be held totally harmless from any damages arising from reliance upon this data. This data is provided exclusively for consumers’ personal, non-commercial use. Copyright 2024 Doorify MLS of North Carolina. All rights reserved.
Listing Information Last Updated August 23, 2026 at 12:25:53 PM PDT