

Be Home Realty
1401 Aversboro Rd #101
Garner, NC 27529
 In-Person: 11/14 12:00 PM - 2:00 PM
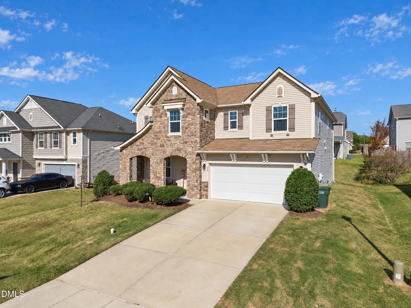
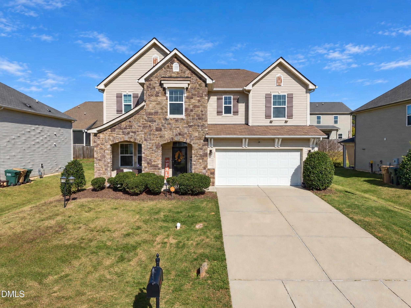
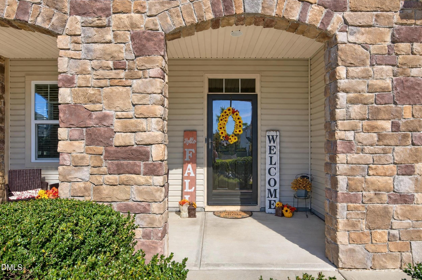
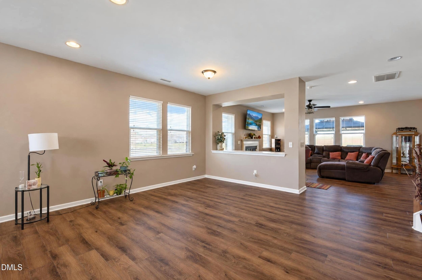
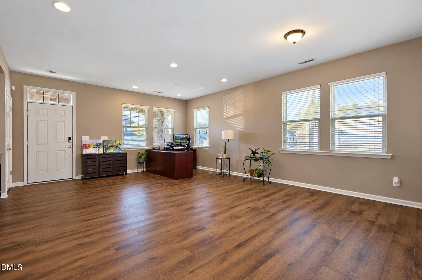
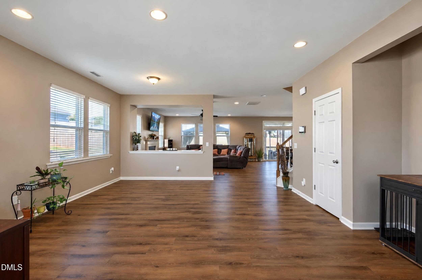
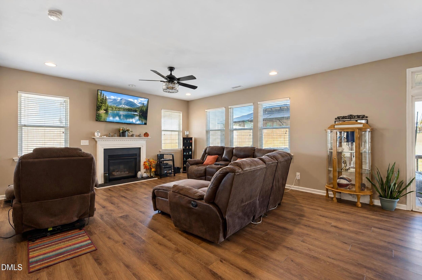
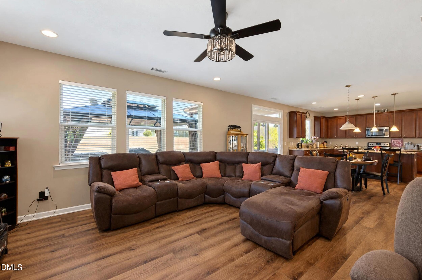
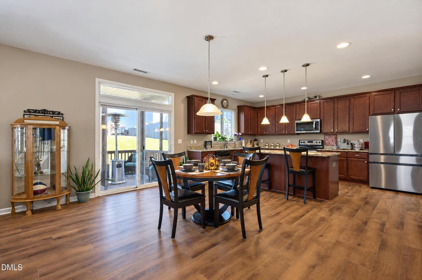
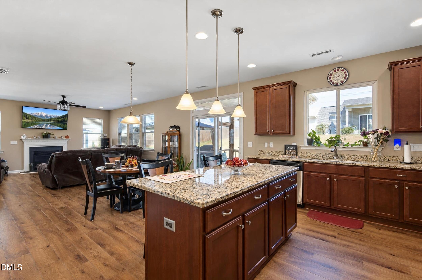
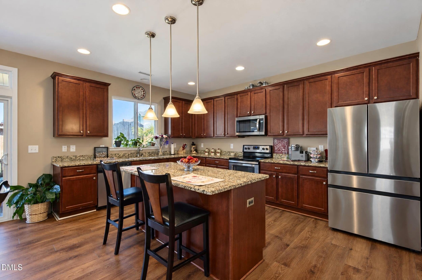
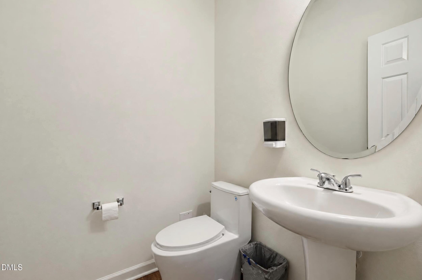
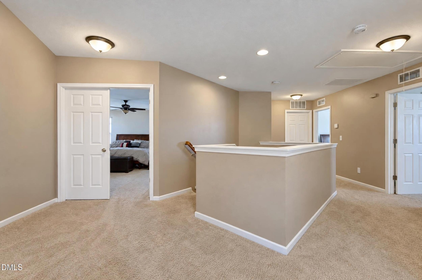
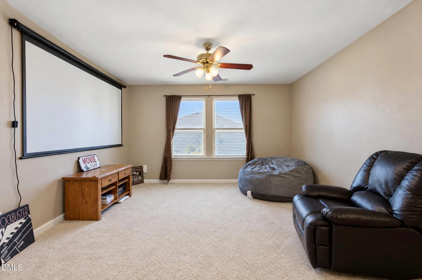
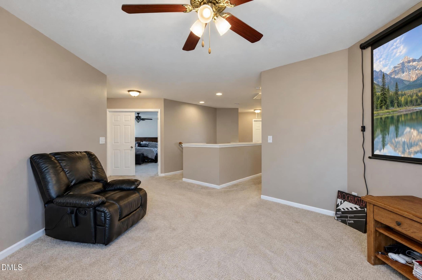
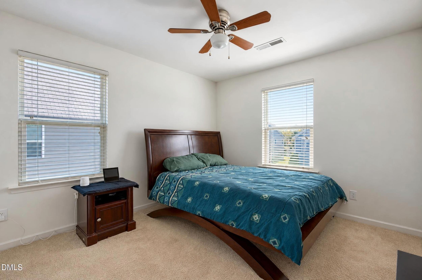
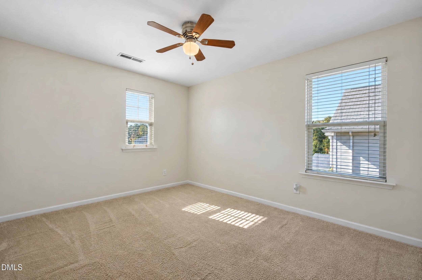
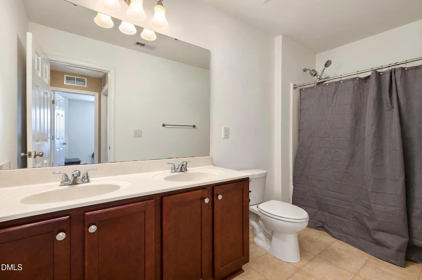
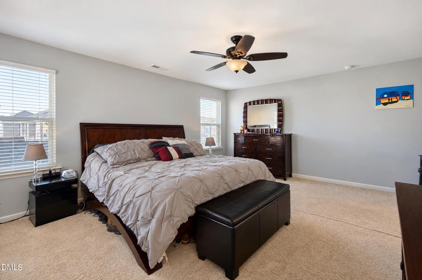
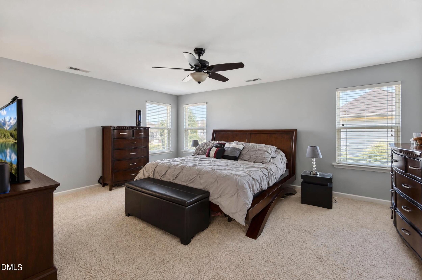
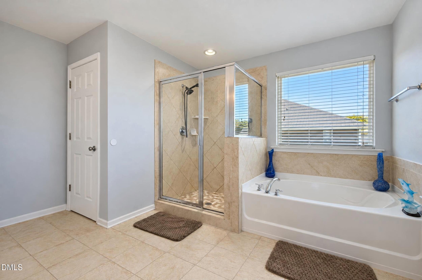
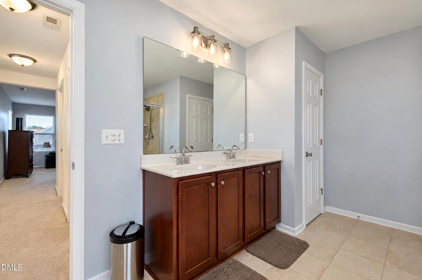
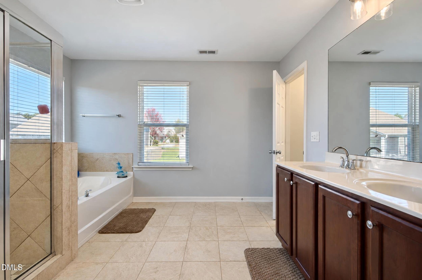
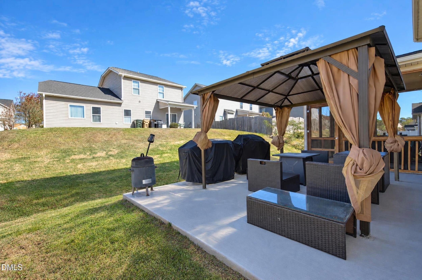
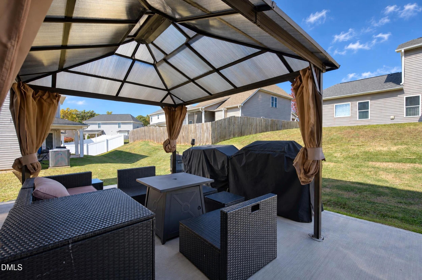
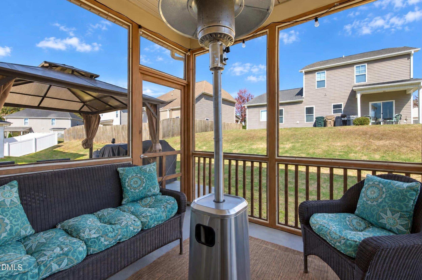
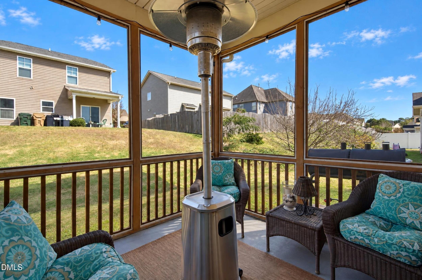
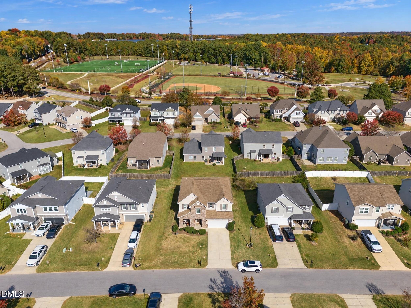
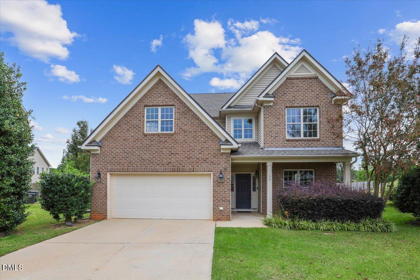
Comfort, convenience, and flexibility come together in this spacious 4-bedroom, 2.5-bath Clayton home that offers multiple living areas, flexible spaces, and an inviting outdoor area to fit a variety of lifestyles. Walk inside to discover a spacious entrance foyer perfect for a separate dining room, home office, or sitting area. At the heart of the home, the eat-in kitchen features granite countertops, stainless steel appliances, a center island with bar seating, and a large pantry. The upstairs loft offers even more flexibility for a media room, home office, fitness space, playroom, or hobby area. The primary suite offers two walk-in closets and an ensuite bath featuring a double vanity, soaking tub, and separate walk-in shower. Three additional bedrooms and full hall bath provide plenty of comfort for family, guests, or other needs. The backyard is just as inviting, with a covered front porch, screened back porch, and extended patio. Beyond the home, residents can enjoy neighborhood the neighborhood pool, and community park just moments away. Conveniently located in Clayton, the home also offers access to Raleigh and surrounding areas for commuting, shopping, dining, and everyday conveniences. Come see it today, and make this house your next home.
| MLS # | 10201929 |
|---|---|
| Listing Type | For Sale |
| Style | House |
| HOA Dues | $177 |
| Sub-Type | Resale |
| Status | Active |
| Year | 2014 |
| Days On Site | 10 |
| Listing Provided By | Capital Center LLC | JJ Jimenez |
| Bed(s) | 4 |
|---|---|
| Bath(s) | 3 Total |
| SQ Feet | 3,225 |
| Garage | 2 |
| Story(s) | 2 |
| Zoning | RES |
| Acreage | 0.15 |
| Interior Features | Ceiling Fan(s), Double Vanity, Granite Counters, High Ceilings, His and Hers Closets, Open Floorplan, Pantry, Bathtub/Shower Combination, Smooth Ceilings, Master Downstairs |
|---|---|
| Heating Yes / No | Yes |
| Cooling Yes / No | Yes |
| Cooling | Central Air |
| Fireplace Features | Gas Log |
| Fireplaces Total | 1 |
| Fireplace Yes / No | Yes |
| Laundry Features | Laundry Room, Upper Level |
| Roof | Shingle |
|---|---|
| Foundation Details | Slab |
| Community Features | Pool |
| Construction Materials | Stone Veneer, Vinyl Siding |
| Patio And Porch Features | Covered, Patio, Screened |
| Attached Garage Yes / No | Yes |
|---|---|
| Garage Yes / No | Yes |
| Parking Features | Concrete, Driveway, Garage |
| Association Amenities | Pool |
|---|---|
| Community Features | Pool |
| Sewer | Public Sewer |
|---|
| Tax Assessed Value | 455630 |
|---|---|
| Tax Legal Description | Lt 137 Meadows At Summerlyn 79/94 |
| Tax Year | 2026 |
| Tax Map Number | 137 |
| Accessibility Features | No |
|---|
| State | NC |
|---|---|
| County | Johnston |
| City | Clayton |
| Zip Code | 27527 |
| Area | Johnston |
| Community Name | Summerlyn |
| School District | Johnston - Clayton High |
| Elementary School | Johnston - Powhatan Elementary |
| High School | Johnston - Clayton High |
| Listing VS Median (in Summerlyn) | |
Price: $400,000 low | high Med: $400,000 sqft: 3,225 low | high Med: 3,225 $ / sqft: $124 low | high Med: $124 On site: 10 low | high Med: 10 | |

Listings marked with a Doorify MLS icon are provided courtesy of the Doorify MLS, of North Carolina, Internet Data Exchange Database. Brokers make an effort to deliver accurate information, but buyers should independently verify any information on which they will rely in a transaction. The listing broker shall not be responsible for any typographical errors, misinformation, or misprints, and they shall be held totally harmless from any damages arising from reliance upon this data. This data is provided exclusively for consumers’ personal, non-commercial use. Copyright 2024 Doorify MLS of North Carolina. All rights reserved.
| Open House |
|---|
| In-Person 11/14 12:00 PM - 2:00 PM |
| State | NC |
|---|---|
| County | Johnston |
| City | Clayton |
| Zip Code | 27527 |
| Area | Johnston |
| Community Name | Summerlyn |
| School District | Johnston - Clayton High |
| Elementary School | Johnston - Powhatan Elementary |
| High School | Johnston - Clayton High |
| Listing VS Median (in Summerlyn) | |
Price: $400,000 low | high Med: $400,000 sqft: 3,225 low | high Med: 3,225 $ / sqft: $124 low | high Med: $124 On site: 10 low | high Med: 10 | |

© 2026 Be Home Realty - (919) 307-9808. Equal housing opportunity. An equal opportunity company.


© 2026 Be Home Realty - (919) 307-9808. Equal housing opportunity. An equal opportunity company.
Listings marked with a Doorify MLS icon are provided courtesy of the Doorify MLS, of North Carolina, Internet Data Exchange Database. Brokers make an effort to deliver accurate information, but buyers should independently verify any information on which they will rely in a transaction. The listing broker shall not be responsible for any typographical errors, misinformation, or misprints, and they shall be held totally harmless from any damages arising from reliance upon this data. This data is provided exclusively for consumers’ personal, non-commercial use. Copyright 2024 Doorify MLS of North Carolina. All rights reserved.
Listing Information Last Updated November 14, 2026 at 5:57:54 AM PST