

Be Home Realty
1401 Aversboro Rd #101
Garner, NC 27529
 In-Person: 11/14 12:00 PM - 2:00 PM
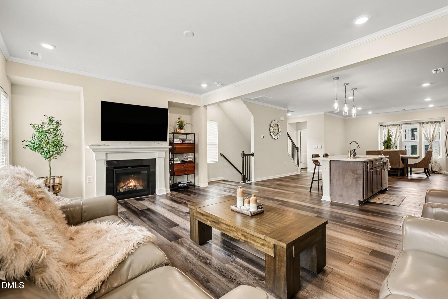
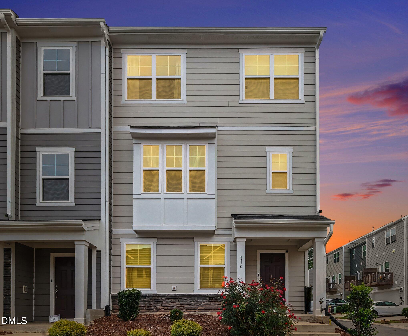
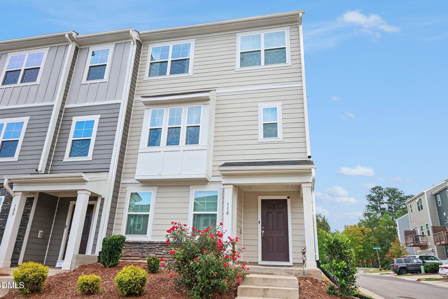
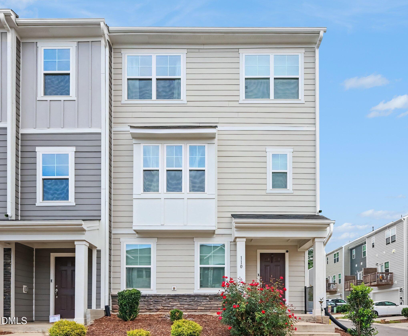
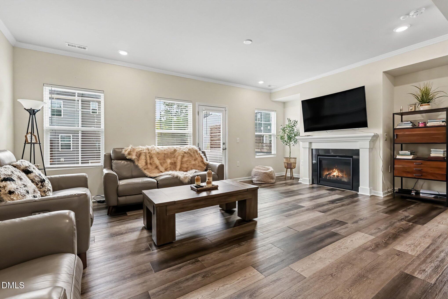
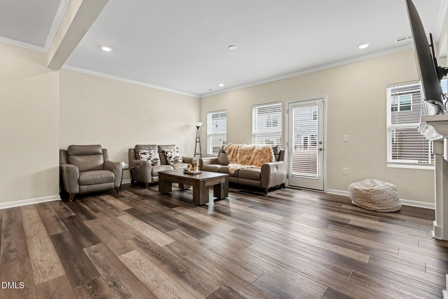
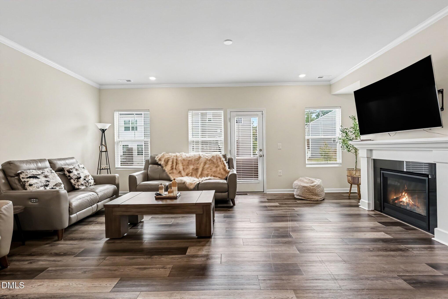
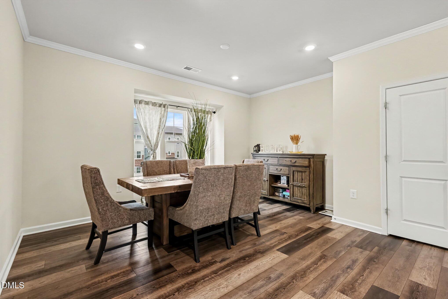
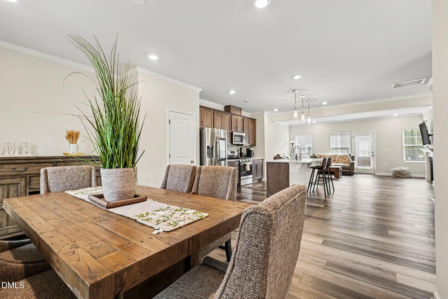
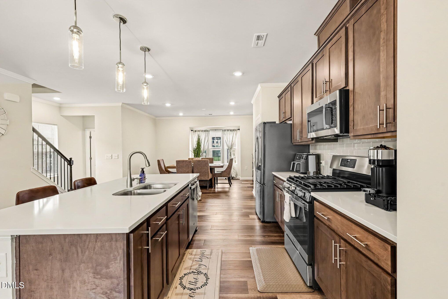
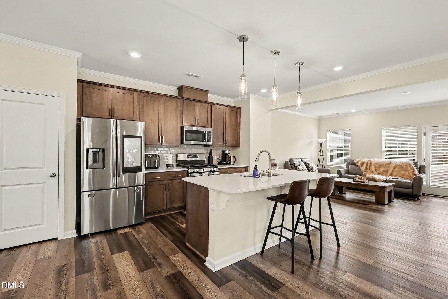
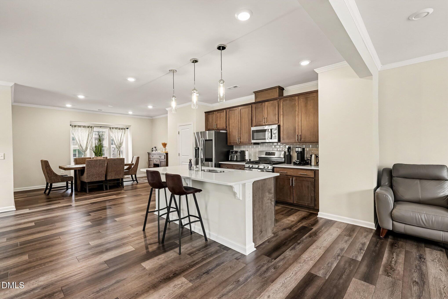
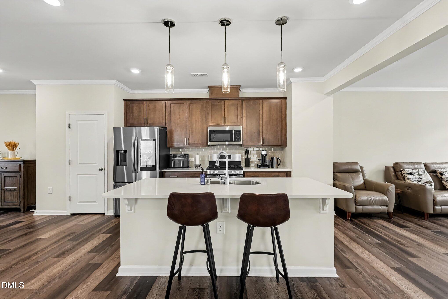
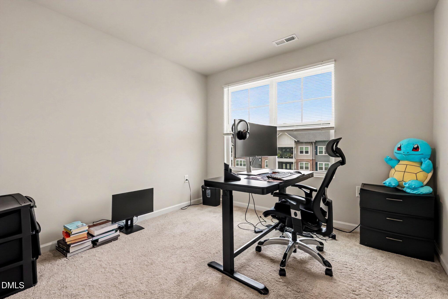
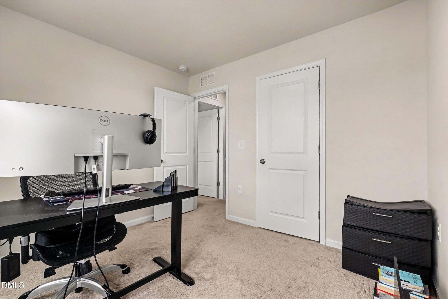
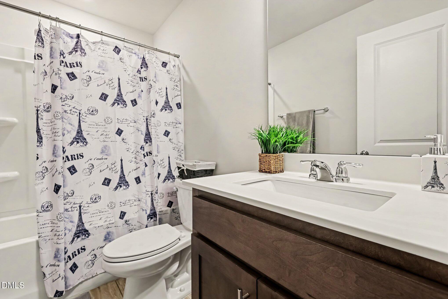
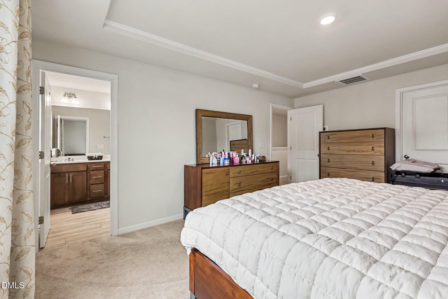
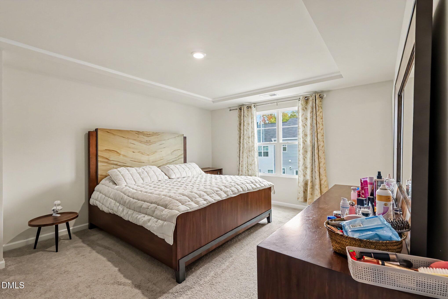
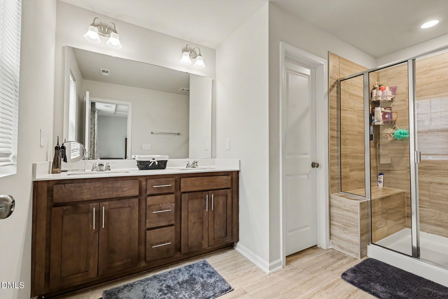
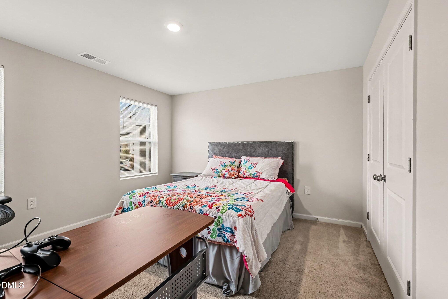
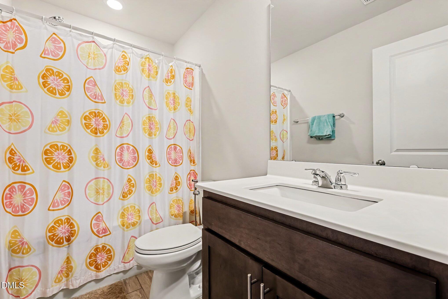
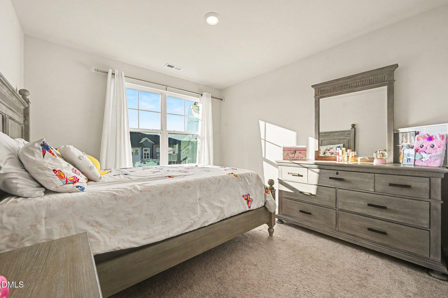
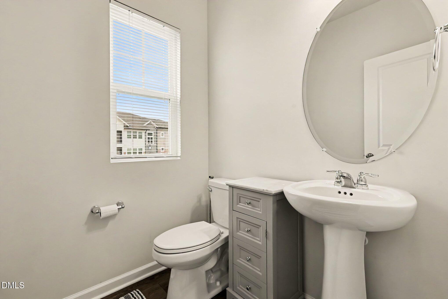
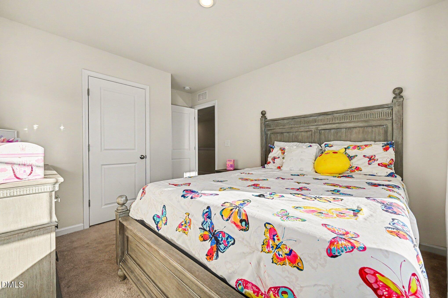
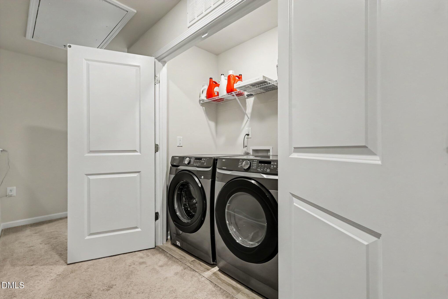
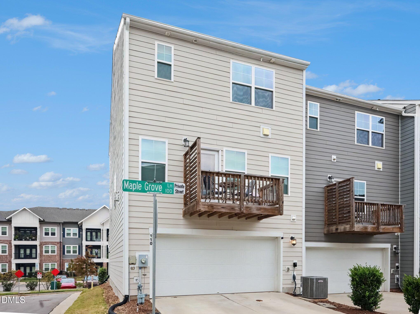
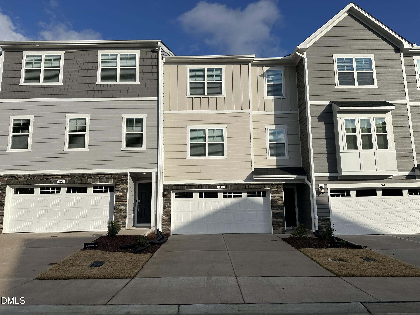
This townhouse has it all-style, space, and location! Boasting a Durham address zoned for popular WAKE COUNTY SCHOOLS, this premium 2,295 sq ft END UNIT shows like a brand-new build. The highly functional layout features 4 BR, 3.5 BA, and an attached 2-car garage. The lower level entry features a versatile private suite complete with a bedroom/office and full bath. The main level opens up into a gorgeous, wide-open living, dining, and kitchen area designed for effortless hosting, made even warmer by a beautiful fireplace, extra end-unit windows, and a private outdoor deck right off the living room. Three bright bedrooms and two full baths await on the third floor. Outside, you'll love the immaculate neighborhood curb appeal, the convenience of plenty of guest parking right nearby, and a great community dog park. This prime location keeps you super close to the best of the Triangle-located just 11 miles from Downtown Durham and 15 miles from Downtown Raleigh. Daily errands are a breeze with immediate access to exceptional dining options, Harris Teeter, Target, HomeGoods, Kohl's, Lowe's, Walmart Supercenter, CVS, and Walgreens. Refrigerator, washer, dryer, living room TV, primary bedroom furniture (minus mattress) and 50 amp outlet in garage all convey! Turnkey perfection!
| MLS # | 10200960 |
|---|---|
| Listing Type | For Sale |
| Style | Town House |
| HOA Dues | $185 |
| Sub-Type | Resale |
| Status | Active |
| Year | 2022 |
| Days On Site | 14 |
| Listing Provided By | Navigate Realty | Julie Chapin |
| Bed(s) | 4 |
|---|---|
| Bath(s) | 4 Total |
| SQ Feet | 2,295 |
| Garage | 2 |
| Story(s) | 1 |
| Zoning | PDR-H |
| Acreage | 0.05 |
| Interior Features | Breakfast Bar, Crown Molding, High Ceilings, Kitchen Island, Open Floorplan, Walk-in Closet(s), Quartz Counters, Other |
|---|---|
| Heating Yes / No | Yes |
| Cooling Yes / No | Yes |
| Cooling | Central Air |
| Fireplace Features | Gas, Living Room |
| Fireplace Yes / No | Yes |
| Laundry Features | Electric Dryer Hookup, Laundry Room, Upper Level, Washer Hookup |
| Roof | Shingle |
|---|---|
| Foundation Details | Slab |
| Community Features | Clubhouse, Sidewalks |
| Construction Materials | Attic/Crawl Hatchway(s) Insulated, Board & Batten Siding, Cement Siding, Fiber Cement |
| Patio And Porch Features | Deck |
| Attached Garage Yes / No | Yes |
|---|---|
| Garage Yes / No | Yes |
| Parking Features | Additional Parking, Garage Faces Rear, Garage, Garage Door Opener |
| Community Features | Clubhouse, Sidewalks |
|---|
| Utilities | Cable Available, Electricity Connected, Natural Gas Available, Sewer Available, Water Available, Water Connected |
|---|---|
| Sewer | Public Sewer |
| Tax Assessed Value | 412962 |
|---|---|
| Tax Legal Description | Lo27 The Corners @ Brier Creek North Bm2021-01424 |
| Tax Year | 2026 |
| Tax Map Number | 27 |
| Accessibility Features | No |
|---|
| State | NC |
|---|---|
| County | Wake |
| City | Durham |
| Zip Code | 27703 |
| Area | Wake |
| Community Name | Corners at Brier Creek |
| School District | Wake - Leesville Road High |
| Elementary School | Wake - Brier Creek Elementary |
| High School | Wake - Leesville Road High |
| Listing VS Median (in Corners at Brier Creek) | |
Price: $419,900 low | high Med: $419,900 sqft: 2,295 low | high Med: 2,295 $ / sqft: $183 low | high Med: $183 On site: 14 low | high Med: 14 | |

Listings marked with a Doorify MLS icon are provided courtesy of the Doorify MLS, of North Carolina, Internet Data Exchange Database. Brokers make an effort to deliver accurate information, but buyers should independently verify any information on which they will rely in a transaction. The listing broker shall not be responsible for any typographical errors, misinformation, or misprints, and they shall be held totally harmless from any damages arising from reliance upon this data. This data is provided exclusively for consumers’ personal, non-commercial use. Copyright 2024 Doorify MLS of North Carolina. All rights reserved.
| Open House |
|---|
| In-Person 11/14 12:00 PM - 2:00 PM |
| State | NC |
|---|---|
| County | Wake |
| City | Durham |
| Zip Code | 27703 |
| Area | Wake |
| Community Name | Corners at Brier Creek |
| School District | Wake - Leesville Road High |
| Elementary School | Wake - Brier Creek Elementary |
| High School | Wake - Leesville Road High |
| Listing VS Median (in Corners at Brier Creek) | |
Price: $419,900 low | high Med: $419,900 sqft: 2,295 low | high Med: 2,295 $ / sqft: $183 low | high Med: $183 On site: 14 low | high Med: 14 | |

© 2026 Be Home Realty - (919) 307-9808. Equal housing opportunity. An equal opportunity company.


© 2026 Be Home Realty - (919) 307-9808. Equal housing opportunity. An equal opportunity company.
Listings marked with a Doorify MLS icon are provided courtesy of the Doorify MLS, of North Carolina, Internet Data Exchange Database. Brokers make an effort to deliver accurate information, but buyers should independently verify any information on which they will rely in a transaction. The listing broker shall not be responsible for any typographical errors, misinformation, or misprints, and they shall be held totally harmless from any damages arising from reliance upon this data. This data is provided exclusively for consumers’ personal, non-commercial use. Copyright 2024 Doorify MLS of North Carolina. All rights reserved.
Listing Information Last Updated November 13, 2026 at 5:58:25 AM PST