



Be Home Realty
1401 Aversboro Rd #101
Garner, NC 27529
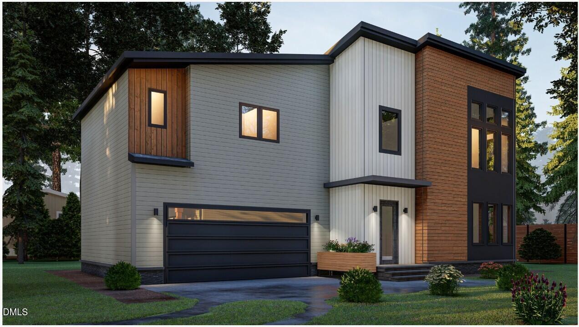
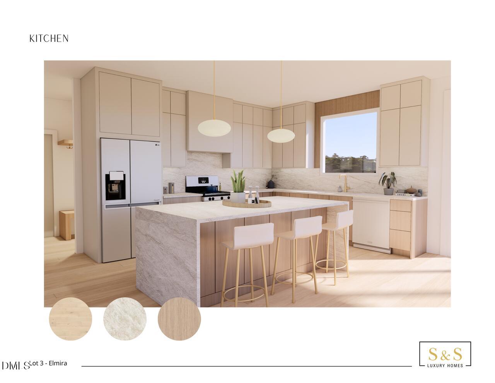
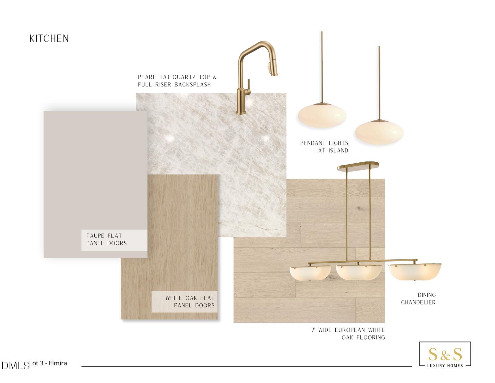
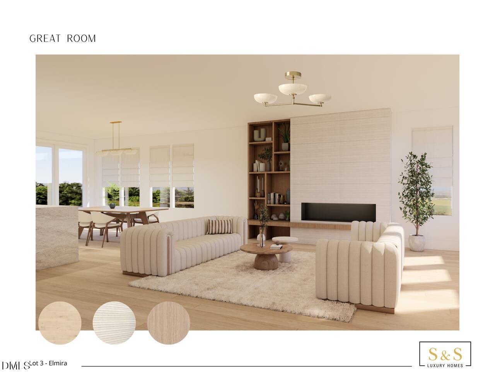
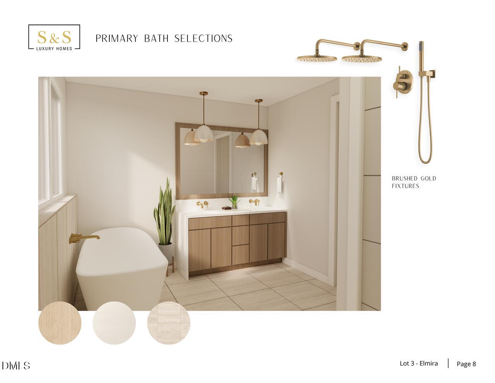
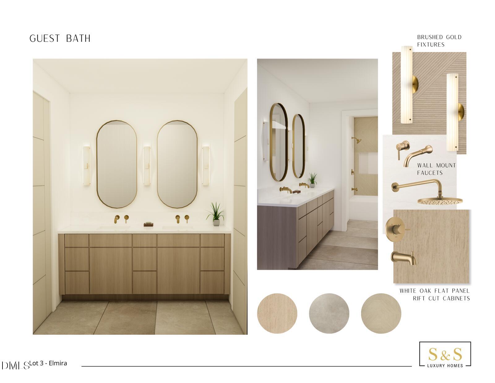
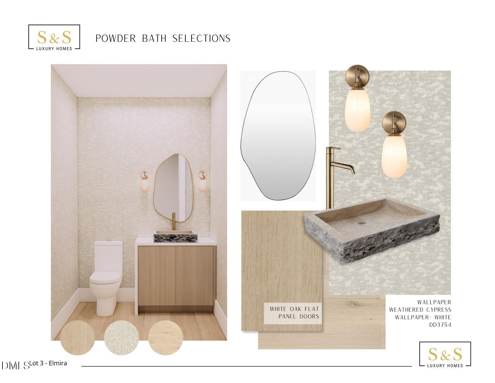
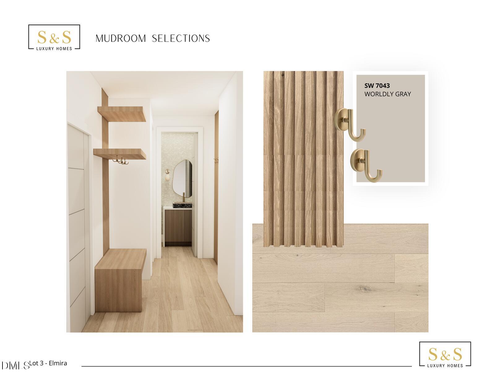
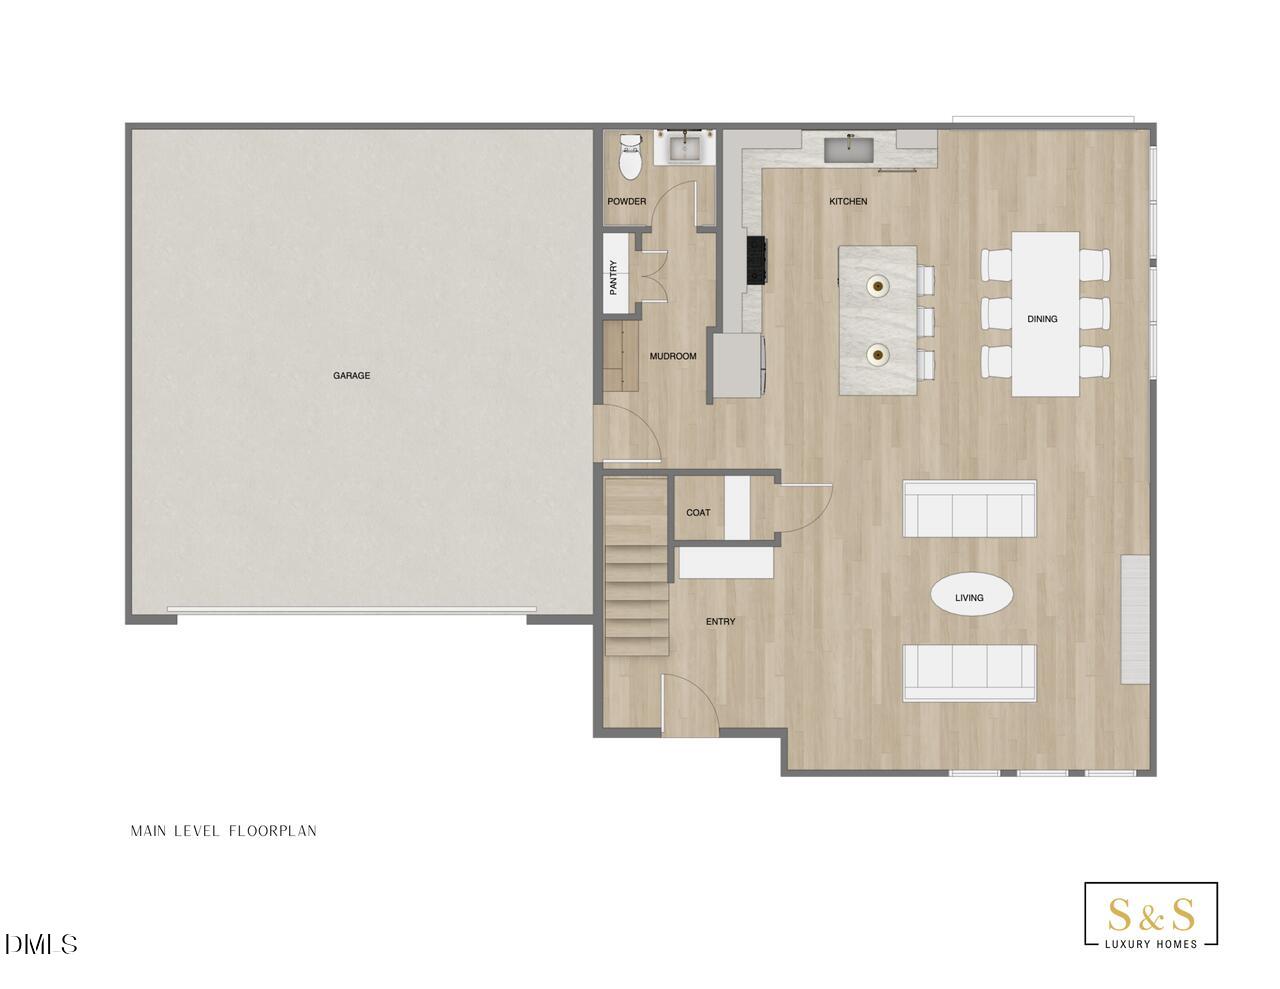
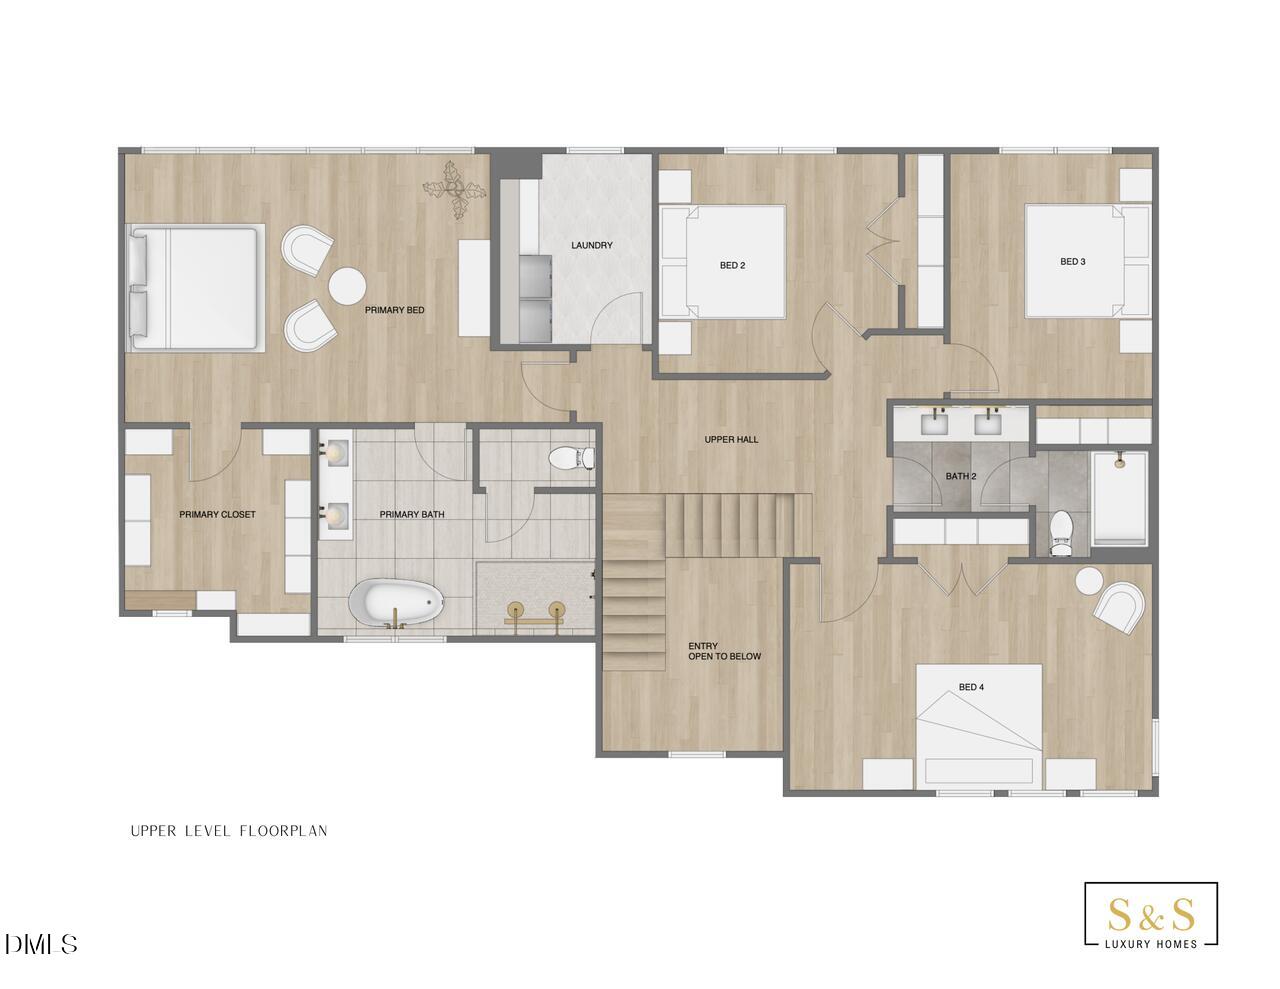
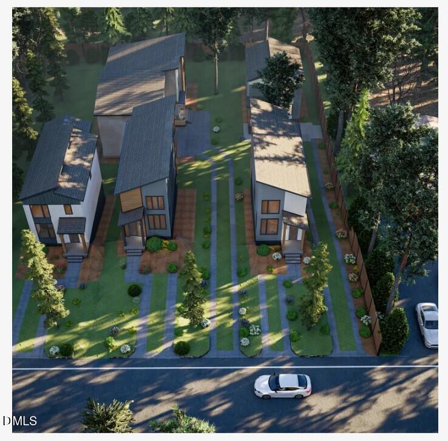
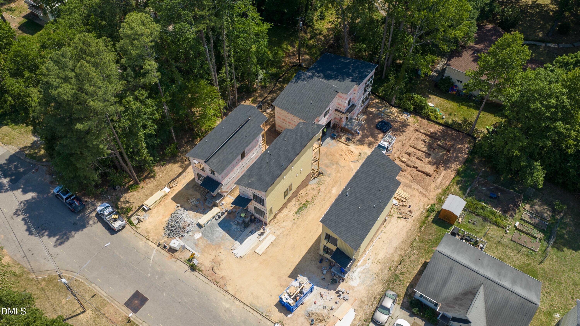
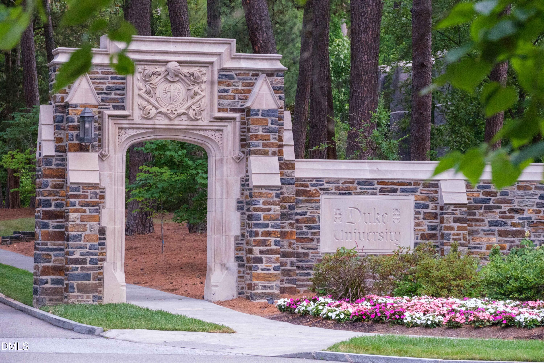
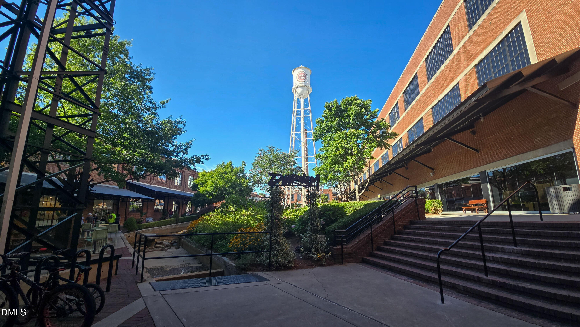
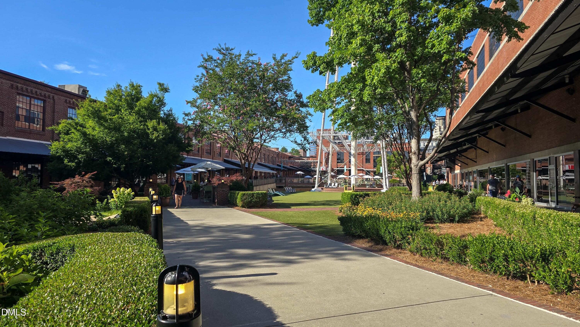
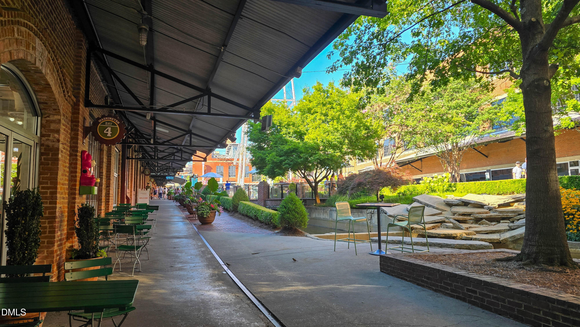
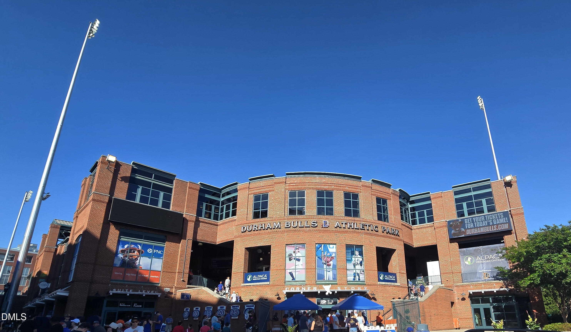
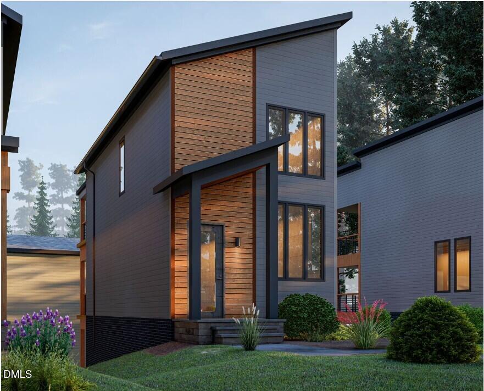
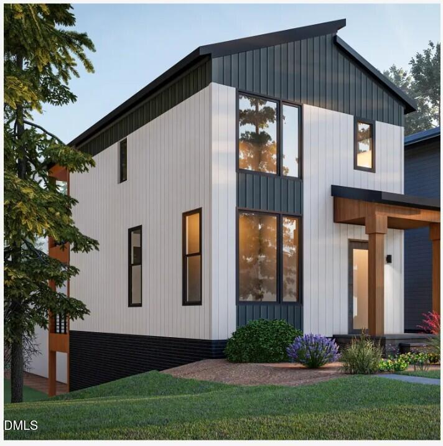
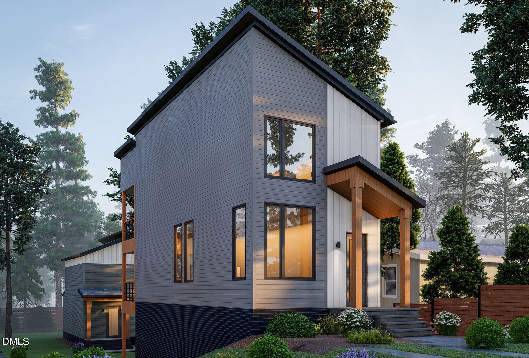
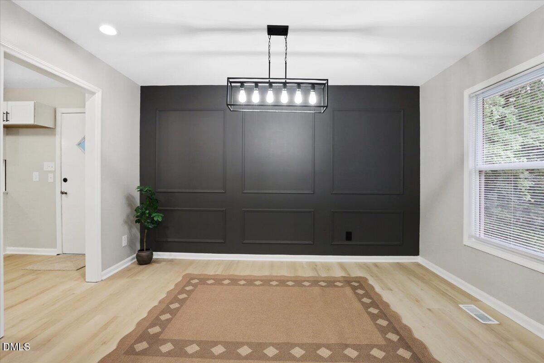
Experience affordable luxury just minutes from Downtown Durham in this exceptional new construction home by S&S Luxury Homes. Thoughtfully designed and selected as a Parade of Homes entry, this residence showcases the builder's commitment to quality craftsmanship, modern design, and upscale finishes throughout. Enjoy one of Durham's most desirable lifestyles with convenient access to Duke University, RTP, award-winning restaurants, breweries, coffee shops, local boutiques, performing arts venues, and the Durham Bulls Athletic Park. Outdoor enthusiasts will appreciate nearby parks, greenways, and recreational opportunities, while professionals benefit from easy access to major employment centers throughout the Triangle. The lot is surrounded by mature trees on two sides of the home offering beauty and privacy. Inside, the two-story floor plan offers four spacious bedrooms, two-and-a-half baths, and beautifully appointed living spaces designed for both everyday comfort and entertaining. The open-concept layout is enhanced by premium finishes, abundant natural light, and a cozy natural gas fireplace that serves as a focal point of the main living area. Retreat to the luxurious primary suite featuring heated bathroom floors that bring a spa-like experience to your daily routine. Every detail has been carefully selected to create a sophisticated yet welcoming atmosphere. A two-car garage provides ample storage and convenience, while the absence of HOA dues offers greater flexibility and freedom. Combining elegant design, upscale features, and an unbeatable Durham location, this remarkable home delivers the perfect blend of style, comfort, and convenience.
| MLS # | 10177345 |
|---|---|
| Listing Type | For Sale |
| Style | House |
| Sub-Type | New Construction |
| Status | Active |
| Year | 2026 |
| Days On Site | 61 |
| Listing Provided By | Redfin Corporation | Stacey Delgado |
| Bed(s) | 4 |
|---|---|
| Bath(s) | 3 Total |
| SQ Feet | 2,422 |
| Garage | 2 |
| Story(s) | 2 |
| Acreage | 0.17 |
| Property View | Trees, Woods |
| Interior Features | Bathtub/Shower Combination, Bookcases, Ceiling Fan(s), Chandelier, Double Vanity, High Ceilings, Kitchen Island, Kitchen/Dining Room Combination, Open Floorplan, Quartz Counters, Separate Shower, Smooth Ceilings, Soaking Tub, Walk-In Closet(s), Walk-In Shower, Water Closet |
|---|---|
| Heating Yes / No | Yes |
| Cooling Yes / No | Yes |
| Cooling | Central Air |
| Fireplace Features | Gas Log, Living Room |
| Fireplaces Total | 1 |
| Fireplace Yes / No | Yes |
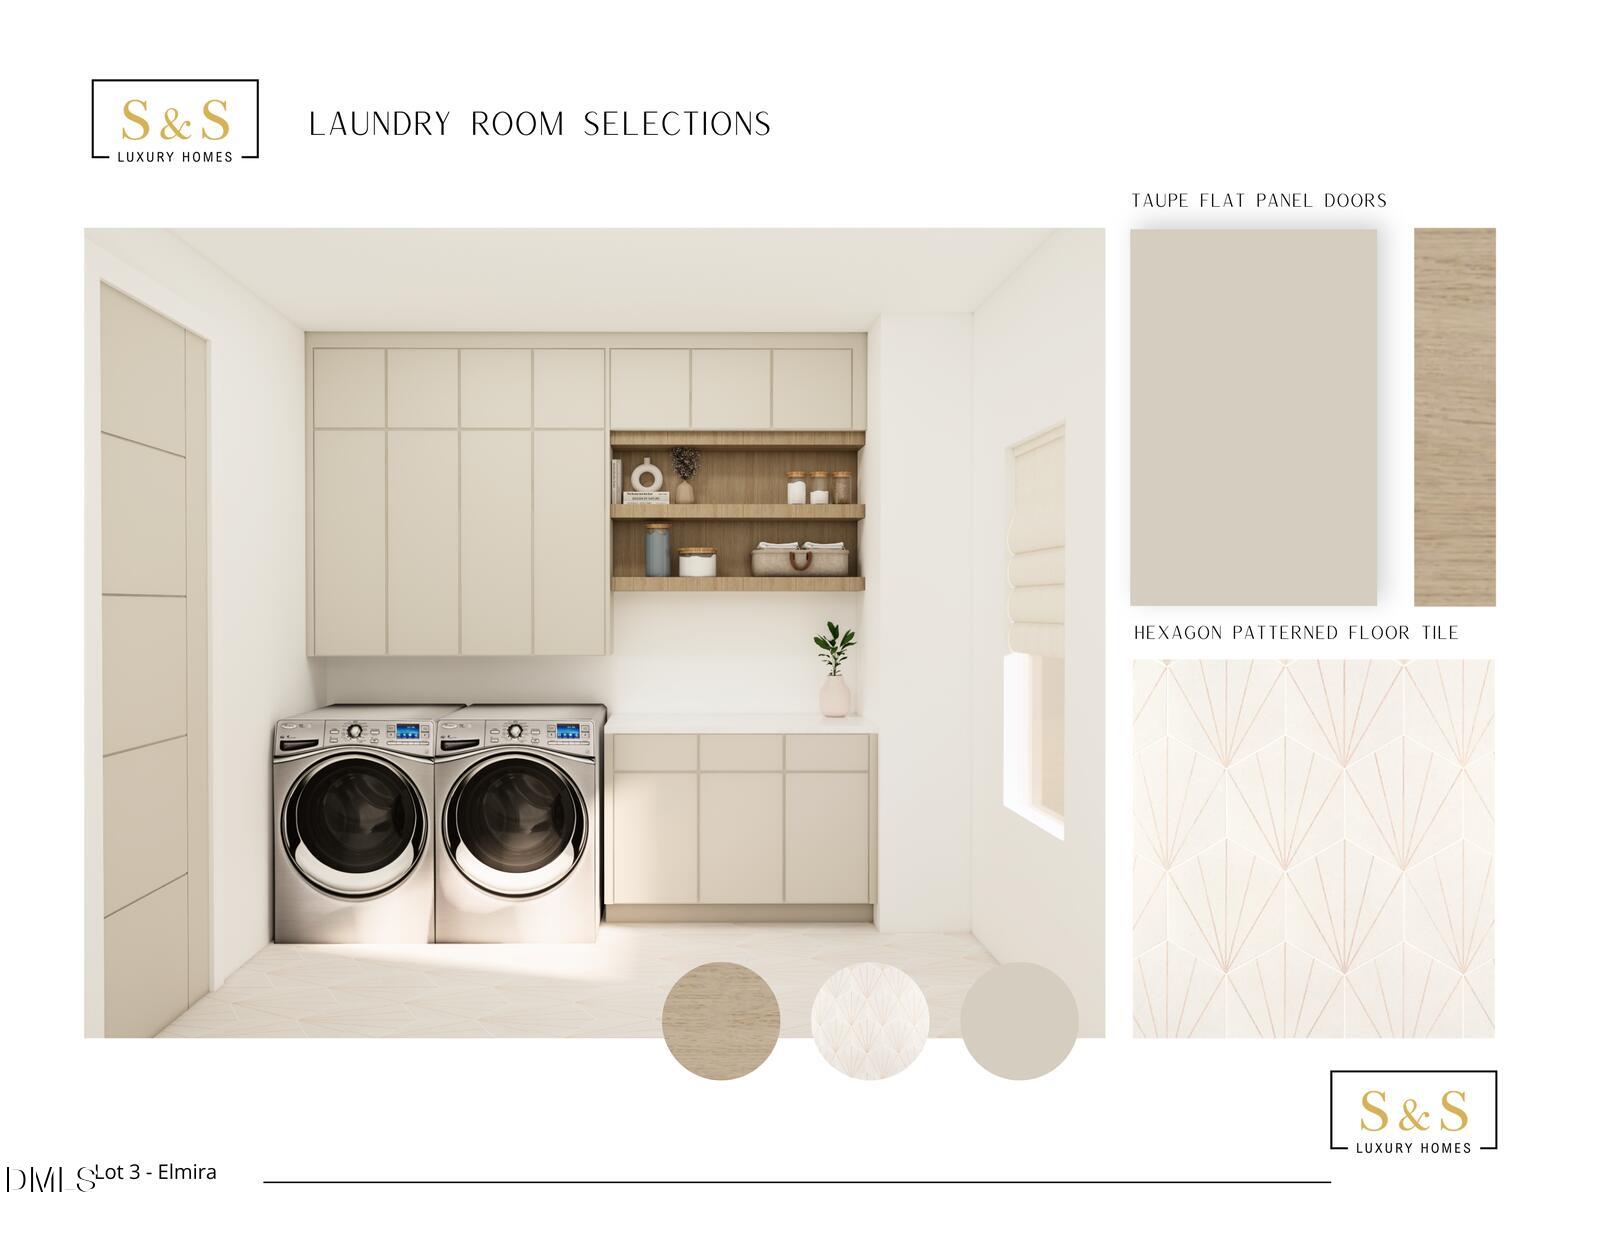
| Laundry Features | Laundry Room, Upper Level |
| Rooms Total | 6 |
| Exterior Features | In Parade of Homes, Private Entrance, Rain Gutters |
|---|---|
| Roof | Architectural Shingle |
| Foundation Details | Brick/Mortar |
| Lot Features | Hardwood Trees, Landscaped, Wooded |
| View | Trees/Woods |
| Construction Materials | Brick Veneer, Engineered Wood |
| Door Features | Sliding Doors |
| Window Features | Double Pane Windows |
| Attached Garage Yes / No | Yes |
|---|---|
| Garage Yes / No | Yes |
| Parking Features | Garage Door Opener, Garage Faces Front, Off Street, Storage |
| Utilities | Natural Gas Connected, Sewer Connected, Water Connected |
|---|---|
| Sewer | Public Sewer |
| Tax Legal Description | PROP-FARRAR VIDA A/LT#2A PL207-120 |
|---|---|
| Tax Year | 2026 |
| State | NC |
|---|---|
| County | Durham |
| City | Durham |
| Zip Code | 27707 |
| Area | Durham |
| Community Name | Not in a Subdivision |
| School District | Durham - Hillside High |
| Elementary School | Durham - Fayetteville Street Ele |
| High School | Durham - Hillside High |
| Listing VS Median (in Not in a Subdivision) | |
Price: $700,000 low | high Med: $395,000 sqft: 2,422 low | high Med: 1,538 $ / sqft: $289 low | high Med: $257 On site: 61 low | high Med: 9 | |

Listings marked with a Doorify MLS icon are provided courtesy of the Doorify MLS, of North Carolina, Internet Data Exchange Database. Brokers make an effort to deliver accurate information, but buyers should independently verify any information on which they will rely in a transaction. The listing broker shall not be responsible for any typographical errors, misinformation, or misprints, and they shall be held totally harmless from any damages arising from reliance upon this data. This data is provided exclusively for consumers’ personal, non-commercial use. Copyright 2024 Doorify MLS of North Carolina. All rights reserved.
| State | NC |
|---|---|
| County | Durham |
| City | Durham |
| Zip Code | 27707 |
| Area | Durham |
| Community Name | Not in a Subdivision |
| School District | Durham - Hillside High |
| Elementary School | Durham - Fayetteville Street Ele |
| High School | Durham - Hillside High |
| Listing VS Median (in Not in a Subdivision) | |
Price: $700,000 low | high Med: $395,000 sqft: 2,422 low | high Med: 1,538 $ / sqft: $289 low | high Med: $257 On site: 61 low | high Med: 9 | |

© 2026 Be Home Realty - (919) 307-9808. Equal housing opportunity. An equal opportunity company.


© 2026 Be Home Realty - (919) 307-9808. Equal housing opportunity. An equal opportunity company.
Listings marked with a Doorify MLS icon are provided courtesy of the Doorify MLS, of North Carolina, Internet Data Exchange Database. Brokers make an effort to deliver accurate information, but buyers should independently verify any information on which they will rely in a transaction. The listing broker shall not be responsible for any typographical errors, misinformation, or misprints, and they shall be held totally harmless from any damages arising from reliance upon this data. This data is provided exclusively for consumers’ personal, non-commercial use. Copyright 2024 Doorify MLS of North Carolina. All rights reserved.
Listing Information Last Updated August 30, 2026 at 7:44:55 AM PDT