




Be Home Realty
1401 Aversboro Rd #101
Garner, NC 27529
 New Listing
 In-Person: 09/06 12:00 PM - 2:00 PM
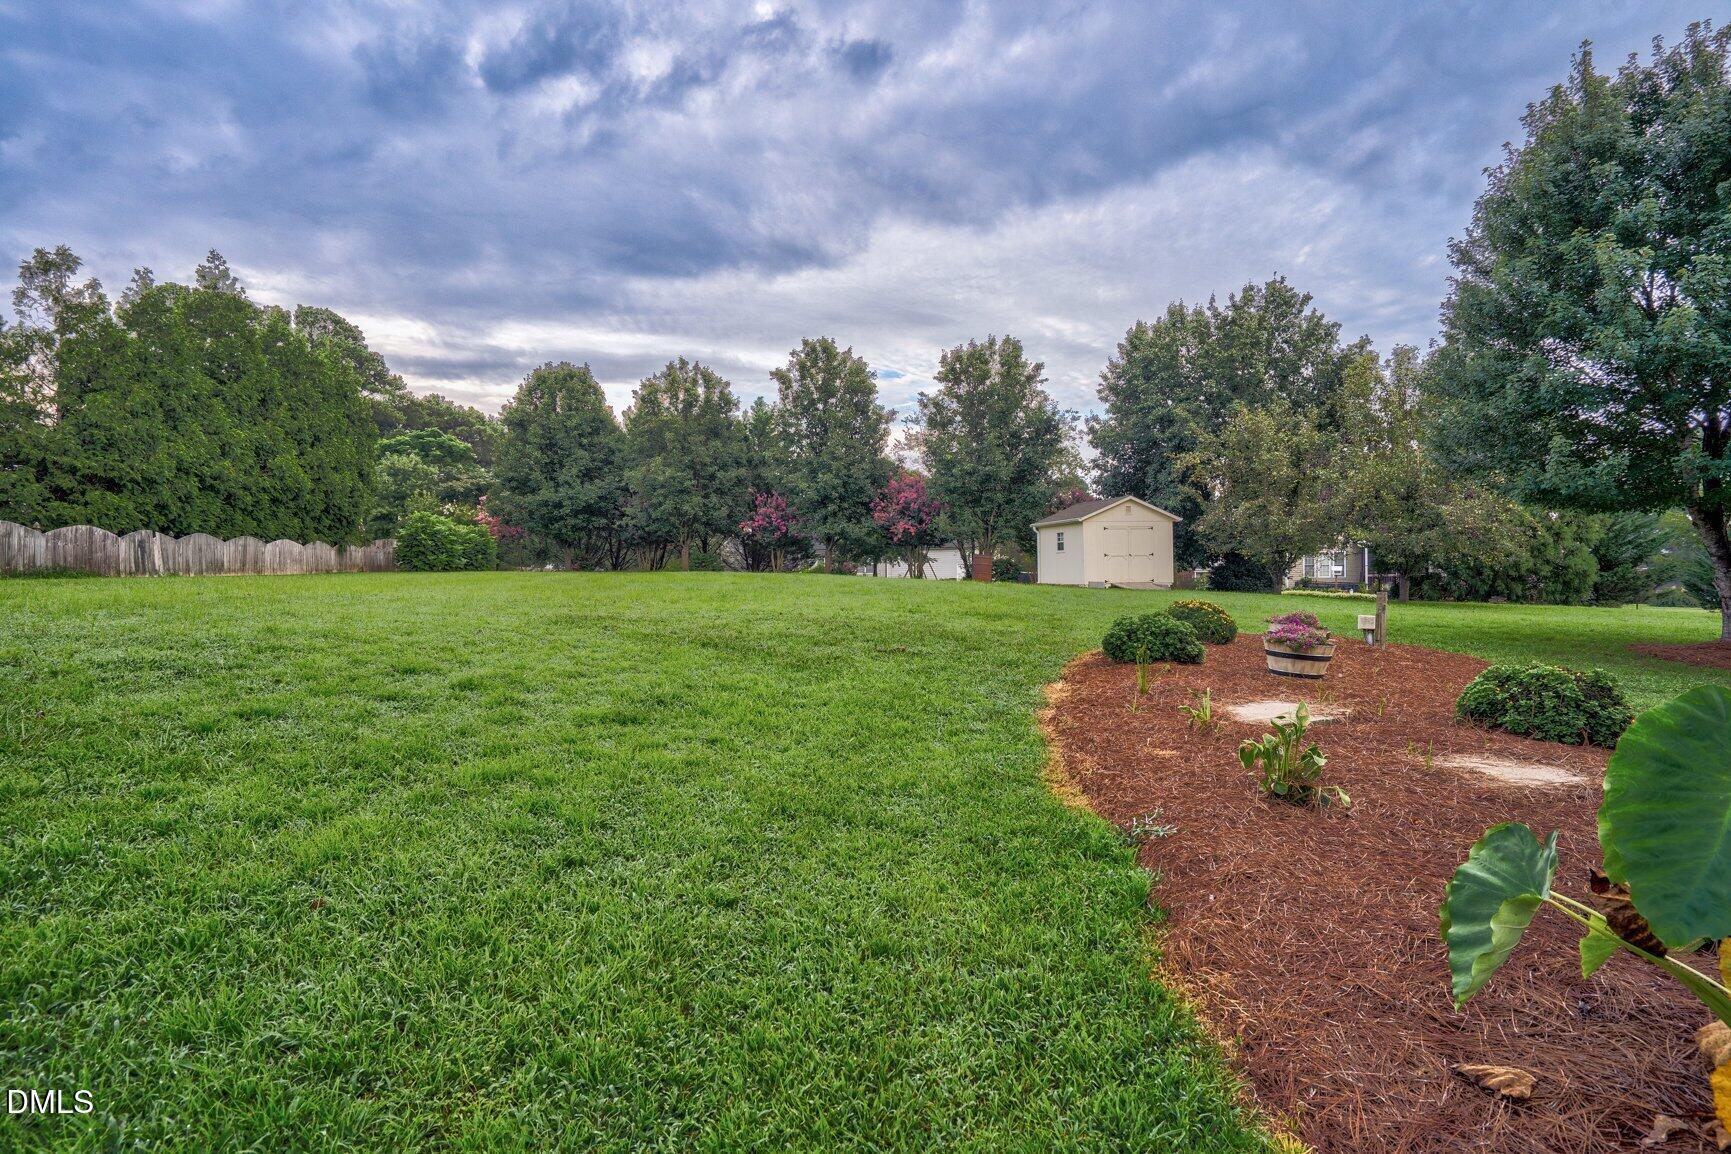
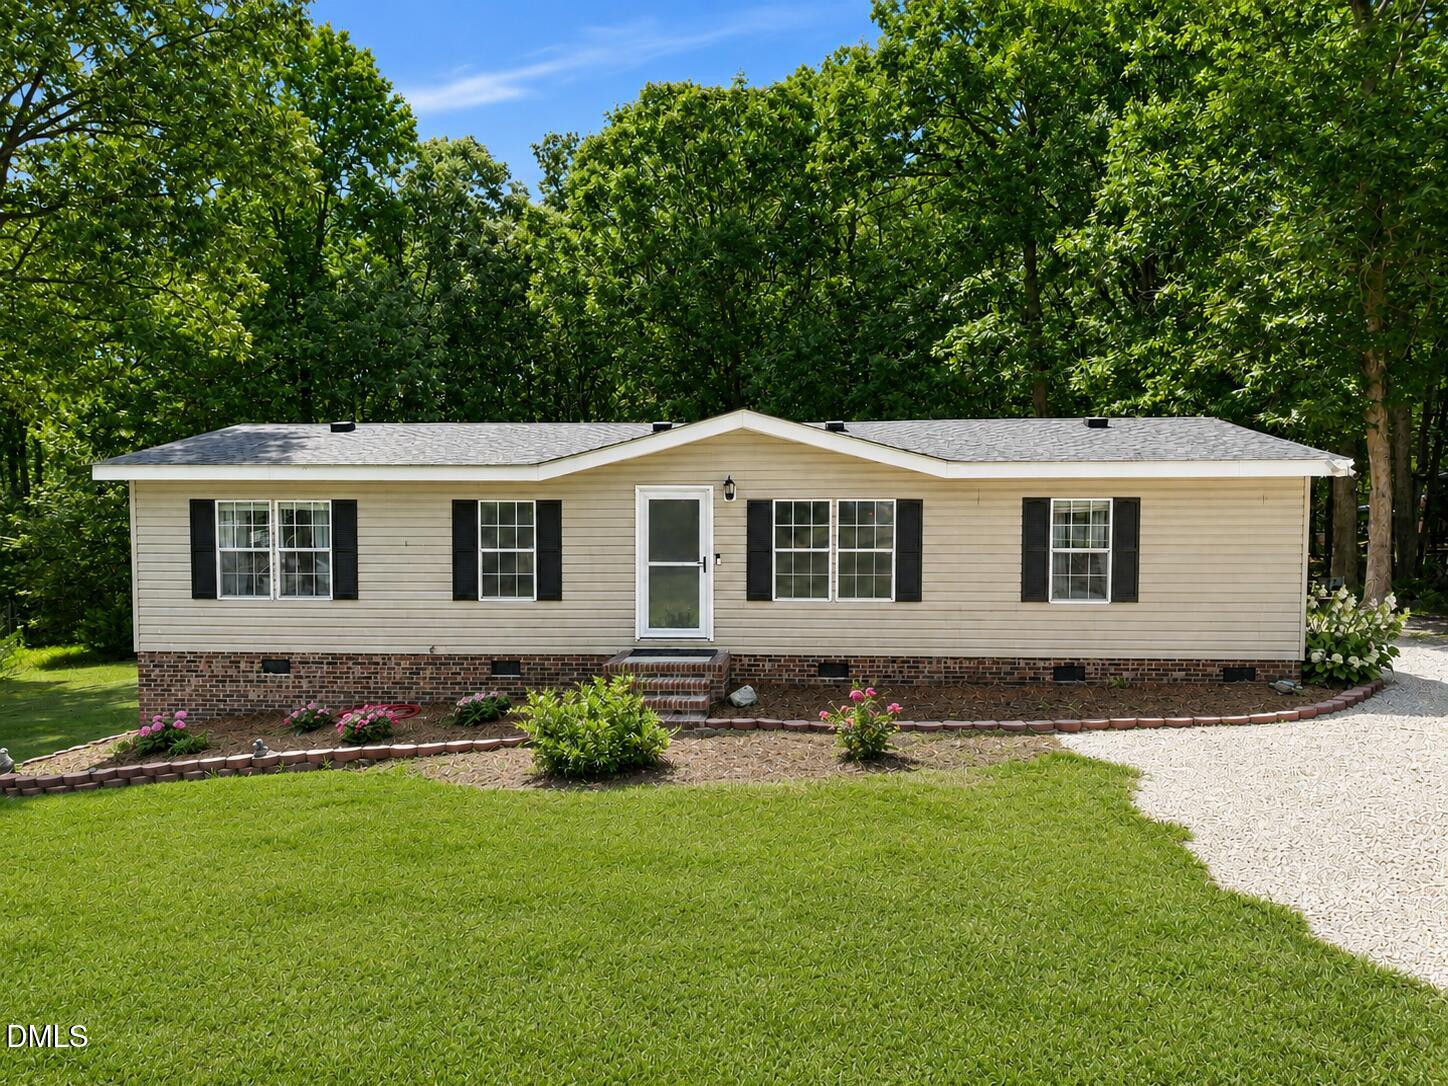
Enjoy comfortable one-level living with convenient access to shopping, dining, and everyday necessities. This 3-bedroom, 2-bath home offers a functional split-bedroom floor plan that provides added separation between the primary suite and secondary bedrooms, while the living room's vaulted ceiling creates an open, inviting gathering space. Set on a spacious 0.71-acre lot, the property extends everyday living outdoors with a back deck and plenty of room to enjoy the yard. An attached 2-car garage provides convenient parking and storage, while the storage shed offers additional space for lawn equipment and outdoor essentials. Thoughtful improvements include replacement windows, gutter guards, an encapsulated crawl space, a roof replaced in 2021, and an HVAC unit replaced in 2024, adding practical updates to this well-planned home.
| MLS # | 10188960 |
|---|---|
| Listing Type | For Sale |
| Style | House |
| HOA Dues | $8 |
| Sub-Type | Resale |
| Status | Active |
| Year | 2000 |
| Days On Site | 6 |
| Listing Provided By | eXp Realty, LLC - C | Jason Walters |
| Bed(s) | 3 |
|---|---|
| Bath(s) | 2 Total |
| SQ Feet | 1,560 |
| Garage | 2 |
| Story(s) | 1 |
| Zoning | R-30 |
| Acreage | 0.71 |
| Interior Features | Ceiling Fan(s), Dining L, High Ceilings, Primary Downstairs, Vaulted Ceiling(s), Walk-In Closet(s), Walk-In Shower |
|---|---|
| Heating Yes / No | Yes |
| Cooling Yes / No | Yes |
| Cooling | Central Air, Heat Pump |
| Fireplace Features | Family Room, Gas Log |
| Fireplaces Total | 1 |
| Fireplace Yes / No | Yes |
| Laundry Features | Electric Dryer Hookup, Laundry Room, Washer Hookup |
| Rooms Total | 6 |
| Roof | Shingle |
|---|---|
| Foundation Details | Crawlspace |
| Construction Materials | Vinyl Siding |
| Patio And Porch Features | Covered, Deck, Front Porch |
| Attached Garage Yes / No | Yes |
|---|---|
| Garage Yes / No | Yes |
| Parking Features | Concrete, On Site |
| Utilities | Water Connected |
|---|---|
| Sewer | Septic Tank |
| Tax Assessed Value | 335507 |
|---|---|
| Tax Legal Description | Lo14 Tyler Farms Sub Bm1997-1649 |
| Tax Year | 2025 |
| Tax Map Number | 14 |
| State | NC |
|---|---|
| County | Wake |
| City | Raleigh |
| Zip Code | 27603 |
| Area | Wake |
| Community Name | Tyler Farms |
| School District | Wake - Garner High |
| Elementary School | Wake - Vance Elementary |
| High School | Wake - Garner High |
| Listing VS Median (in Tyler Farms) | |
Price: $380,000 low | high Med: $380,000 sqft: 1,560 low | high Med: 1,560 $ / sqft: $244 low | high Med: $244 On site: 6 low | high Med: 6 | |

Listings marked with a Doorify MLS icon are provided courtesy of the Doorify MLS, of North Carolina, Internet Data Exchange Database. Brokers make an effort to deliver accurate information, but buyers should independently verify any information on which they will rely in a transaction. The listing broker shall not be responsible for any typographical errors, misinformation, or misprints, and they shall be held totally harmless from any damages arising from reliance upon this data. This data is provided exclusively for consumers’ personal, non-commercial use. Copyright 2024 Doorify MLS of North Carolina. All rights reserved.
| Open House |
|---|
| In-Person 09/06 12:00 PM - 2:00 PM |
| State | NC |
|---|---|
| County | Wake |
| City | Raleigh |
| Zip Code | 27603 |
| Area | Wake |
| Community Name | Tyler Farms |
| School District | Wake - Garner High |
| Elementary School | Wake - Vance Elementary |
| High School | Wake - Garner High |
| Listing VS Median (in Tyler Farms) | |
Price: $380,000 low | high Med: $380,000 sqft: 1,560 low | high Med: 1,560 $ / sqft: $244 low | high Med: $244 On site: 6 low | high Med: 6 | |

© 2026 Be Home Realty - (919) 307-9808. Equal housing opportunity. An equal opportunity company.


© 2026 Be Home Realty - (919) 307-9808. Equal housing opportunity. An equal opportunity company.
Listings marked with a Doorify MLS icon are provided courtesy of the Doorify MLS, of North Carolina, Internet Data Exchange Database. Brokers make an effort to deliver accurate information, but buyers should independently verify any information on which they will rely in a transaction. The listing broker shall not be responsible for any typographical errors, misinformation, or misprints, and they shall be held totally harmless from any damages arising from reliance upon this data. This data is provided exclusively for consumers’ personal, non-commercial use. Copyright 2024 Doorify MLS of North Carolina. All rights reserved.
Listing Information Last Updated September 2, 2026 at 5:05:46 PM PDT