

Be Home Realty
1401 Aversboro Rd #101
Garner, NC 27529
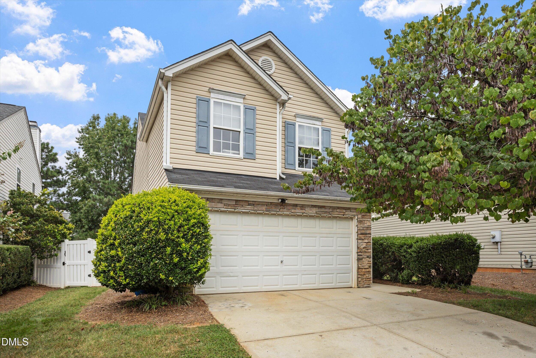
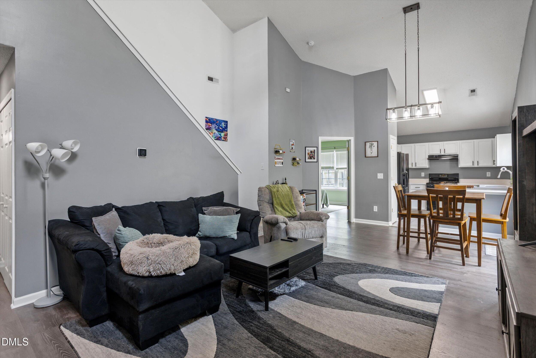
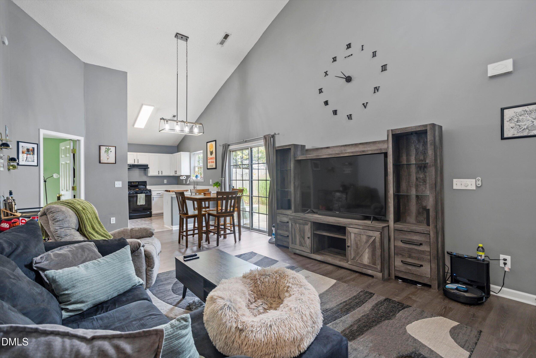
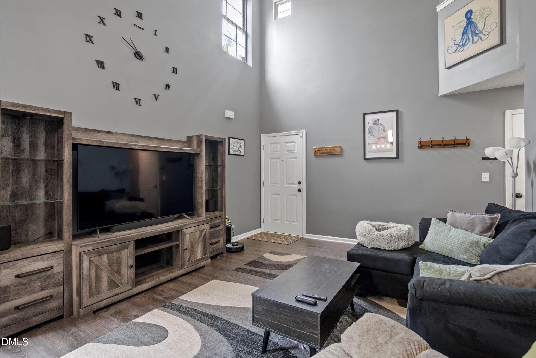
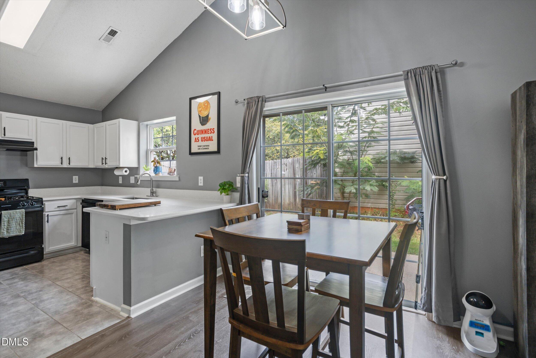
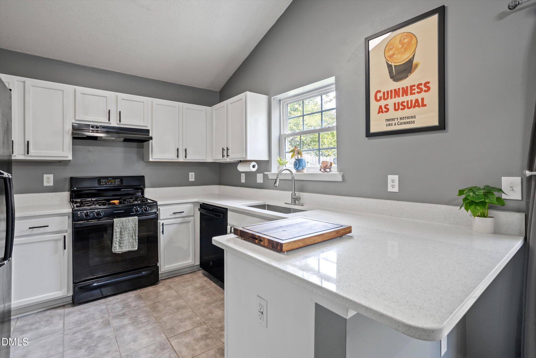
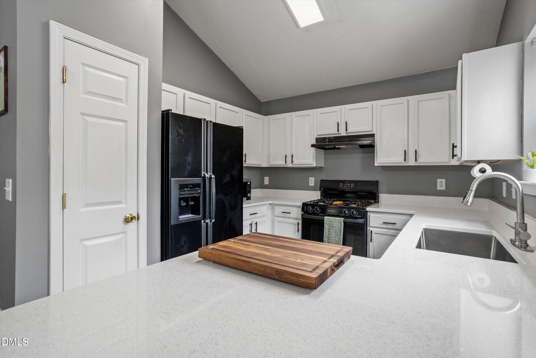
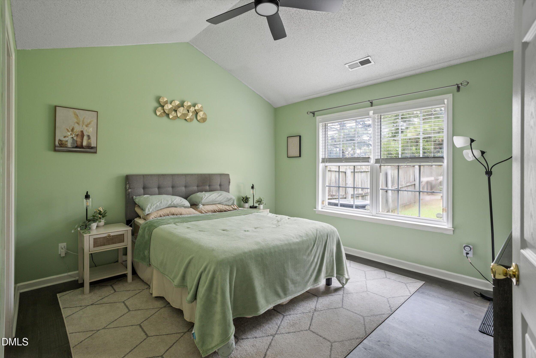
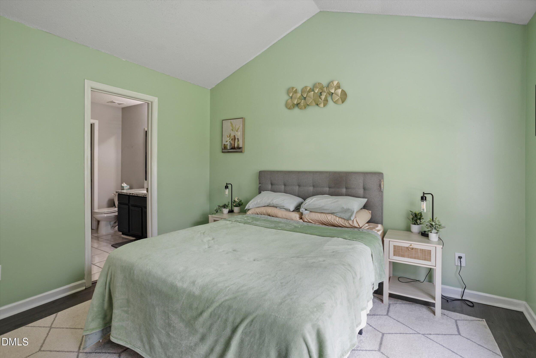
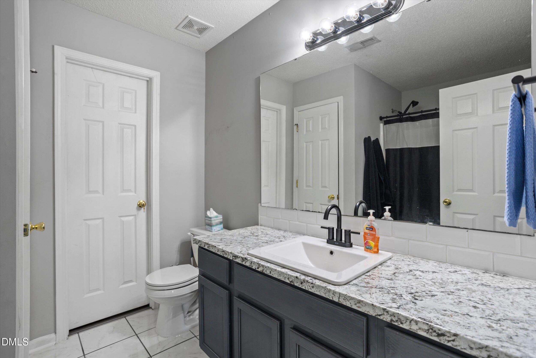
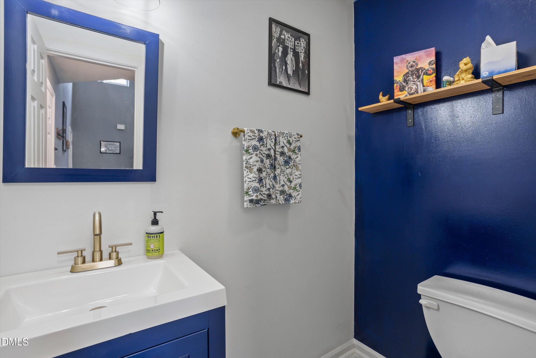
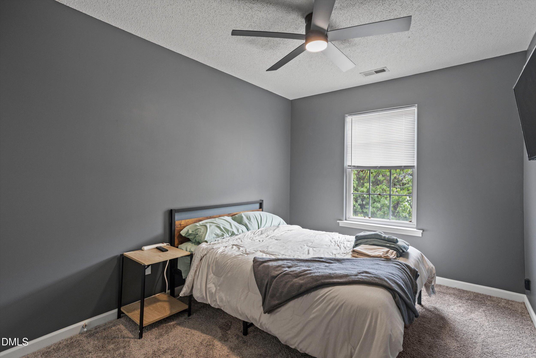
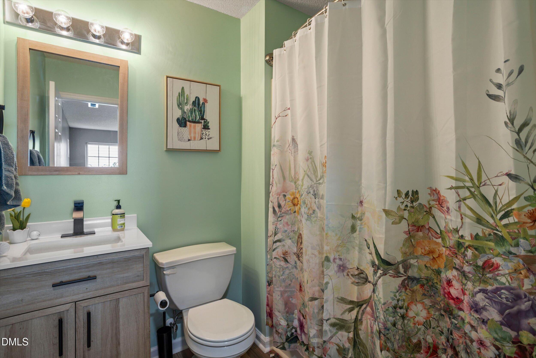
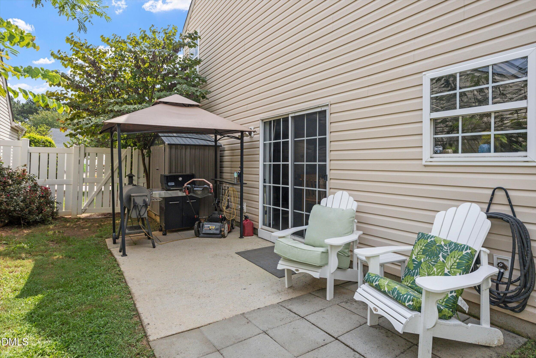
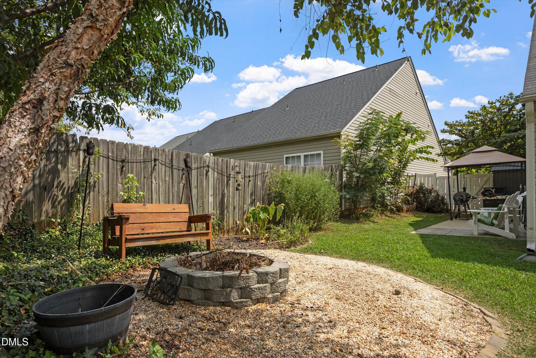
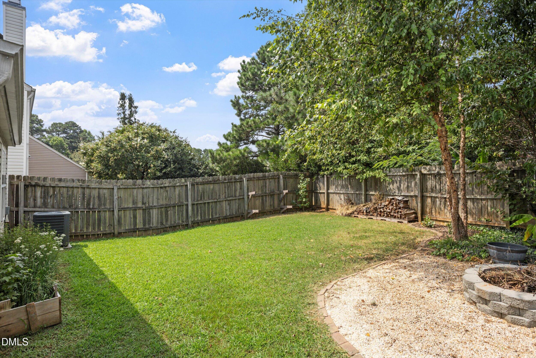
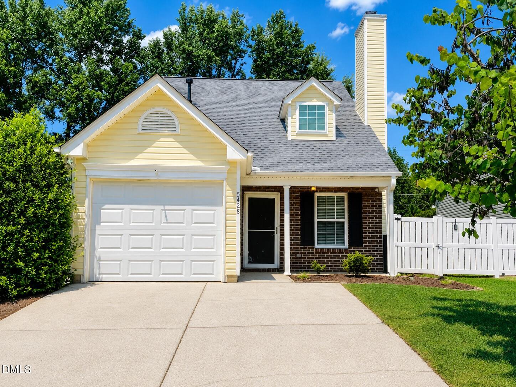
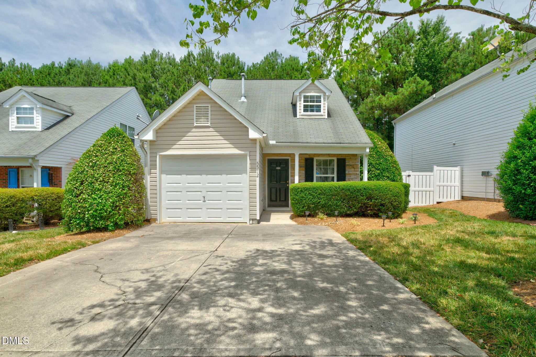
Welcome to this 3-bedroom, 2.5-bath home in Harrington Meadows, ideally situated within the larger Harrington Grove area of Northwest Raleigh. The functional two-story layout includes a first-floor primary suite, attached two-car garage, and comfortable indoor and outdoor living spaces. The main level features a spacious family room with vaulted ceilings, updated ceiling fans and light fixtures, and durable LVP flooring. An open dining area leads into the kitchen, featuring quartz countertops, ample cabinet space, and an updated dishwasher. Additional improvements include updated plumbing fixtures, carpet, and roofing. The first-floor primary bedroom offers a private bath and walk-in closet, while a convenient half bath completes the main level. Upstairs, you'll find two additional bedrooms, another full bath, and walk-in closet space. Outside, enjoy a fenced backyard with a patio and space to relax, entertain, garden, or enjoy the outdoors. Nearby, the Harrington Grove Swim & Racquet Club offers optional membership with access to swimming, tennis, pickleball, and volleyball. Located in Raleigh's desirable 27613 area, this home offers convenient access to Northwest Raleigh, RTP, Durham, shopping, dining, and major commuter routes. With three bedrooms, a first-floor primary suite, quartz countertops, updated flooring and fixtures, a two-car garage, fenced backyard, and proximity to Harrington Grove amenities, this home offers a versatile layout with everyday functionality in an established Northwest Raleigh setting.
| MLS # | 10188530 |
|---|---|
| Listing Type | For Sale |
| Style | House |
| HOA Dues | $45 |
| Sub-Type | Resale |
| Status | Pending |
| Year | 2001 |
| Days On Site | 10 |
| Listing Provided By | Keller Williams Legacy | Ashley Wilson DeWeese |
| Bed(s) | 3 |
|---|---|
| Bath(s) | 3 Total |
| SQ Feet | 1,286 |
| Garage | 2 |
| Story(s) | 2 |
| Acreage | 0.11 |
| Interior Features | Bathtub/Shower Combination, Ceiling Fan(s), Living/Dining Room Combination, Open Floorplan, Pantry, Primary Downstairs, Quartz Counters, Smooth Ceilings, Vaulted Ceiling(s), Walk-In Shower |
|---|---|
| Heating Yes / No | Yes |
| Cooling Yes / No | Yes |
| Cooling | Central Air |
| Fireplace Yes / No | No |
| Laundry Features | Main Level |
| Rooms Total | 9 |
| Exterior Features | Rain Gutters |
|---|---|
| Roof | Architectural Shingle |
| Foundation Details | Slab |
| Lot Features | Back Yard |
| Community Features | Sidewalks |
| Construction Materials | Stone Veneer, Vinyl Siding |
| Window Features | Blinds, Double Pane Windows |
| Patio And Porch Features | Patio |
| Attached Garage Yes / No | Yes |
|---|---|
| Garage Yes / No | Yes |
| Parking Features | Attached, Driveway, Garage Faces Front |
| Community Features | Sidewalks |
|---|
| Sewer | Public Sewer |
|---|
| Tax Assessed Value | 372474 |
|---|---|
| Tax Legal Description | Harrington Meadows/Ph:01/ Lt#114 Cnty Drhm---/Ci Pl:000150-000155 |
| Tax Year | 2026 |
| Tax Map Number | 114 |
| State | NC |
|---|---|
| County | Durham |
| City | Raleigh |
| Zip Code | 27613 |
| Area | Durham |
| Community Name | Harrington Meadows |
| School District | Durham - Southern School of Ener |
| Elementary School | Durham - Spring Valley Elementar |
| High School | Durham - Southern School of Ener |
| Listing VS Median (in Harrington Meadows) | |
Price: $350,000 low | high Med: $361,750 sqft: 1,286 low | high Med: 1,387 $ / sqft: $272 low | high Med: $261 On site: 10 low | high Med: 53.5 | |

Listings marked with a Doorify MLS icon are provided courtesy of the Doorify MLS, of North Carolina, Internet Data Exchange Database. Brokers make an effort to deliver accurate information, but buyers should independently verify any information on which they will rely in a transaction. The listing broker shall not be responsible for any typographical errors, misinformation, or misprints, and they shall be held totally harmless from any damages arising from reliance upon this data. This data is provided exclusively for consumers’ personal, non-commercial use. Copyright 2024 Doorify MLS of North Carolina. All rights reserved.
| State | NC |
|---|---|
| County | Durham |
| City | Raleigh |
| Zip Code | 27613 |
| Area | Durham |
| Community Name | Harrington Meadows |
| School District | Durham - Southern School of Ener |
| Elementary School | Durham - Spring Valley Elementar |
| High School | Durham - Southern School of Ener |
| Listing VS Median (in Harrington Meadows) | |
Price: $350,000 low | high Med: $361,750 sqft: 1,286 low | high Med: 1,387 $ / sqft: $272 low | high Med: $261 On site: 10 low | high Med: 53.5 | |

© 2026 Be Home Realty - (919) 307-9808. Equal housing opportunity. An equal opportunity company.


© 2026 Be Home Realty - (919) 307-9808. Equal housing opportunity. An equal opportunity company.
Listings marked with a Doorify MLS icon are provided courtesy of the Doorify MLS, of North Carolina, Internet Data Exchange Database. Brokers make an effort to deliver accurate information, but buyers should independently verify any information on which they will rely in a transaction. The listing broker shall not be responsible for any typographical errors, misinformation, or misprints, and they shall be held totally harmless from any damages arising from reliance upon this data. This data is provided exclusively for consumers’ personal, non-commercial use. Copyright 2024 Doorify MLS of North Carolina. All rights reserved.
Listing Information Last Updated September 4, 2026 at 11:32:34 AM PDT