



Be Home Realty
1401 Aversboro Rd #101
Garner, NC 27529
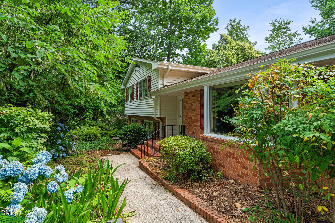
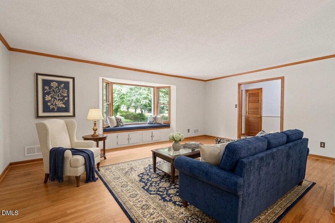
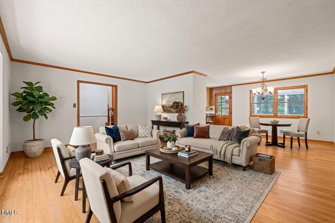
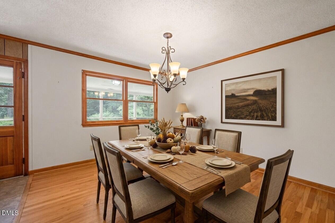
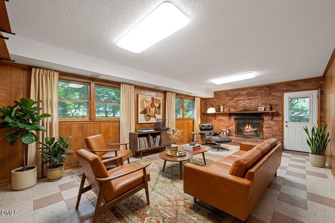
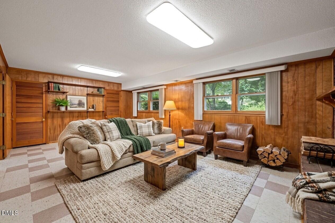
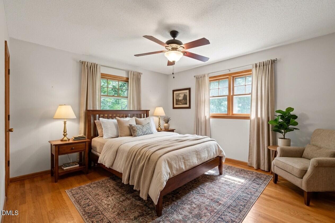
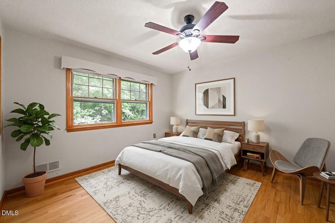
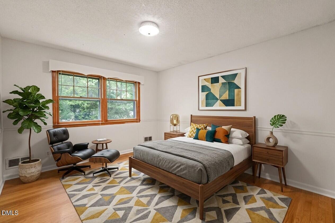
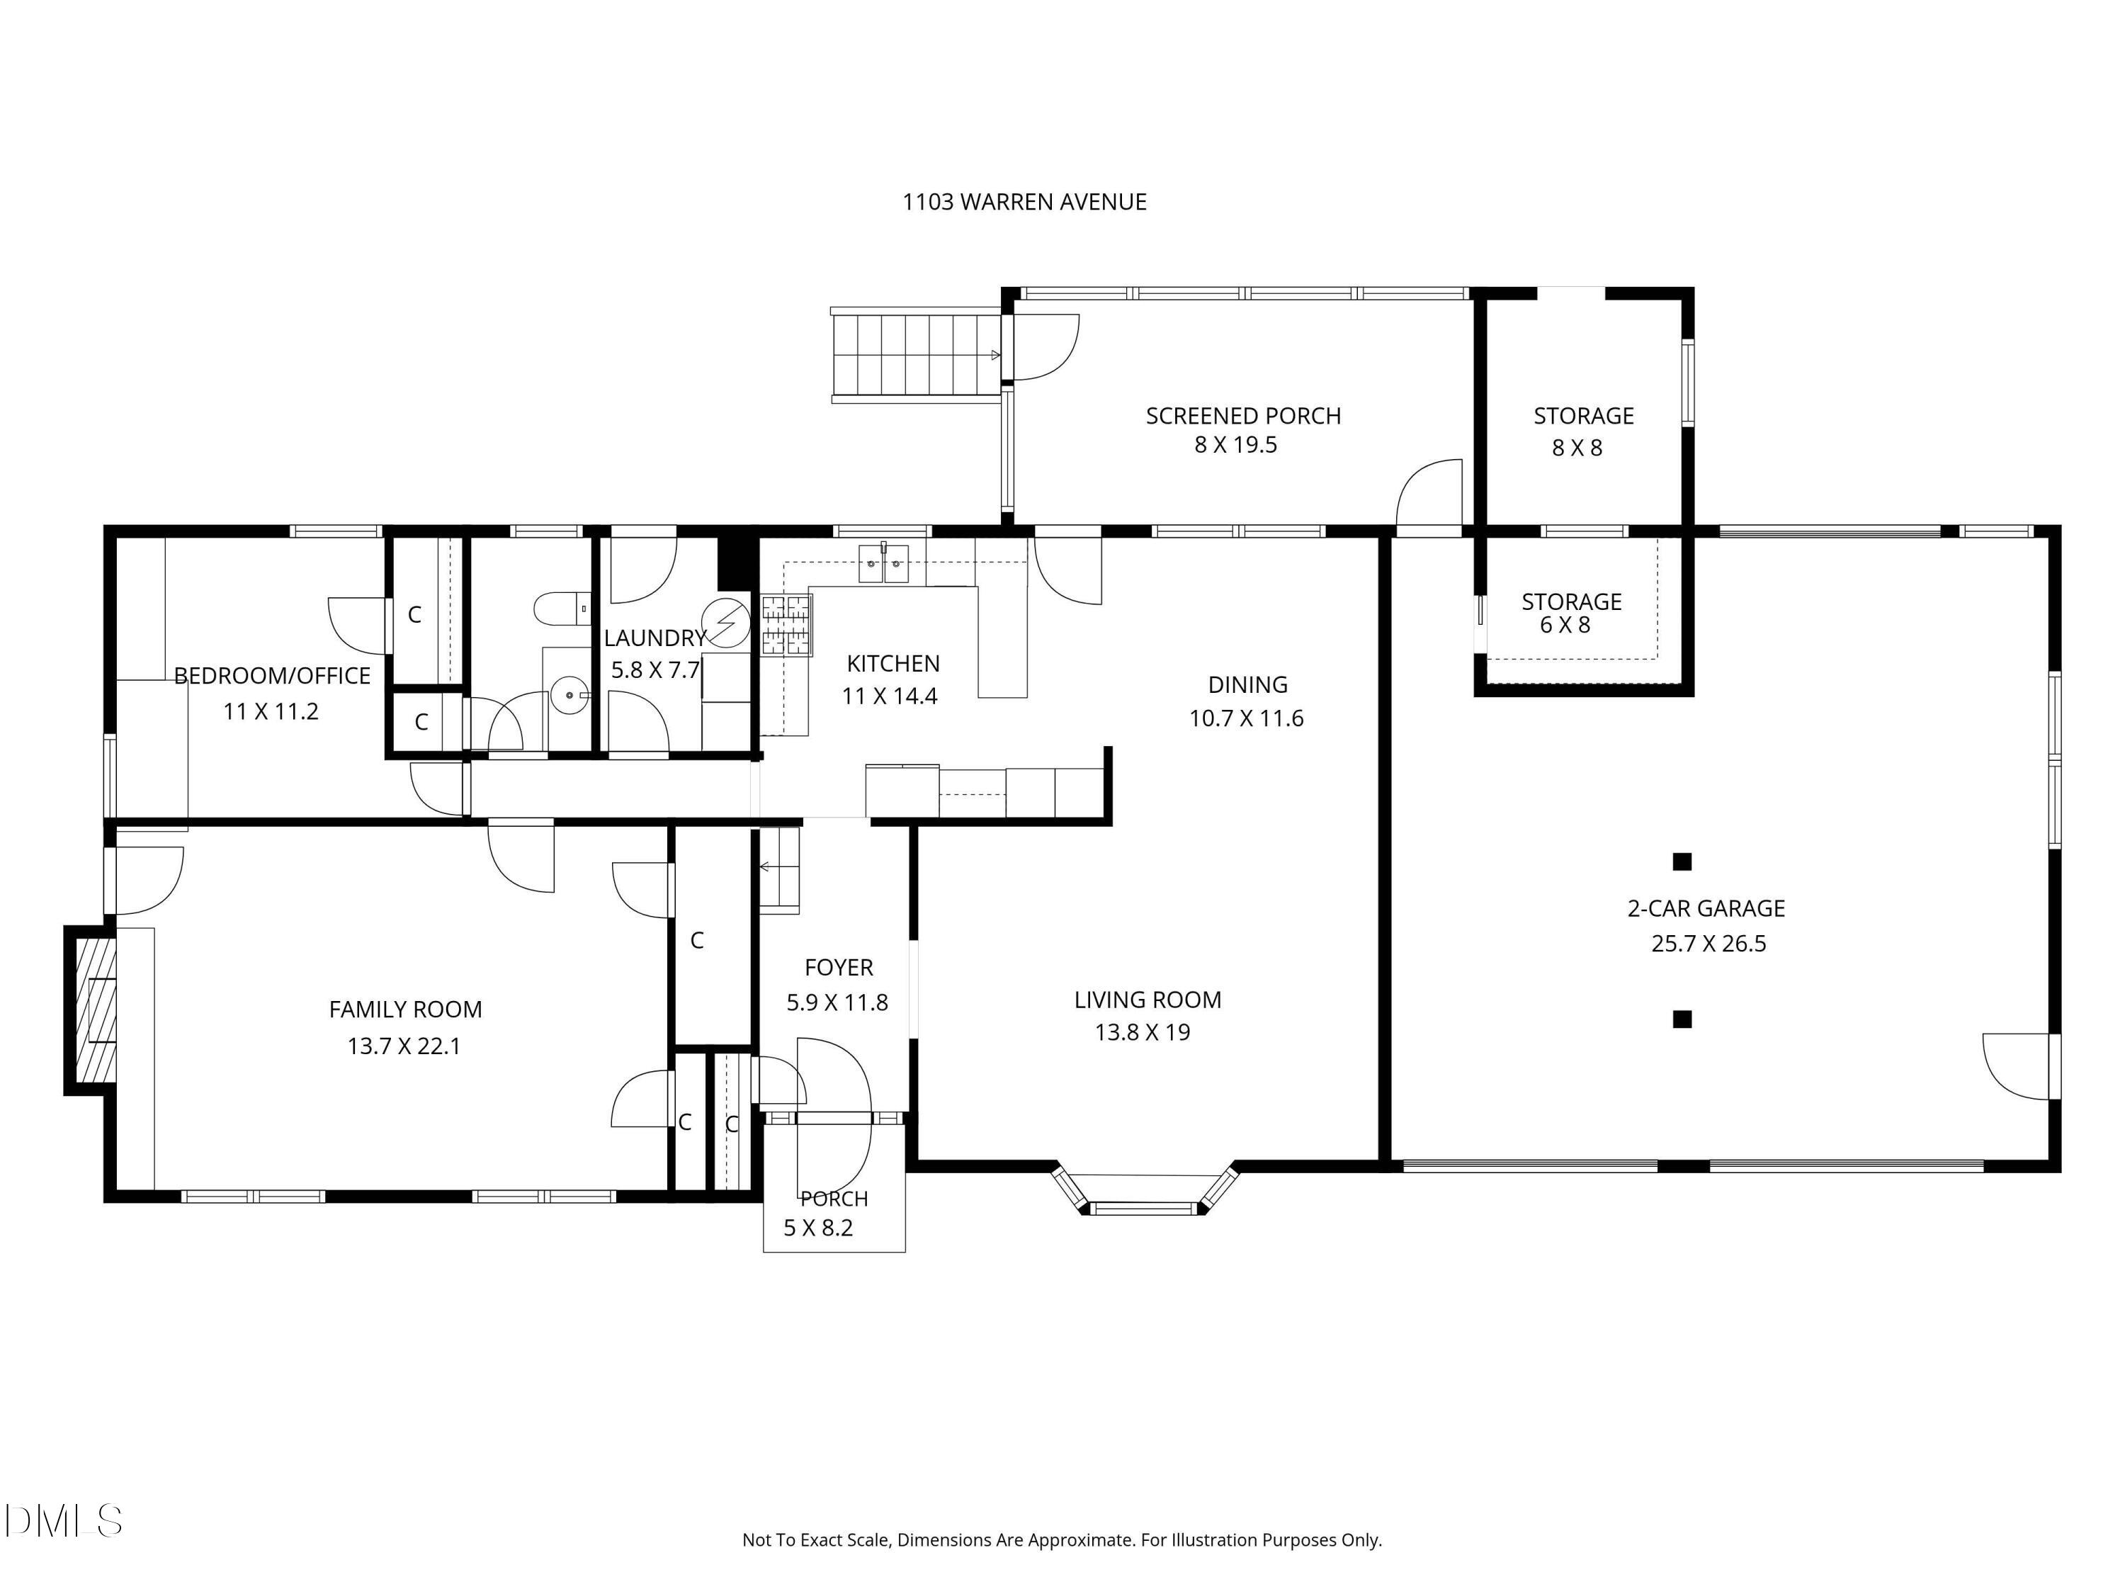
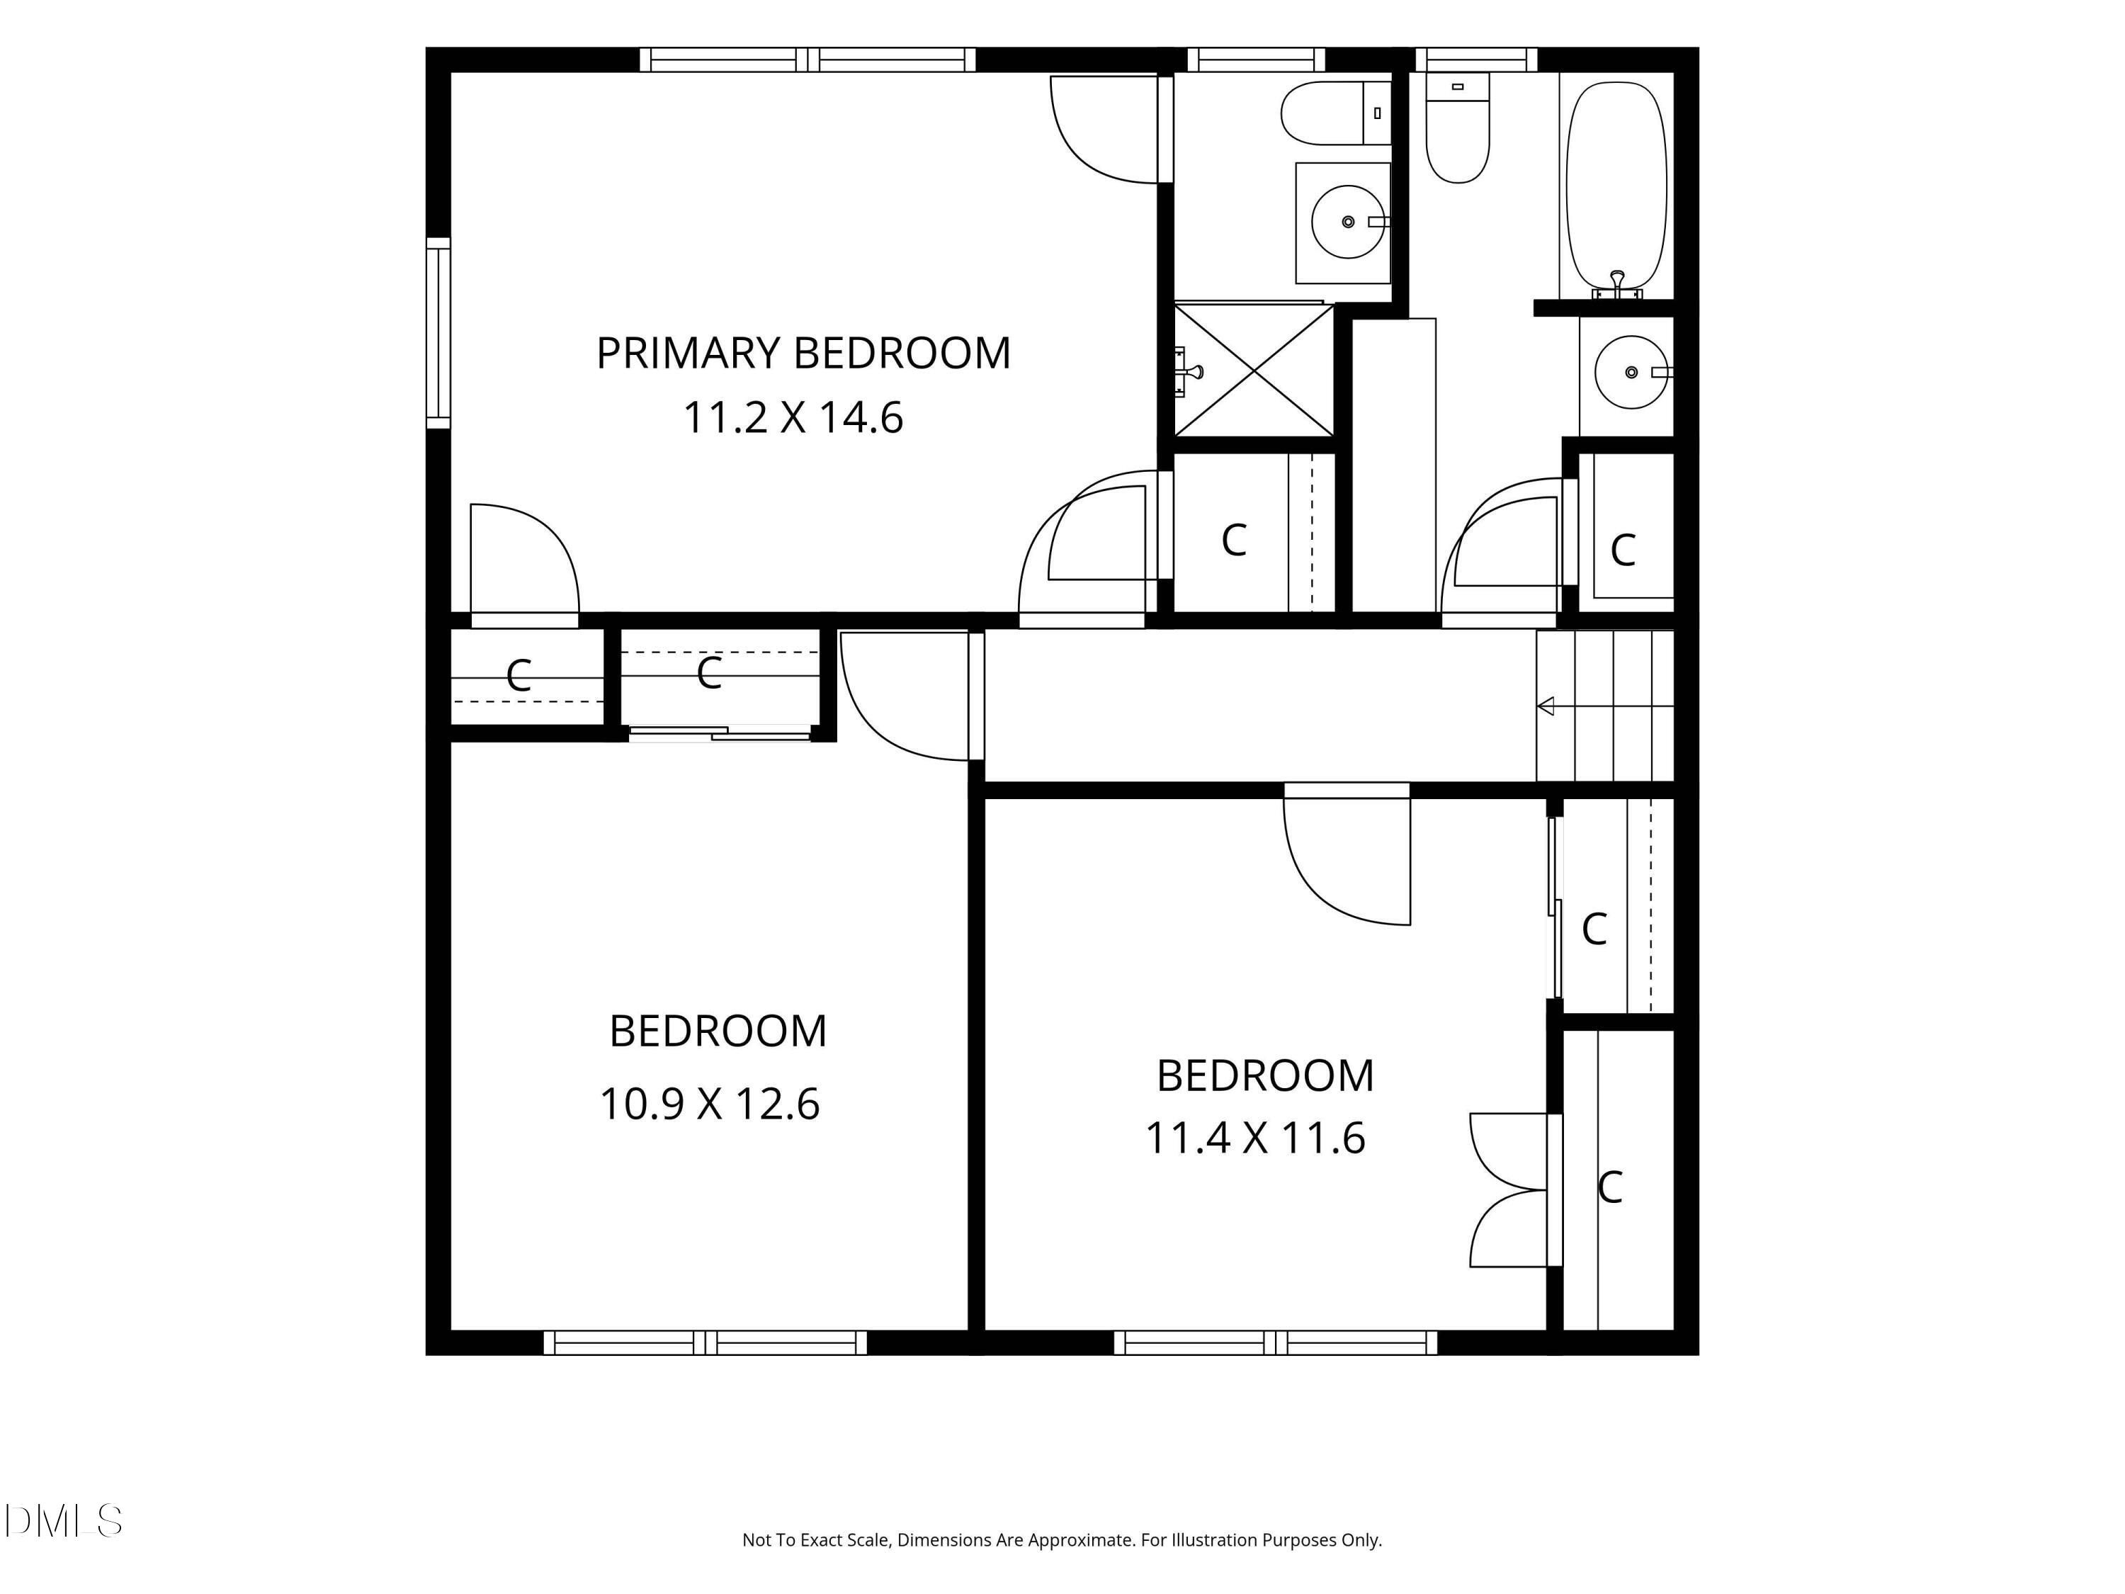
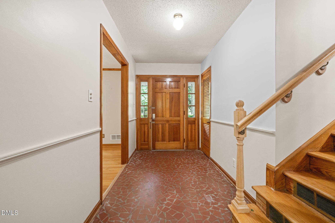
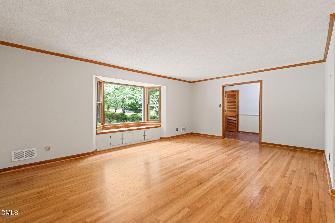
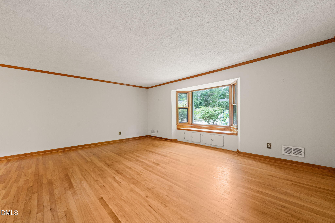
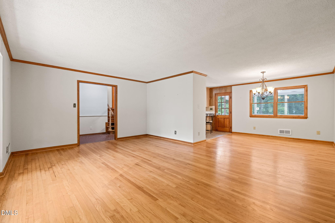
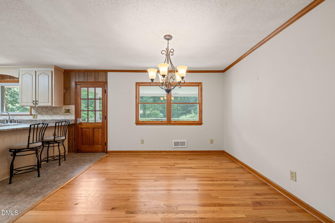
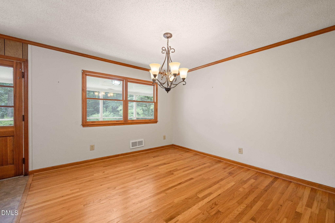
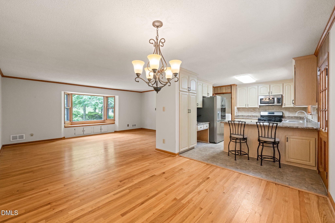
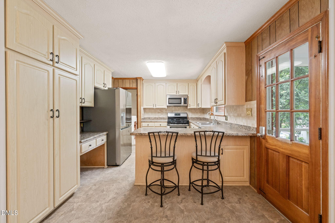
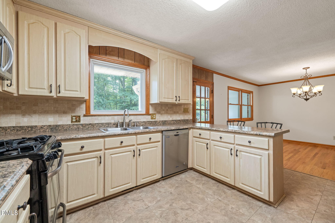
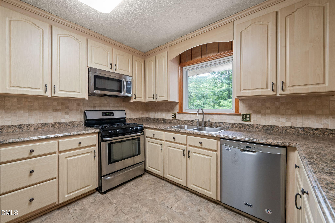
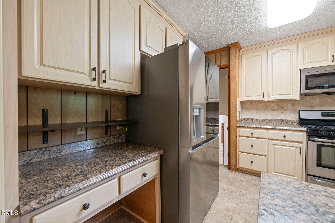
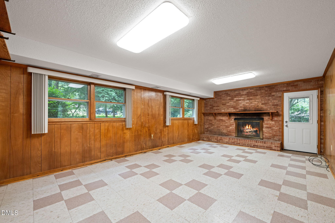
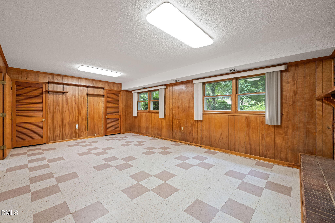
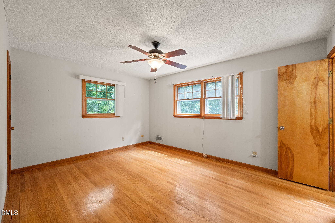
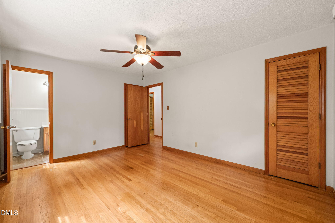
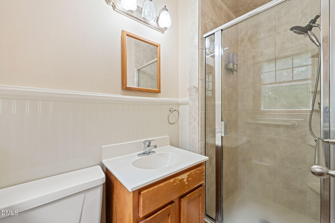
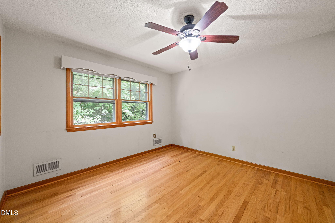
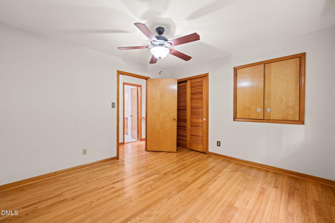
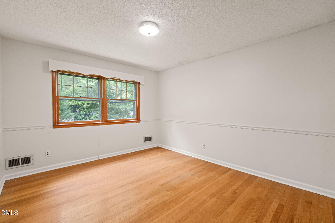
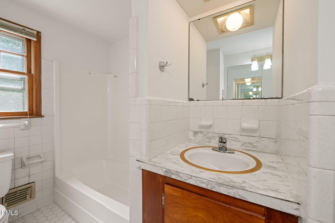
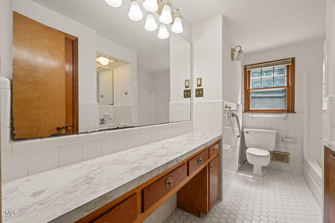
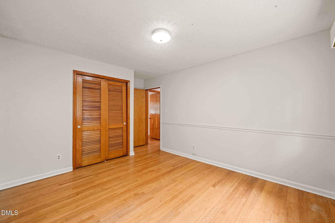
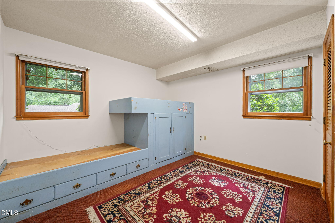
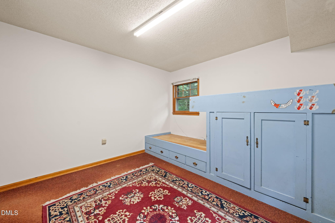
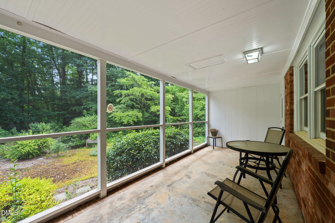
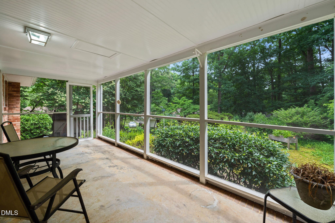
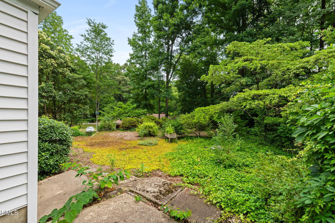
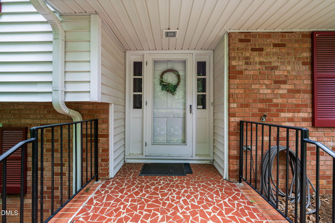
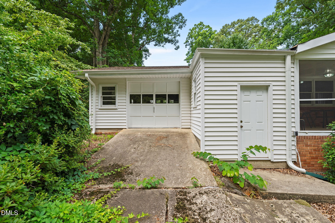
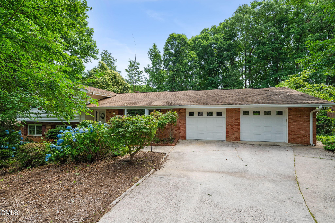
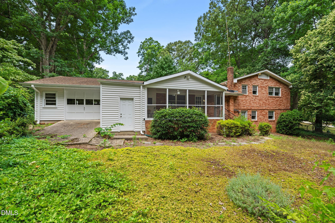
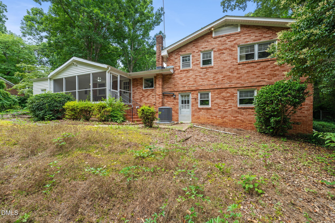
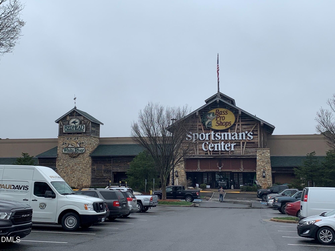
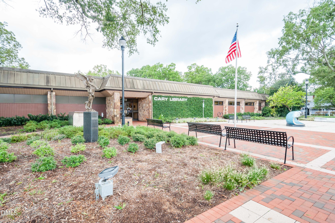
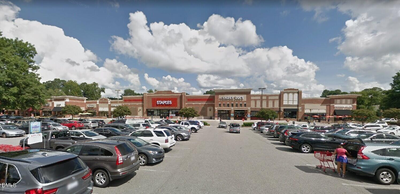
Welcome to this well-maintained 4-bedroom home on Warren Avenue, offering a functional layout, quality updates, and inviting living spaces. Hardwood floors extend throughout the main level, leading into an updated kitchen featuring granite countertops, stainless steel appliances, and ample space for cooking and entertaining. The open living and dining areas provide a comfortable setting for everyday living and hosting guests. Upstairs, the spacious bedrooms offer flexibility for family, guests, a home office, or hobbies, while the primary suite provides a private retreat. Enjoy your morning coffee on the covered front porch or spend time outdoors in the backyard, perfect for relaxing or entertaining. A garage provides additional storage and everyday convenience. Ideally located with convenient access to major commuter routes, this home makes getting around town simple while placing you just minutes from shopping, dining, parks, and everyday amenities. With its combination of updated finishes, versatile space, outdoor living areas, and an exceptional location, this home is ready for its next owner.
| MLS # | 10173310 |
|---|---|
| Listing Type | For Sale |
| Style | House |
| Sub-Type | Resale |
| Status | Active |
| Year | 1961 |
| Days On Site | 76 |
| Listing Provided By | Linda Craft Team, REALTORS | Linda Craft |
| Bed(s) | 4 |
|---|---|
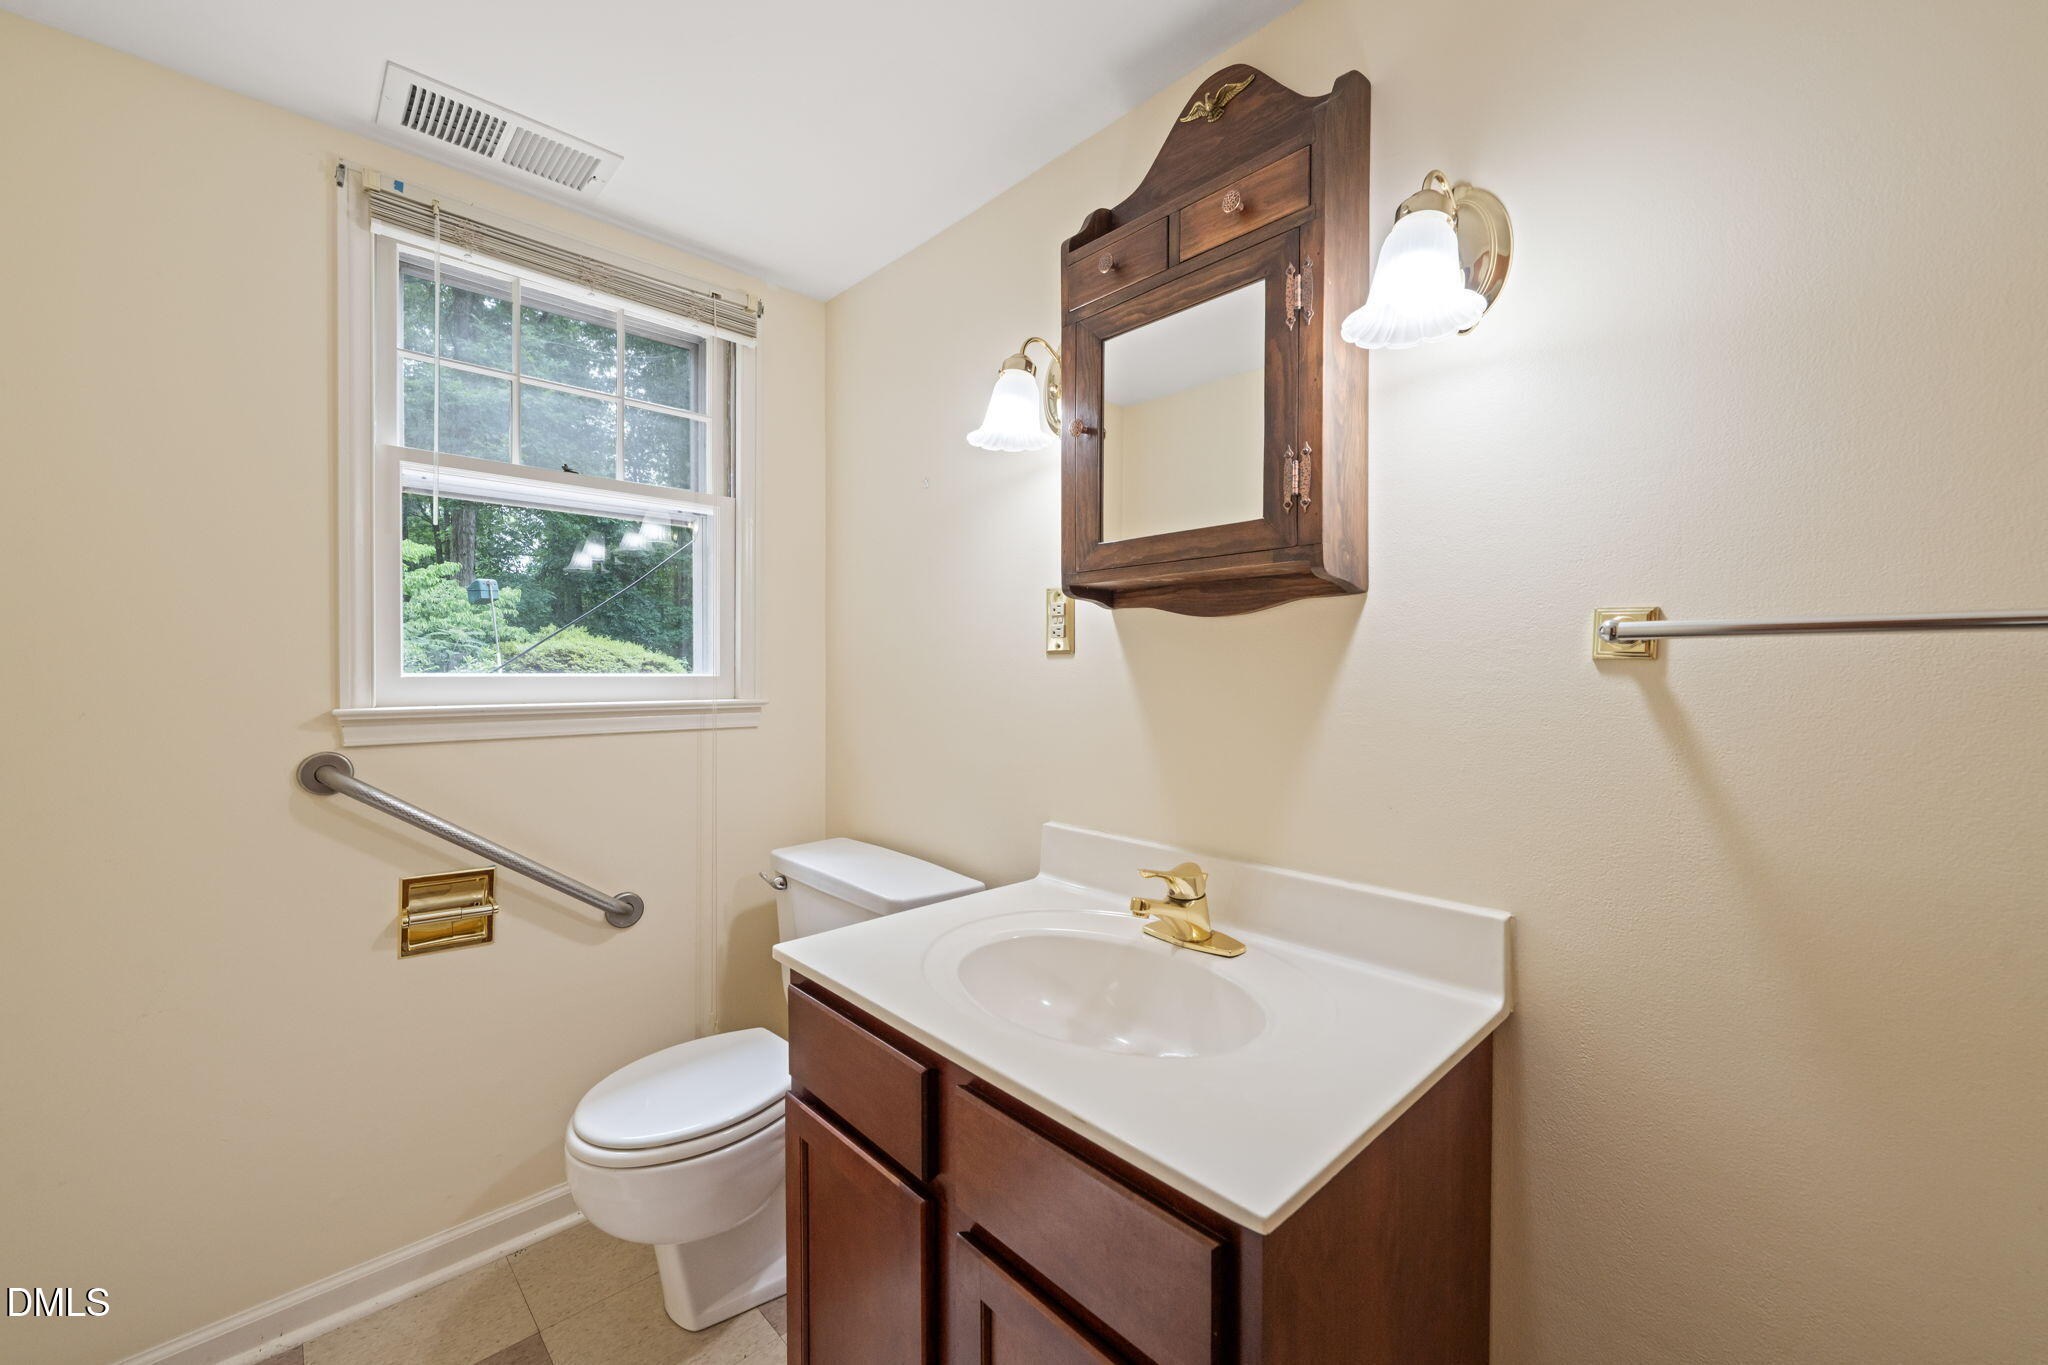
| Bath(s) | 3 Total |
| SQ Feet | 2,178 |
| Garage | 2 |
| Story(s) | 2 |
| Zoning | R12 |
| Acreage | 0.41 |
| Interior Features | Bathtub/Shower Combination, Ceiling Fan(s), Entrance Foyer, Kitchen/Dining Room Combination, Walk-In Shower |
|---|---|
| Heating Yes / No | Yes |
| Cooling Yes / No | Yes |
| Cooling | Central Air |
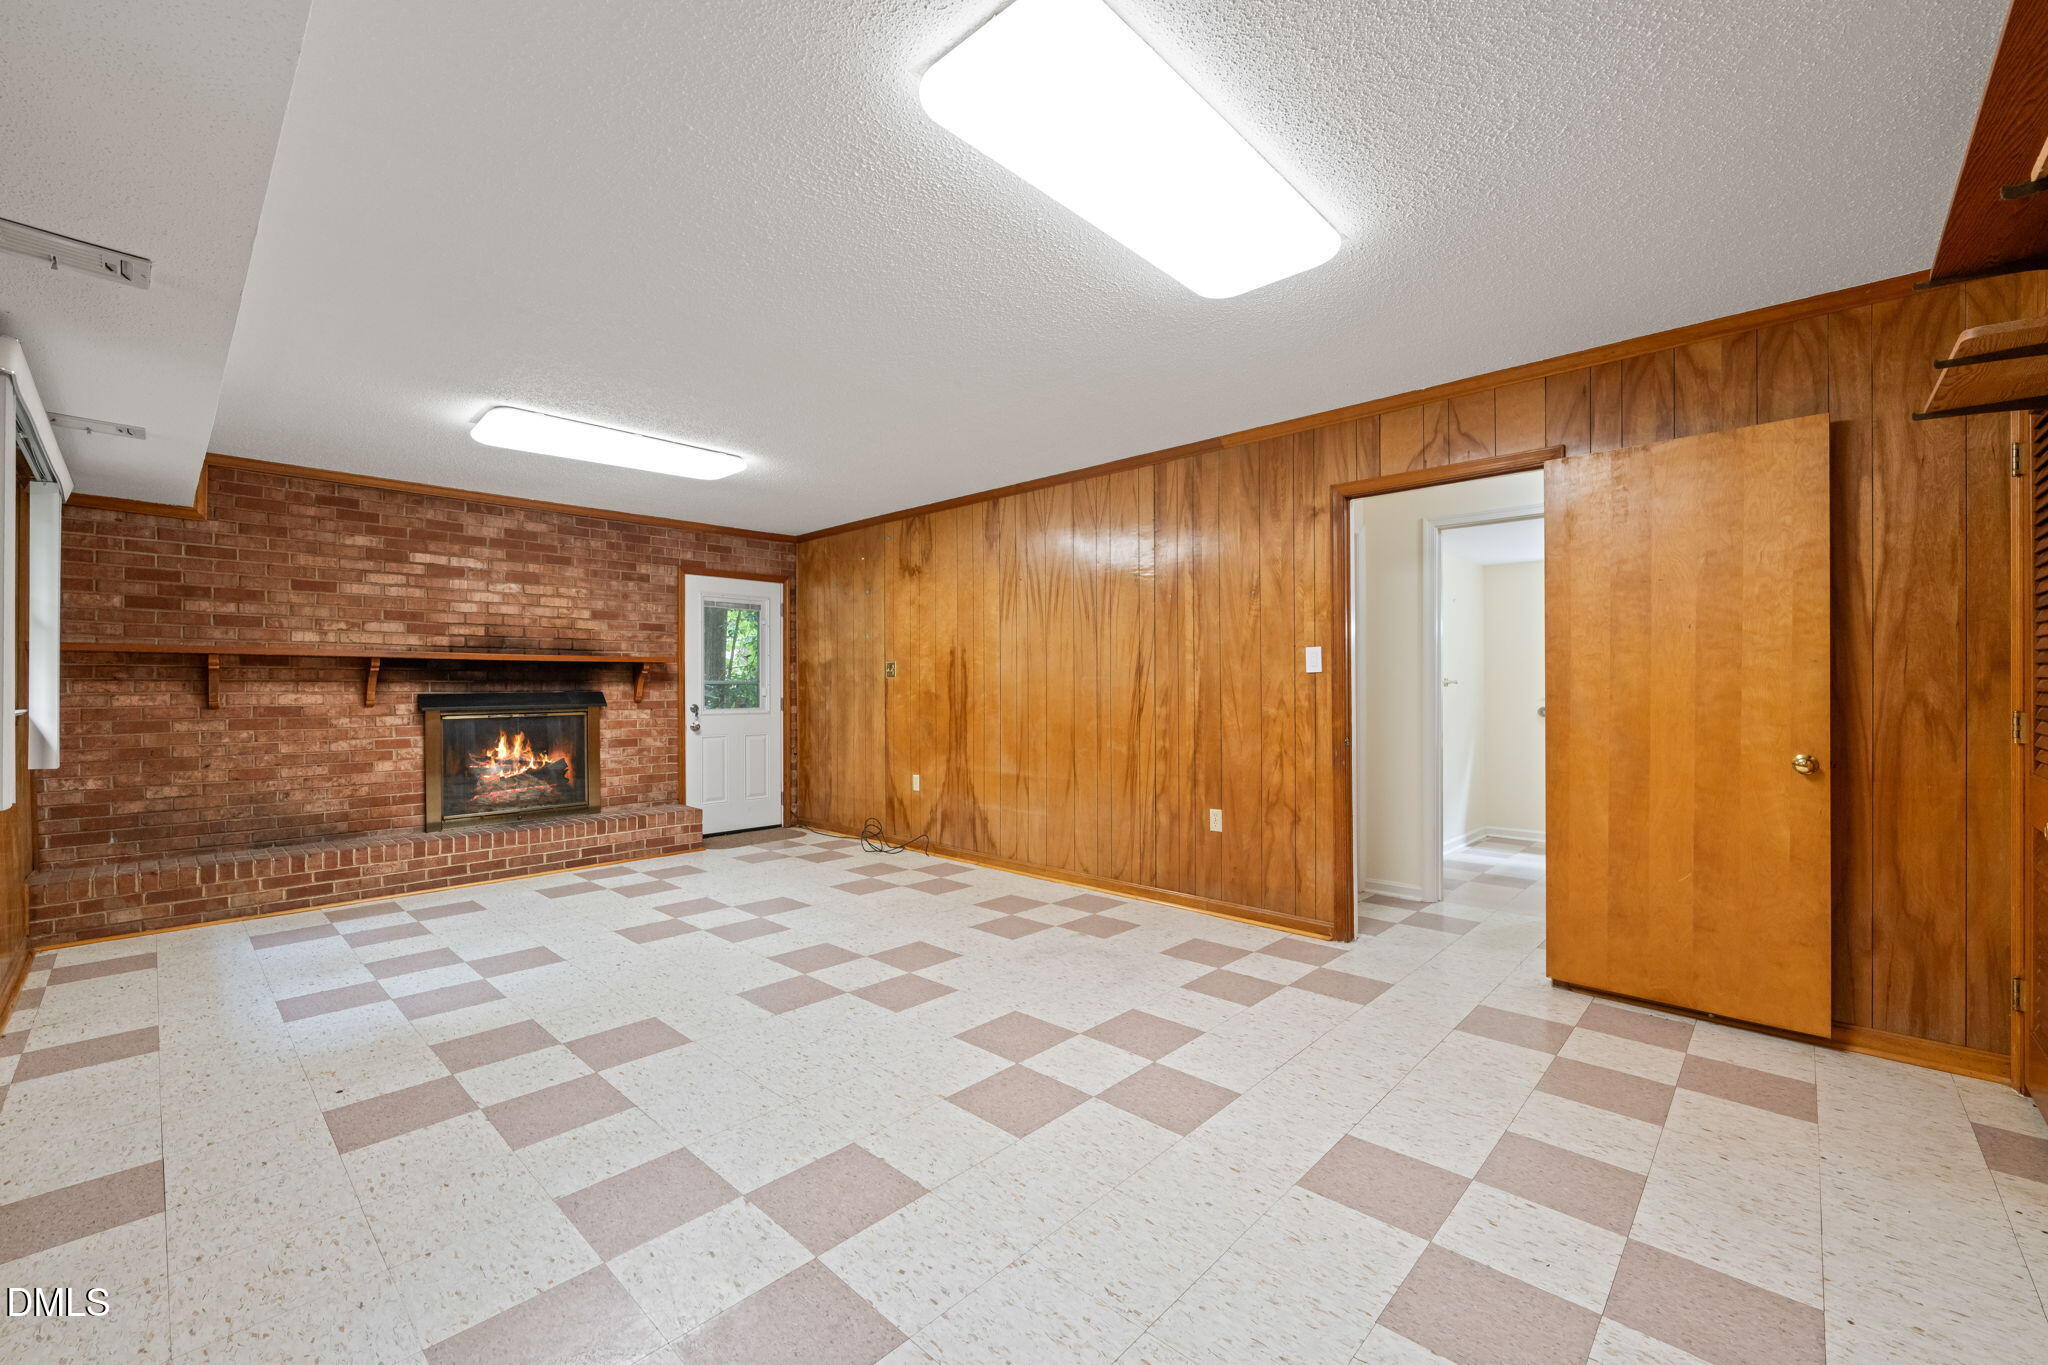
| Fireplace Features | Family Room |
| Fireplaces Total | 1 |
| Fireplace Yes / No | Yes |
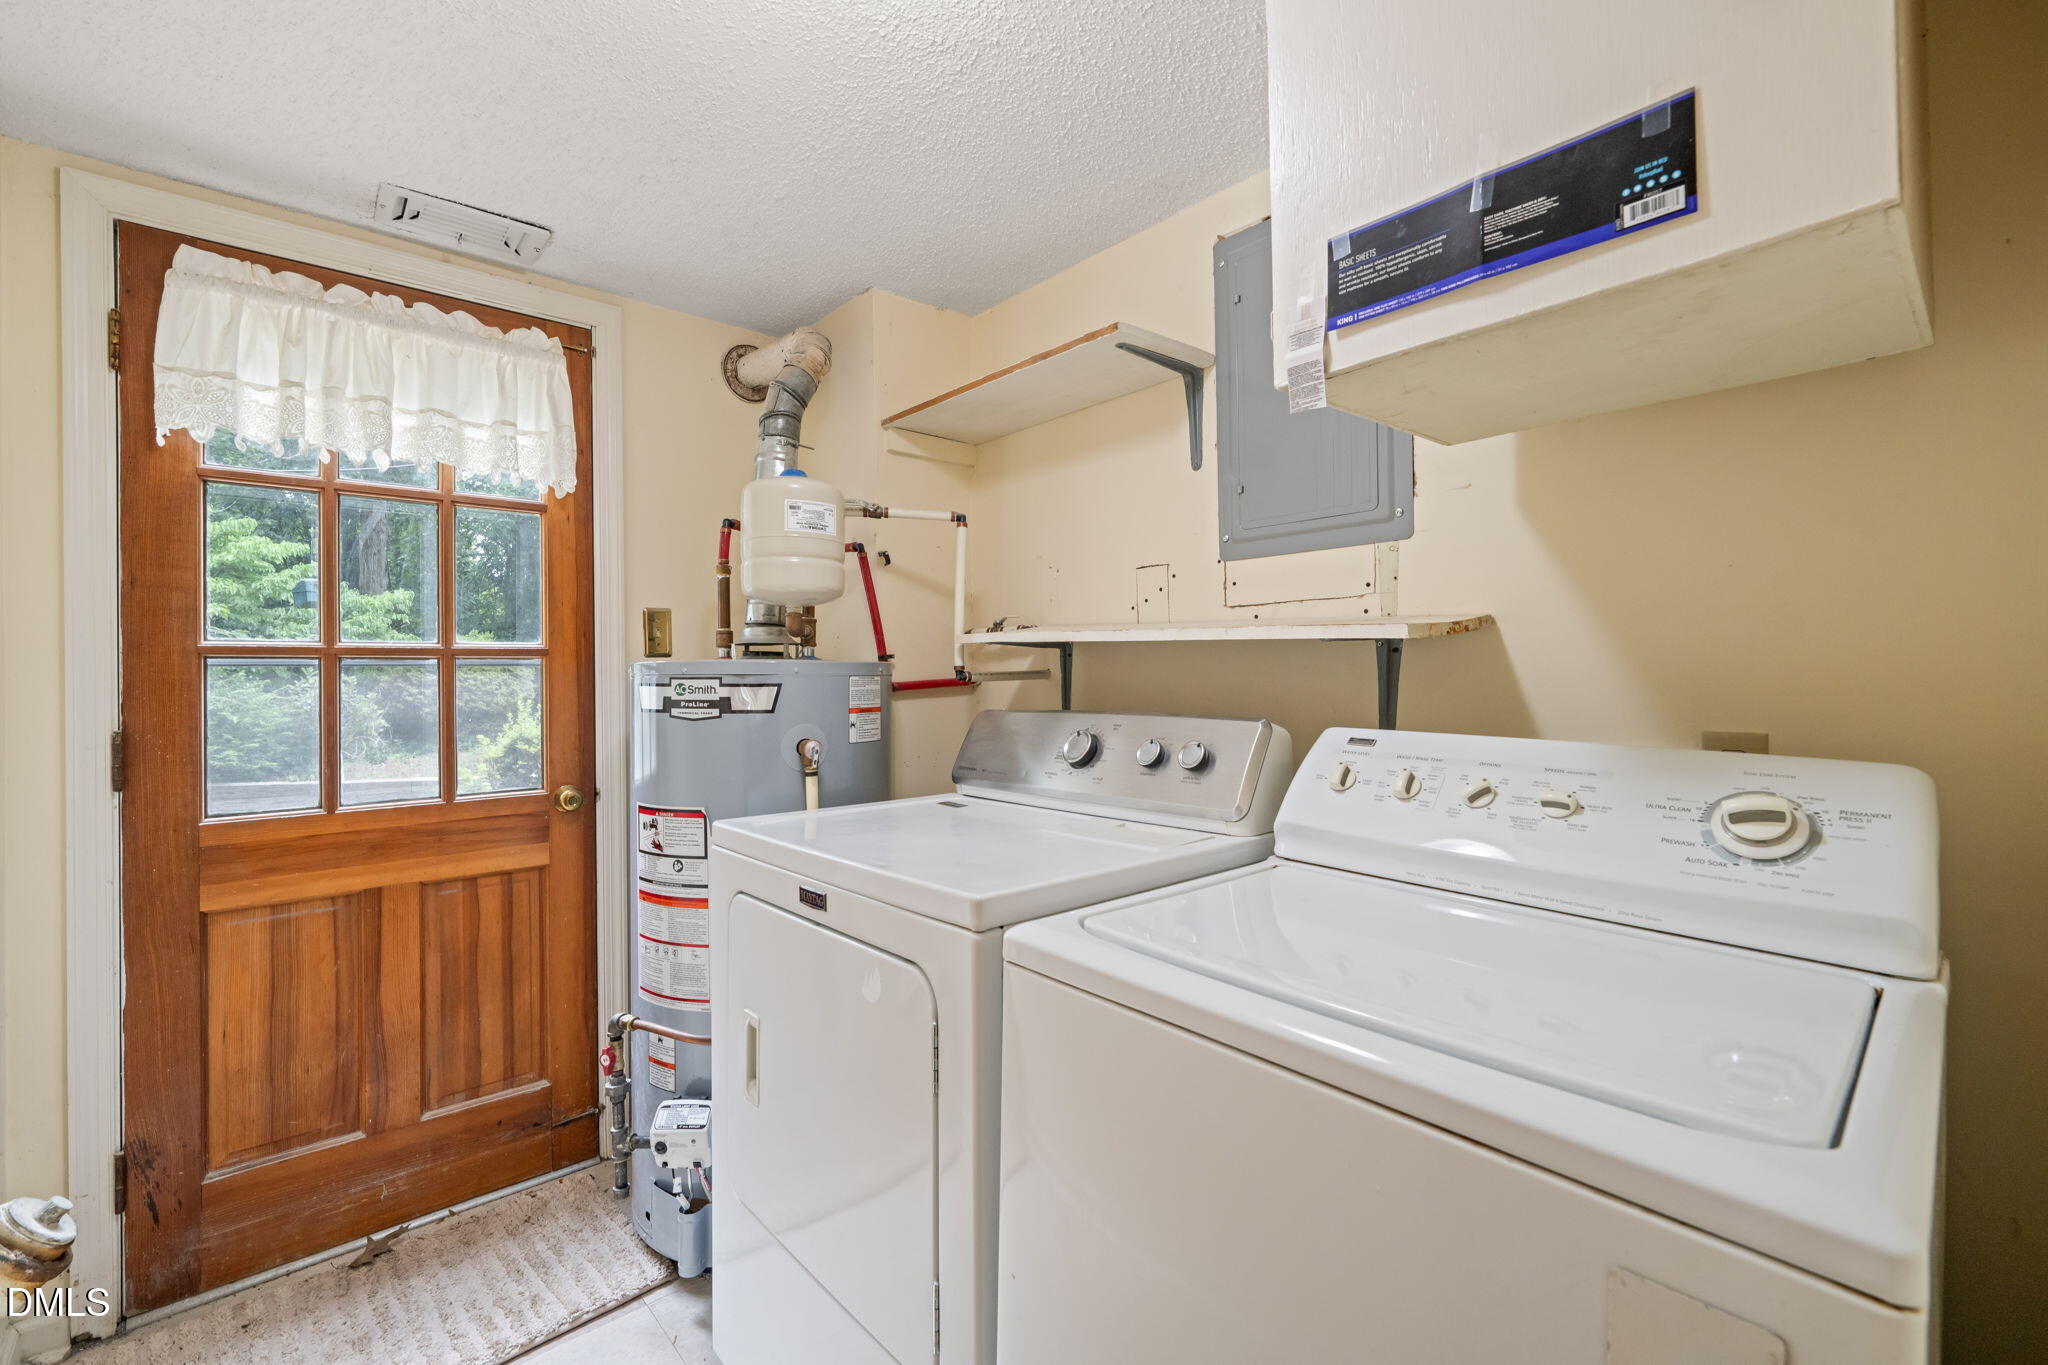
| Laundry Features | Laundry Room |
| Rooms Total | 8 |
| Roof | Shingle |
|---|---|
| Foundation Details | Slab |
| Lot Features | Landscaped |
| Construction Materials | Brick Veneer |
| Patio And Porch Features | Front Porch, Screened |
| Attached Garage Yes / No | Yes |
|---|---|
| Garage Yes / No | Yes |
| Parking Features | Attached, Concrete, Driveway, Garage, Garage Faces Front |
| Sewer | Public Sewer |
|---|
| Tax Assessed Value | 526585 |
|---|---|
| Tax Legal Description | LO26 & SM PT LT 25 BJ GRNWD FOR SEC4 PT |
| Tax Year | 2025 |
| State | NC |
|---|---|
| County | Wake |
| City | Cary |
| Zip Code | 27511 |
| Area | Wake |
| Community Name | Greenwood Forest |
| School District | Wake - Cary High |
| Elementary School | Wake - Cary Elementary |
| High School | Wake - Cary High |
| Listing VS Median (in Greenwood Forest) | |
Price: $500,000 low | high Med: $625,000 sqft: 2,178 low | high Med: 2,440 $ / sqft: $230 low | high Med: $254 On site: 76 low | high Med: 59 | |

Listings marked with a Doorify MLS icon are provided courtesy of the Doorify MLS, of North Carolina, Internet Data Exchange Database. Brokers make an effort to deliver accurate information, but buyers should independently verify any information on which they will rely in a transaction. The listing broker shall not be responsible for any typographical errors, misinformation, or misprints, and they shall be held totally harmless from any damages arising from reliance upon this data. This data is provided exclusively for consumers’ personal, non-commercial use. Copyright 2024 Doorify MLS of North Carolina. All rights reserved.
| State | NC |
|---|---|
| County | Wake |
| City | Cary |
| Zip Code | 27511 |
| Area | Wake |
| Community Name | Greenwood Forest |
| School District | Wake - Cary High |
| Elementary School | Wake - Cary Elementary |
| High School | Wake - Cary High |
| Listing VS Median (in Greenwood Forest) | |
Price: $500,000 low | high Med: $625,000 sqft: 2,178 low | high Med: 2,440 $ / sqft: $230 low | high Med: $254 On site: 76 low | high Med: 59 | |

© 2026 Be Home Realty - (919) 307-9808. Equal housing opportunity. An equal opportunity company.


© 2026 Be Home Realty - (919) 307-9808. Equal housing opportunity. An equal opportunity company.
Listings marked with a Doorify MLS icon are provided courtesy of the Doorify MLS, of North Carolina, Internet Data Exchange Database. Brokers make an effort to deliver accurate information, but buyers should independently verify any information on which they will rely in a transaction. The listing broker shall not be responsible for any typographical errors, misinformation, or misprints, and they shall be held totally harmless from any damages arising from reliance upon this data. This data is provided exclusively for consumers’ personal, non-commercial use. Copyright 2024 Doorify MLS of North Carolina. All rights reserved.
Listing Information Last Updated August 26, 2026 at 10:10:27 AM PDT