
Be Home Realty
1401 Aversboro Rd #101
Garner, NC 27529
 In-Person: 09/05 1:00 PM - 3:00 PM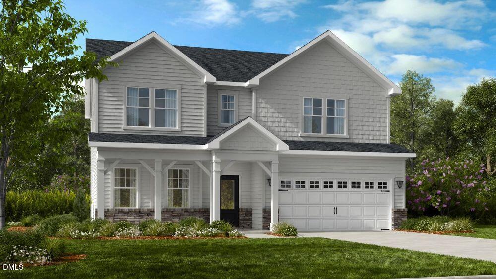
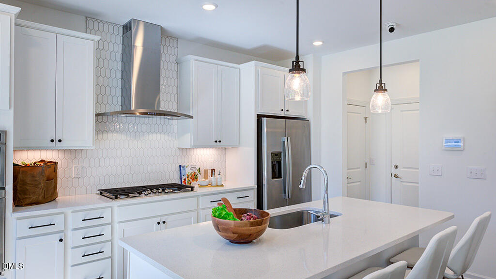
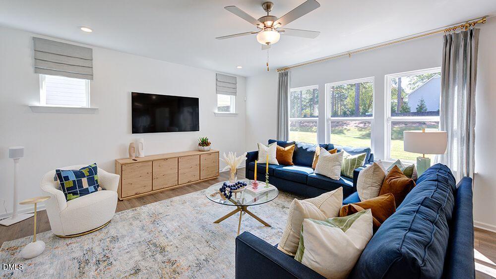
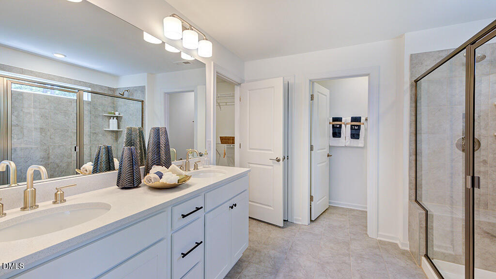
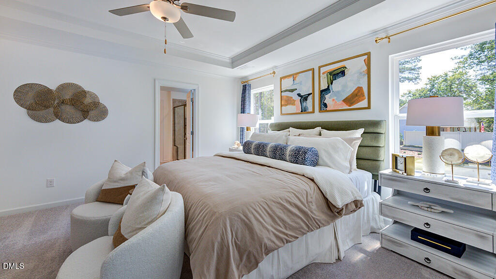
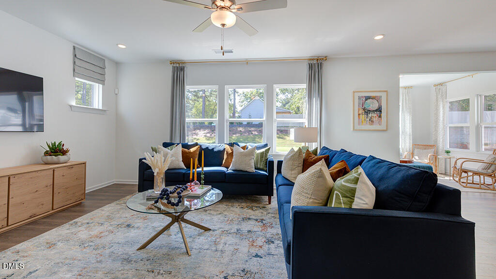
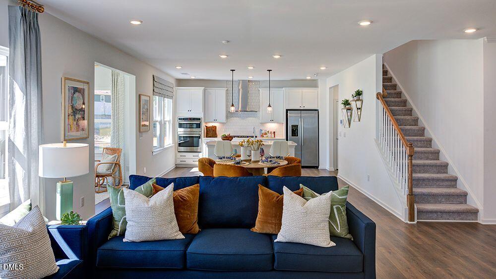
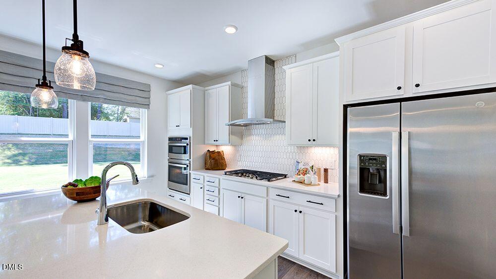
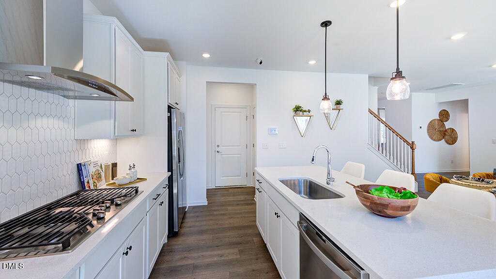
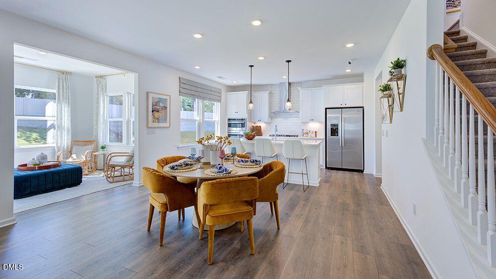
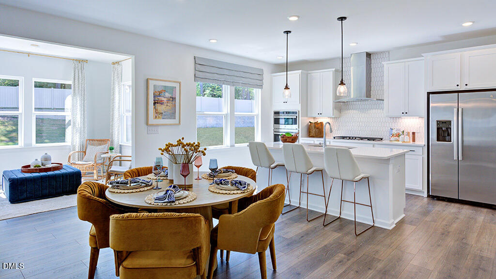
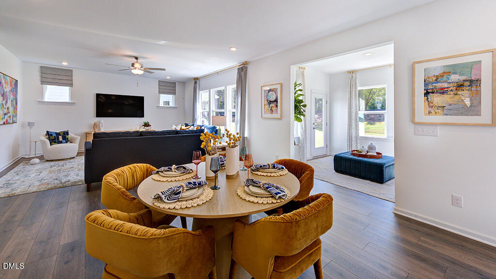
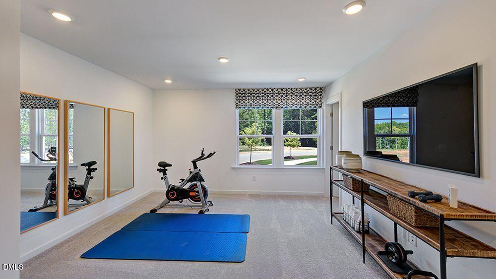
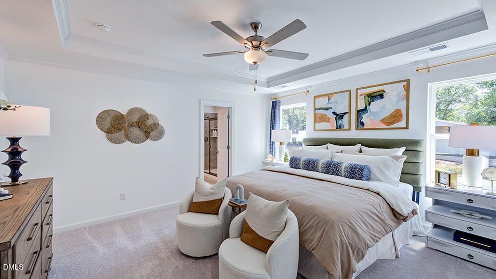
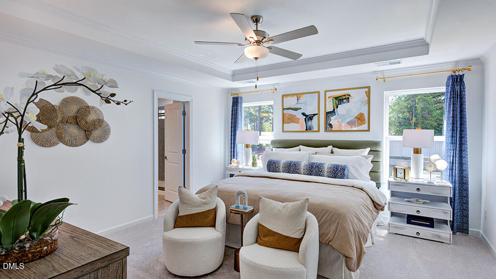
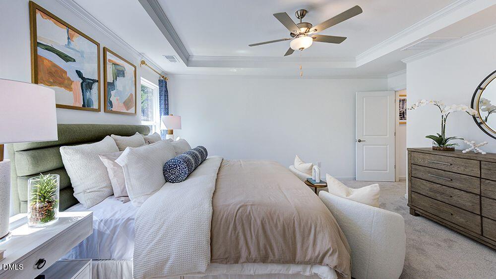
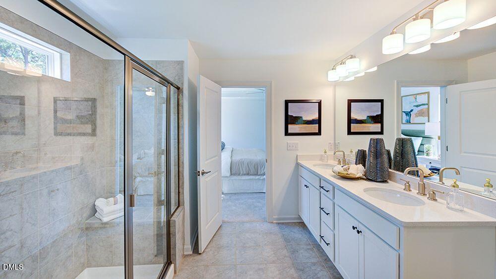
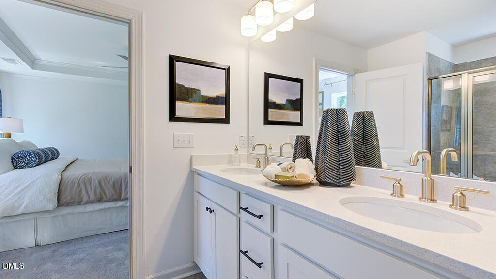
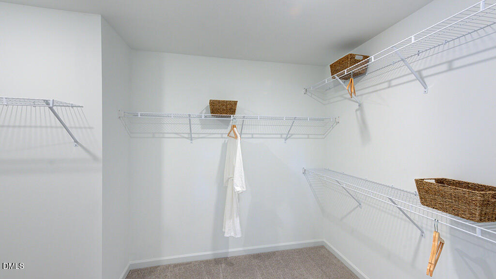
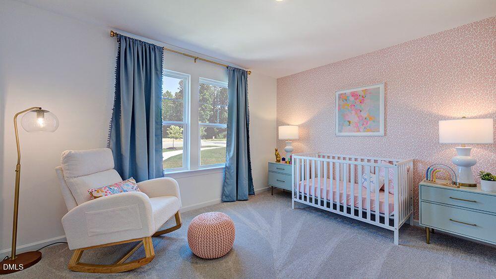
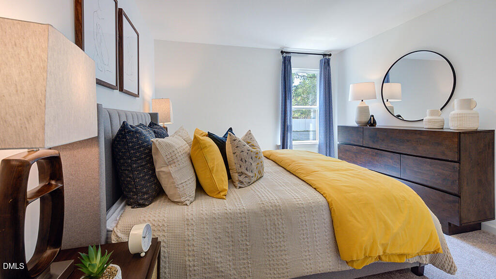
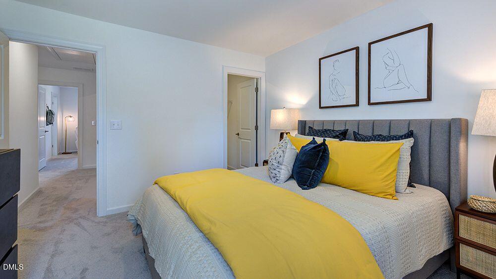
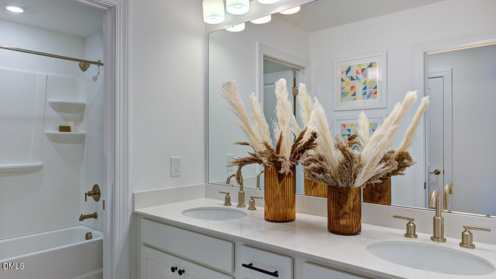
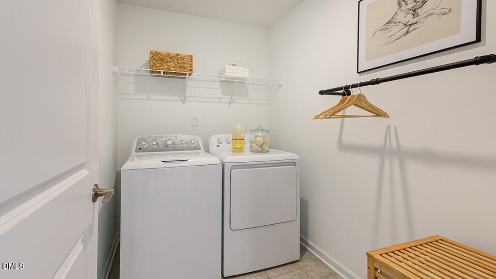
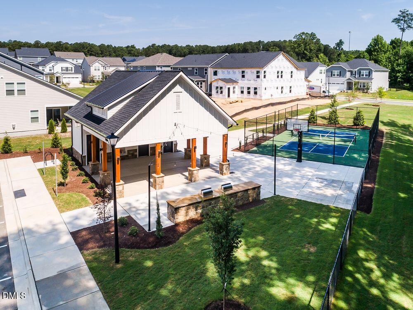
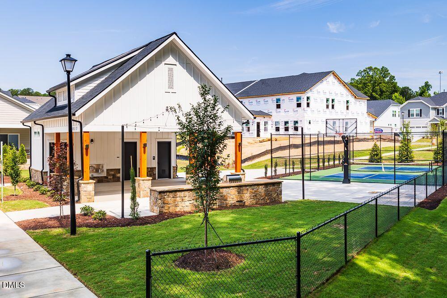
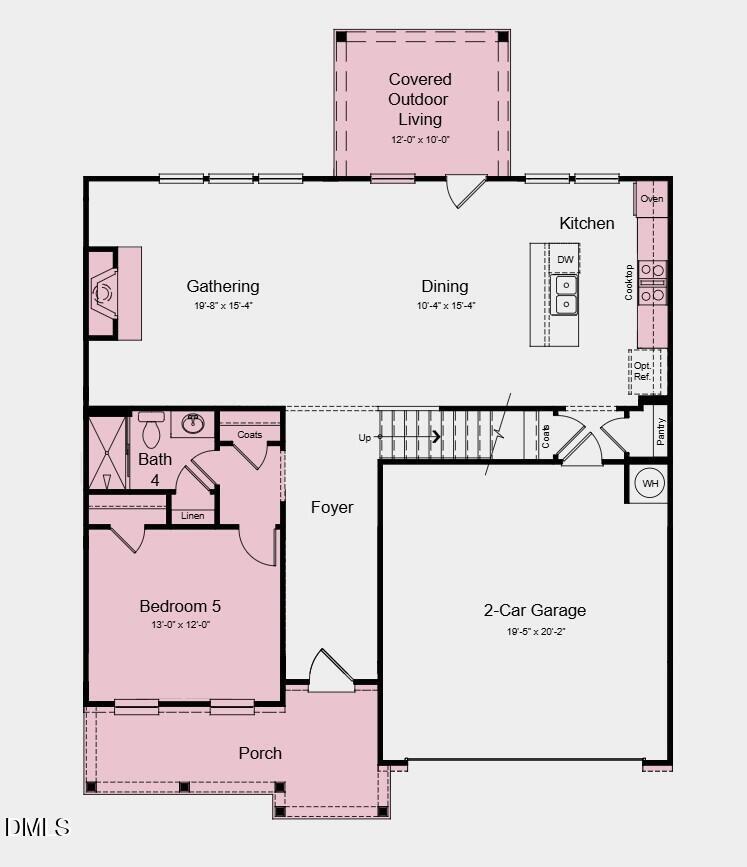
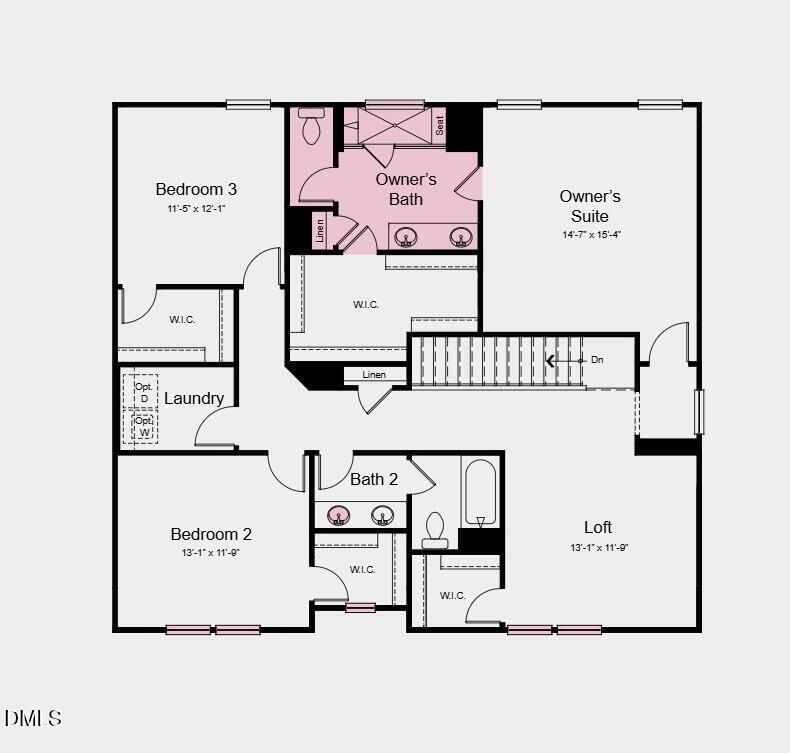
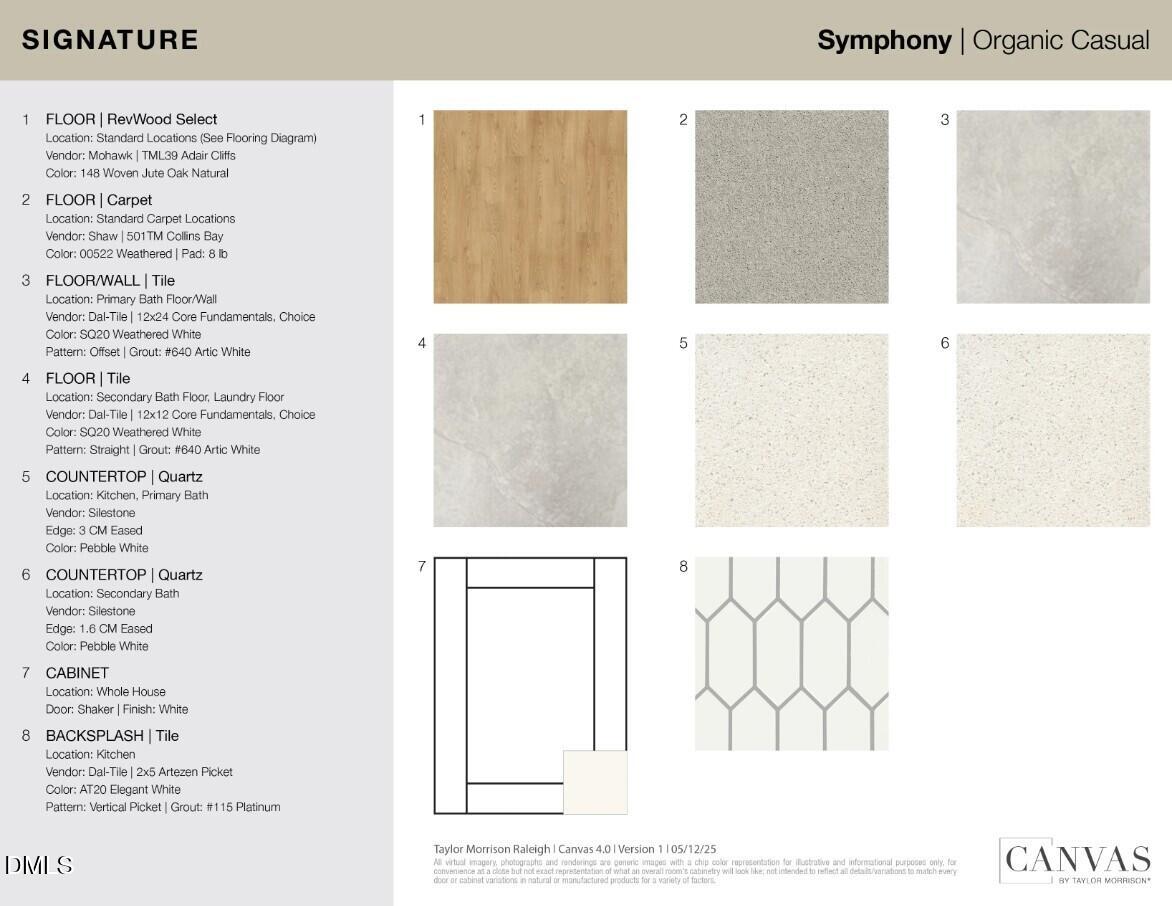
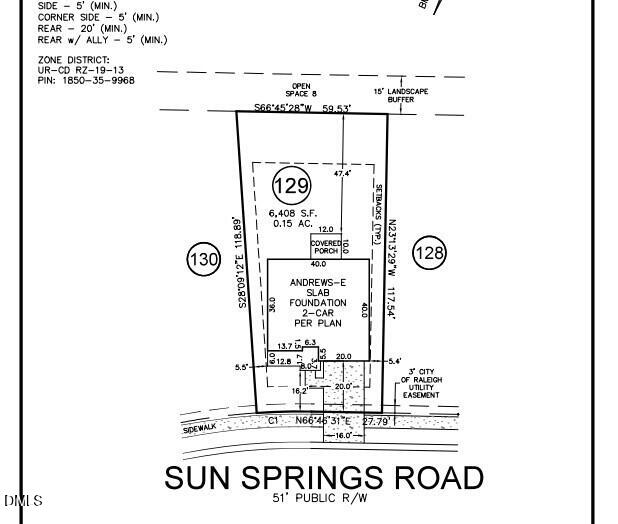
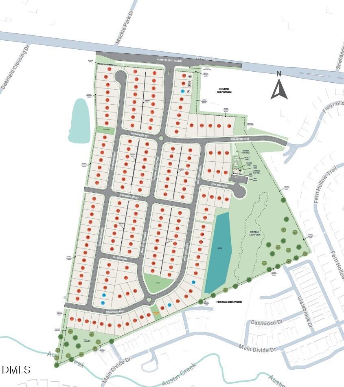

What's Special: Final Opportunity | Covered Patio | Larger Lot | 1st Floor Guest Suite | Wooded View. New Construction - Ready Now! Built by America's Most Trusted Home Builder. Welcome to the Andrews at 1104 Sun Springs Road in Radford Glen! This two-story home feels bright and airy with natural light flowing throughout. An inviting foyer leads past a private guest bedroom and full bathroom before opening into the heart of the home, where the kitchen, casual dining area, and great room connect seamlessly to create a space that works well for everyday living and gatherings of any size. Upstairs, a cozy loft sits between two secondary bedrooms that share a full bathroom, along with a roomy laundry room for added convenience. Tucked at the back of the home, the primary suite offers a peaceful place to unwind and features an attached bathroom with a dual sink vanity, an oversized shower, and a sizeable closet. Located in the heart of Wake Forest, this close-knit community offers calm living surrounded by lush forests. Enjoy the perfect blend of small-town charm and big-city convenience with plenty of local restaurants and boutiques nearby. And when you want more excitement, Highway 98 and 1 provide a quick 30-minute drive into Raleigh. Additional Highlights Include: a main floor bedroom and full bathroom, a gas fireplace in the great room, a gourmet kitchen, covered back patio, a dual sink vanity in the secondary bathroom, and an expansive shower in the primary bathroom. Photos are for representative purposes only. MLS#10153295
| MLS # | 10153295 |
|---|---|
| Listing Type | For Sale |
| Style | House |
| HOA Dues | $70 |
| Sub-Type | New Construction |
| Status | Active |
| Year | 2026 |
| Days On Site | 168 |
| Listing Provided By | Taylor Morrison of Carolinas, | Danya Bizzell |
| Bed(s) | 4 |
|---|---|
| Bath(s) | 3 Total |
| SQ Feet | 2,484 |
| Garage | 2 |
| Story(s) | 2 |
| Acreage | 0.15 |
| Interior Features | Bathtub/Shower Combination, Double Vanity, Eat-in Kitchen, Entrance Foyer, Kitchen Island, Kitchen/Dining Room Combination, Open Floorplan, Pantry, Quartz Counters, Shower Only, Walk-In Closet(s), Walk-In Shower |
|---|---|
| Heating Yes / No | Yes |
| Cooling Yes / No | Yes |
| Cooling | Central Air, Zoned |
| Fireplace Features | Gas, Great Room |
| Fireplaces Total | 1 |
| Fireplace Yes / No | Yes |
| Laundry Features | Laundry Room, Upper Level |
| Rooms Total | 12 |
| Exterior Features | Rain Gutters |
|---|---|
| Roof | Architectural Shingle |
| Foundation Details | Slab |
| Lot Features | Interior Lot, Landscaped |
| Community Features | Curbs, Playground, Sidewalks, Street Lights, Other |
| Construction Materials | Brick, Fiber Cement |
| Security Features | Carbon Monoxide Detector(s), Smoke Detector(s) |
| Window Features | Screens |
| Patio And Porch Features | Covered, Front Porch, Rear Porch |
| Attached Garage Yes / No | Yes |
|---|---|
| Garage Yes / No | Yes |
| Parking Features | Attached, Driveway, Garage, Garage Door Opener, Garage Faces Front |
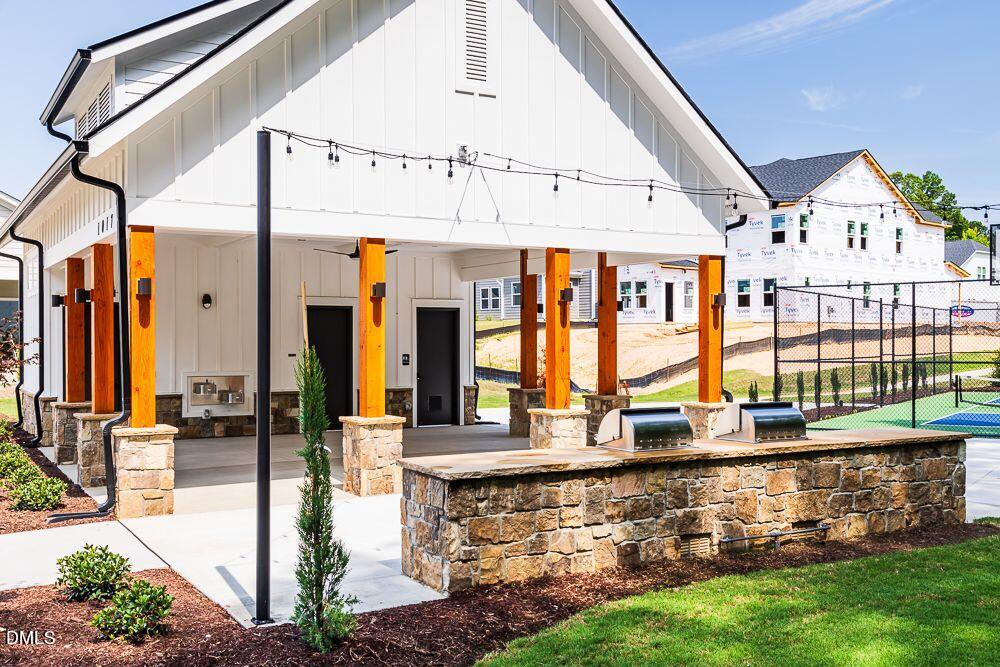
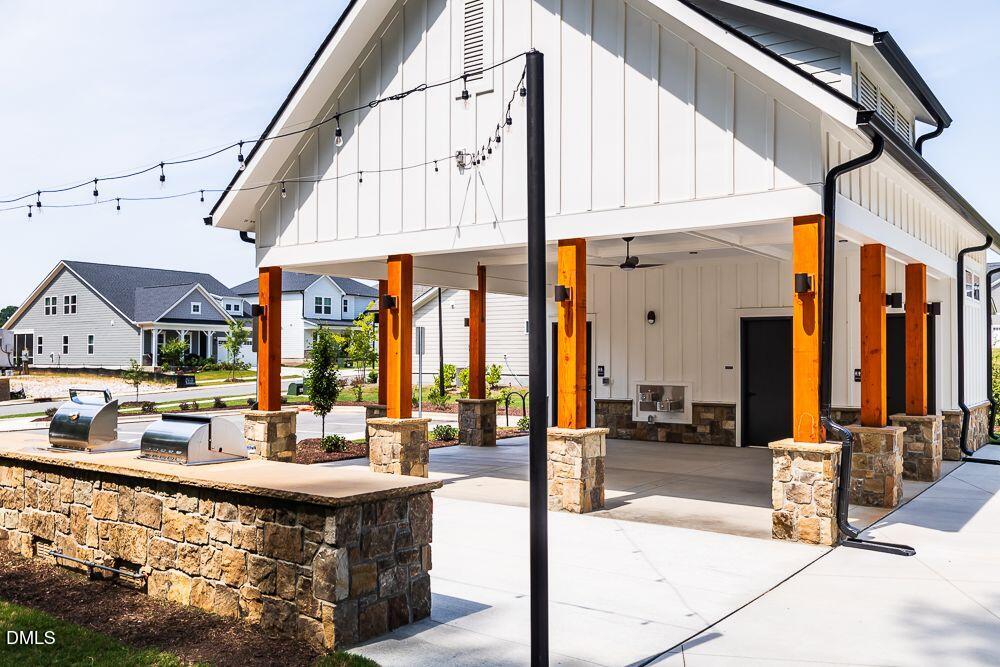
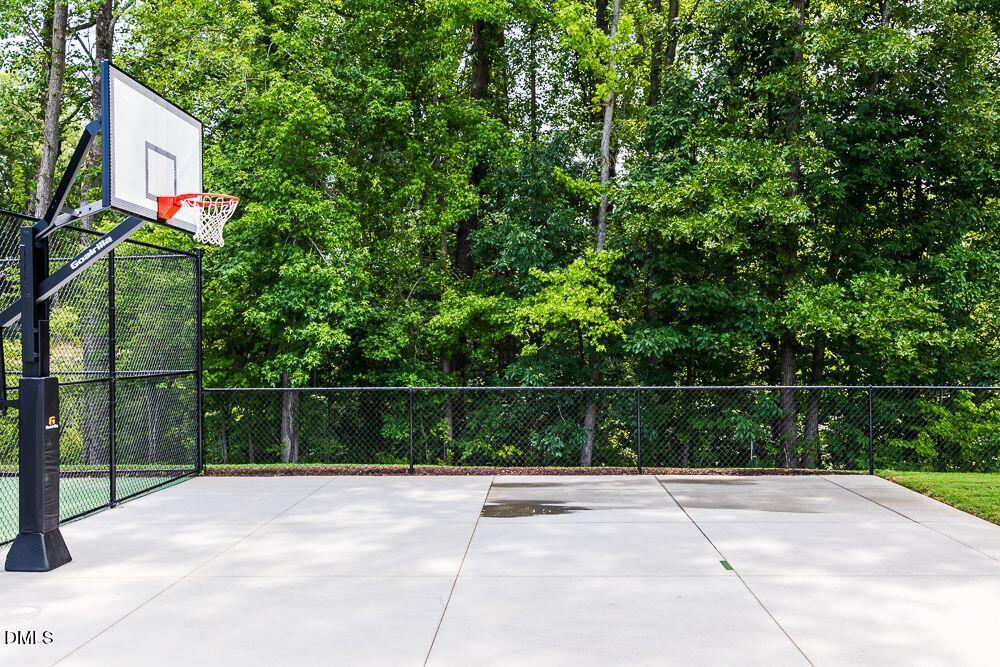
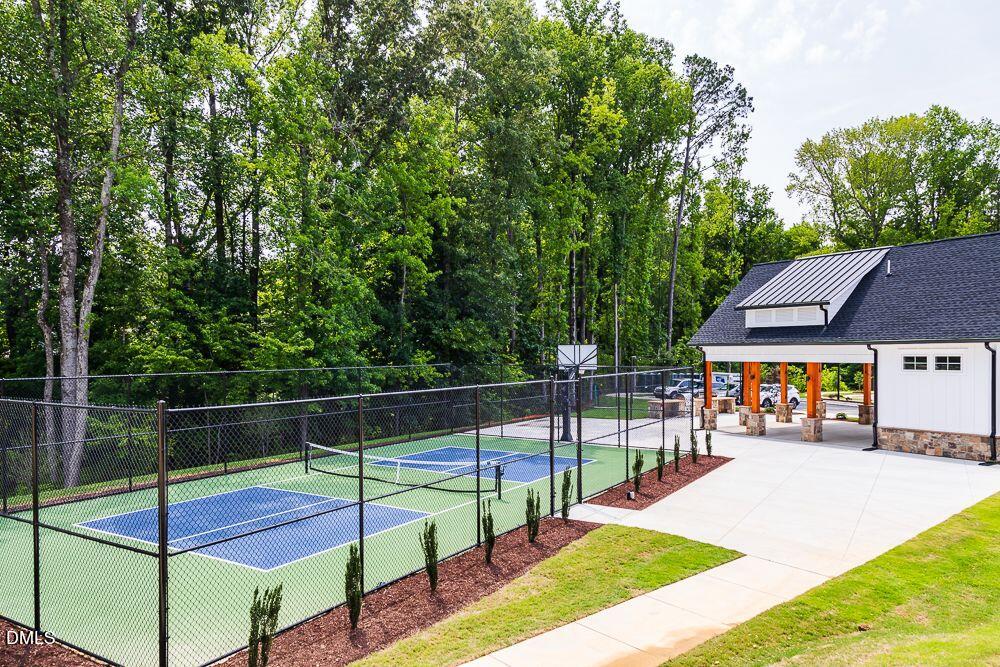
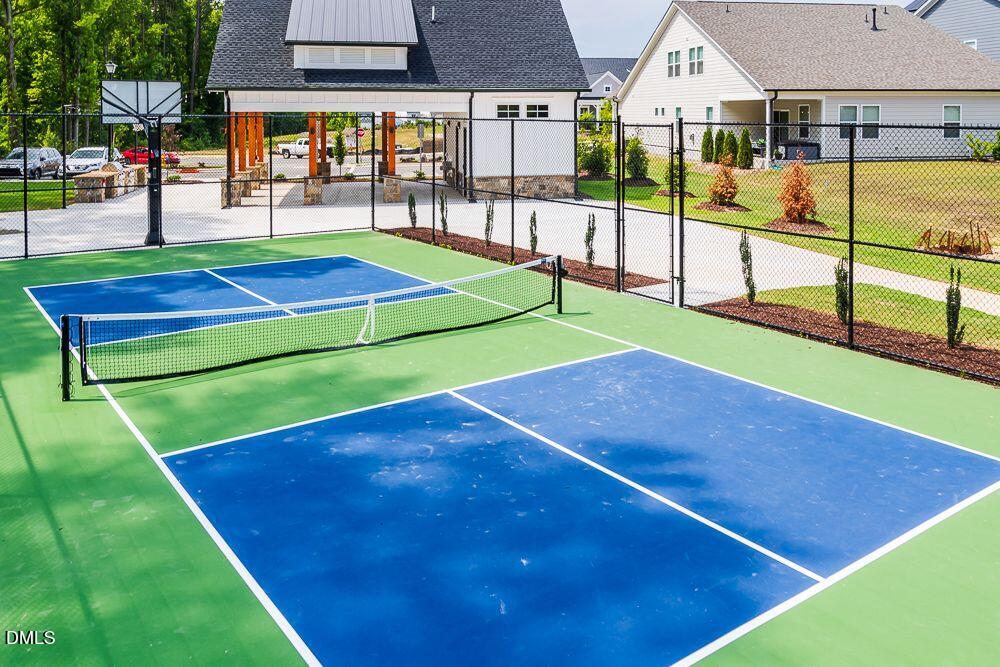
| Association Amenities | Basketball Court, Picnic Area, Playground, Sport Court, Other |
|---|---|
| Community Features | Curbs, Playground, Sidewalks, Street Lights, Other |
| Utilities | Natural Gas Available, Sewer Available, Underground Utilities |
|---|---|
| Sewer | Public Sewer |
| Tax Legal Description | Lot 129 Radford Glen Sub Ph3 Bm2024-01055 |
|---|---|
| Tax Year | 2025 |
| Tax Map Number | 129 |
| State | NC |
|---|---|
| County | Wake |
| City | Wake Forest |
| Zip Code | 27587 |
| Area | Wake |
| Community Name | Radford Glen |
| School District | Wake - Wake Forest High School |
| Elementary School | Wake - Richland Creek Elementary |
| High School | Wake - Wake Forest High School |
| Listing VS Median (in Radford Glen) | |
Price: $489,999 low | high Med: $509,999 sqft: 2,484 low | high Med: 2,830 $ / sqft: $197 low | high Med: $180 On site: 168 low | high Med: 168 | |

Listings marked with a Doorify MLS icon are provided courtesy of the Doorify MLS, of North Carolina, Internet Data Exchange Database. Brokers make an effort to deliver accurate information, but buyers should independently verify any information on which they will rely in a transaction. The listing broker shall not be responsible for any typographical errors, misinformation, or misprints, and they shall be held totally harmless from any damages arising from reliance upon this data. This data is provided exclusively for consumers’ personal, non-commercial use. Copyright 2024 Doorify MLS of North Carolina. All rights reserved.
| Open House |
|---|
| In-Person 09/05 1:00 PM - 3:00 PM |
| In-Person 09/06 1:00 PM - 3:00 PM |
| In-Person 09/12 1:00 PM - 3:00 PM |
| In-Person 09/13 1:00 PM - 3:00 PM |
| In-Person 09/19 1:00 PM - 3:00 PM |
| In-Person 09/20 1:00 PM - 3:00 PM |
| In-Person 09/26 1:00 PM - 3:00 PM |
| In-Person 09/27 1:00 PM - 3:00 PM |
| State | NC |
|---|---|
| County | Wake |
| City | Wake Forest |
| Zip Code | 27587 |
| Area | Wake |
| Community Name | Radford Glen |
| School District | Wake - Wake Forest High School |
| Elementary School | Wake - Richland Creek Elementary |
| High School | Wake - Wake Forest High School |
| Listing VS Median (in Radford Glen) | |
Price: $489,999 low | high Med: $509,999 sqft: 2,484 low | high Med: 2,830 $ / sqft: $197 low | high Med: $180 On site: 168 low | high Med: 168 | |

© 2026 Be Home Realty - (919) 307-9808. Equal housing opportunity. An equal opportunity company.


© 2026 Be Home Realty - (919) 307-9808. Equal housing opportunity. An equal opportunity company.
Listings marked with a Doorify MLS icon are provided courtesy of the Doorify MLS, of North Carolina, Internet Data Exchange Database. Brokers make an effort to deliver accurate information, but buyers should independently verify any information on which they will rely in a transaction. The listing broker shall not be responsible for any typographical errors, misinformation, or misprints, and they shall be held totally harmless from any damages arising from reliance upon this data. This data is provided exclusively for consumers’ personal, non-commercial use. Copyright 2024 Doorify MLS of North Carolina. All rights reserved.
Listing Information Last Updated September 1, 2026 at 2:39:50 AM PDT