

Be Home Realty
1401 Aversboro Rd #101
Garner, NC 27529
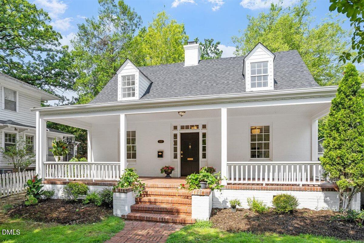
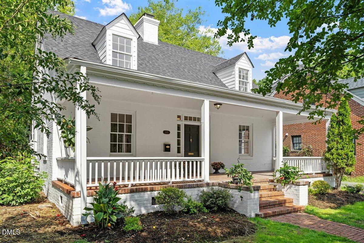
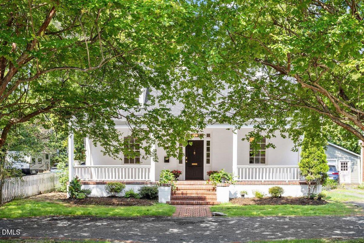
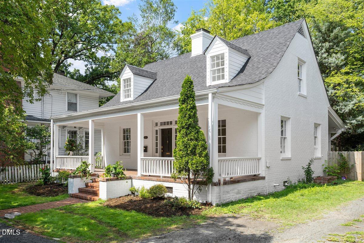
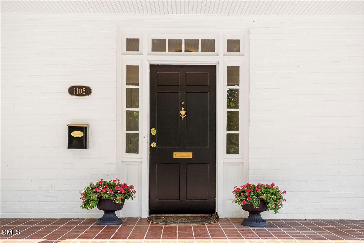
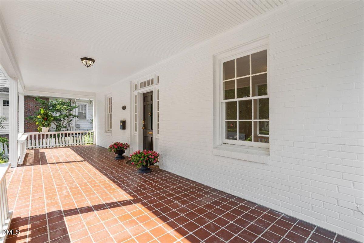
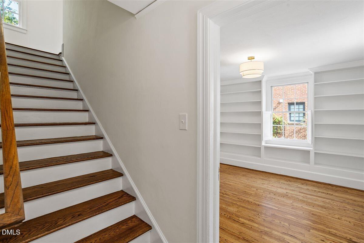
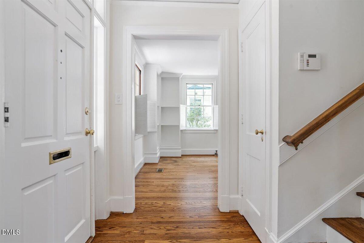
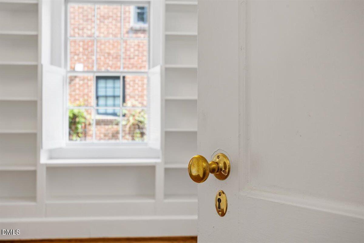
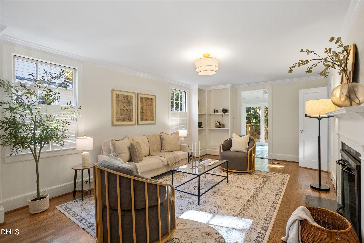
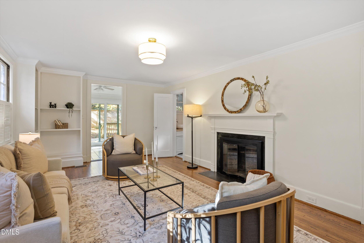
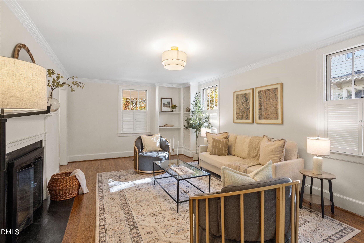
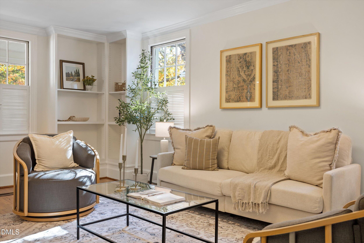
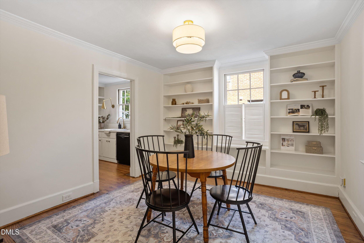
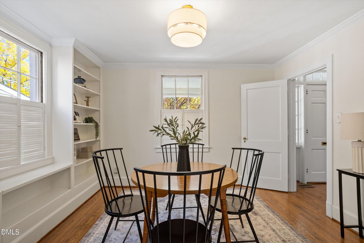
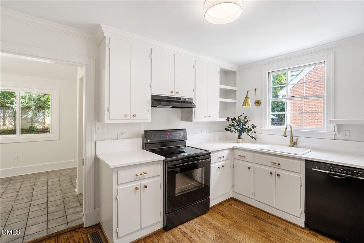
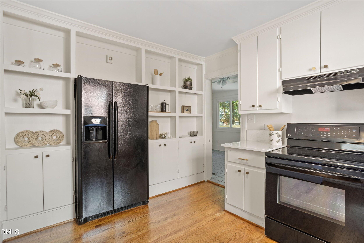
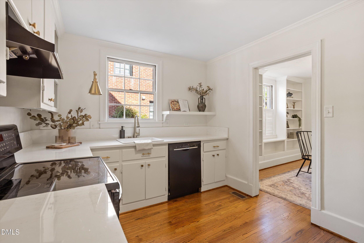
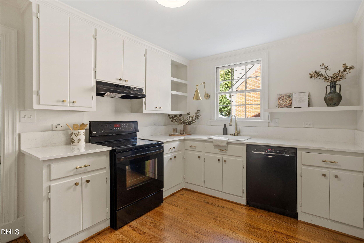
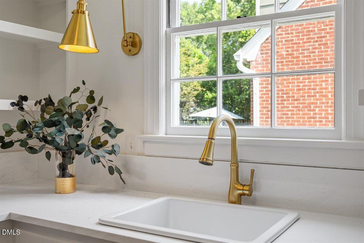
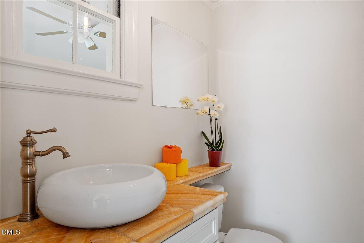
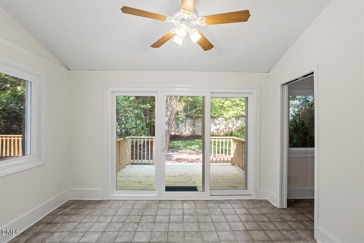
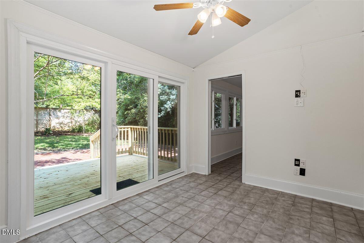
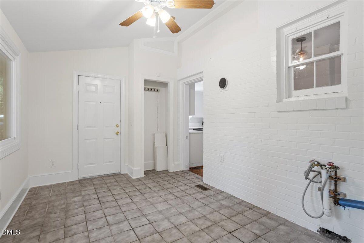
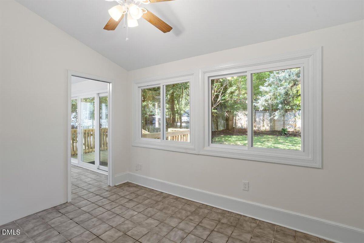
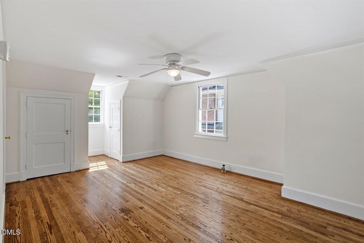
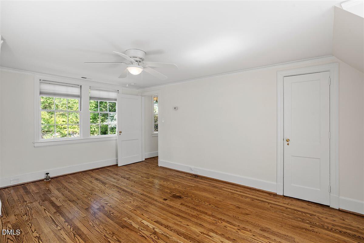
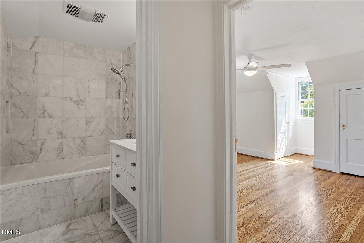
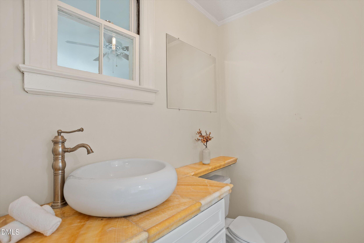
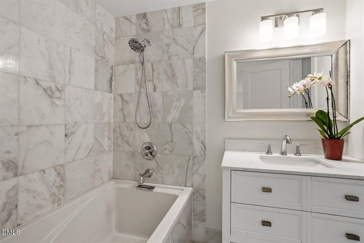
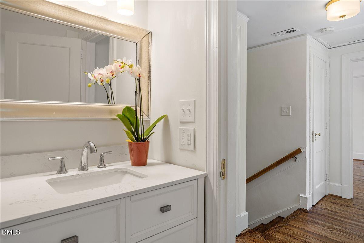
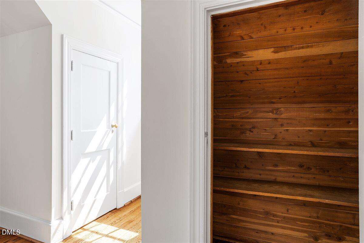
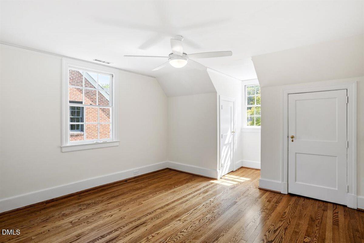
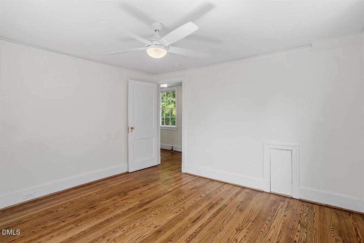
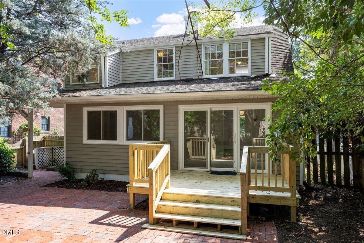
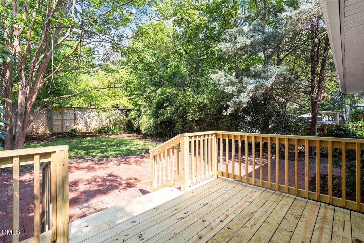
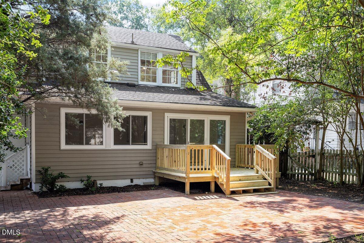
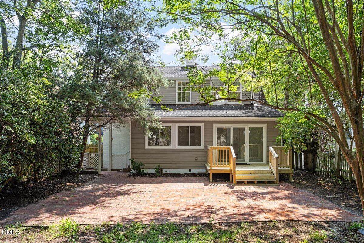
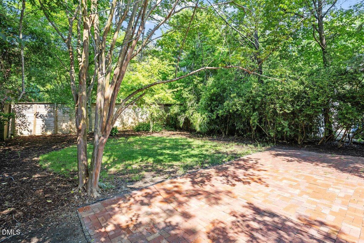
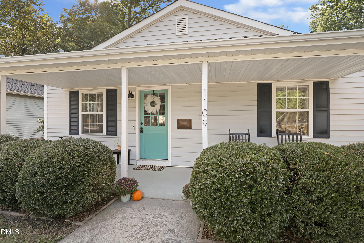
Welcome to another great house in the popular Trinity Park neighborhood. This Cape Cod has recently been given a facelift with all new interior and exterior paint, refinished hardwood floors, quartz countertops in the kitchen, some new windows and a new sliding glass door. The new deck overlooks the fenced in back yard with a large patio and lots of privacy. Notice the original brass doorknobs that have been painstakingly repolished. The living room features a fireplace and lots of built in bookshelves. The separate dining room has a wall of built in bookshelves. The (unheated) sunroom has a new sliding glass door and new windows. The 2 bedrooms upstairs both have several cedar closets for great storage. A Southern style front porch immediately invites you into this fabulous house. Plus, it's walkable to Ninth Street, Duke East Campus and the many shops and restaurants close by.
| MLS # | 10183801 |
|---|---|
| Listing Type | For Sale |
| Style | House |
| Sub-Type | Resale |
| Status | Active |
| Year | 1935 |
| Days On Site | 106 |
| Listing Provided By | Marie Austin Realty | Joan Austin |
| Bed(s) | 2 |
|---|---|
| Bath(s) | 2 Total |
| SQ Feet | 1,597 |
| Basement | Y |
| Story(s) | 1 |
| Zoning | R-8 |
| Acreage | 0.17 |
| Interior Features | Bookcases, Cedar Closet(s), Bathtub/Shower Combination, Quartz Counters, Smooth Ceilings, Stone Counters |
|---|---|
| Heating Yes / No | Yes |
| Cooling Yes / No | Yes |
| Cooling | Central Air |
| Fireplace Features | Gas Starter, Living Room |
| Fireplaces Total | 1 |
| Fireplace Yes / No | Yes |
| Laundry Features | Laundry Room, Main Level |
| Rooms Total | 7 |
| Exterior Features | Fenced Yard |
|---|---|
| Roof | Shingle |
| Foundation Details | Brick/Mortar |
| Lot Features | Back Yard, City Lot |
| Construction Materials | Brick |
| Window Features | Shutters |
| Patio And Porch Features | Deck, Front Porch, Patio |
| Garage Yes / No | No |
|---|---|
| Parking Features | Off Street, See Remarks |
| Other Parking | Semi-circle in front yard. Shared driveway. |
| Utilities | Electricity Connected, Natural Gas Connected, Water Connected |
|---|---|
| Sewer | Public Sewer |
| Tax Assessed Value | 605661 |
|---|---|
| Tax Legal Description | Prop-Young W H/Lt#06 Trinity Heights/Hd Pl:000008-000015 |
| Tax Year | 2025 |
| Tax Map Number | 06 |
| Accessibility Features | No |
|---|
| State | NC |
|---|---|
| County | Durham |
| City | Durham |
| Zip Code | 27701 |
| Area | Durham |
| Community Name | Not in a Subdivision |
| School District | Durham - Riverside High |
| Elementary School | Durham - George Watts Elementary |
| High School | Durham - Riverside High |
| Listing VS Median (in Not in a Subdivision) | |
Price: $550,000 low | high Med: $350,475 sqft: 1,597 low | high Med: 1,200 $ / sqft: $344 low | high Med: $292 On site: 106 low | high Med: 64 | |

Listings marked with a Doorify MLS icon are provided courtesy of the Doorify MLS, of North Carolina, Internet Data Exchange Database. Brokers make an effort to deliver accurate information, but buyers should independently verify any information on which they will rely in a transaction. The listing broker shall not be responsible for any typographical errors, misinformation, or misprints, and they shall be held totally harmless from any damages arising from reliance upon this data. This data is provided exclusively for consumers’ personal, non-commercial use. Copyright 2024 Doorify MLS of North Carolina. All rights reserved.
| State | NC |
|---|---|
| County | Durham |
| City | Durham |
| Zip Code | 27701 |
| Area | Durham |
| Community Name | Not in a Subdivision |
| School District | Durham - Riverside High |
| Elementary School | Durham - George Watts Elementary |
| High School | Durham - Riverside High |
| Listing VS Median (in Not in a Subdivision) | |
Price: $550,000 low | high Med: $350,475 sqft: 1,597 low | high Med: 1,200 $ / sqft: $344 low | high Med: $292 On site: 106 low | high Med: 64 | |

© 2026 Be Home Realty - (919) 307-9808. Equal housing opportunity. An equal opportunity company.


© 2026 Be Home Realty - (919) 307-9808. Equal housing opportunity. An equal opportunity company.
Listings marked with a Doorify MLS icon are provided courtesy of the Doorify MLS, of North Carolina, Internet Data Exchange Database. Brokers make an effort to deliver accurate information, but buyers should independently verify any information on which they will rely in a transaction. The listing broker shall not be responsible for any typographical errors, misinformation, or misprints, and they shall be held totally harmless from any damages arising from reliance upon this data. This data is provided exclusively for consumers’ personal, non-commercial use. Copyright 2024 Doorify MLS of North Carolina. All rights reserved.
Listing Information Last Updated November 14, 2026 at 4:41:18 AM PST