



Be Home Realty
1401 Aversboro Rd #101
Garner, NC 27529
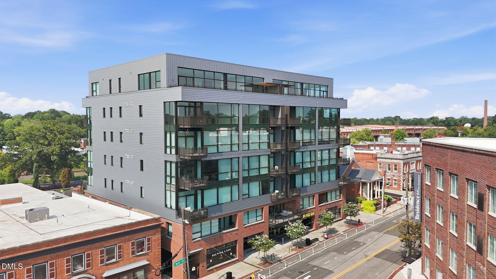
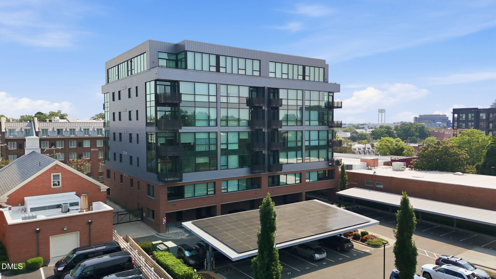
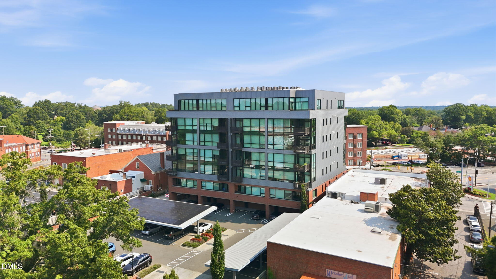
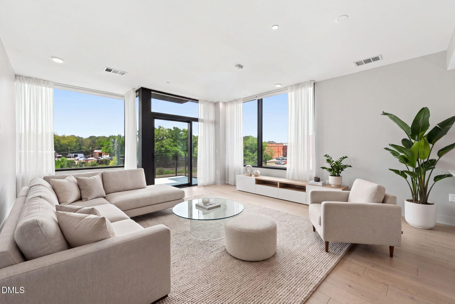
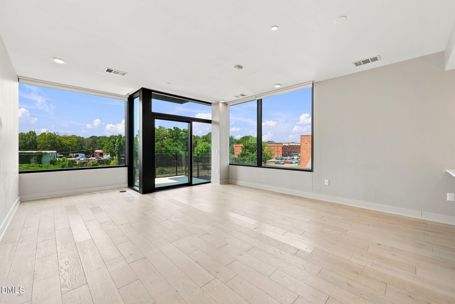
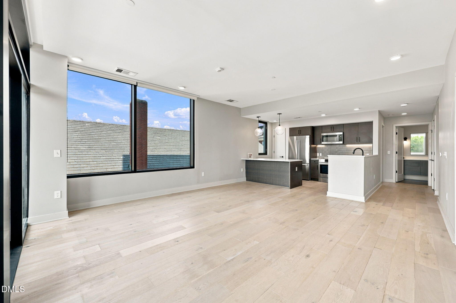
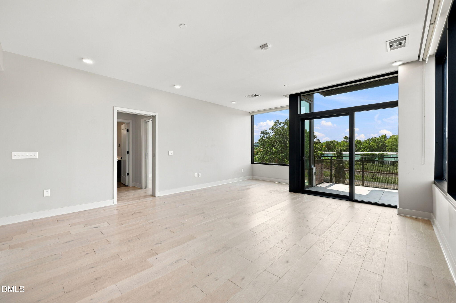
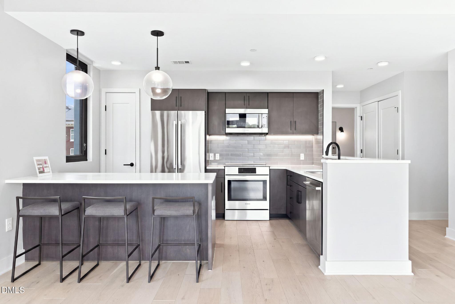
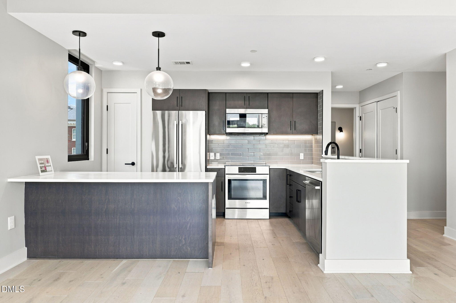
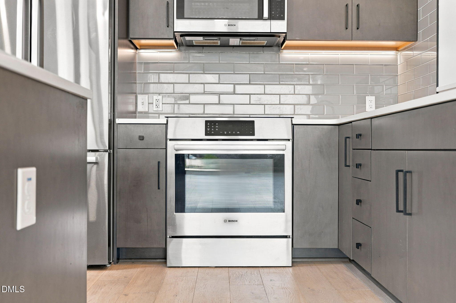
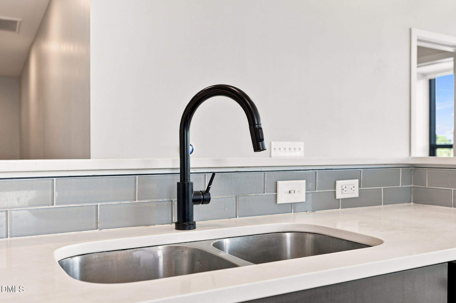
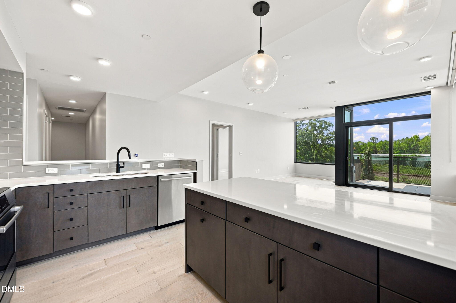
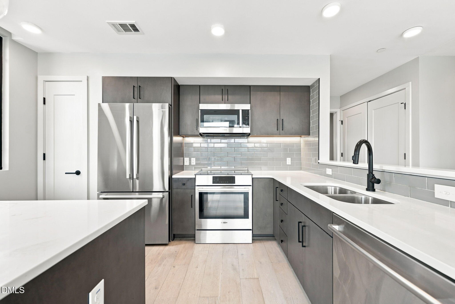
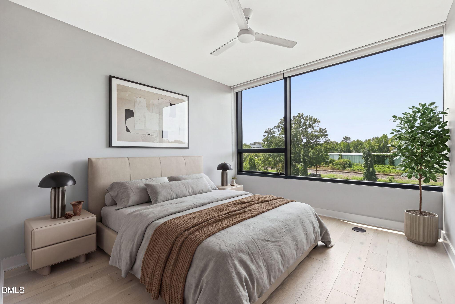
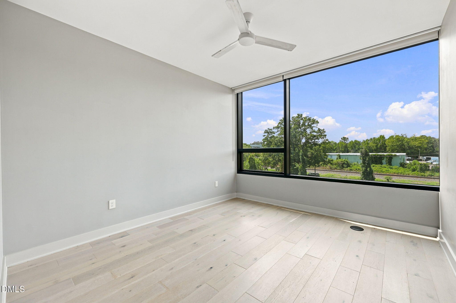
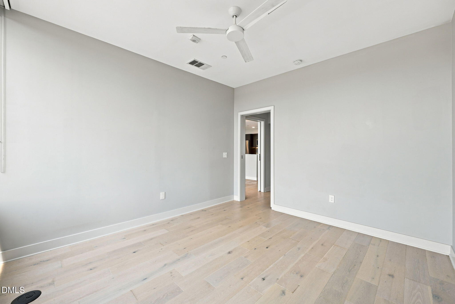
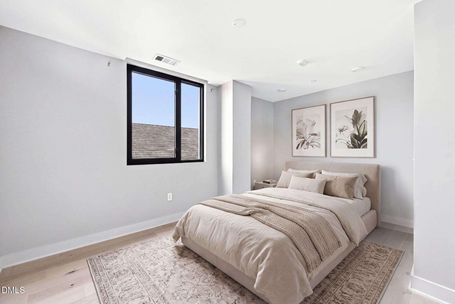
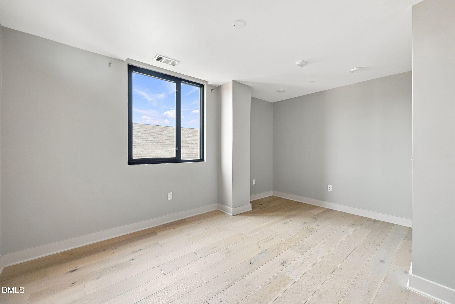
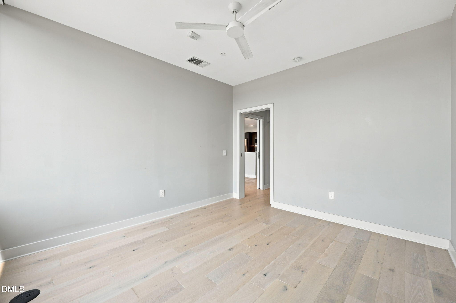
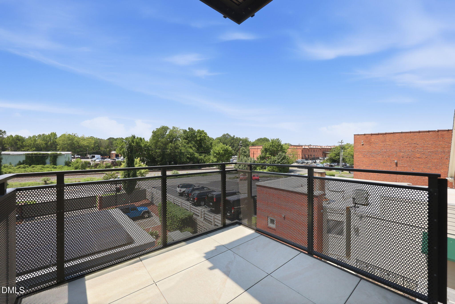
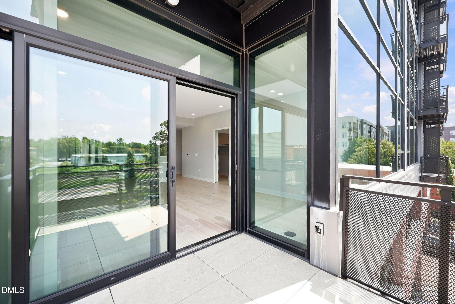
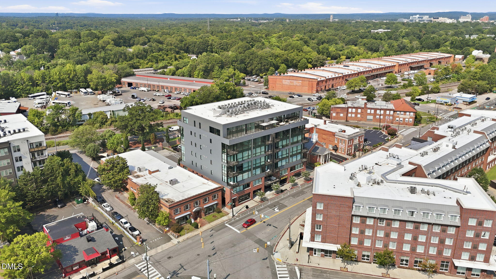
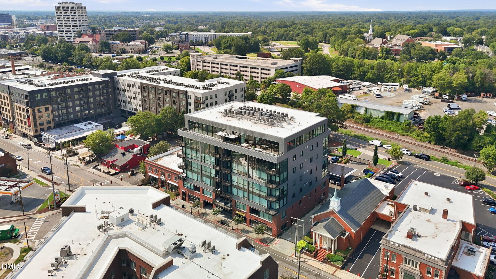
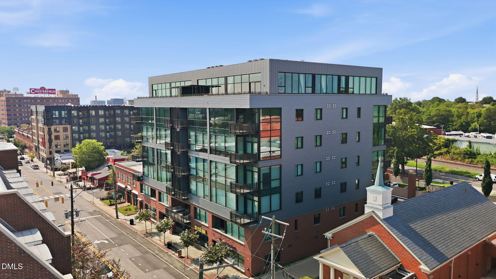
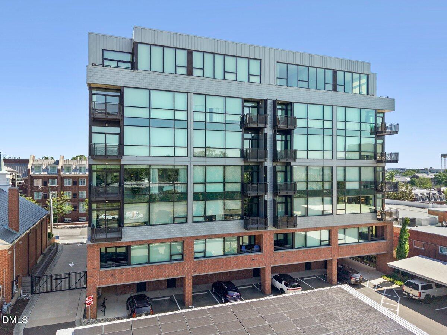
Experience an elevated level of urban living at The Bartlett, downtown Durham's luxury condominium development. Developed by acclaimed local developer East West Partners and designed by renowned architect Ellen Weinstein, this meticulously crafted seven-story steel-and-concrete building features just 34 exclusive residences in the heart of one of the Triangle's most vibrant destinations. Step inside to a sophisticated, light-filled residence where dramatic floor-to-ceiling windows frame panoramic views and create a stunning backdrop for everyday living and entertaining. The open-concept design flows effortlessly into a beautifully appointed chef-inspired kitchen showcasing high-end finishes, abundant cabinetry, generous counter space, and elevated details throughout. The private primary suite provides a serene retreat above the energy of the city, while additional living space offers flexibility for guests, a home office, or both. Outside your door, enjoy an exceptional walkable lifestyle just steps from Brightleaf, Trinity Park, Duke's East Campus, and convenient to Duke Hospital, DPAC, Durham Bulls Athletic Park, American Tobacco Campus, greenway trails, award-winning restaurants, breweries, coffee shops, boutiques, and nightlife.
| MLS # | 10186071 |
|---|---|
| Listing Type | For Sale |
| Style | Condominium |
| HOA Dues | $419 |
| Sub-Type | Resale |
| Status | Active |
| Year | 2019 |
| Days On Site | 23 |
| Listing Provided By | LPT Realty LLC | Angie Cole |
| Bed(s) | 2 |
|---|---|
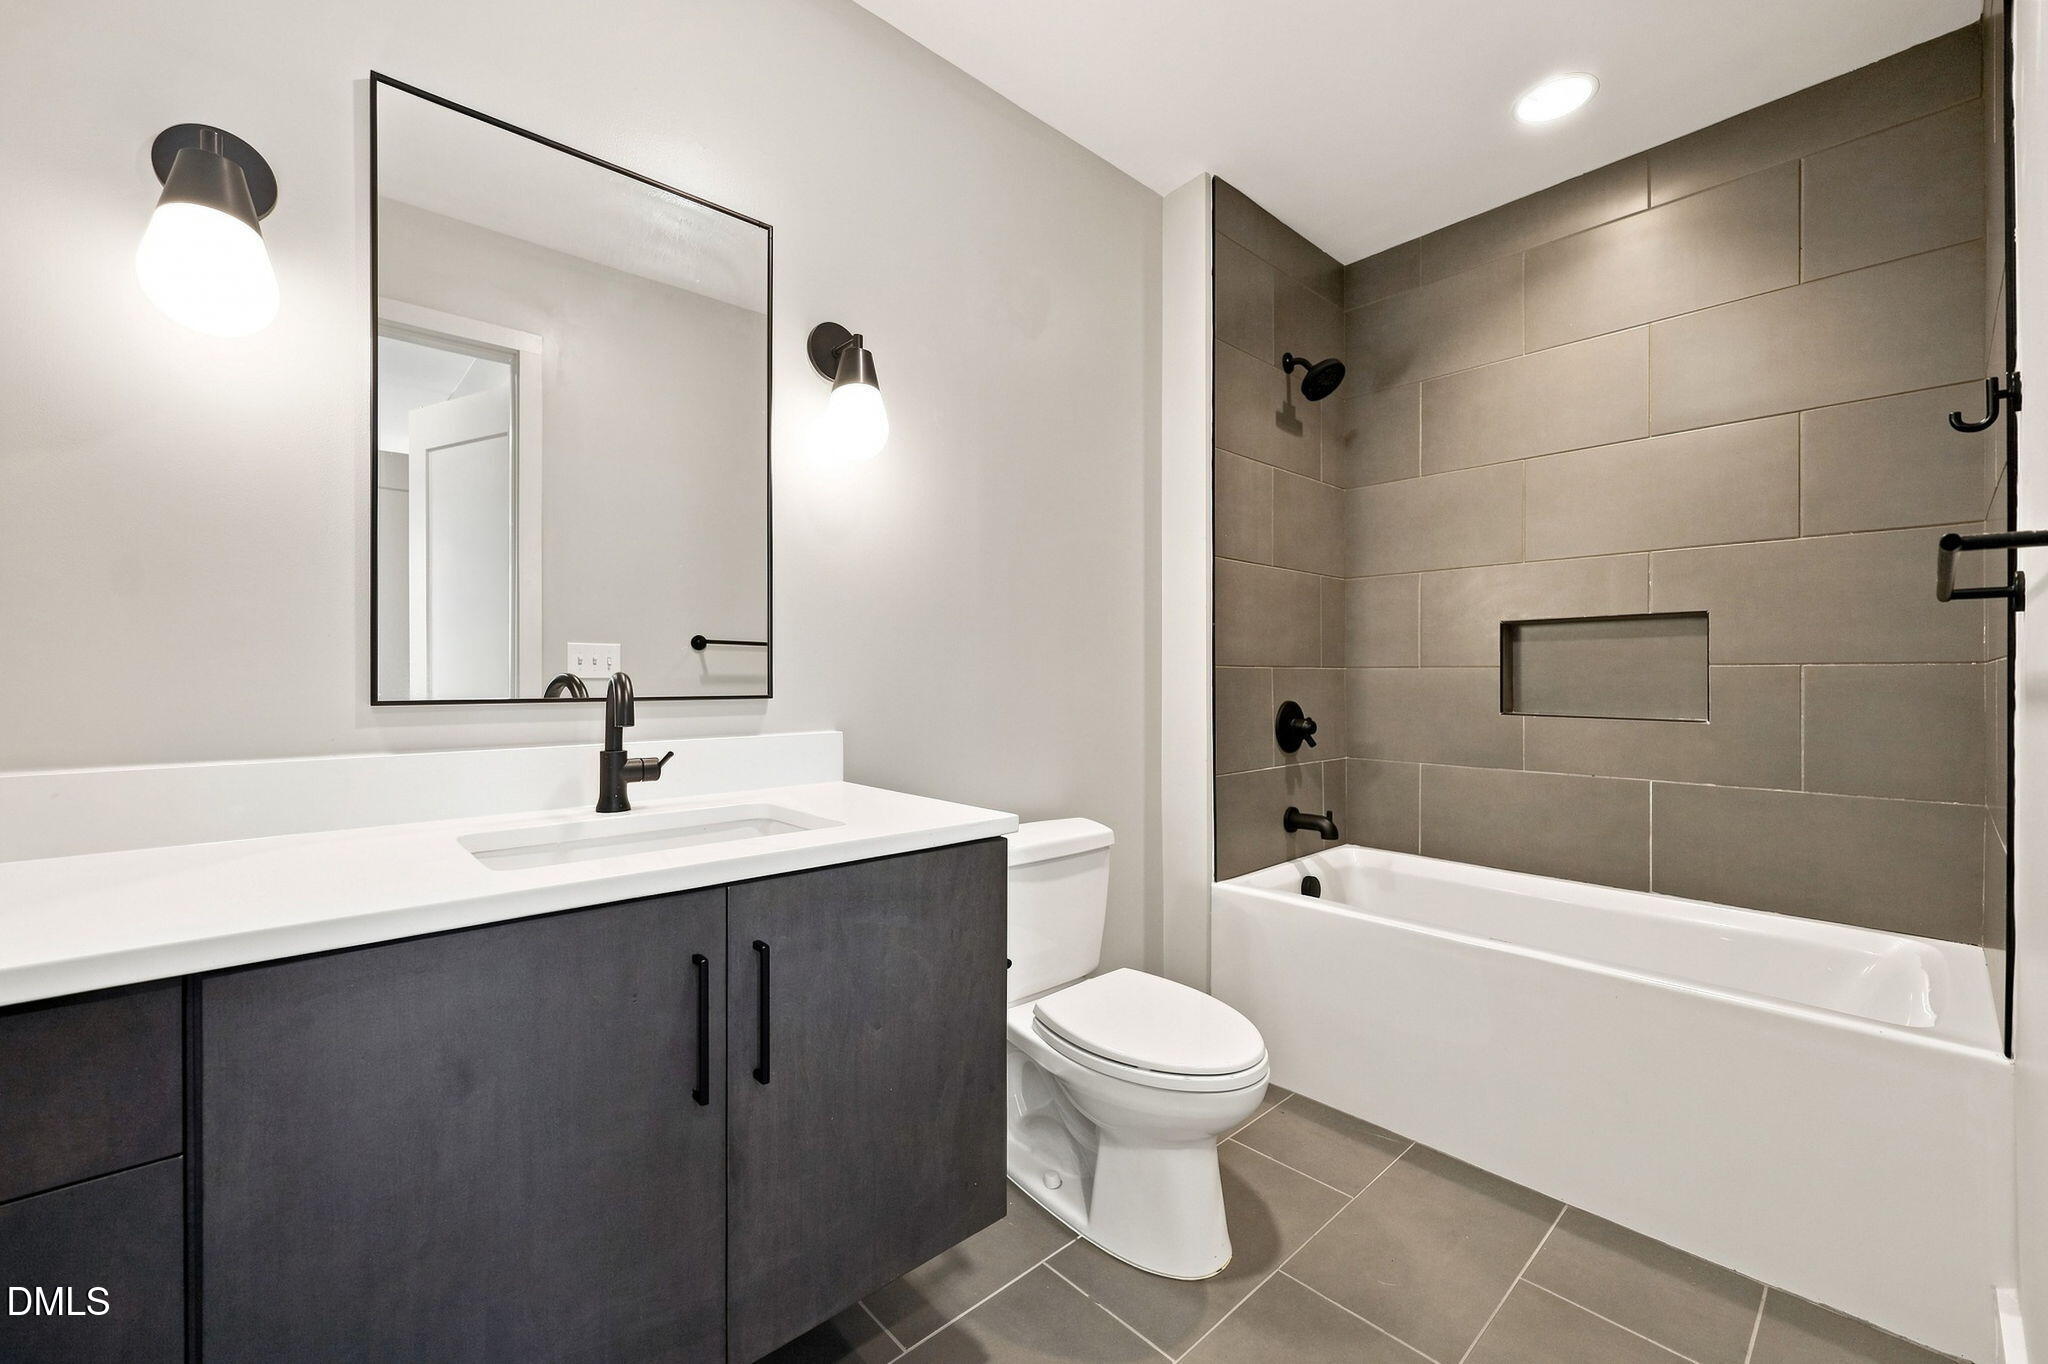
| Bath(s) | 2 Total |
| SQ Feet | 1,267 |
| Story(s) | 1 |
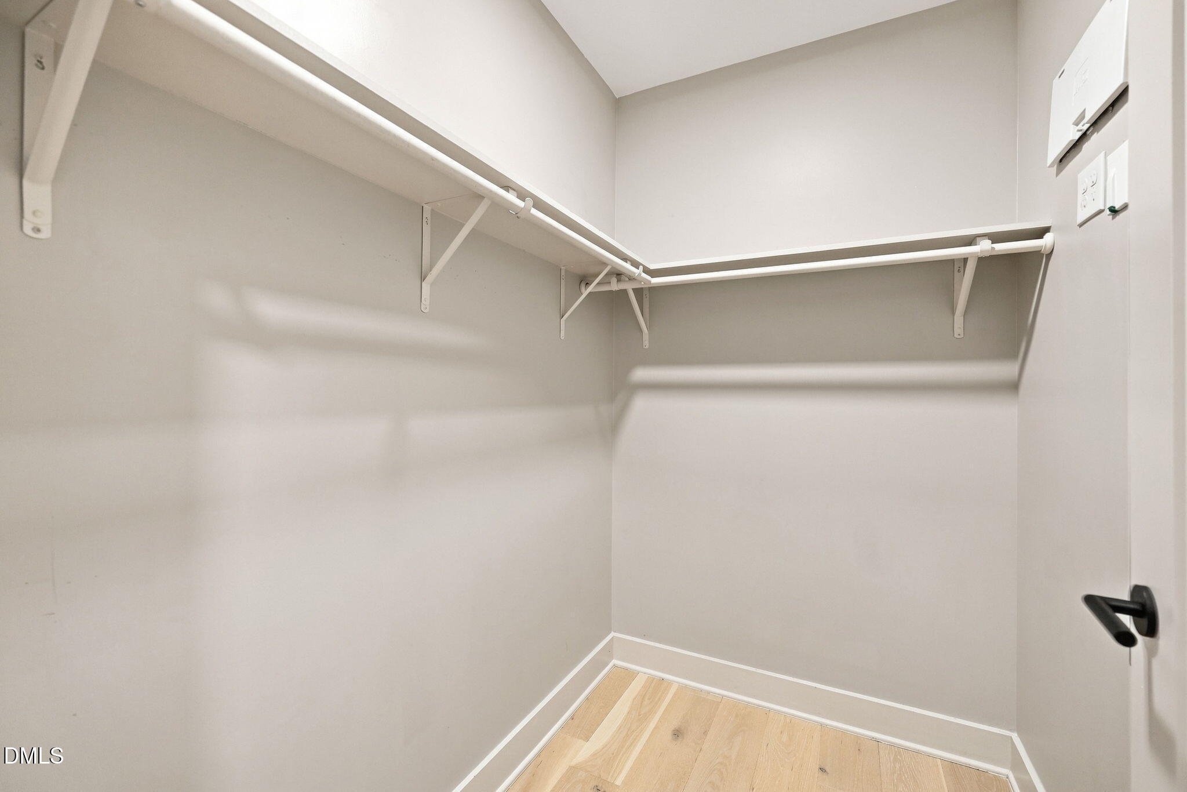
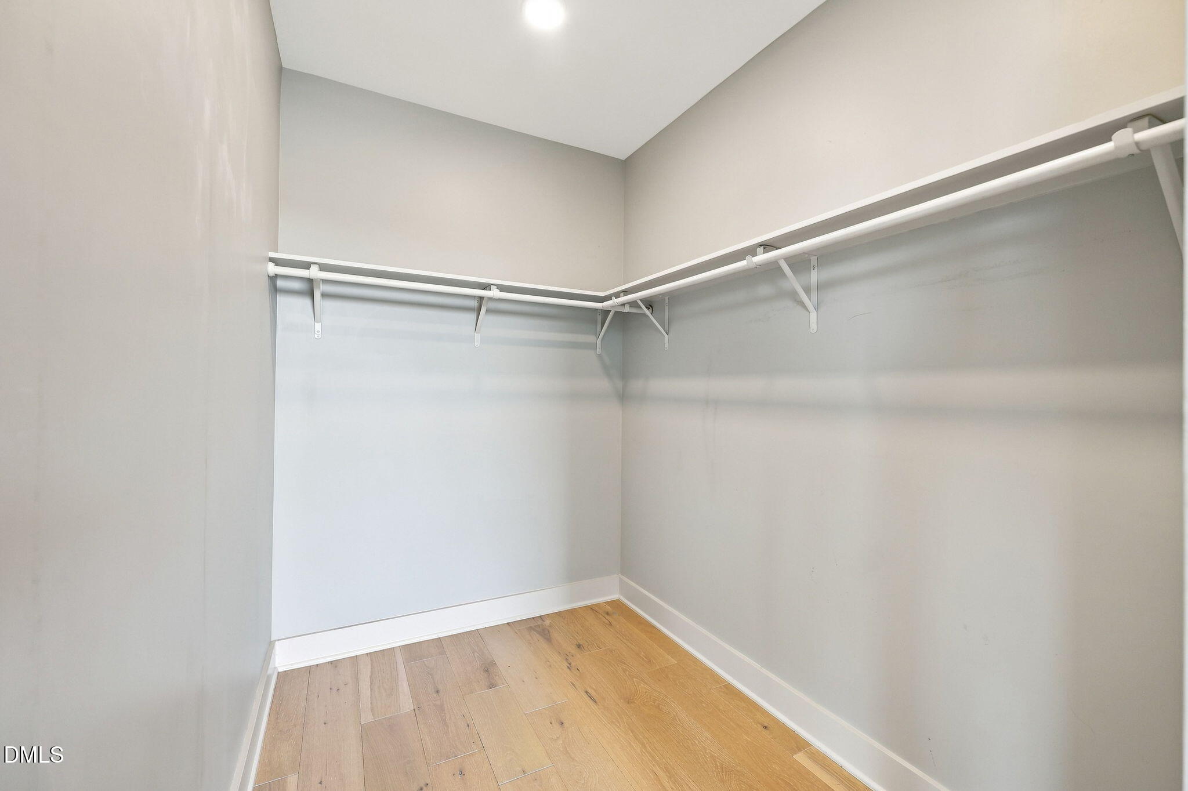
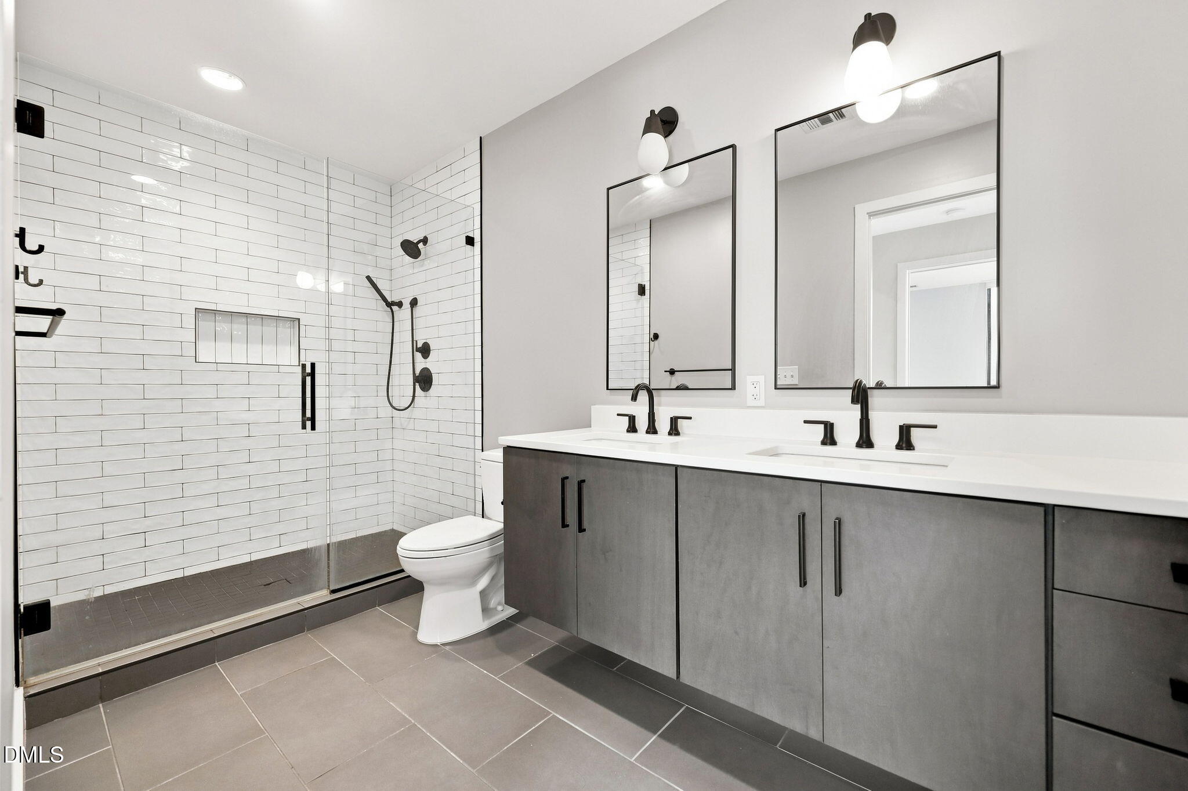
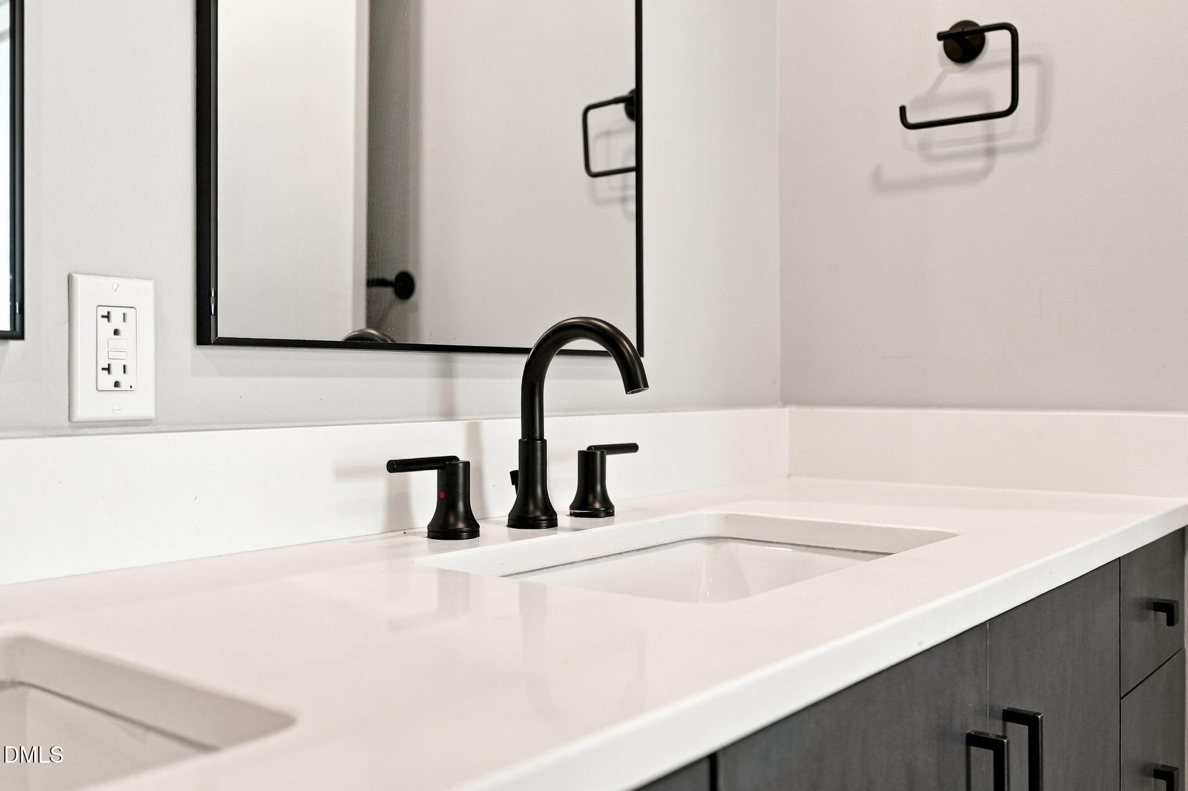
| Interior Features | Bathtub/Shower Combination, Ceiling Fan(s), Double Vanity, Eat-in Kitchen, Entrance Foyer, Kitchen/Dining Room Combination, Living/Dining Room Combination, Open Floorplan, Pantry, Primary Downstairs, Quartz Counters, Recessed Lighting, Smooth Ceilings, Storage, Walk-In Closet(s), Walk-In Shower |
|---|---|
| Heating Yes / No | No |
| Cooling Yes / No | Yes |
| Cooling | Electric |
| Fireplace Yes / No | No |
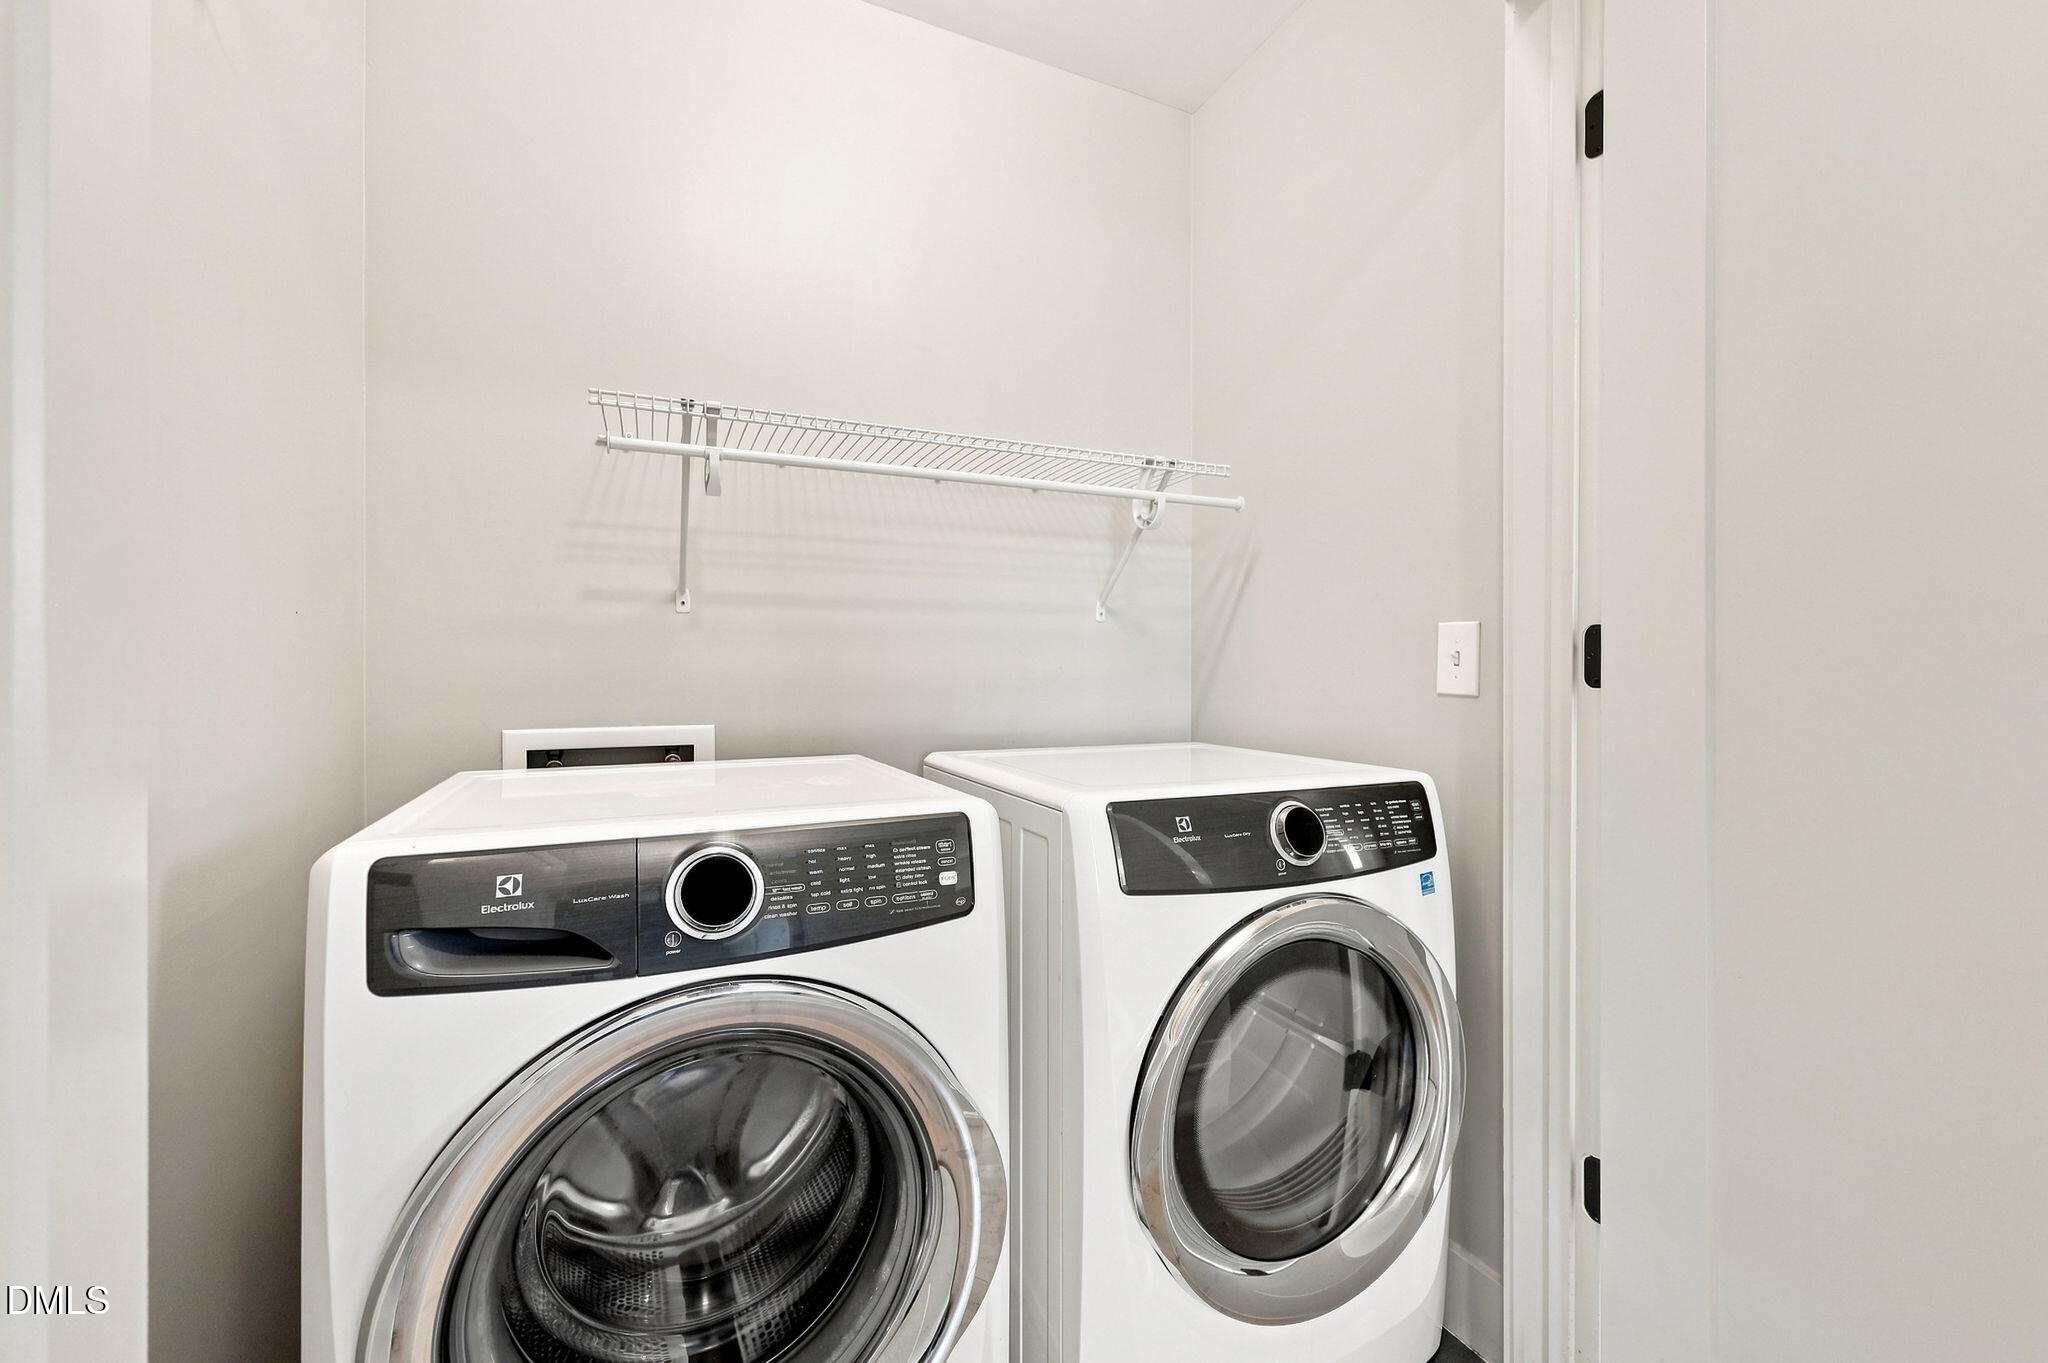
| Laundry Features | Laundry Closet, Main Level |
| Rooms Total | 7 |
| Exterior Features | Balcony, Storage |
|---|---|
| Roof | Other |
| Foundation Details | Slab |
| Lot Features | City Lot, Near Public Transit, None |
| Construction Materials | Brick, Glass, Steel Siding |
| Security Features | Gated Community, Key Card Entry, Secured Garage/Parking |
| Patio And Porch Features | Deck |
| Attached Garage Yes / No | No |
|---|---|
| Garage Yes / No | No |
| Parking Features | Assigned, Electric Vehicle Charging Station(s), Gated, On Site |
| Association Amenities | Elevator(s), Gated, Insurance, Landscaping, Maintenance, Maintenance Grounds, Maintenance Structure, Management, Parking, Trash, Water |
|---|
| Sewer | Public Sewer |
|---|
| Tax Assessed Value | 653455 |
|---|---|
| Tax Legal Description | THE BARTLETT CONDO/UT#306 RESIDENCE E PL:CD0013-000160 |
| Tax Year | 2025 |
| State | NC |
|---|---|
| County | Durham |
| City | Durham |
| Zip Code | 27701 |
| Area | Durham |
| Community Name | Not in a Subdivision |
| School District | Durham - Charles E Jordan Sr Hig |
| Elementary School | Durham - C C Spaulding Elementar |
| High School | Durham - Charles E Jordan Sr Hig |
| Listing VS Median (in Not in a Subdivision) | |
Price: $775,000 low | high Med: $395,000 sqft: 1,267 low | high Med: 1,538 $ / sqft: $612 low | high Med: $257 On site: 23 low | high Med: 15 | |

Listings marked with a Doorify MLS icon are provided courtesy of the Doorify MLS, of North Carolina, Internet Data Exchange Database. Brokers make an effort to deliver accurate information, but buyers should independently verify any information on which they will rely in a transaction. The listing broker shall not be responsible for any typographical errors, misinformation, or misprints, and they shall be held totally harmless from any damages arising from reliance upon this data. This data is provided exclusively for consumers’ personal, non-commercial use. Copyright 2024 Doorify MLS of North Carolina. All rights reserved.
| State | NC |
|---|---|
| County | Durham |
| City | Durham |
| Zip Code | 27701 |
| Area | Durham |
| Community Name | Not in a Subdivision |
| School District | Durham - Charles E Jordan Sr Hig |
| Elementary School | Durham - C C Spaulding Elementar |
| High School | Durham - Charles E Jordan Sr Hig |
| Listing VS Median (in Not in a Subdivision) | |
Price: $775,000 low | high Med: $395,000 sqft: 1,267 low | high Med: 1,538 $ / sqft: $612 low | high Med: $257 On site: 23 low | high Med: 15 | |

© 2026 Be Home Realty - (919) 307-9808. Equal housing opportunity. An equal opportunity company.


© 2026 Be Home Realty - (919) 307-9808. Equal housing opportunity. An equal opportunity company.
Listings marked with a Doorify MLS icon are provided courtesy of the Doorify MLS, of North Carolina, Internet Data Exchange Database. Brokers make an effort to deliver accurate information, but buyers should independently verify any information on which they will rely in a transaction. The listing broker shall not be responsible for any typographical errors, misinformation, or misprints, and they shall be held totally harmless from any damages arising from reliance upon this data. This data is provided exclusively for consumers’ personal, non-commercial use. Copyright 2024 Doorify MLS of North Carolina. All rights reserved.
Listing Information Last Updated September 5, 2026 at 9:15:24 PM PDT