

Be Home Realty
1401 Aversboro Rd #101
Garner, NC 27529
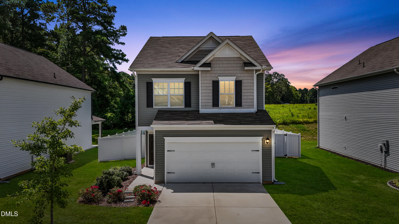
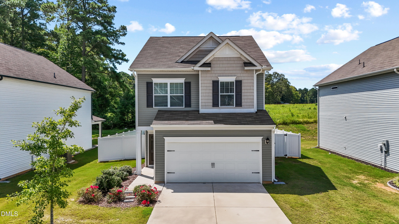
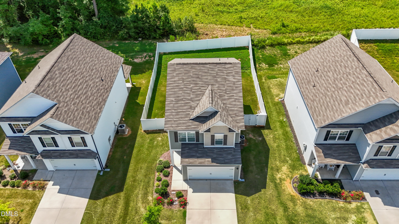
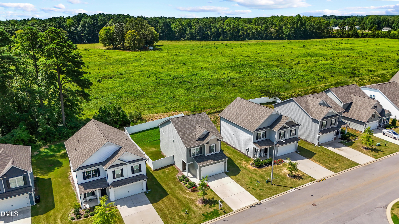
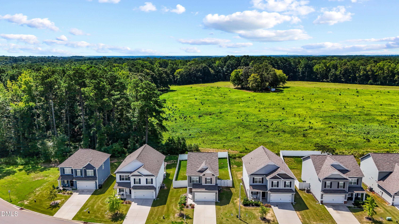
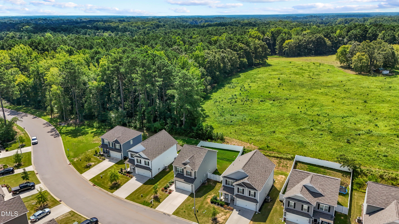
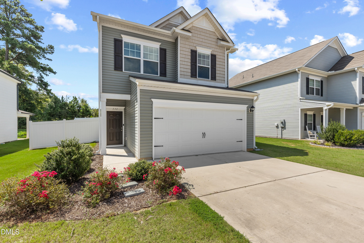
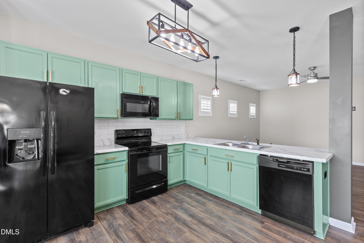
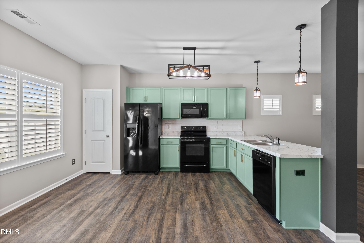
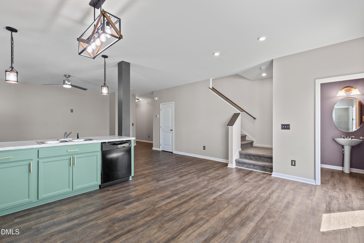
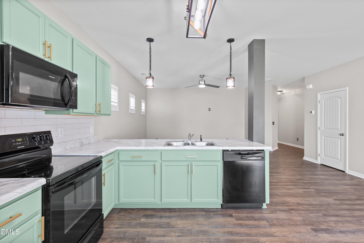
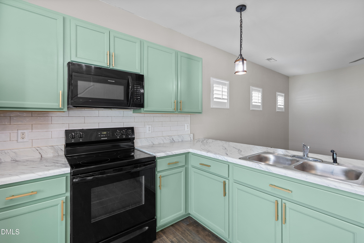
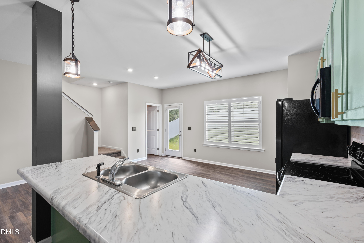
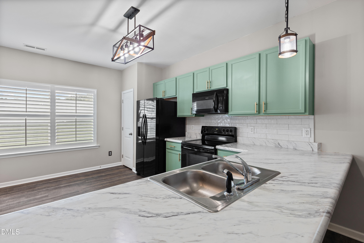
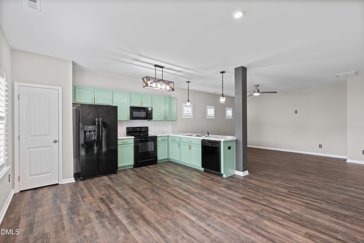
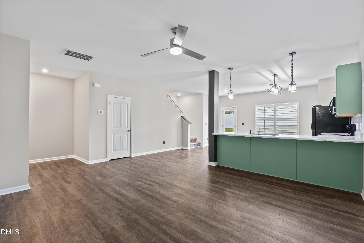
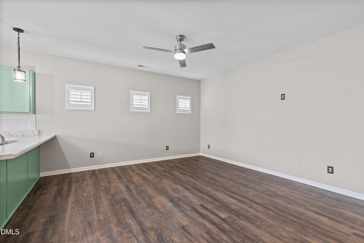
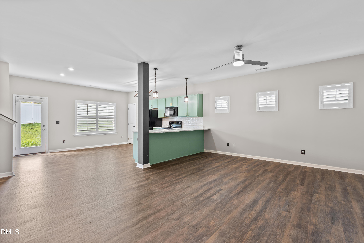
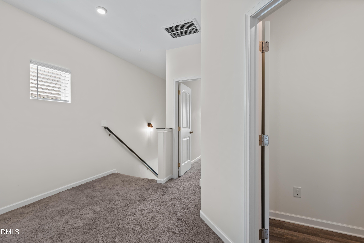
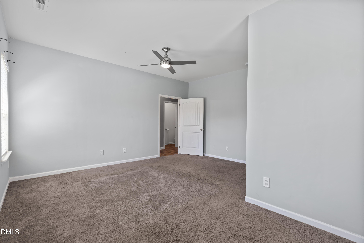
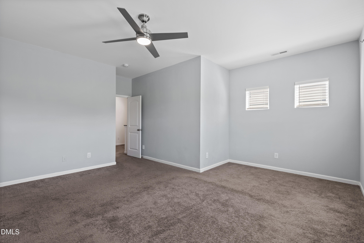
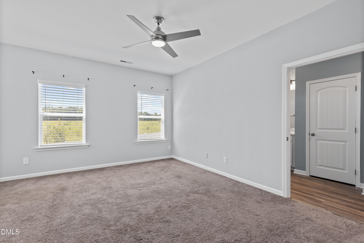
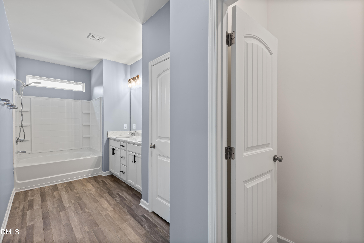
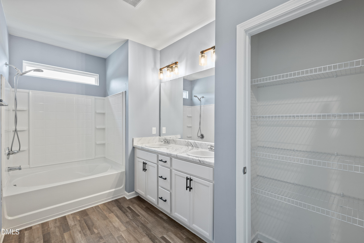
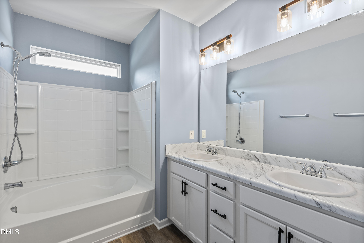
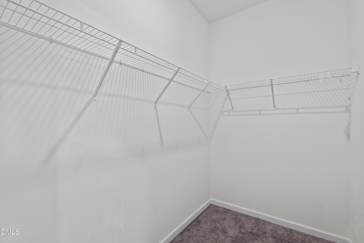
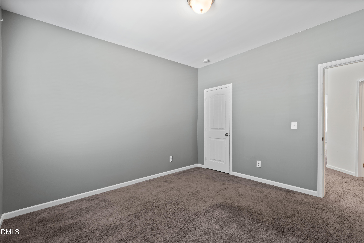
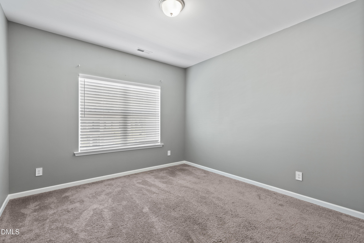
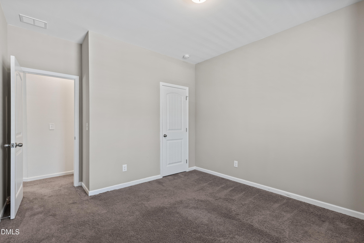
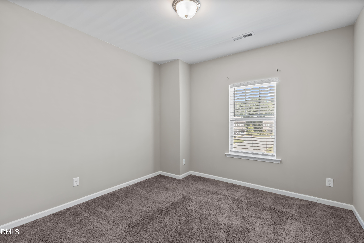
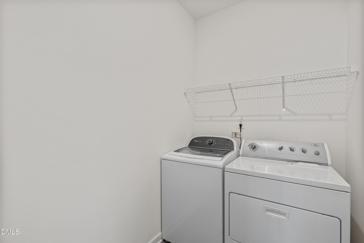
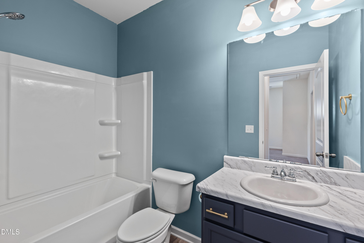
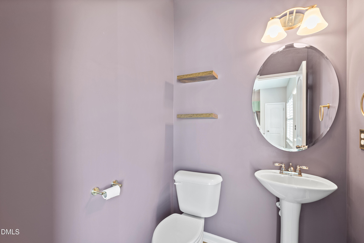
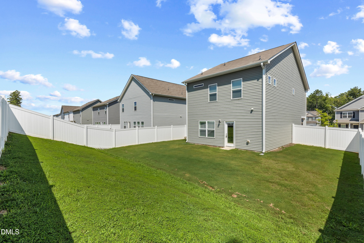
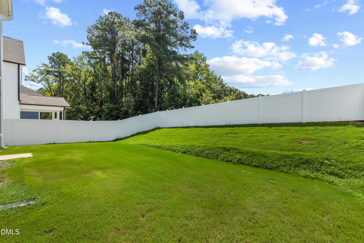
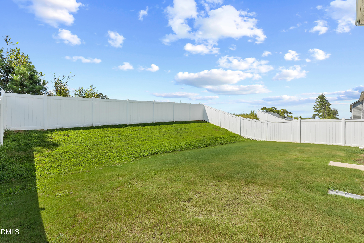
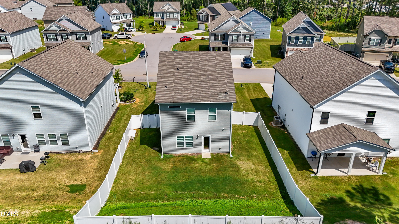
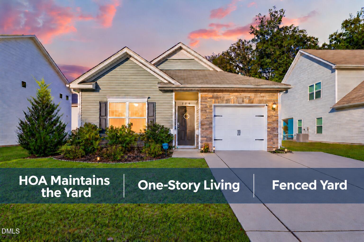
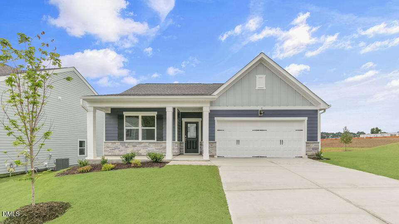
Welcome to 111 Flying Point Lane! Built in 2021 and thoughtfully designed for comfortable, low-maintenance living, this move-in ready home offers the perfect blend of modern style, functionality, and privacy. Featuring approximately 1,800 square feet, 3 bedrooms, 2.5 baths, and a 2-car garage, this home has plenty of space to settle in and make your own. The main level features a bright, open-concept layout with the kitchen, dining area, and family room flowing seamlessly together an ideal setup for everyday living and entertaining. Upstairs, you'll find three spacious bedrooms, including a private primary suite, along with convenient second-floor laundry. One of the standout features of this home is the fully fenced backyard, which backs to a lot rather than another home, creating a more open and private setting. Whether you're enjoying your morning coffee, entertaining friends, letting the dogs run, or simply relaxing outside, this backyard provides a wonderful extension of the living space. Located in the desirable East Hampton community, 111 Flying Point Lane offers the benefits of a newer home without the wait. With its functional floor plan, modern finishes, 2-car garage, fenced yard, and peaceful backyard setting, this is a home that is truly ready for its next chapter. Come see why 111 Flying Point Lane is the one you've been waiting for! Appraisal attached to documents for your reference. Appraised for over $333,000 last year.
| MLS # | 10187744 |
|---|---|
| Listing Type | For Sale |
| Style | House |
| HOA Dues | $99 |
| Sub-Type | Resale |
| Status | Active |
| Year | 2021 |
| Days On Site | 85 |
| Listing Provided By | EXP Realty LLC | Gabriella Elise Encinas |
| Bed(s) | 3 |
|---|---|
| Bath(s) | 3 Total |
| SQ Feet | 1,826 |
| Garage | 2 |
| Story(s) | 2 |
| Zoning | RES |
| Acreage | 0.16 |
| Heating Yes / No | Yes |
|---|---|
| Cooling Yes / No | Yes |
| Cooling | Heat Pump |
| Rooms Total | 1 |
| Roof | Shingle |
|---|---|
| Foundation Details | Slab |
| Construction Materials | Vinyl Siding |
| Attached Garage Yes / No | Yes |
|---|---|
| Garage Yes / No | Yes |
| Sewer | Public Sewer |
|---|
| Tax Assessed Value | 315880 |
|---|---|
| Tax Legal Description | LOT 85 EAST HAMPTON PH 2 92/397-398 |
| Tax Year | 2026 |
| Tax Map Number | 85 |
| Accessibility Features | No |
|---|
| State | NC |
|---|---|
| County | Johnston |
| City | Clayton |
| Zip Code | 27520 |
| Area | Johnston |
| Community Name | East Hampton |
| School District | Johnston - Smithfield Selma High |
| Elementary School | Johnston - Wilsons Mills Element |
| High School | Johnston - Smithfield Selma High |
| Listing VS Median (in East Hampton) | |
Price: $289,999 low | high Med: $294,950 sqft: 1,826 low | high Med: 1,562 $ / sqft: $159 low | high Med: $195 On site: 85 low | high Med: 56.5 | |

Listings marked with a Doorify MLS icon are provided courtesy of the Doorify MLS, of North Carolina, Internet Data Exchange Database. Brokers make an effort to deliver accurate information, but buyers should independently verify any information on which they will rely in a transaction. The listing broker shall not be responsible for any typographical errors, misinformation, or misprints, and they shall be held totally harmless from any damages arising from reliance upon this data. This data is provided exclusively for consumers’ personal, non-commercial use. Copyright 2024 Doorify MLS of North Carolina. All rights reserved.
| State | NC |
|---|---|
| County | Johnston |
| City | Clayton |
| Zip Code | 27520 |
| Area | Johnston |
| Community Name | East Hampton |
| School District | Johnston - Smithfield Selma High |
| Elementary School | Johnston - Wilsons Mills Element |
| High School | Johnston - Smithfield Selma High |
| Listing VS Median (in East Hampton) | |
Price: $289,999 low | high Med: $294,950 sqft: 1,826 low | high Med: 1,562 $ / sqft: $159 low | high Med: $195 On site: 85 low | high Med: 56.5 | |

© 2026 Be Home Realty - (919) 307-9808. Equal housing opportunity. An equal opportunity company.


© 2026 Be Home Realty - (919) 307-9808. Equal housing opportunity. An equal opportunity company.
Listings marked with a Doorify MLS icon are provided courtesy of the Doorify MLS, of North Carolina, Internet Data Exchange Database. Brokers make an effort to deliver accurate information, but buyers should independently verify any information on which they will rely in a transaction. The listing broker shall not be responsible for any typographical errors, misinformation, or misprints, and they shall be held totally harmless from any damages arising from reliance upon this data. This data is provided exclusively for consumers’ personal, non-commercial use. Copyright 2024 Doorify MLS of North Carolina. All rights reserved.
Listing Information Last Updated November 13, 2026 at 3:08:44 PM PST