










Be Home Realty
1401 Aversboro Rd #101
Garner, NC 27529
 New Listing
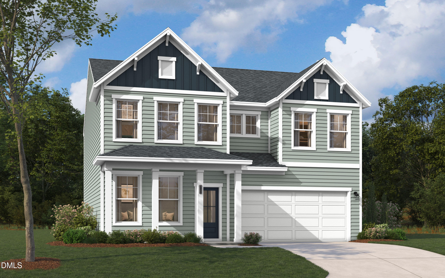
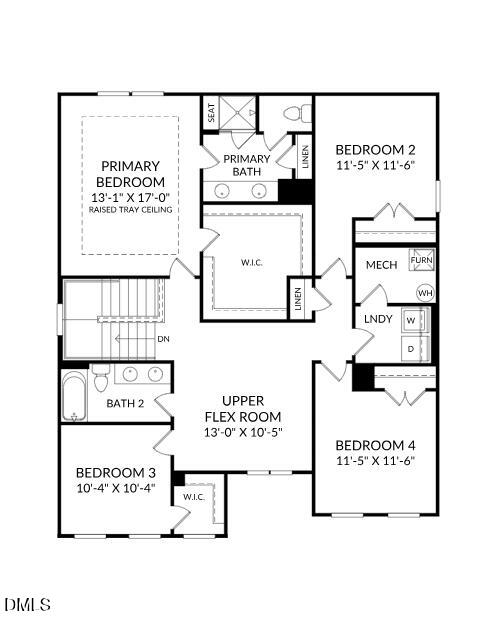
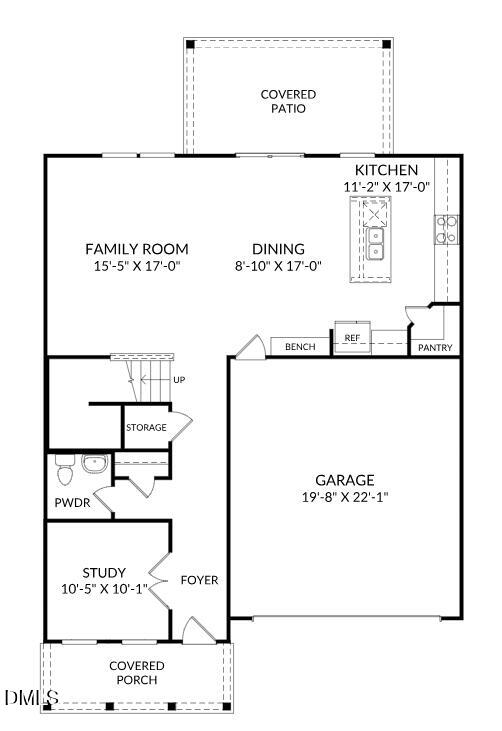
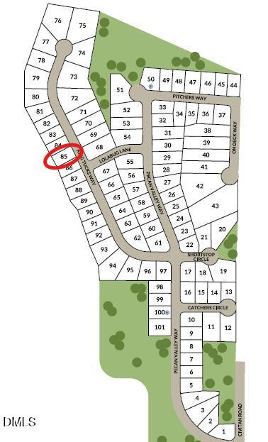
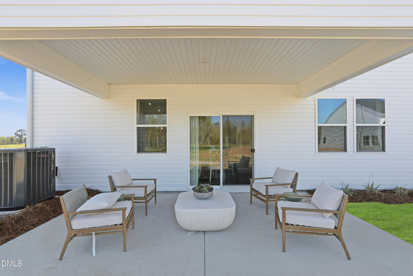
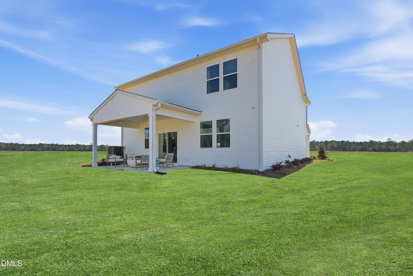
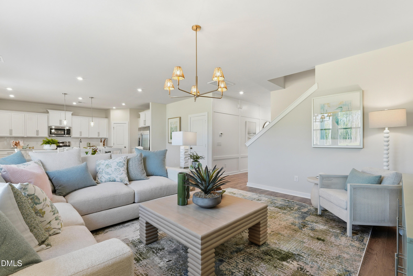
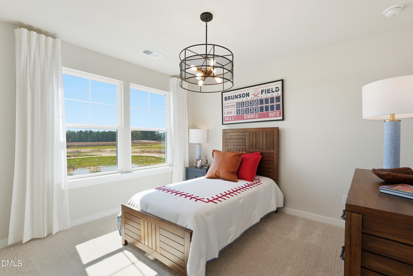
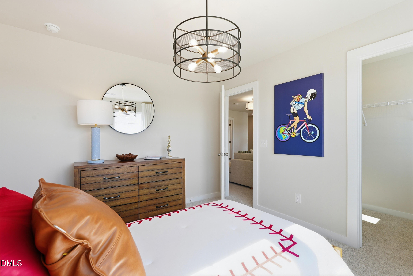
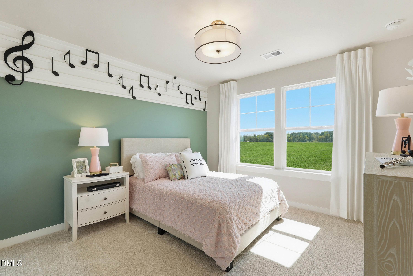
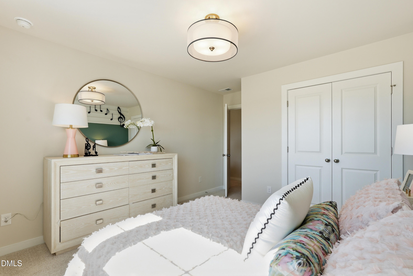
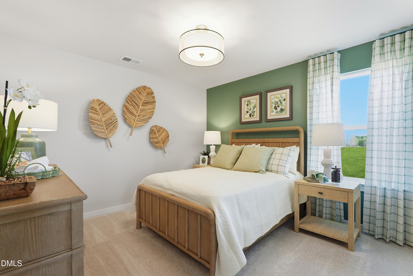
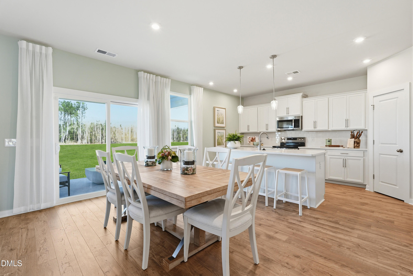
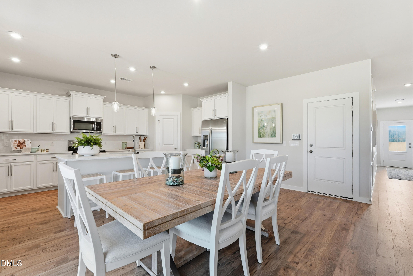
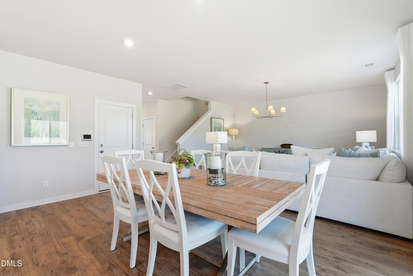
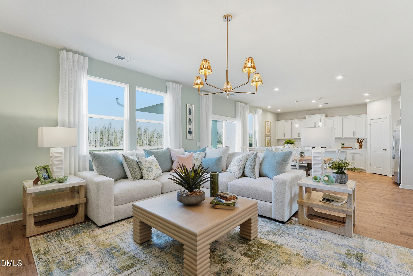
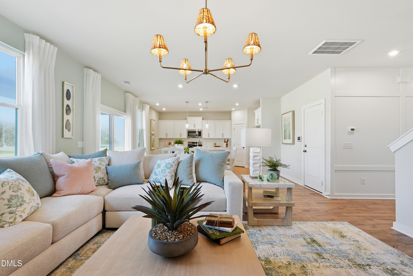
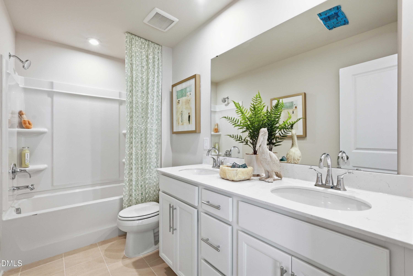
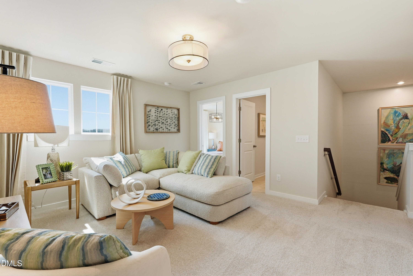
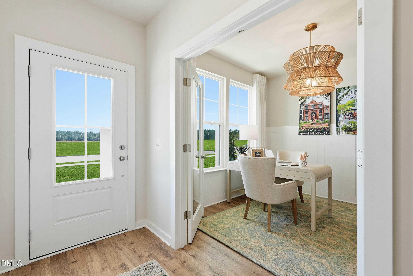
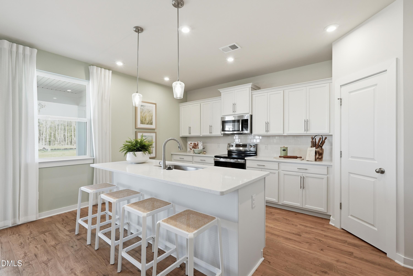
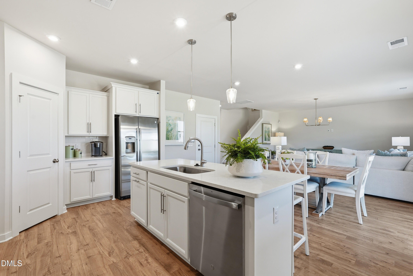
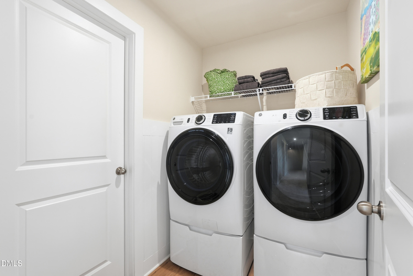
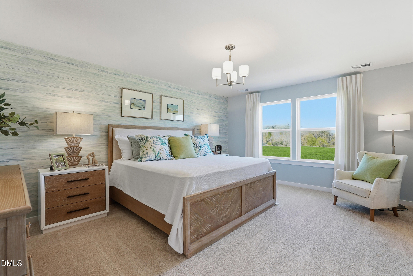
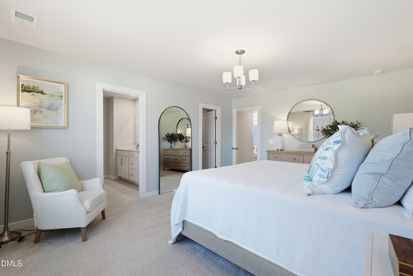
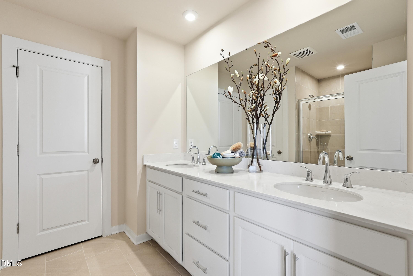
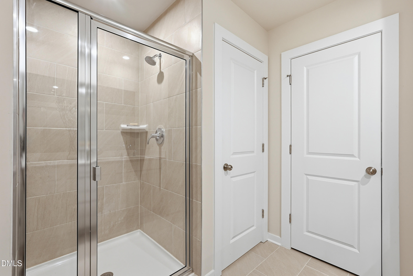
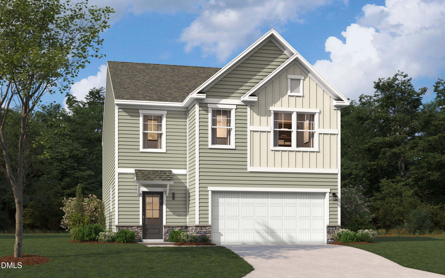
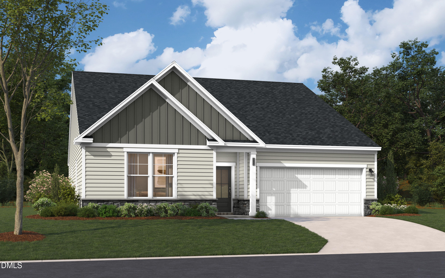
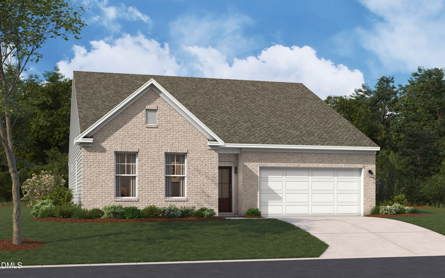
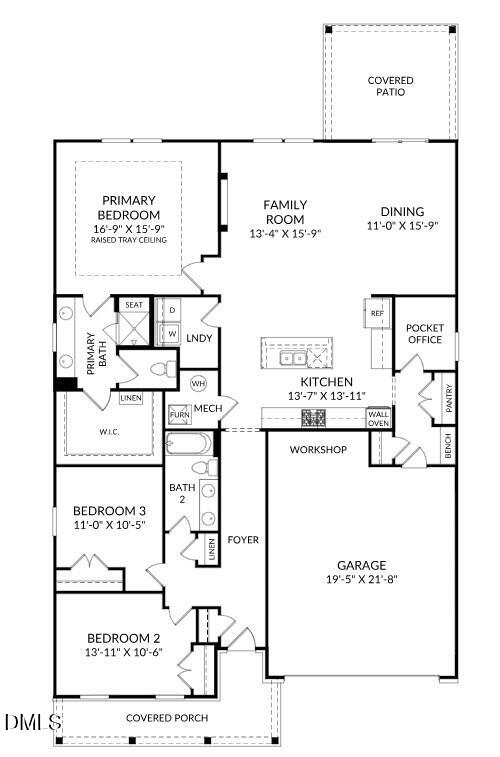
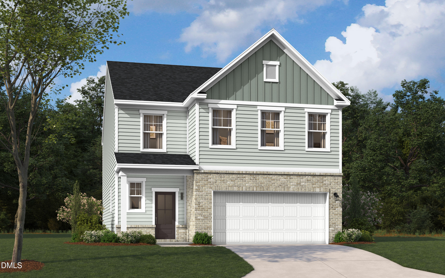
Design Build-to-Order Presale Opportunity in Fieldview Village - Brand New Stanley Martin Home! This exclusive pre-sale opportunity allows you to personalize the beautiful Tyndall floor plan by selecting the interior finishes that reflect your style and preferences. Buyers can select the interior design package through 9/9/2026--act quickly to take advantage of this limited-time opportunity! Welcome to the home you've been waiting for, 111 King Tucks Way in the Fieldview Village neighborhood located in the heart of booming Four Oaks. This Indigo Floorplan will stun you with the livability it provides. On two stories, the main level greets you with a highly functional flex/ study with two glass French doors off the foyer, a built in set of cubbies and bench off the garage and a covered patio, waiting to make evening relaxation a priority. Upstairs, you will find all 4 bedrooms, appropriately spaced in each corner with a 2nd family room/ loft in the middle. Your primary bedroom serves as the private oasis of your dreams with a raised tray ceiling and tiled shower with bench seat. Claim this as your own today and find out why its a great time to buy 111 King Tucks way- call to set your appointment today 984.257.5339! *Home is to be built. Estimated completion date of March 2027. Photos are for illustrative purposes only and may not reflect the actual home, finishes, or features. Final purchase price will vary based on buyer's design selections.
| MLS # | 10190567 |
|---|---|
| Listing Type | For Sale |
| Style | House |
| HOA Dues | $25 |
| Sub-Type | New Construction |
| Status | Active |
| Year | 2027 |
| Days On Site | 3 |
| Listing Provided By | SM North Carolina Brokerage | Aimee Vasilik |
| Bed(s) | 4 |
|---|---|
| Bath(s) | 3 Total |
| SQ Feet | 2,464 |
| Garage | 2 |
| Story(s) | 2 |
| Zoning | RES |
| Acreage | 0.24 |
| Property View | Neighborhood, Trees, Woods |
| Heating Yes / No | Yes |
|---|---|
| Cooling Yes / No | Yes |
| Cooling | Central Air, Electric |
| Rooms Total | 9 |
| Roof | Architectural Shingle |
|---|---|
| Foundation Details | Slab |
| Community Features | Sidewalks, Street Lights |
| View | Neighborhood, Trees/Woods |
| Construction Materials | Vinyl Siding |
| Security Features | Carbon Monoxide Detector(s), Secured Garage/Parking, Smoke Detector(s) |
| Patio And Porch Features | Covered |
| Attached Garage Yes / No | Yes |
|---|---|
| Garage Yes / No | Yes |
| Parking Features | Driveway, Garage, Garage Door Opener, Garage Faces Front |
| Community Features | Sidewalks, Street Lights |
|---|
| Sewer | Public Sewer |
|---|
| Tax Legal Description | Lot 85 Fieldview Village Ph 4 100/349 |
|---|---|
| Tax Year | 2025 |
| Tax Map Number | 85 |
| State | NC |
|---|---|
| County | Johnston |
| City | Four Oaks |
| Zip Code | 27524 |
| Area | Johnston |
| Community Name | Fieldview Village |
| School District | Johnston - South Johnston High |
| Elementary School | Johnston - Four Oaks Elementary |
| High School | Johnston - South Johnston High |
| Listing VS Median (in Fieldview Village) | |
Price: $332,440 low | high Med: $328,390 sqft: 2,464 low | high Med: 2,201 $ / sqft: $135 low | high Med: $152 On site: 3 low | high Med: 45.5 | |

Listings marked with a Doorify MLS icon are provided courtesy of the Doorify MLS, of North Carolina, Internet Data Exchange Database. Brokers make an effort to deliver accurate information, but buyers should independently verify any information on which they will rely in a transaction. The listing broker shall not be responsible for any typographical errors, misinformation, or misprints, and they shall be held totally harmless from any damages arising from reliance upon this data. This data is provided exclusively for consumers’ personal, non-commercial use. Copyright 2024 Doorify MLS of North Carolina. All rights reserved.
| State | NC |
|---|---|
| County | Johnston |
| City | Four Oaks |
| Zip Code | 27524 |
| Area | Johnston |
| Community Name | Fieldview Village |
| School District | Johnston - South Johnston High |
| Elementary School | Johnston - Four Oaks Elementary |
| High School | Johnston - South Johnston High |
| Listing VS Median (in Fieldview Village) | |
Price: $332,440 low | high Med: $328,390 sqft: 2,464 low | high Med: 2,201 $ / sqft: $135 low | high Med: $152 On site: 3 low | high Med: 45.5 | |

© 2026 Be Home Realty - (919) 307-9808. Equal housing opportunity. An equal opportunity company.


© 2026 Be Home Realty - (919) 307-9808. Equal housing opportunity. An equal opportunity company.
Listings marked with a Doorify MLS icon are provided courtesy of the Doorify MLS, of North Carolina, Internet Data Exchange Database. Brokers make an effort to deliver accurate information, but buyers should independently verify any information on which they will rely in a transaction. The listing broker shall not be responsible for any typographical errors, misinformation, or misprints, and they shall be held totally harmless from any damages arising from reliance upon this data. This data is provided exclusively for consumers’ personal, non-commercial use. Copyright 2024 Doorify MLS of North Carolina. All rights reserved.
Listing Information Last Updated September 7, 2026 at 1:29:10 AM PDT