
Be Home Realty
1401 Aversboro Rd #101
Garner, NC 27529
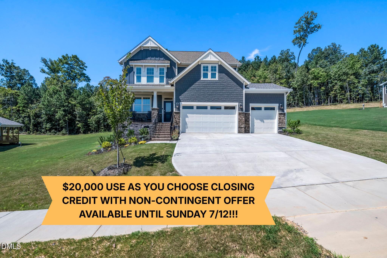
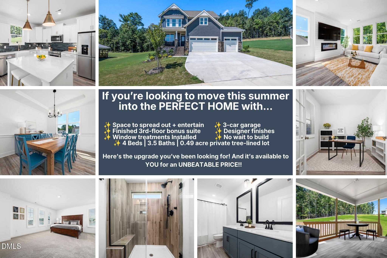
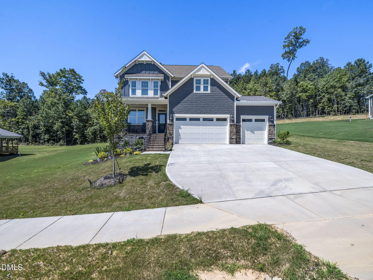
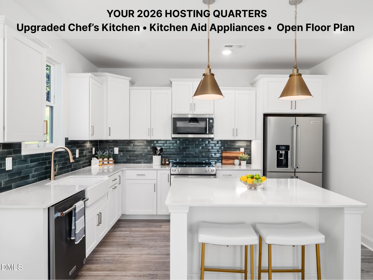
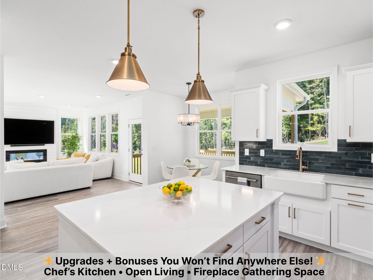
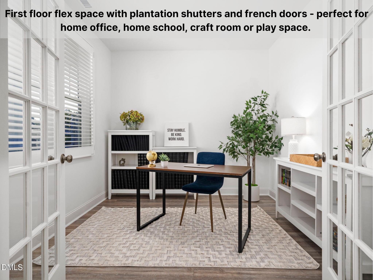
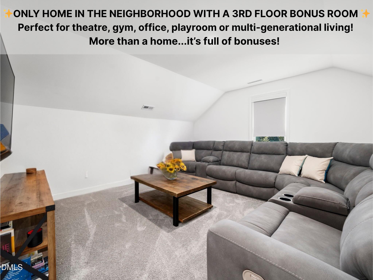
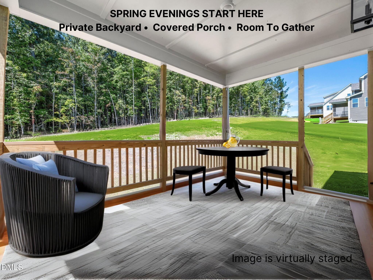
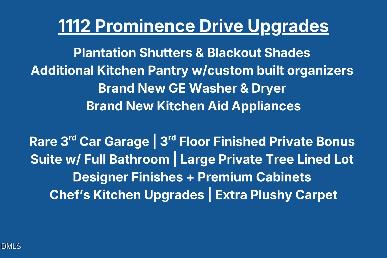
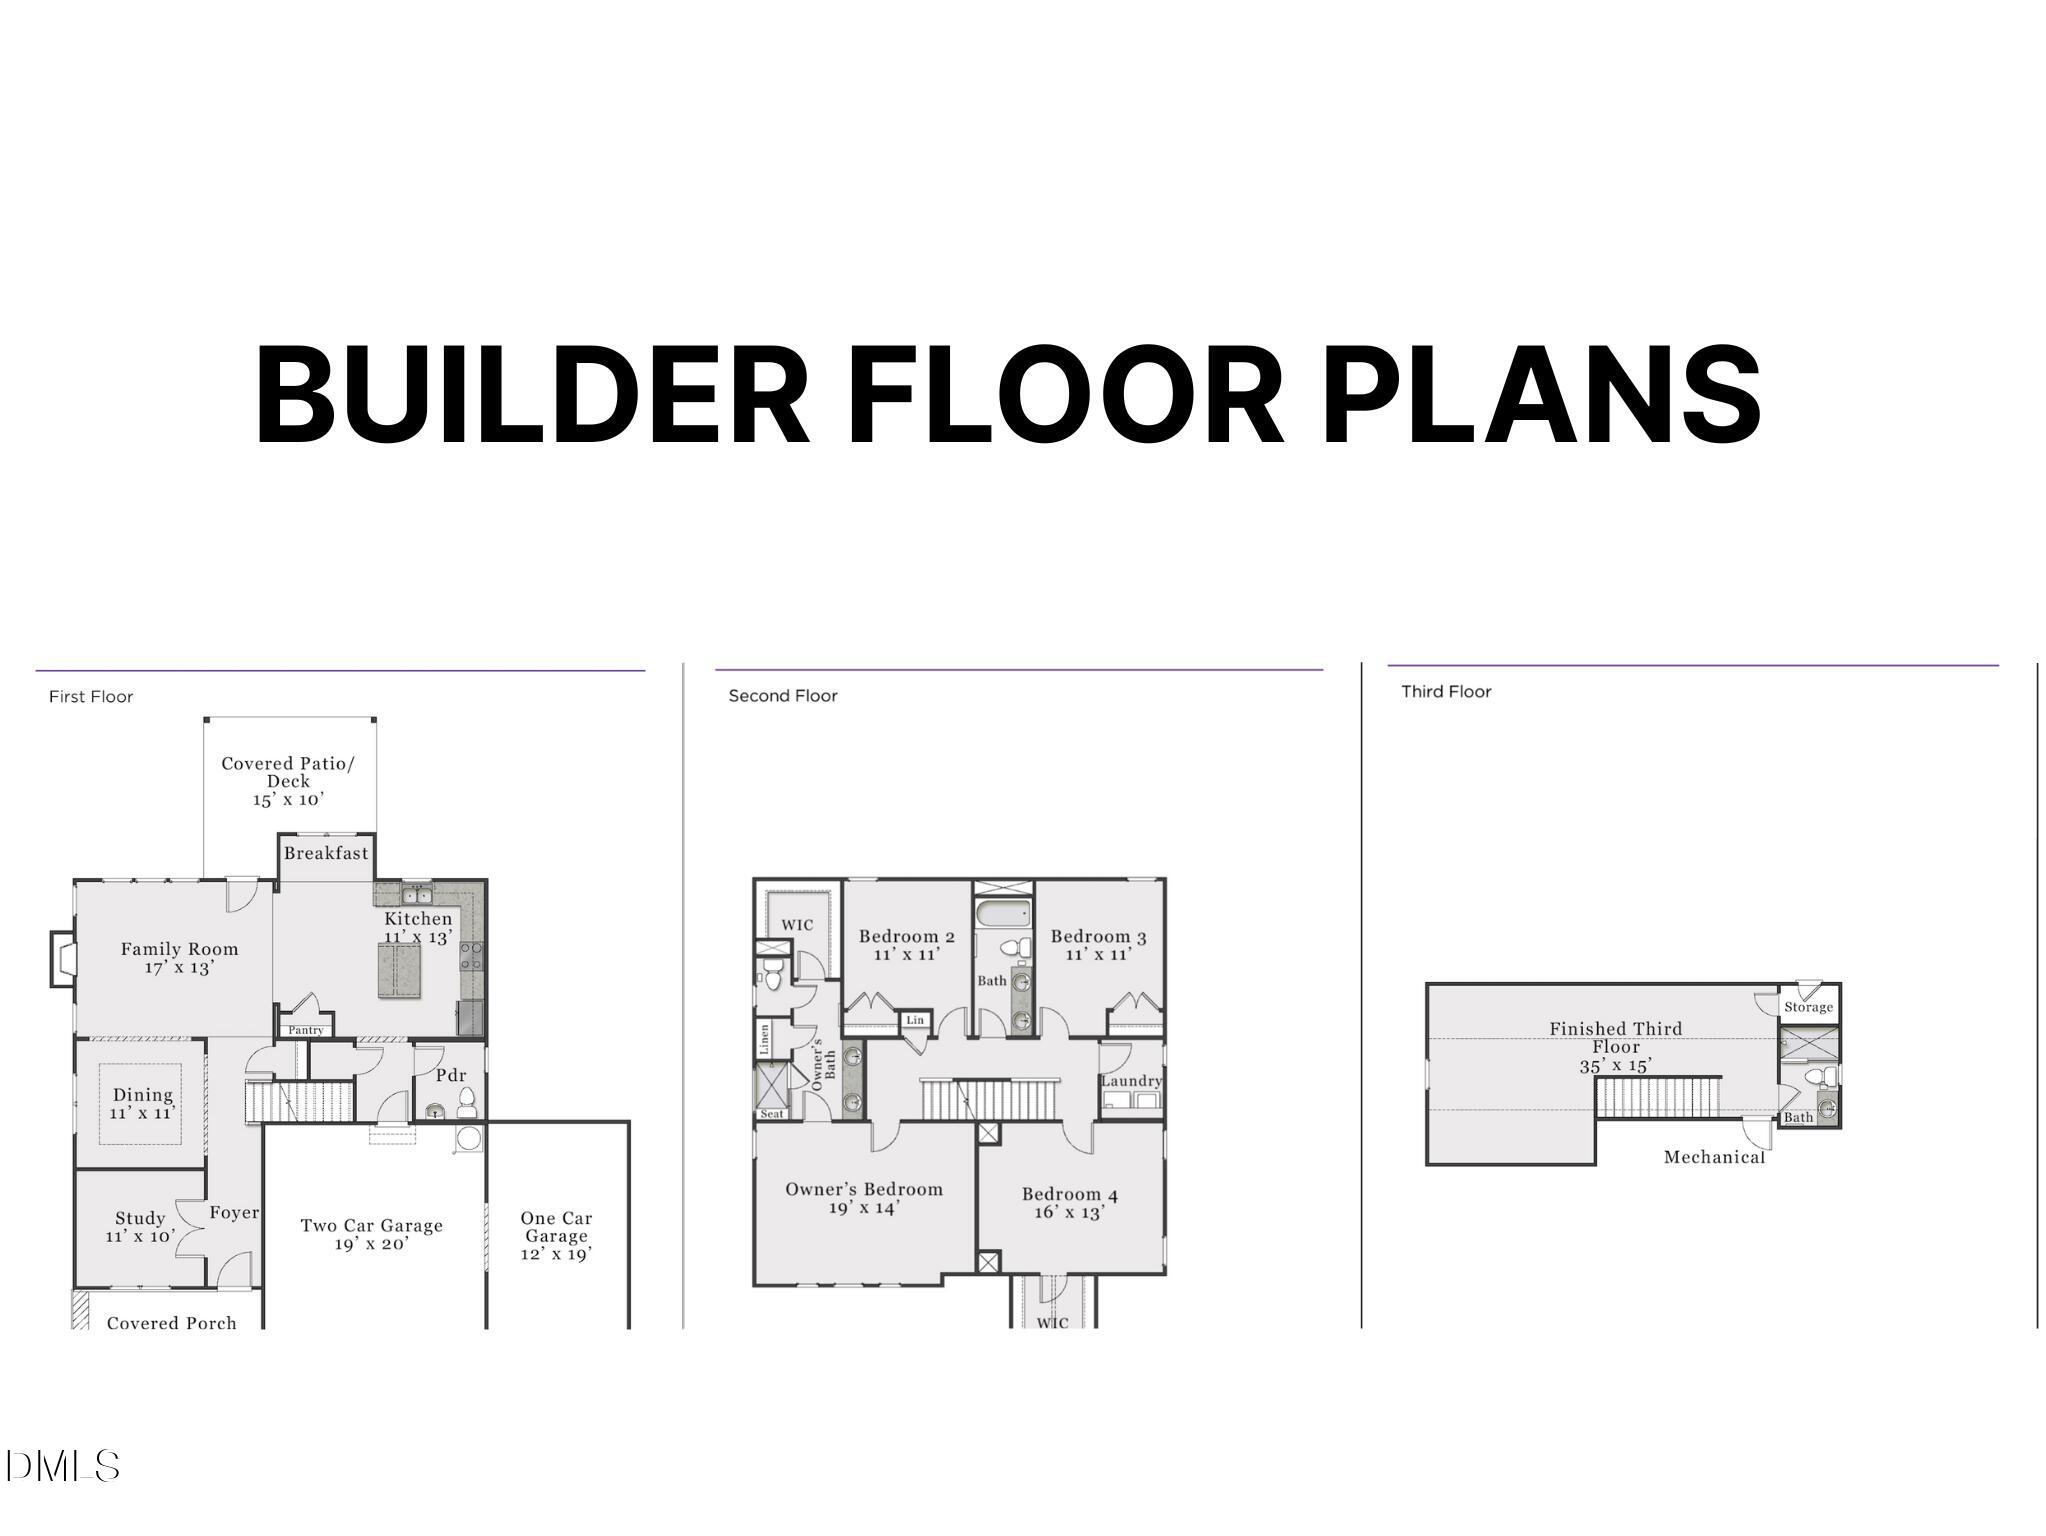
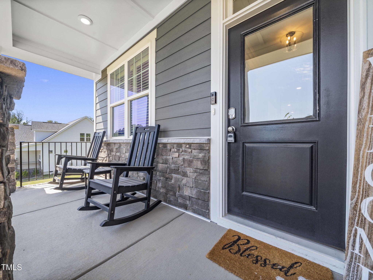
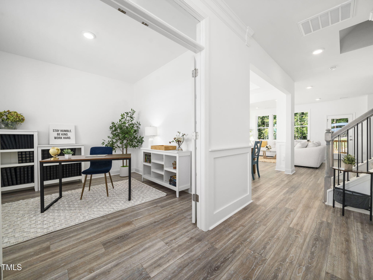
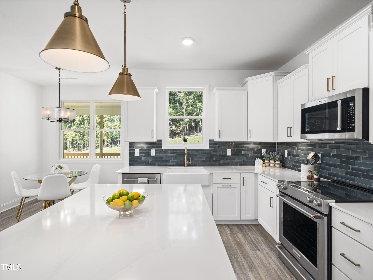
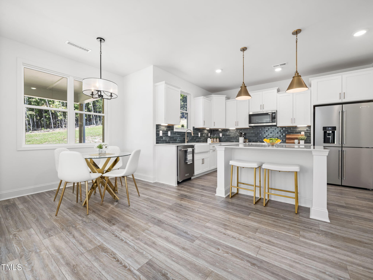
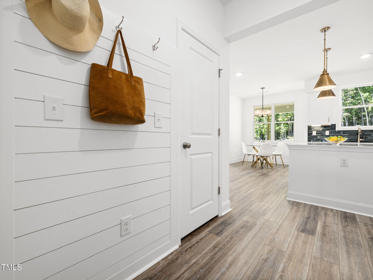
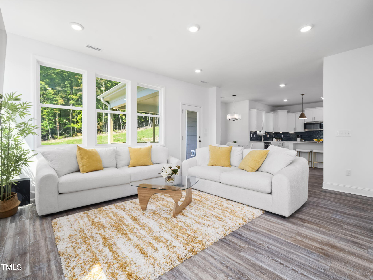
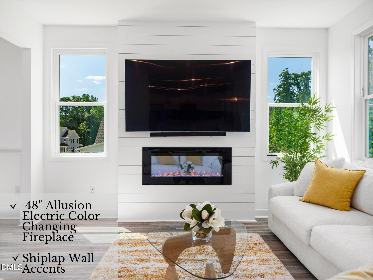
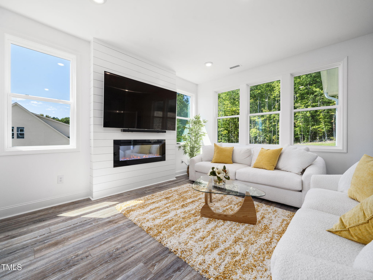
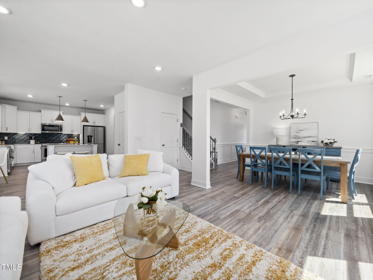
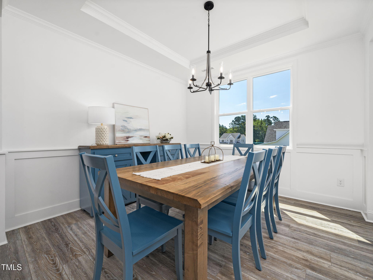
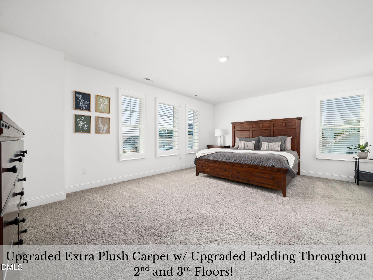
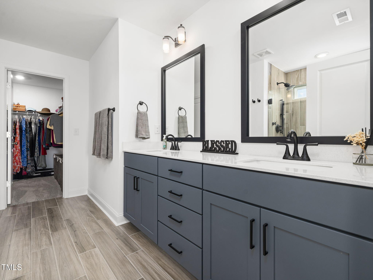
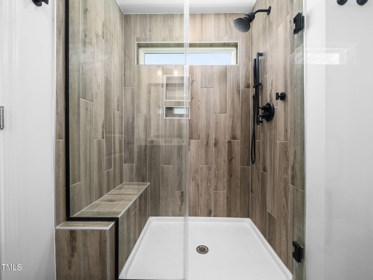
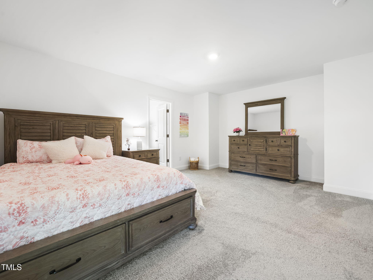
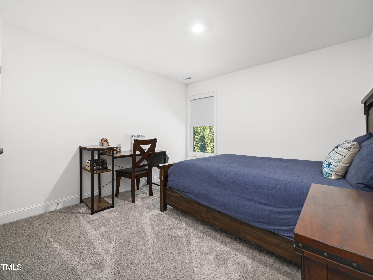
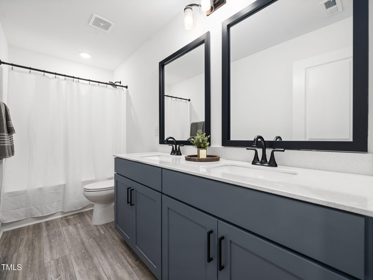
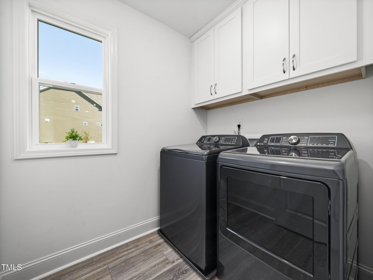
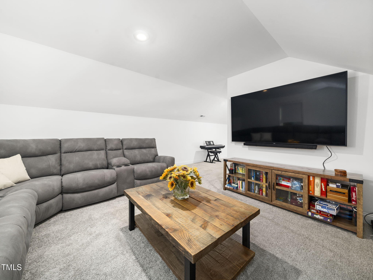
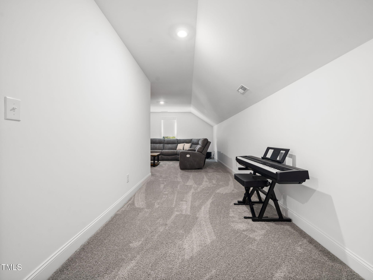
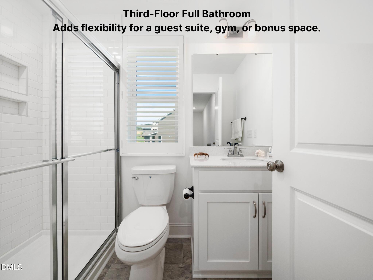
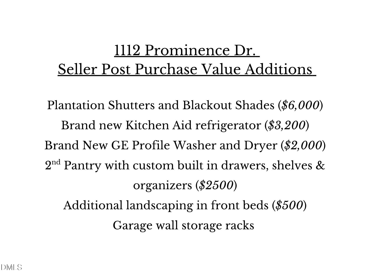
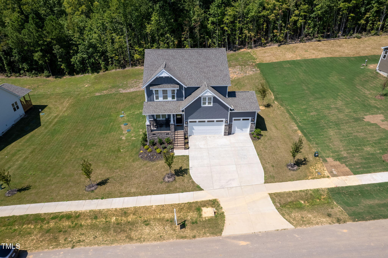

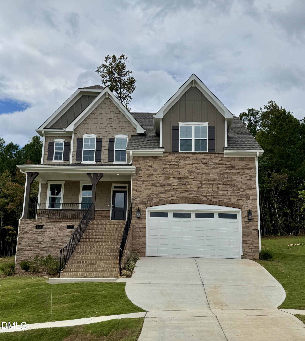
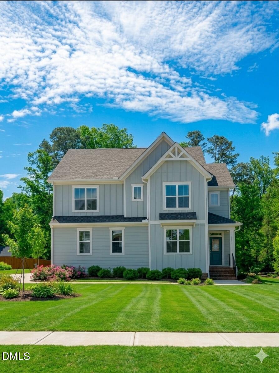
1112 Prominence Drive combines a 2025 build, designer upgrades, and unbeatable access to RTP, RDU, Duke, major highways, and Durham's top dining and entertainment -- all without the wait of new construction. Inside, you'll feel the upgrade immediately. Natural light floods the open layout, highlighting elevated finishes, upgraded cabinetry, statement lighting, plantation shutters, and wide-plank flooring. The chef-inspired kitchen is built for both real life and real entertaining, featuring quartz countertops, premium KitchenAid appliances, under-cabinet lighting, a farmhouse sink, and a custom second pantry not available in builder specs. Need flexibility? The rare third-floor bonus suite with full bath delivers -- perfect for multigenerational living, extended guests, a private office retreat, media lounge, or home gym. The 3-car garage adds storage and versatility most new homes simply don't offer. Picture enjoying morning coffee and relaxing evenings on the covered porch, summer BBQs in your private landscaped backyard, and neighbors who actually wave hello. This friendly, connected community offers the lifestyle buyers relocating to the Triangle are searching for. No build time. No uncertainty. Just move in and start living. Homes with this level of upgrades, space, and location at this price point are commanding attention. If you've been waiting for the right one, this is your chance to grab an amazing home for a great deal. Schedule your showing today!
| MLS # | 10118067 |
|---|---|
| Listing Type | For Sale |
| Style | House |
| HOA Dues | $95 |
| Sub-Type | Resale |
| Status | Active Under Contract |
| Year | 2025 |
| Days On Site | 366 |
| Listing Provided By | Real Broker, LLC | Meghan Anne Few |
| Bed(s) | 4 |
|---|---|
| Bath(s) | 4 Total |
| SQ Feet | 2,866 |
| Garage | 3 |
| Story(s) | 3 |
| Acreage | 0.49 |
| Property View | Hills, Neighborhood, Trees, Woods |
| Interior Features | Bathtub/Shower Combination, Breakfast Bar, Chandelier, Crown Molding, Double Vanity, Eat-in Kitchen, Entrance Foyer, High Ceilings, High Speed Internet, Kitchen Island, Open Floorplan, Pantry, Quartz Counters, Recessed Lighting, Separate Shower, Shower Only, Smooth Ceilings, Stone Counters, Storage, Tray Ceiling(s), Walk-In Closet(s), Walk-In Shower, Other, See Remarks |
|---|---|
| Heating Yes / No | Yes |
| Cooling Yes / No | Yes |
| Cooling | Central Air, Electric, Zoned |
| Fireplace Features | Electric, Living Room |
| Fireplace Yes / No | Yes |
| Laundry Features | Electric Dryer Hookup, Inside, Laundry Room, Upper Level, Washer Hookup |
| Rooms Total | 1 |
| Exterior Features | Private Yard, Rain Gutters |
|---|---|
| Roof | Architectural Shingle, Shingle |
| Foundation Details | Block |
| Lot Features | Back Yard, Front Yard, Landscaped, Wooded, None |
| Community Features | Sidewalks |
| View | Hills, Neighborhood, Trees/Woods |
| Construction Materials | Board & Batten Siding, Fiber Cement, Shake Siding, Stone, Stone Veneer, Vertical Siding |
| Security Features | Smoke Detector(s) |
| Door Features | French Doors, Sliding Doors |
| Window Features | Plantation Shutters, Window Treatments |
| Patio And Porch Features | Covered, Deck, Front Porch, Porch, Rear Porch |
| Attached Garage Yes / No | Yes |
|---|---|
| Garage Yes / No | Yes |
| Parking Features | Attached, Concrete, Driveway, Garage, Garage Faces Front |
| Association Amenities | Management |
|---|---|
| Community Features | Sidewalks |
| Utilities | Cable Available, Septic Connected, Water Connected |
|---|---|
| Sewer | Septic Tank |
| Tax Assessed Value | 585000 |
|---|---|
| Tax Legal Description | THE VIEW/LT#32 PL:211-118 |
| Tax Year | 2025 |
| State | NC |
|---|---|
| County | Durham |
| City | Durham |
| Zip Code | 27712 |
| Area | Durham |
| Community Name | The View at Highland Park |
| School District | Durham - Northern High |
| Elementary School | Durham - Eno Valley Elementary |
| High School | Durham - Northern High |
| Listing VS Median (in The View at Highland Park) | |
Price: $649,000 low | high Med: $719,000 sqft: 2,866 low | high Med: 3,139 $ / sqft: $226 low | high Med: $229 On site: 366 low | high Med: 177 | |

Listings marked with a Doorify MLS icon are provided courtesy of the Doorify MLS, of North Carolina, Internet Data Exchange Database. Brokers make an effort to deliver accurate information, but buyers should independently verify any information on which they will rely in a transaction. The listing broker shall not be responsible for any typographical errors, misinformation, or misprints, and they shall be held totally harmless from any damages arising from reliance upon this data. This data is provided exclusively for consumers’ personal, non-commercial use. Copyright 2024 Doorify MLS of North Carolina. All rights reserved.
| State | NC |
|---|---|
| County | Durham |
| City | Durham |
| Zip Code | 27712 |
| Area | Durham |
| Community Name | The View at Highland Park |
| School District | Durham - Northern High |
| Elementary School | Durham - Eno Valley Elementary |
| High School | Durham - Northern High |
| Listing VS Median (in The View at Highland Park) | |
Price: $649,000 low | high Med: $719,000 sqft: 2,866 low | high Med: 3,139 $ / sqft: $226 low | high Med: $229 On site: 366 low | high Med: 177 | |

© 2026 Be Home Realty - (919) 307-9808. Equal housing opportunity. An equal opportunity company.


© 2026 Be Home Realty - (919) 307-9808. Equal housing opportunity. An equal opportunity company.
Listings marked with a Doorify MLS icon are provided courtesy of the Doorify MLS, of North Carolina, Internet Data Exchange Database. Brokers make an effort to deliver accurate information, but buyers should independently verify any information on which they will rely in a transaction. The listing broker shall not be responsible for any typographical errors, misinformation, or misprints, and they shall be held totally harmless from any damages arising from reliance upon this data. This data is provided exclusively for consumers’ personal, non-commercial use. Copyright 2024 Doorify MLS of North Carolina. All rights reserved.
Listing Information Last Updated August 27, 2026 at 8:40:01 AM PDT