
Be Home Realty
1401 Aversboro Rd #101
Garner, NC 27529
 New Listing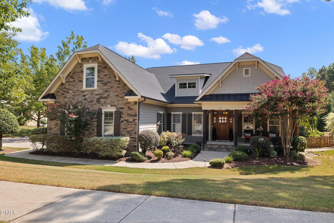
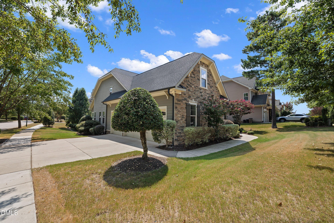
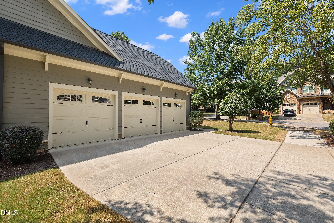
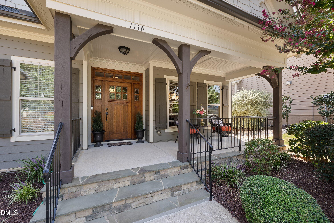
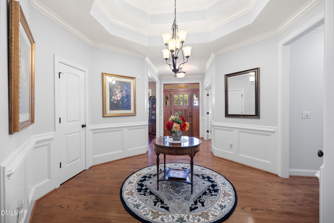
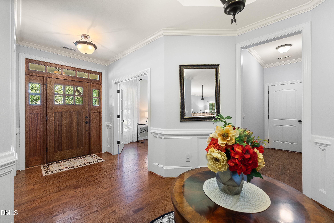
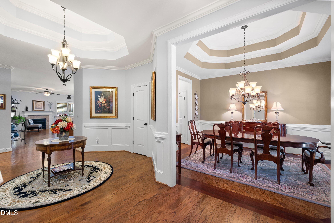
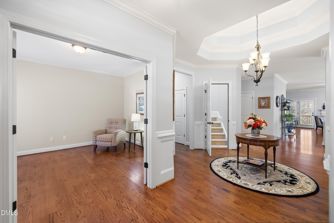
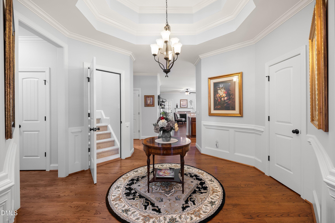
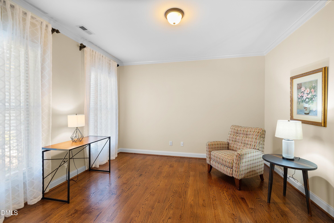
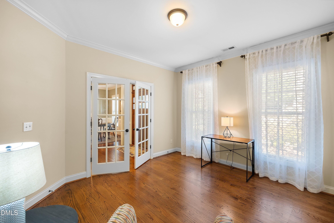
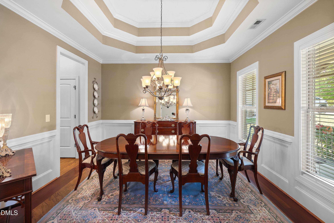
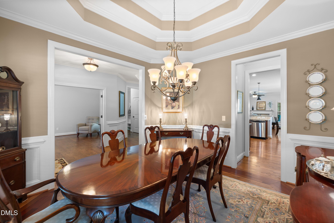
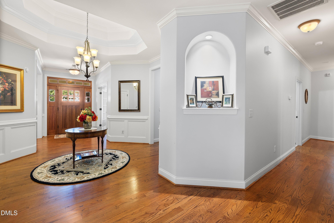
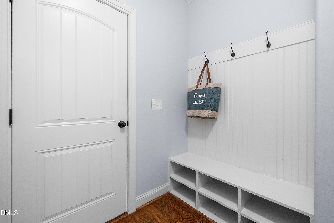
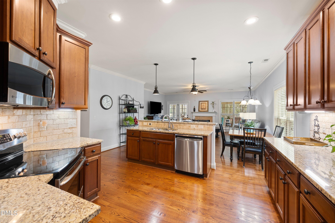
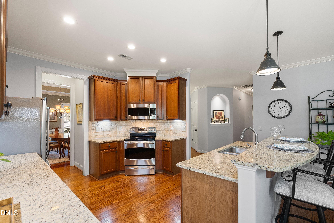
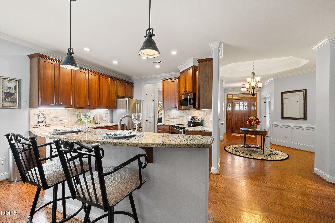
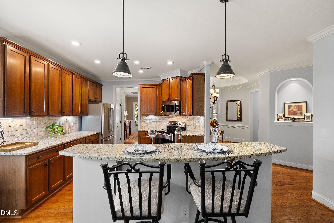
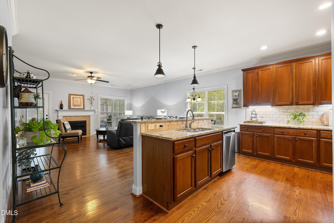
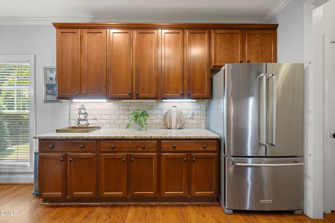
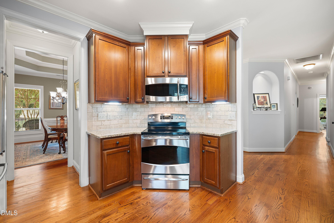
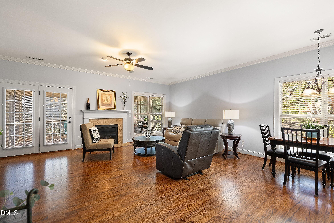
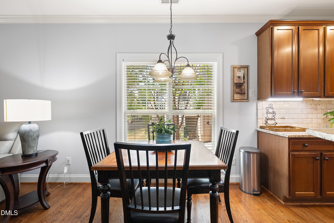
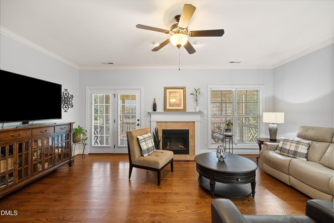
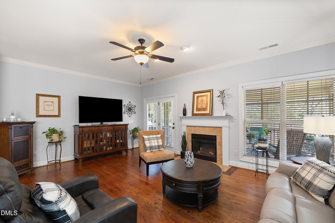
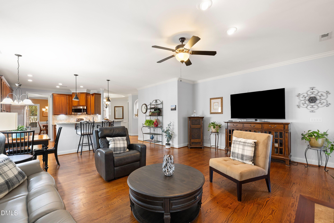
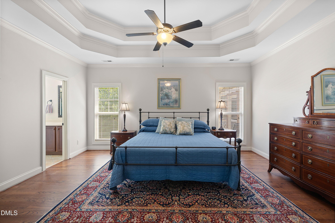
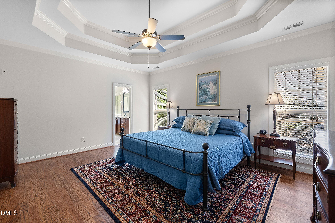
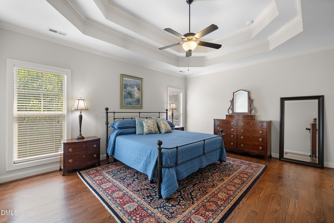
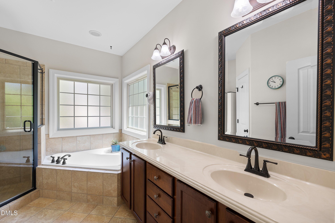
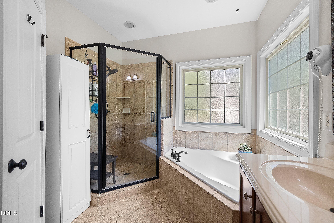
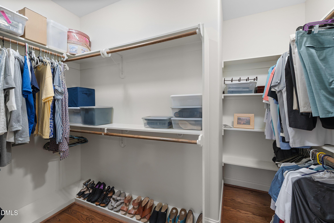
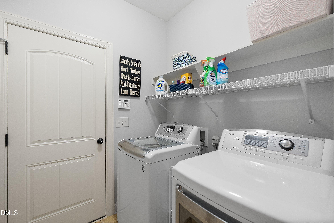
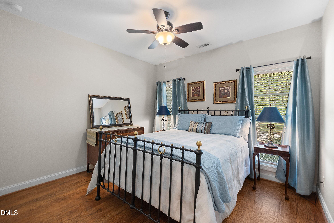
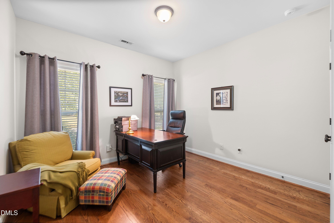
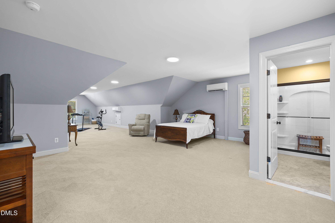
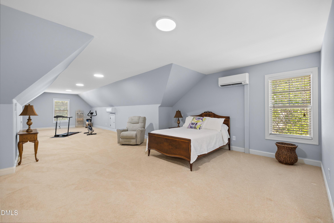
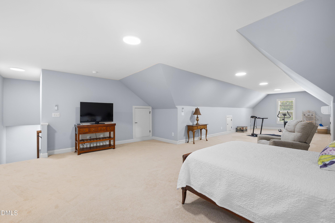
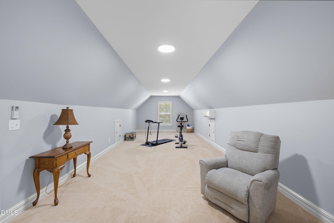
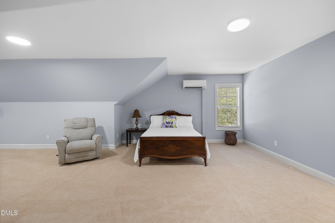
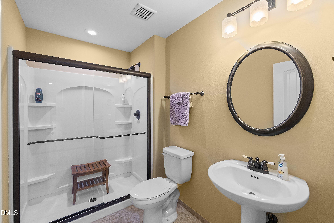
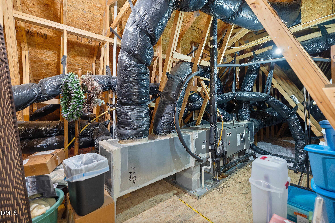
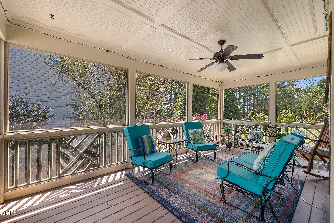
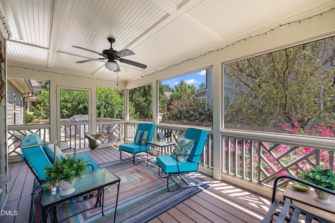
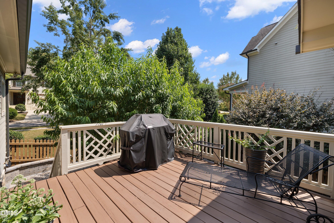
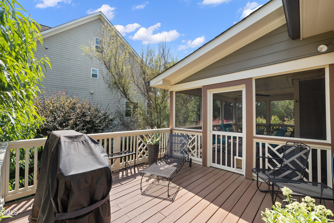
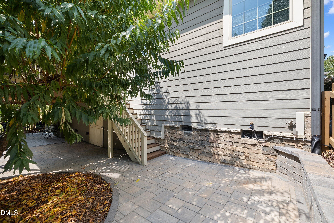
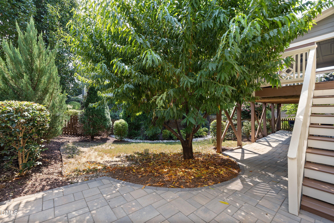
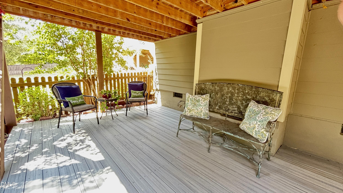
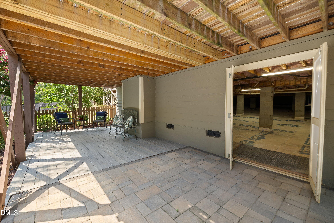
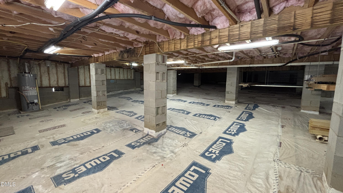
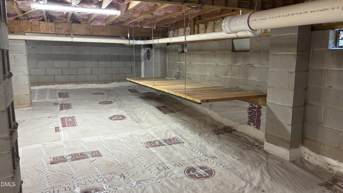
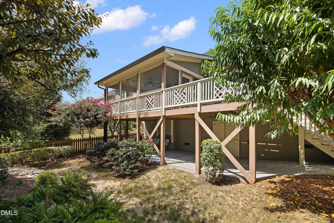
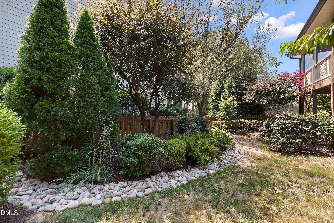
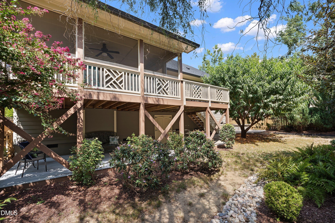
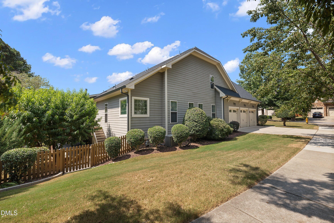
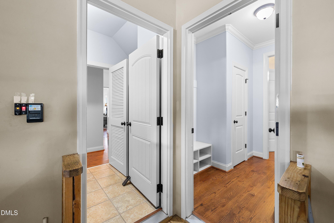
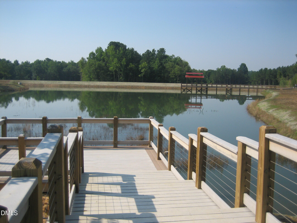
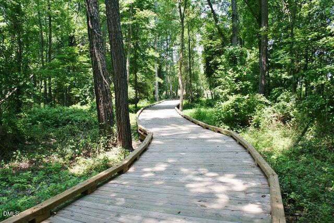
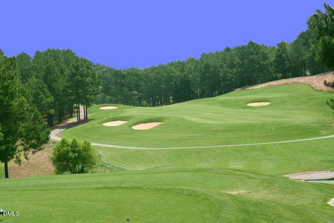
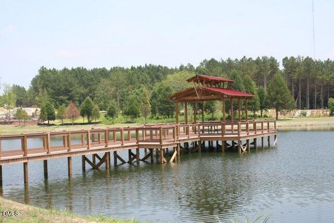
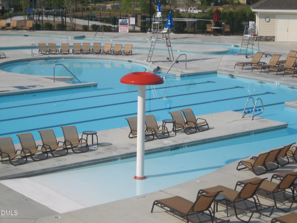
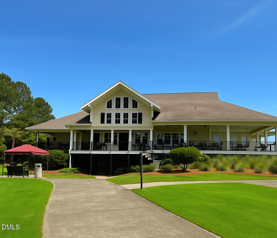
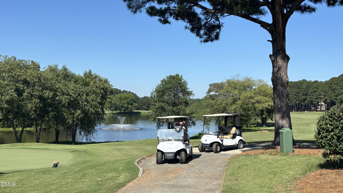
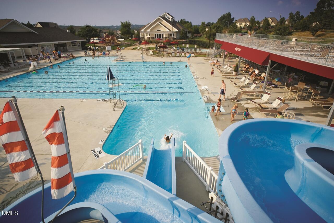
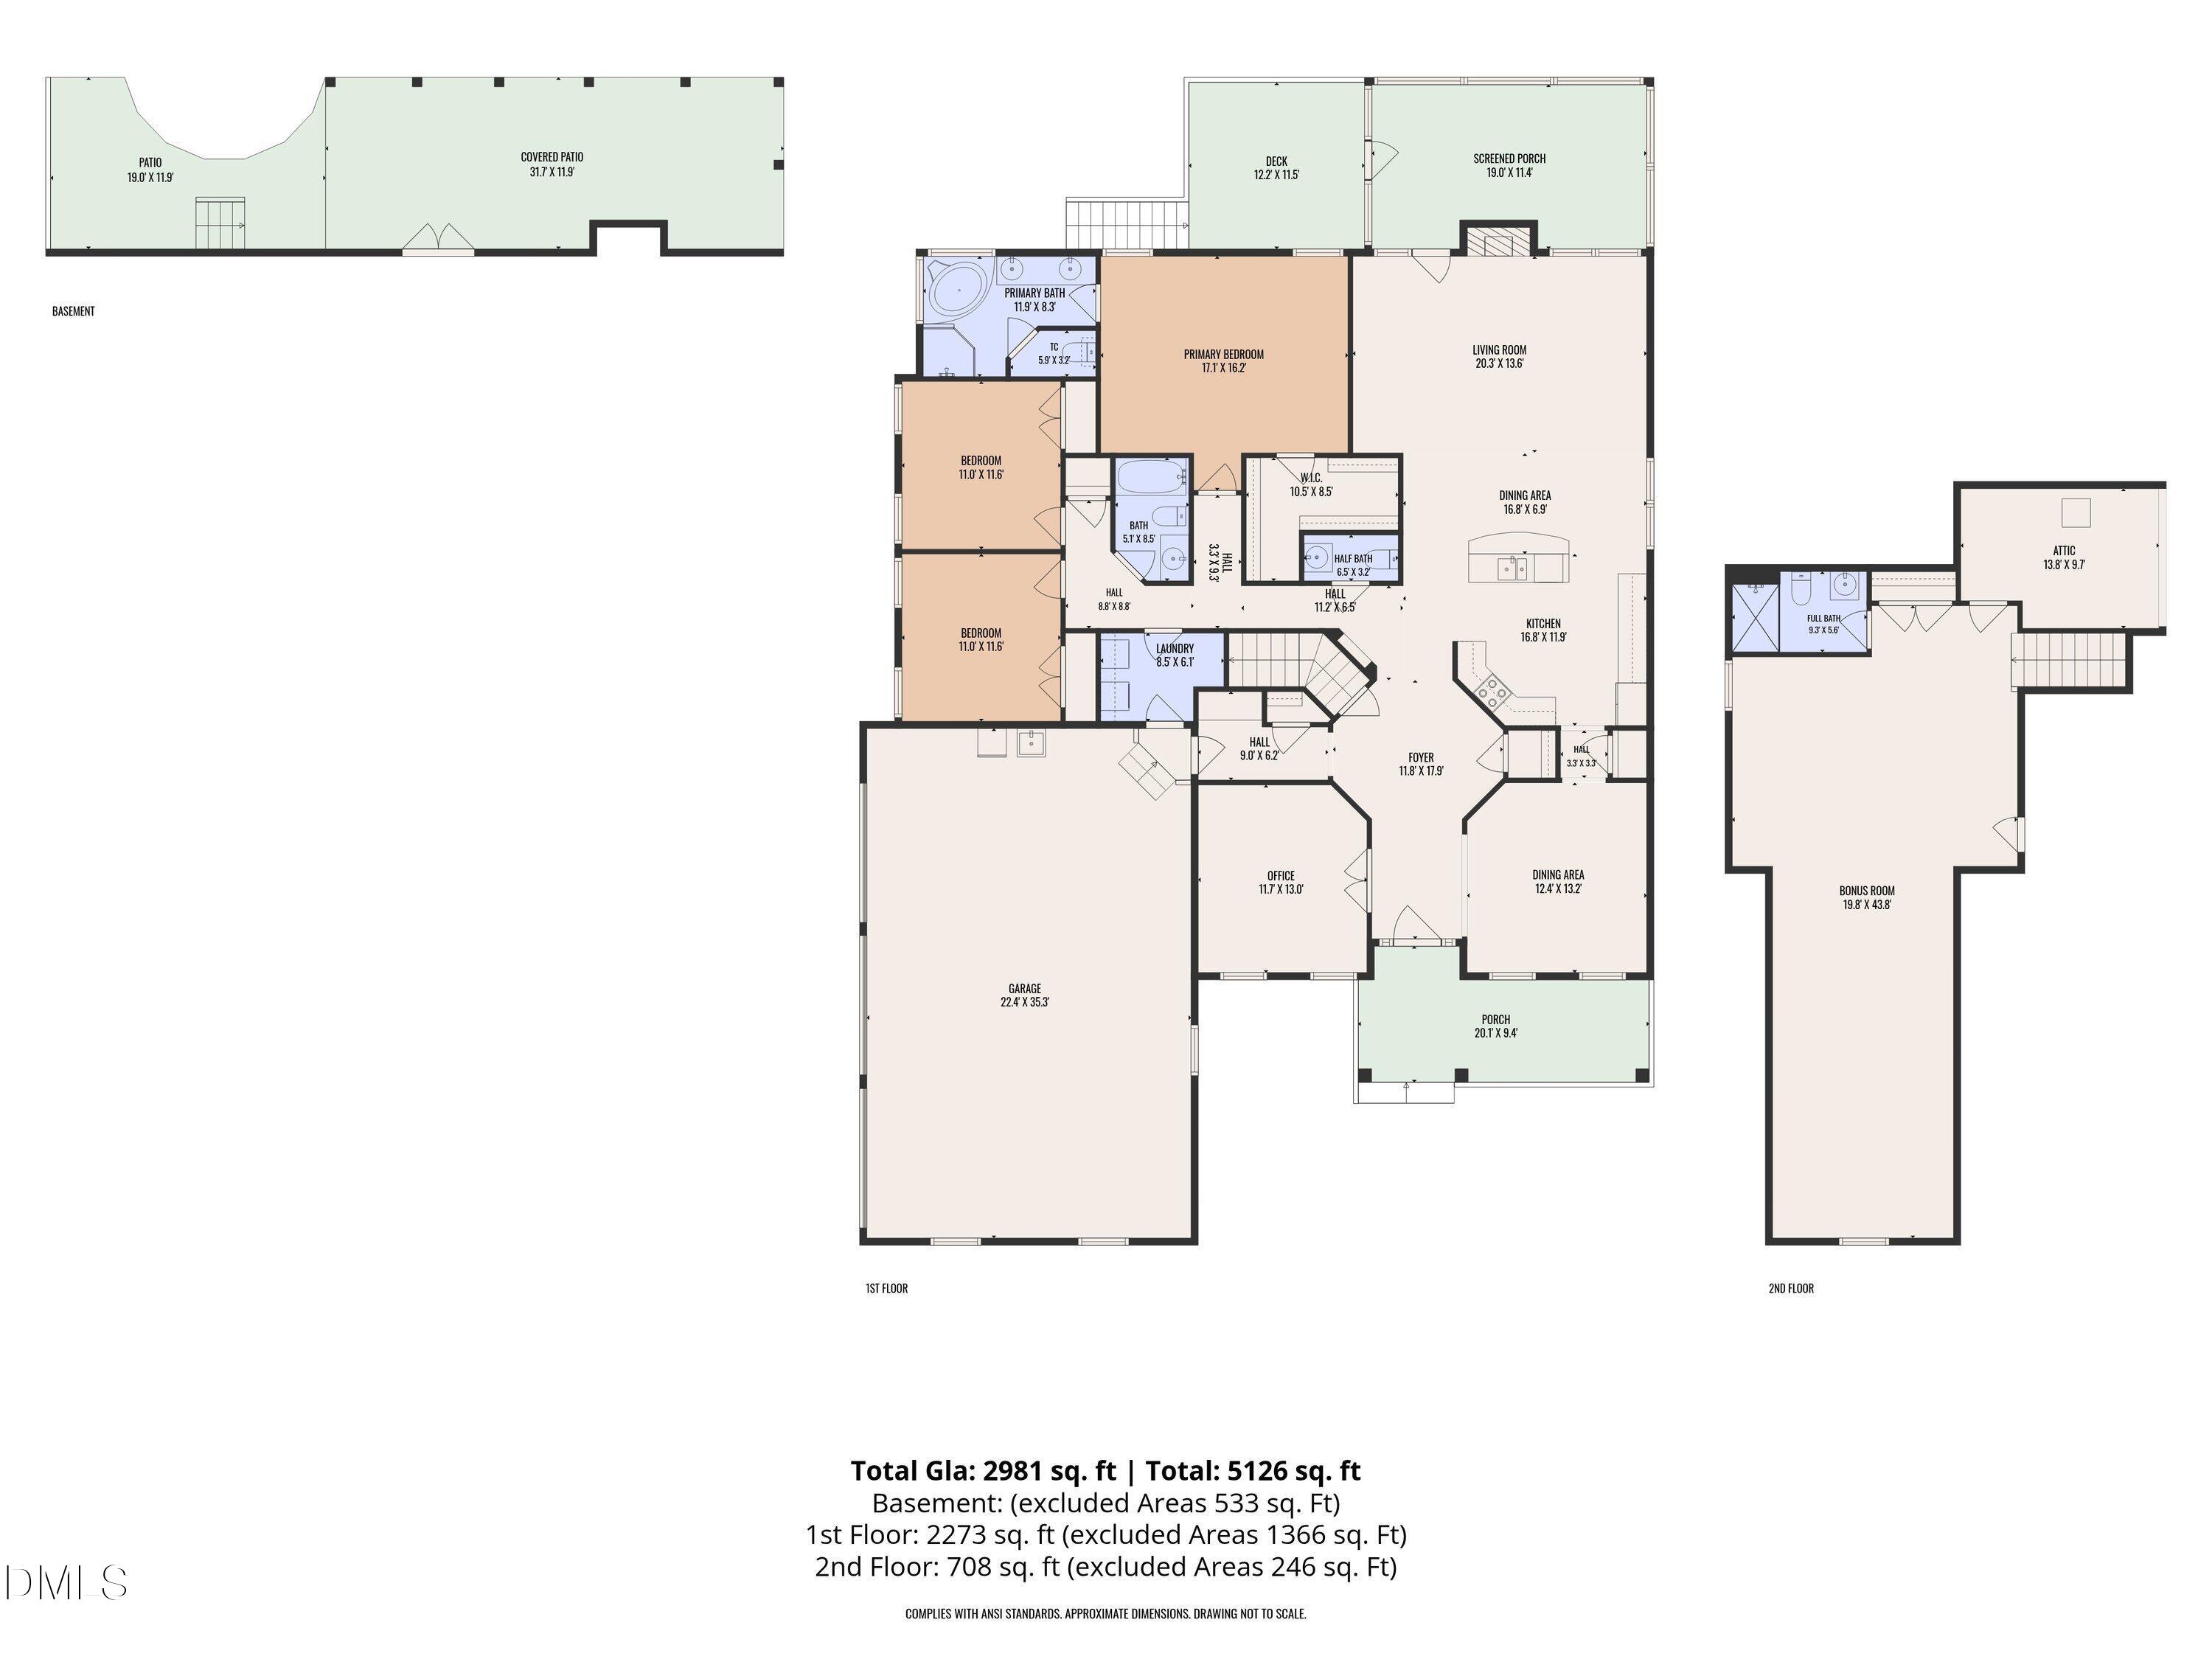

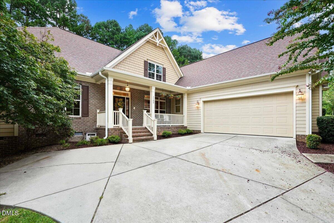
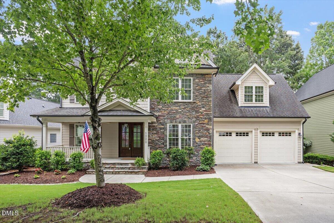
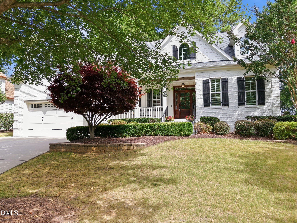
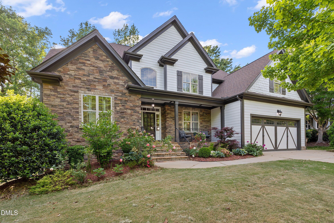
Wow! The main-level living buyers want! The flexible space they need. And an outdoor retreat they will never want to leave. This distinctive 1.5-story home brings it all together on a beautifully landscaped corner homesite in Heritage. Upstairs, an expansive fourth bedroom/bonus retreat with a private full bath offer exceptional flexibility for guests, recreation, media, fitness or creative pursuits. A large walk-in attic adds even more storage. Outdoor living unfolds across a generous, screened porch, elevated deck and lower paver patio, all surrounded by mature trees, established gardens and a fenced backyard. The oversized three-car side-entry garage offers workshop and golf-cart space, while the tall walk-in crawl space provides remarkable additional storage! Inside, hardwood floors, extensive millwork and an impressive foyer introduce a floor plan designed for both comfortable everyday living and memorable entertaining. A formal dining room and private library provide refined gathering and work-from-home spaces, while the open kitchen features granite countertops, abundant cabinetry, a center island and breakfast bar. Just beyond, the light-filled living room is anchored by a striking stone fireplace and coffered ceiling, with French doors creating an effortless connection to the outdoors. Three bedrooms are conveniently located on the main level, including a spacious primary suite with tray ceiling, dual closets and a beautifully appointed bath featuring separate vanities, a soaking tub and glass-enclosed shower. Greenway trails, parks, playgrounds, sidewalks and the Heritage pond are nearby, with optional golf, swim and tennis memberships available separately. Come experience the space, versatility and inviting Heritage lifestyle this exceptional home has to offer. New Roof 2024, Hot Water Heater 2024, New Hardwoods in secondary bedrooms on first floor.
| MLS # | 10190405 |
|---|---|
| Listing Type | For Sale |
| Style | House |
| HOA Dues | $289 |
| Sub-Type | Resale |
| Status | Pending |
| Year | 2011 |
| Days On Site | 3 |
| Listing Provided By | Coldwell Banker HPW | Helen Croghan |
| Bed(s) | 4 |
|---|---|
| Bath(s) | 4 Total |
| SQ Feet | 3,000 |
| Garage | 3 |
| Story(s) | 1 |
| Zoning | GR5 |
| Acreage | 0.23 |
| Golf Course | Yes |
| Property View | Trees, Woods |
| Interior Features | Breakfast Bar, Ceiling Fan(s), Chandelier, Coffered Ceiling(s), Crown Molding, Double Vanity, Dual Closets, Entrance Foyer, Granite Counters, Open Floorplan, Pantry, Primary Downstairs, Recessed Lighting, Room Over Garage, Smooth Ceilings, Storage, Tray Ceiling(s), Walk-In Closet(s), Water Closet |
|---|---|
| Heating Yes / No | Yes |
| Cooling Yes / No | Yes |
| Cooling | Ceiling Fan(s), Central Air |
| Fireplace Features | Gas Log, Glass Doors, Living Room |
| Fireplaces Total | 1 |
| Fireplace Yes / No | Yes |
| Laundry Features | Inside, Laundry Room, Main Level, Washer Hookup |
| Rooms Total | 8 |
| Exterior Features | Fenced Yard, Garden, Gas Grill, Outdoor Grill, Private Yard, Rain Gutters |
|---|---|
| Roof | Shingle |
| Foundation Details | Crawlspace |
| Lot Features | Corner Lot, Front Yard, Garden, Hardwood Trees, Landscaped, Many Trees |
| Community Features | Golf, Park, Playground, Pool, Sidewalks |
| View | Trees/Woods |
| Construction Materials | Fiber Cement, Hardi Plank Type, Stone |
| Security Features | Smoke Detector(s) |
| Window Features | Blinds |
| Patio And Porch Features | Covered, Deck, Enclosed, Front Porch, Patio, Porch, Rear Porch, Screened |
| Attached Garage Yes / No | Yes |
|---|---|
| Garage Yes / No | Yes |
| Parking Features | Attached, Concrete, Driveway, Garage, Garage Door Opener, Garage Faces Side, Golf Cart Garage, Inside Entrance, Oversized, Workshop in Garage |
| Association Amenities | Golf Course, Jogging Path, Picnic Area, Playground, Pond Year Round, Pool, Snow Removal |
|---|---|
| Community Features | Golf, Park, Playground, Pool, Sidewalks |
| Utilities | Cable Available |
|---|---|
| Sewer | Public Sewer |
| Tax Assessed Value | 651103 |
|---|---|
| Tax Legal Description | Lo2389 Heritage North Bm2011-00403 |
| Tax Year | 2026 |
| Tax Map Number | 2389 |
| Accessibility Features | Level Flooring |
|---|
| State | NC |
|---|---|
| County | Wake |
| City | Wake Forest |
| Zip Code | 27587 |
| Area | Wake |
| Community Name | Heritage |
| School District | Wake - Heritage High School |
| Elementary School | Wake - Heritage Elementary |
| High School | Wake - Heritage High School |
| Listing VS Median (in Heritage) | |
Price: $725,000 low | high Med: $690,000 sqft: 3,000 low | high Med: 3,007 $ / sqft: $242 low | high Med: $230 On site: 3 low | high Med: 30 | |

Listings marked with a Doorify MLS icon are provided courtesy of the Doorify MLS, of North Carolina, Internet Data Exchange Database. Brokers make an effort to deliver accurate information, but buyers should independently verify any information on which they will rely in a transaction. The listing broker shall not be responsible for any typographical errors, misinformation, or misprints, and they shall be held totally harmless from any damages arising from reliance upon this data. This data is provided exclusively for consumers’ personal, non-commercial use. Copyright 2024 Doorify MLS of North Carolina. All rights reserved.
| State | NC |
|---|---|
| County | Wake |
| City | Wake Forest |
| Zip Code | 27587 |
| Area | Wake |
| Community Name | Heritage |
| School District | Wake - Heritage High School |
| Elementary School | Wake - Heritage Elementary |
| High School | Wake - Heritage High School |
| Listing VS Median (in Heritage) | |
Price: $725,000 low | high Med: $690,000 sqft: 3,000 low | high Med: 3,007 $ / sqft: $242 low | high Med: $230 On site: 3 low | high Med: 30 | |

© 2026 Be Home Realty - (919) 307-9808. Equal housing opportunity. An equal opportunity company.


© 2026 Be Home Realty - (919) 307-9808. Equal housing opportunity. An equal opportunity company.
Listings marked with a Doorify MLS icon are provided courtesy of the Doorify MLS, of North Carolina, Internet Data Exchange Database. Brokers make an effort to deliver accurate information, but buyers should independently verify any information on which they will rely in a transaction. The listing broker shall not be responsible for any typographical errors, misinformation, or misprints, and they shall be held totally harmless from any damages arising from reliance upon this data. This data is provided exclusively for consumers’ personal, non-commercial use. Copyright 2024 Doorify MLS of North Carolina. All rights reserved.
Listing Information Last Updated September 6, 2026 at 6:43:07 AM PDT