
Be Home Realty
1401 Aversboro Rd #101
Garner, NC 27529
 New Listing
 In-Person: 11/14 11:00 AM - 1:00 PM
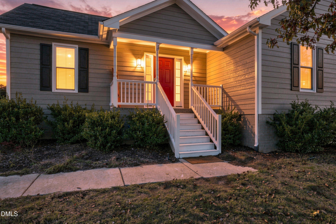
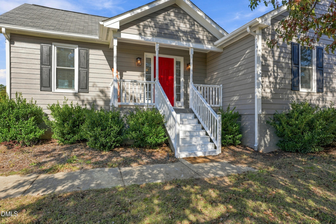
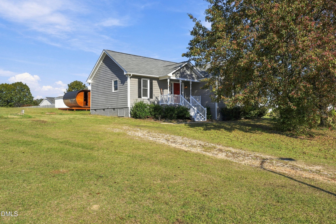
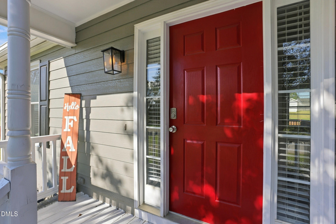
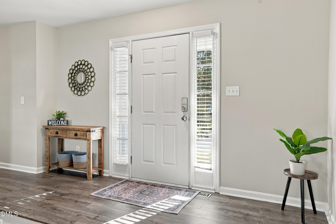
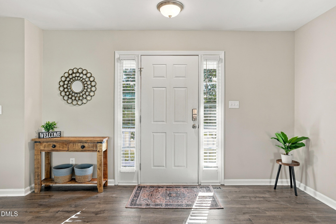
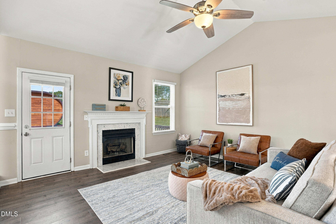
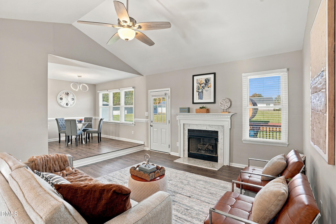
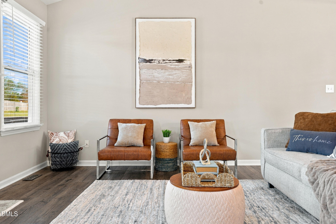
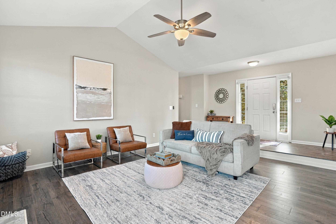
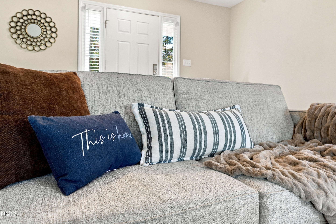
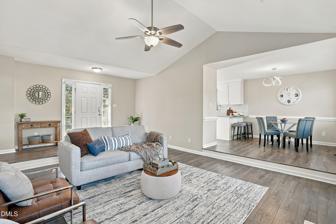
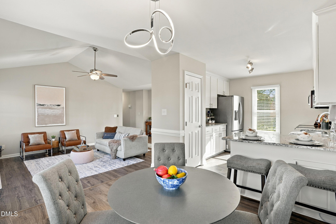
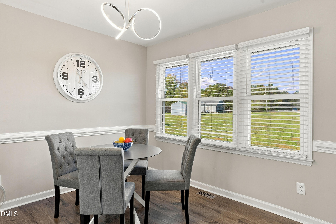
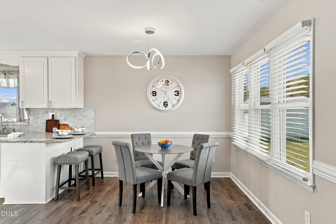
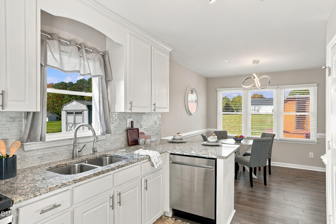
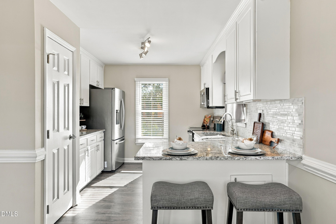
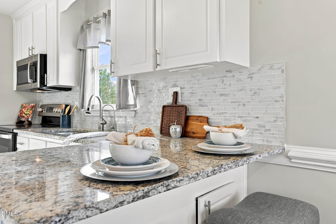
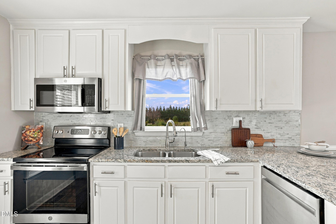
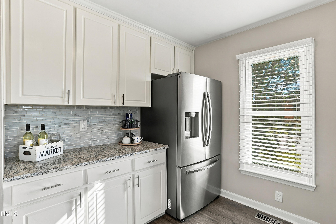
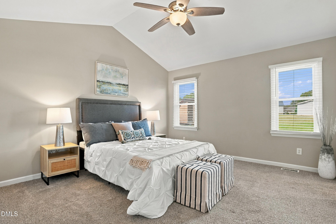
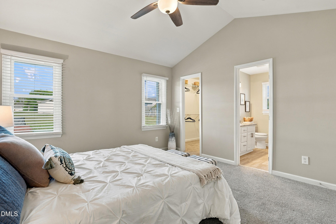
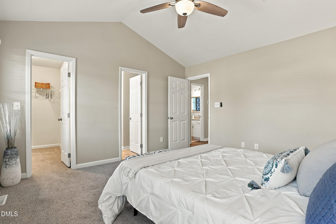
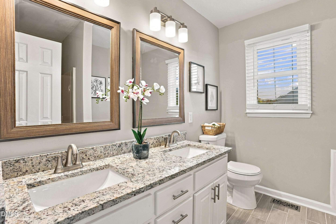
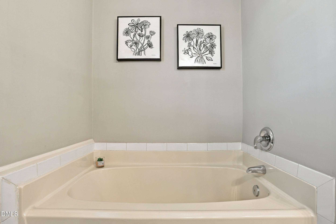
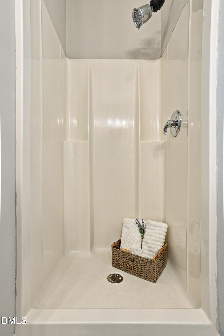
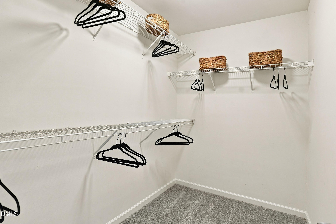
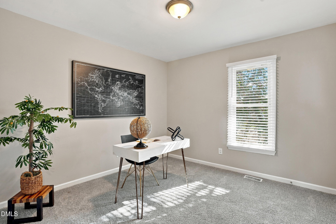
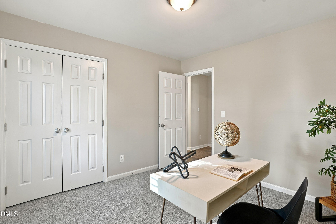
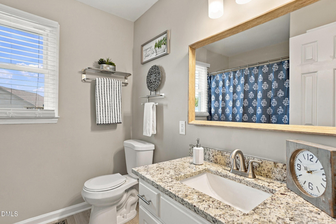
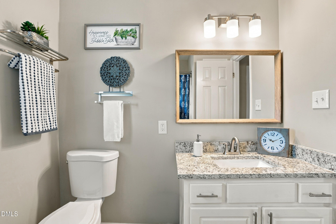
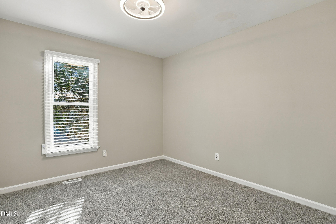
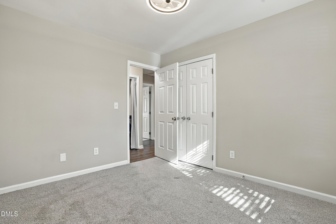
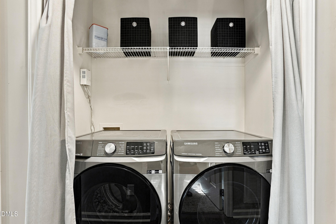
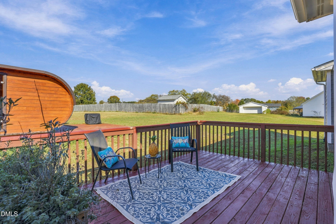
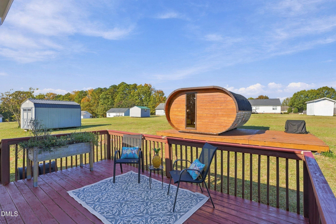
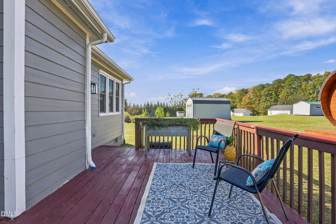
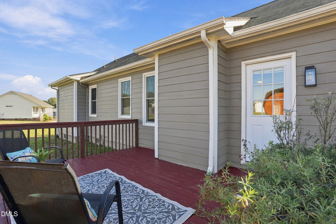
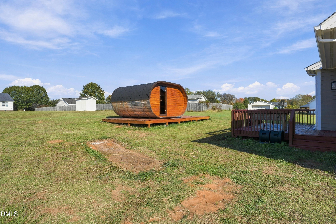
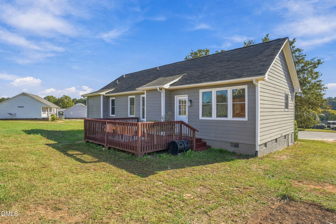
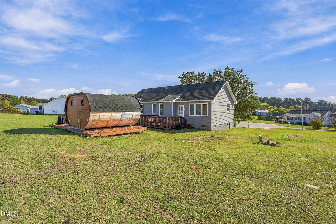
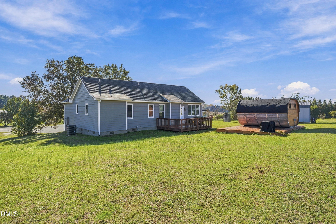
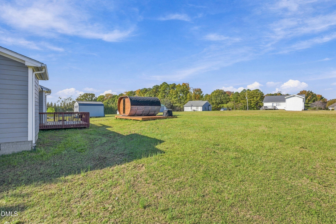
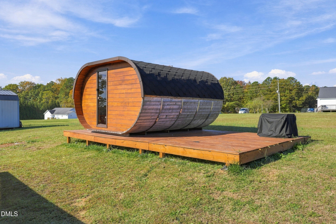
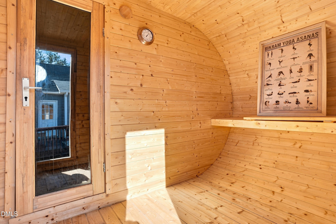
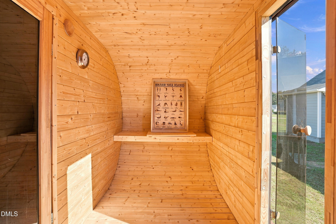
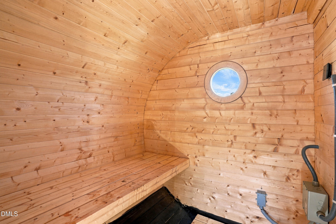
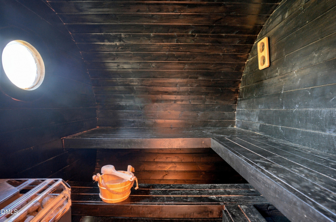
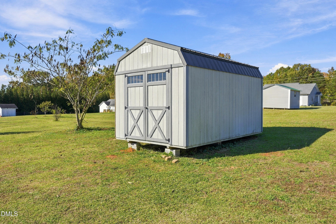
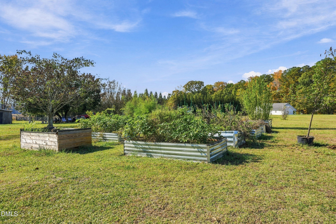
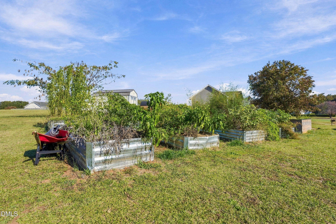
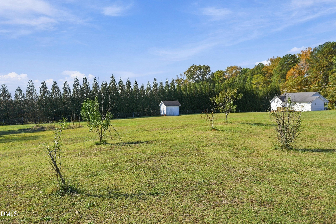
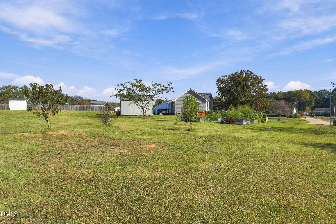
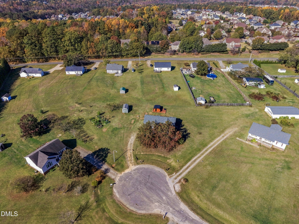
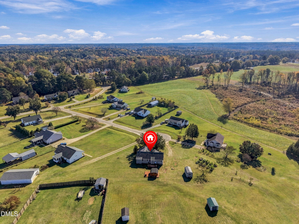
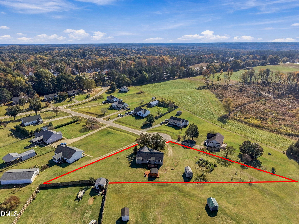
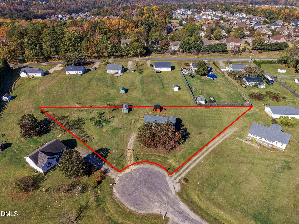
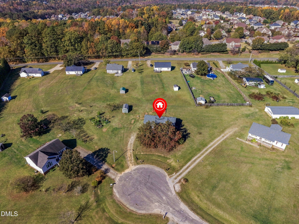
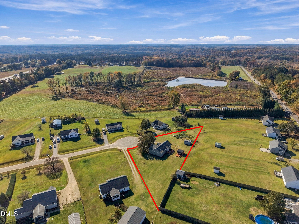
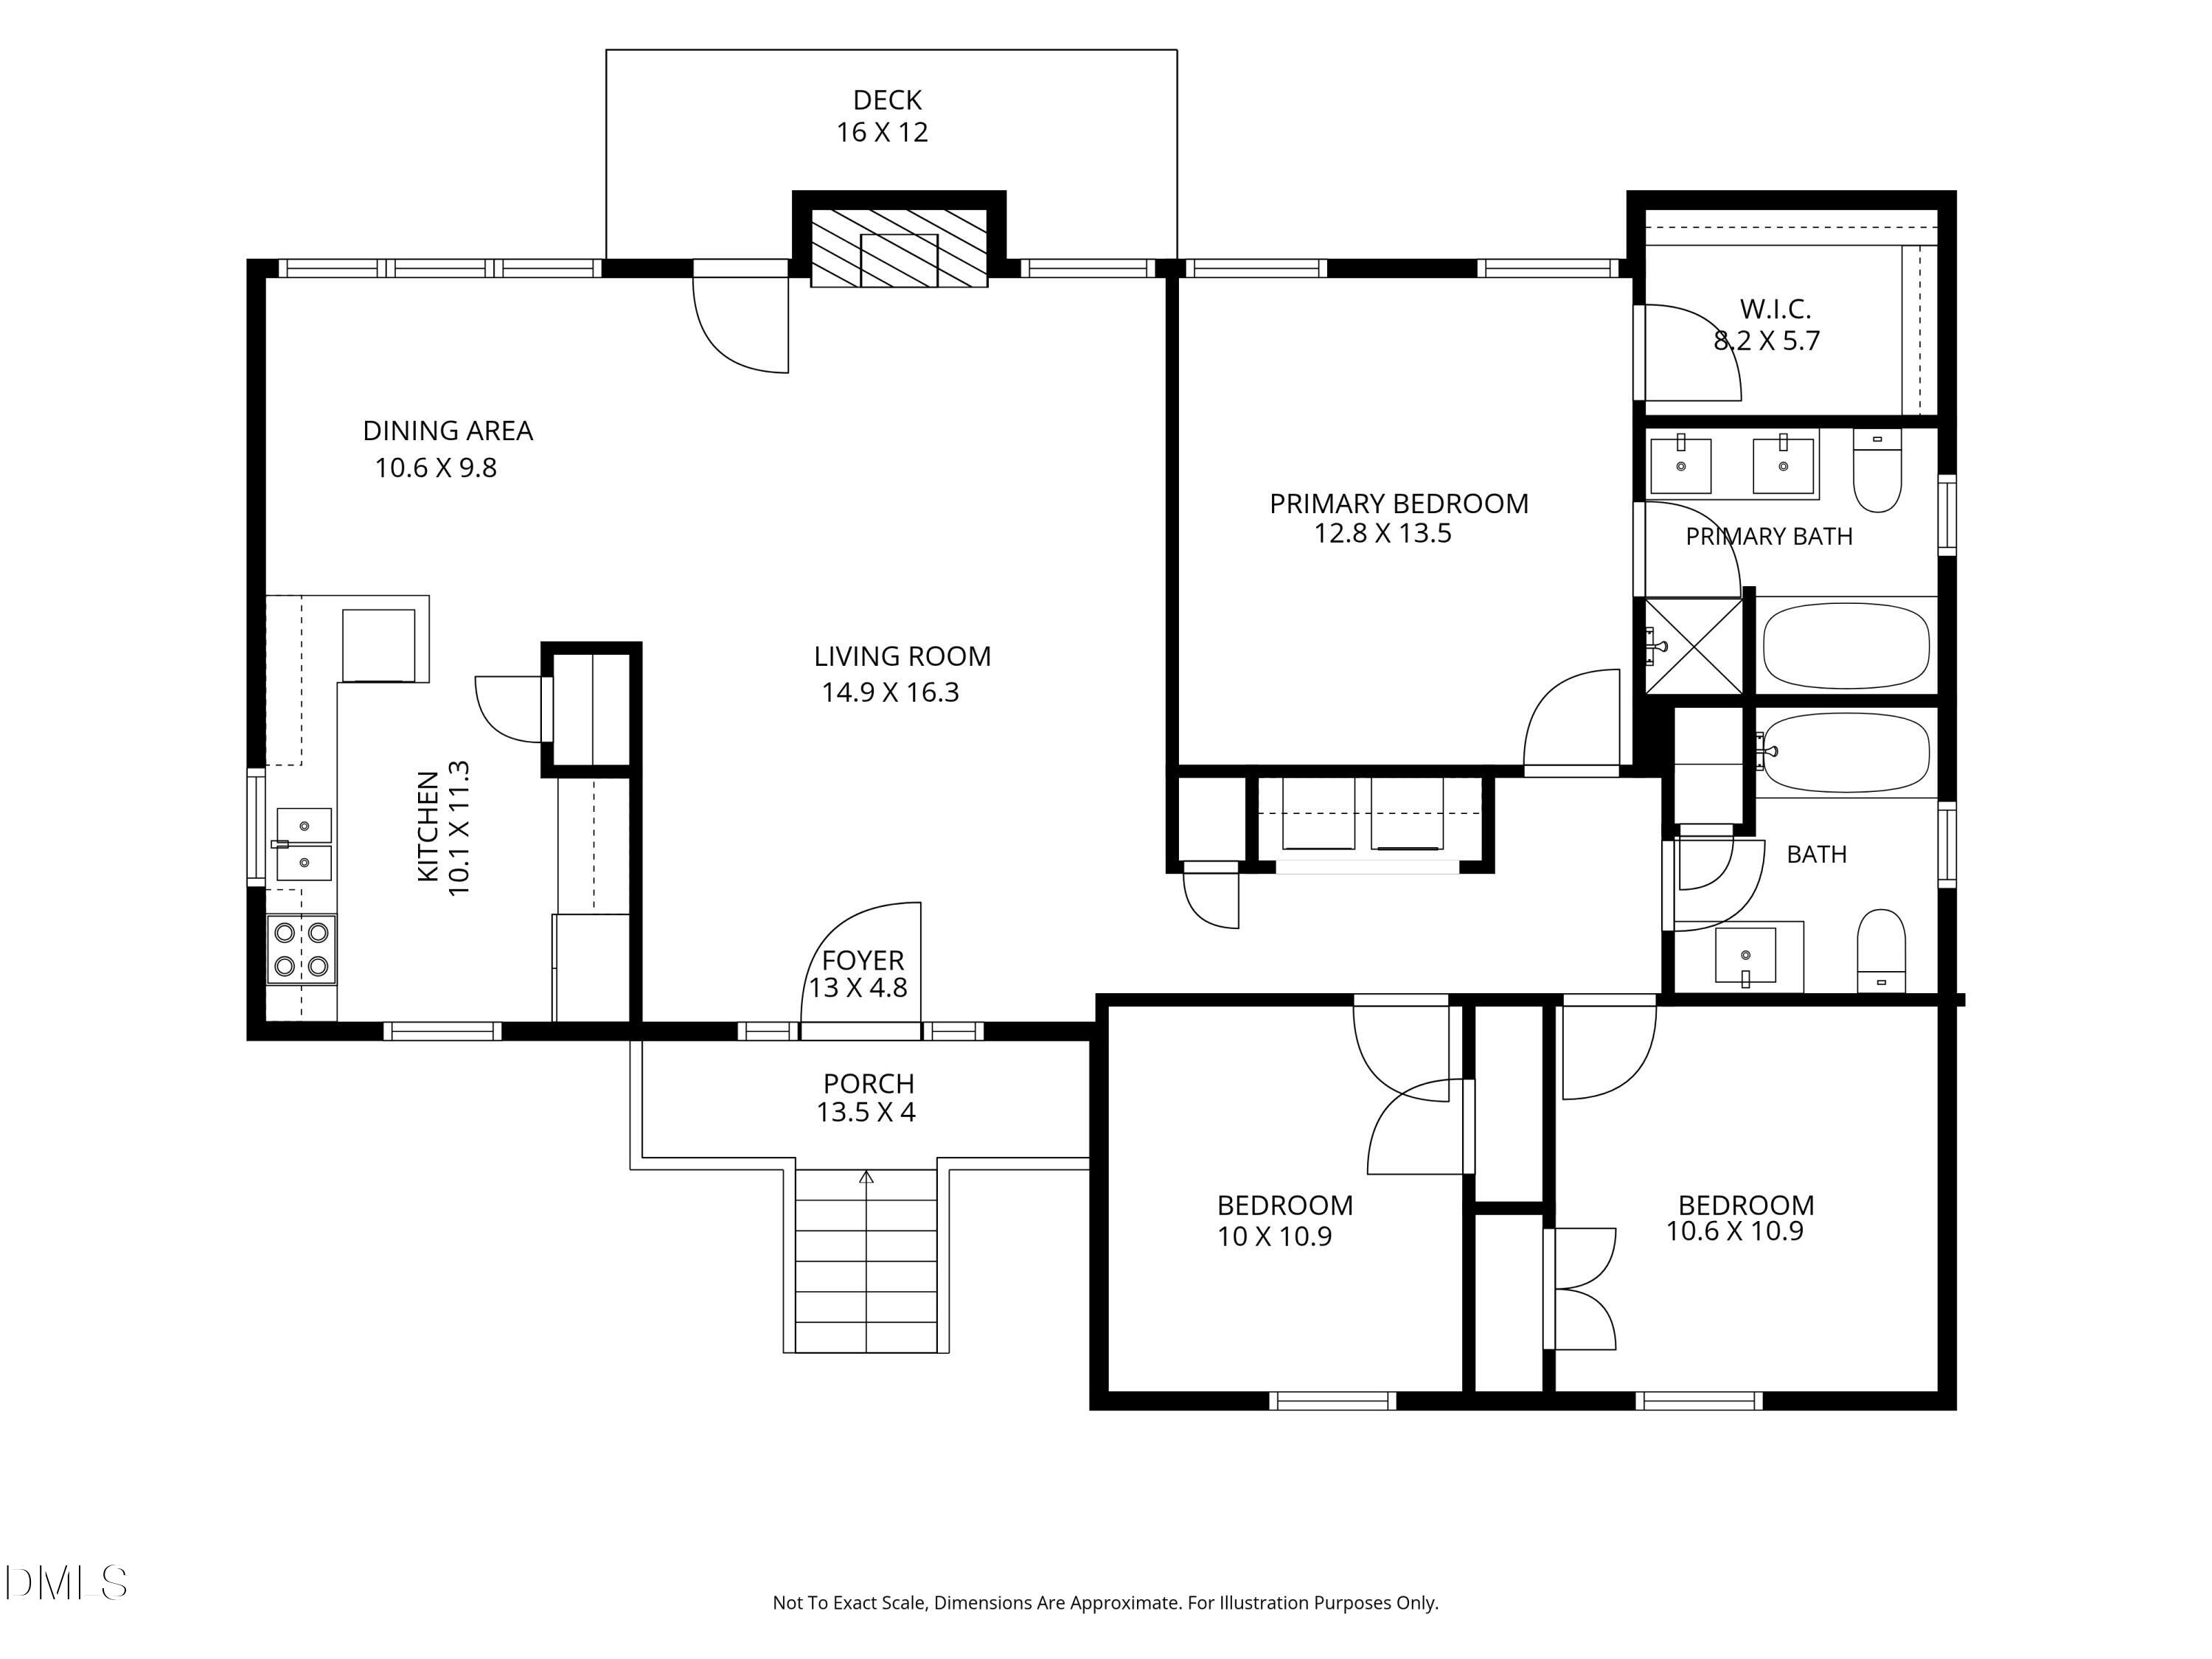

Enjoy the ease of ranch living with room to garden, grow, and make it your own! Set on a .69-acre cul-de-sac lot just minutes from I-40 and the 40/42 area, this home offers a wonderful start for anyone dreaming of a hobby farm. The sellers have added 10 raised garden beds, fruit trees, and an outbuilding to create a homestead ready for its next chapter. Inside, the bright kitchen features granite countertops, a tile backsplash, and stainless steel appliances. The family room has white plank laminate flooring, while the primary suite offers a dual vanity with granite countertops, and a spacious walk-in closet. Granite countertops and a walk in shower in the guest bathroom add another thoughtful touch. Space to spread out, an established garden, and convenient access to nearby highways make this property a special find! *Sauna sold separately or will be removed.
| MLS # | 10202990 |
|---|---|
| Listing Type | For Sale |
| Style | House |
| Sub-Type | Resale |
| Status | Active |
| Year | 1999 |
| Days On Site | 1 |
| Listing Provided By | Keller Williams Legacy | Jennifer Donahue |
| Bed(s) | 3 |
|---|---|
| Bath(s) | 2 Total |
| SQ Feet | 1,329 |
| Story(s) | 1 |
| Zoning | RAG |
| Acreage | 0.69 |
| Property View | Neighborhood, Rural |
| Interior Features | Breakfast Bar, Cathedral Ceiling(s), Ceiling Fan(s), Chandelier, Crown Molding, Double Vanity, Granite Counters, High Ceilings, High Speed Internet, Pantry, Track Lighting, Vaulted Ceiling(s), Walk-in Closet(s), Bathtub/Shower Combination, Smooth Ceilings, Stone Counters |
|---|---|
| Heating Yes / No | Yes |
| Cooling Yes / No | Yes |
| Cooling | Central Air, Ceiling Fan(s), Electric, Heat Pump |
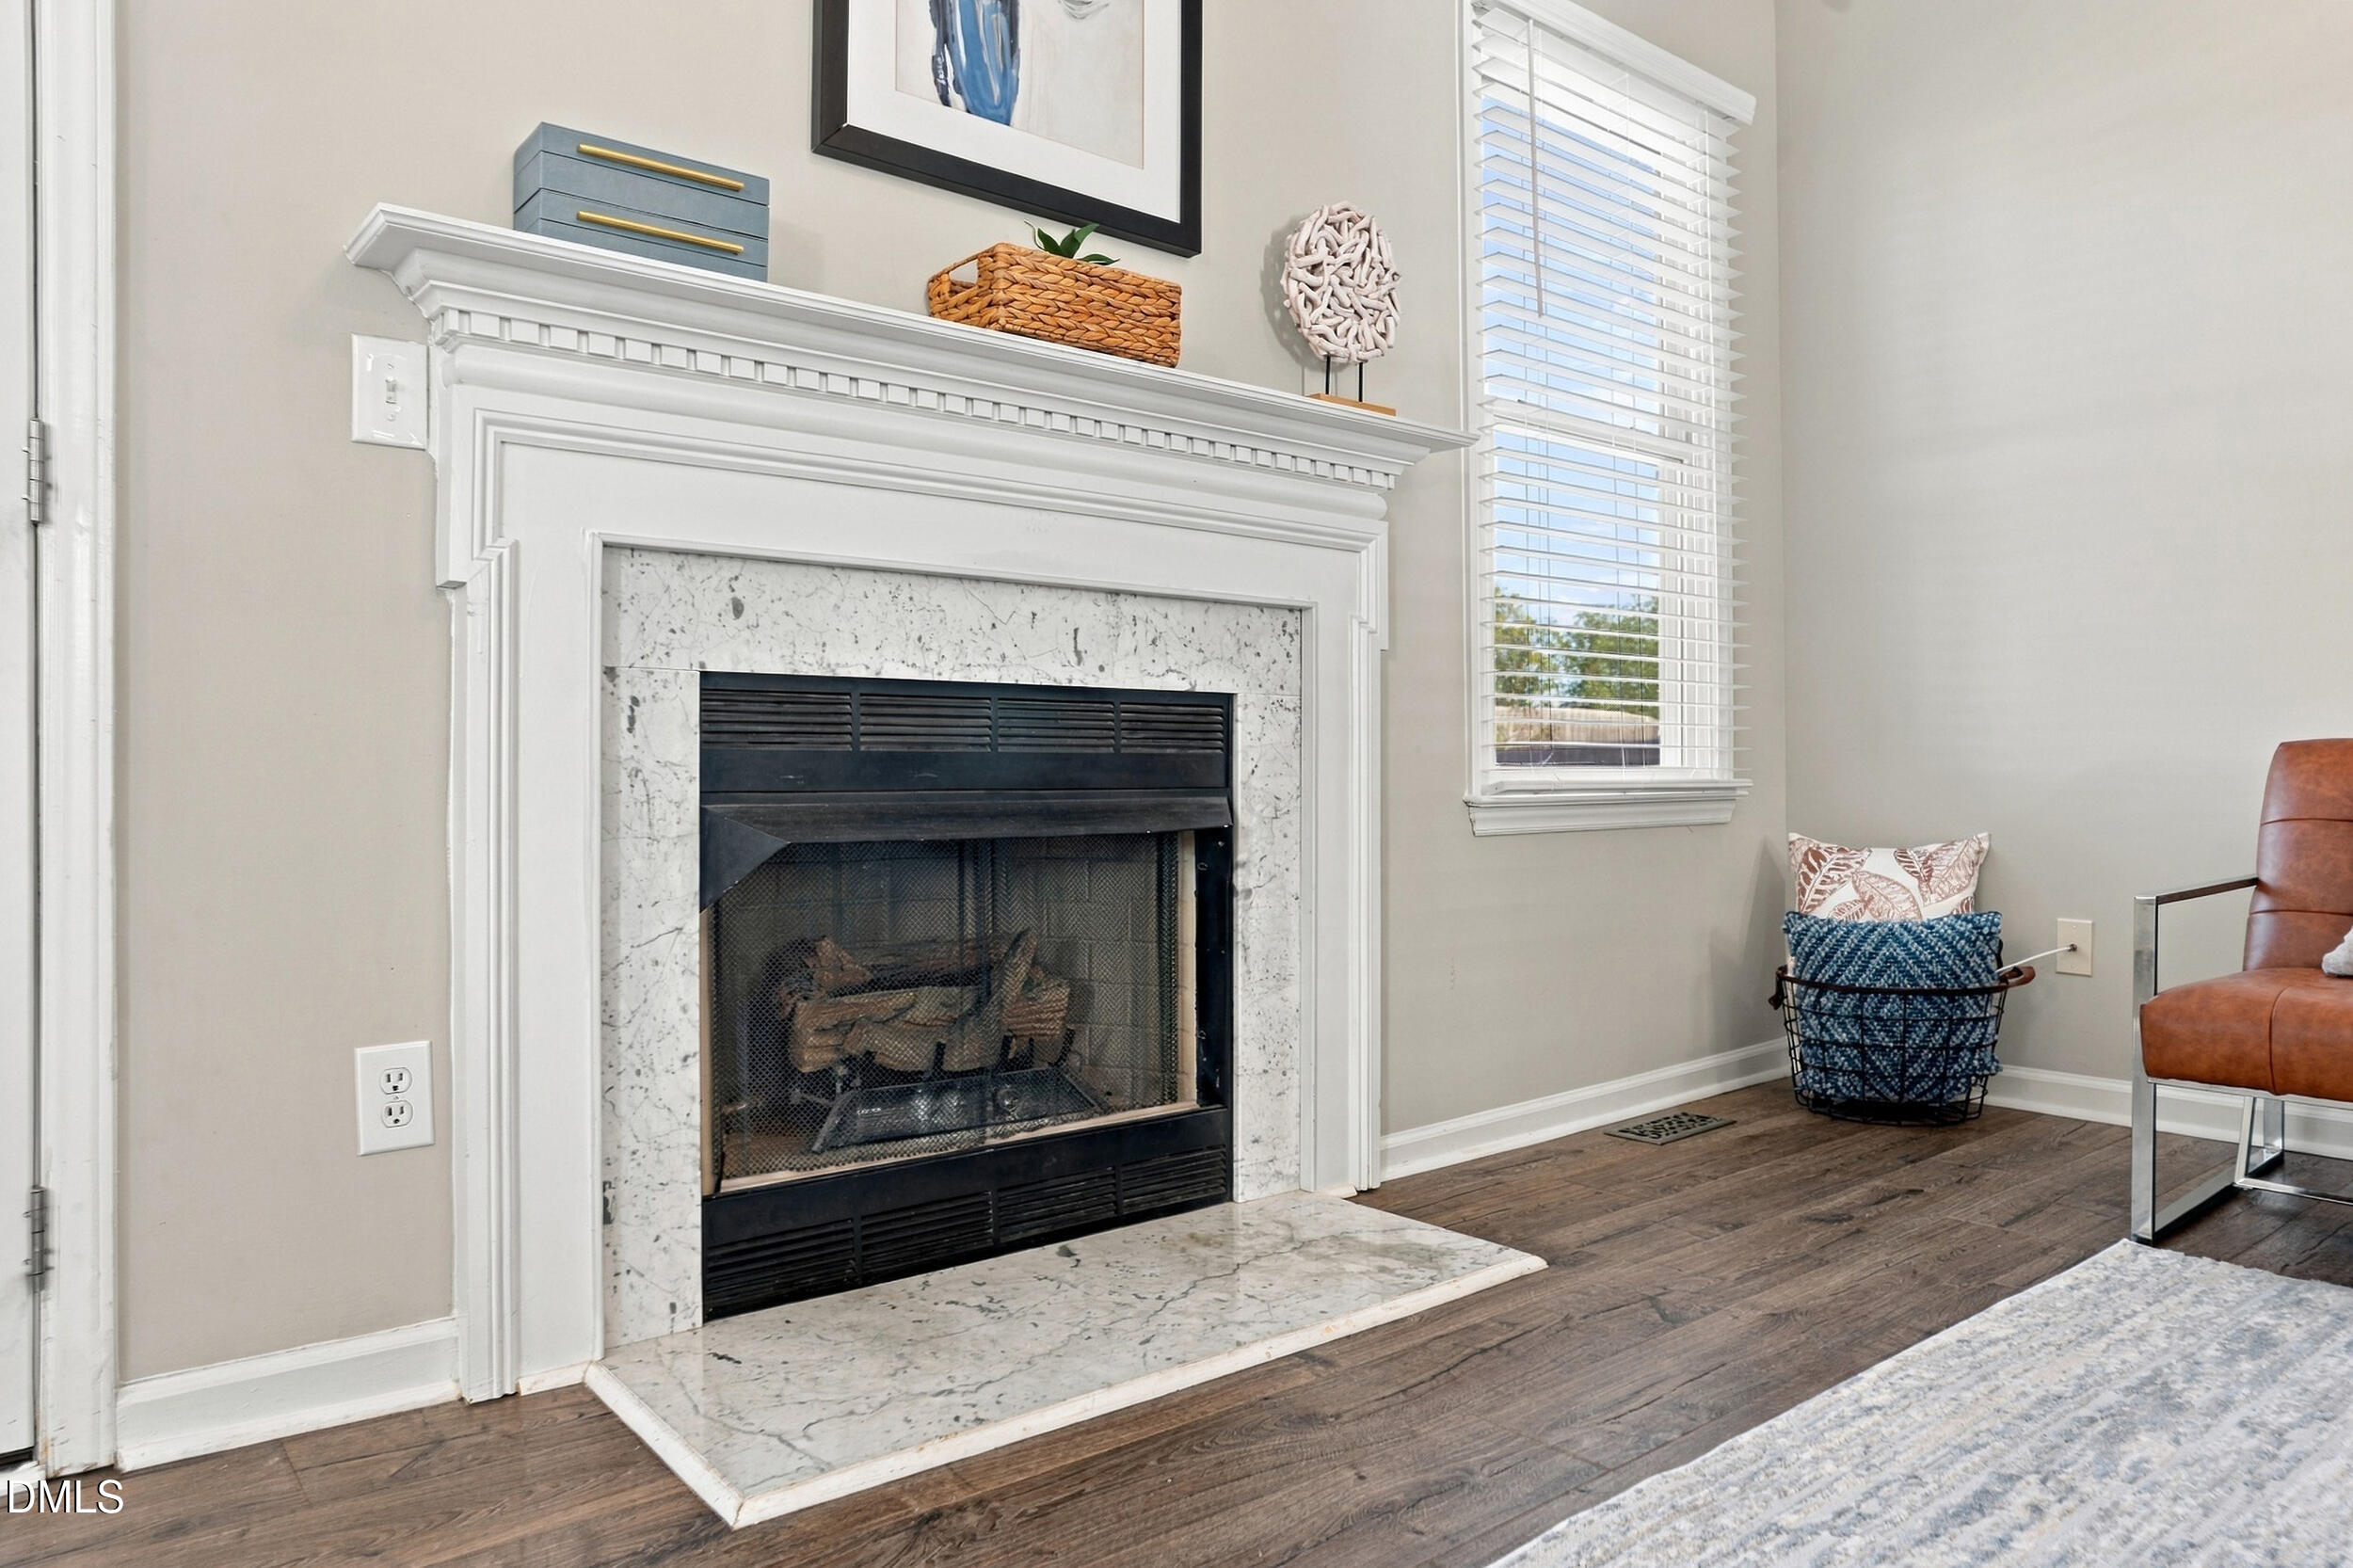
| Fireplace Features | Family Room, Gas Log, Living Room, Propane, Raised Hearth |
| Fireplaces Total | 1 |
| Fireplace Yes / No | Yes |
| Laundry Features | Laundry Closet, In Hall, Inside, Main Level, Washer Hookup |
| Exterior Features | Garden, Rain Gutters, Storage |
|---|---|
| Roof | Shingle |
| Foundation Details | Crawlspace |
| Lot Features | Back Yard, Cleared, Garden |
| Community Features | Suburban |
| View | Neighborhood, Rural |
| Construction Materials | Brick Veneer, Masonite |
| Patio And Porch Features | Covered, Deck, Front Porch, Porch |
| Garage Yes / No | No |
|---|---|
| Parking Features | Gravel |
| Community Features | Suburban |
|---|
| Sewer | Septic Tank |
|---|
| Tax Assessed Value | 301520 |
|---|---|
| Tax Legal Description | Lot 46 Leachbrg Plc 53/144-5 |
| Tax Year | 2026 |
| Accessibility Features | No |
|---|
| State | NC |
|---|---|
| County | Johnston |
| City | Garner |
| Zip Code | 27529 |
| Area | Johnston |
| Community Name | Leachburg Place |
| School District | Johnston - West Johnston High |
| Elementary School | Johnston - West View Elementary |
| High School | Johnston - West Johnston High |
| Listing VS Median (in Leachburg Place) | |
Price: $330,000 low | high Med: $330,000 sqft: 1,329 low | high Med: 1,329 $ / sqft: $248 low | high Med: $248 On site: 1 low | high Med: 1 | |

Listings marked with a Doorify MLS icon are provided courtesy of the Doorify MLS, of North Carolina, Internet Data Exchange Database. Brokers make an effort to deliver accurate information, but buyers should independently verify any information on which they will rely in a transaction. The listing broker shall not be responsible for any typographical errors, misinformation, or misprints, and they shall be held totally harmless from any damages arising from reliance upon this data. This data is provided exclusively for consumers’ personal, non-commercial use. Copyright 2024 Doorify MLS of North Carolina. All rights reserved.
| Open House |
|---|
| In-Person 11/14 11:00 AM - 1:00 PM |
| State | NC |
|---|---|
| County | Johnston |
| City | Garner |
| Zip Code | 27529 |
| Area | Johnston |
| Community Name | Leachburg Place |
| School District | Johnston - West Johnston High |
| Elementary School | Johnston - West View Elementary |
| High School | Johnston - West Johnston High |
| Listing VS Median (in Leachburg Place) | |
Price: $330,000 low | high Med: $330,000 sqft: 1,329 low | high Med: 1,329 $ / sqft: $248 low | high Med: $248 On site: 1 low | high Med: 1 | |

© 2026 Be Home Realty - (919) 307-9808. Equal housing opportunity. An equal opportunity company.


© 2026 Be Home Realty - (919) 307-9808. Equal housing opportunity. An equal opportunity company.
Listings marked with a Doorify MLS icon are provided courtesy of the Doorify MLS, of North Carolina, Internet Data Exchange Database. Brokers make an effort to deliver accurate information, but buyers should independently verify any information on which they will rely in a transaction. The listing broker shall not be responsible for any typographical errors, misinformation, or misprints, and they shall be held totally harmless from any damages arising from reliance upon this data. This data is provided exclusively for consumers’ personal, non-commercial use. Copyright 2024 Doorify MLS of North Carolina. All rights reserved.
Listing Information Last Updated November 13, 2026 at 5:44:40 PM PST