

Be Home Realty
1401 Aversboro Rd #101
Garner, NC 27529
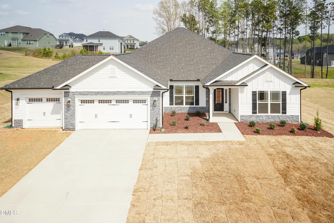
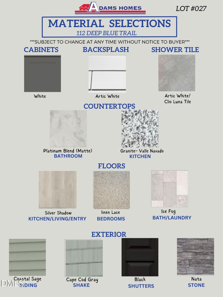
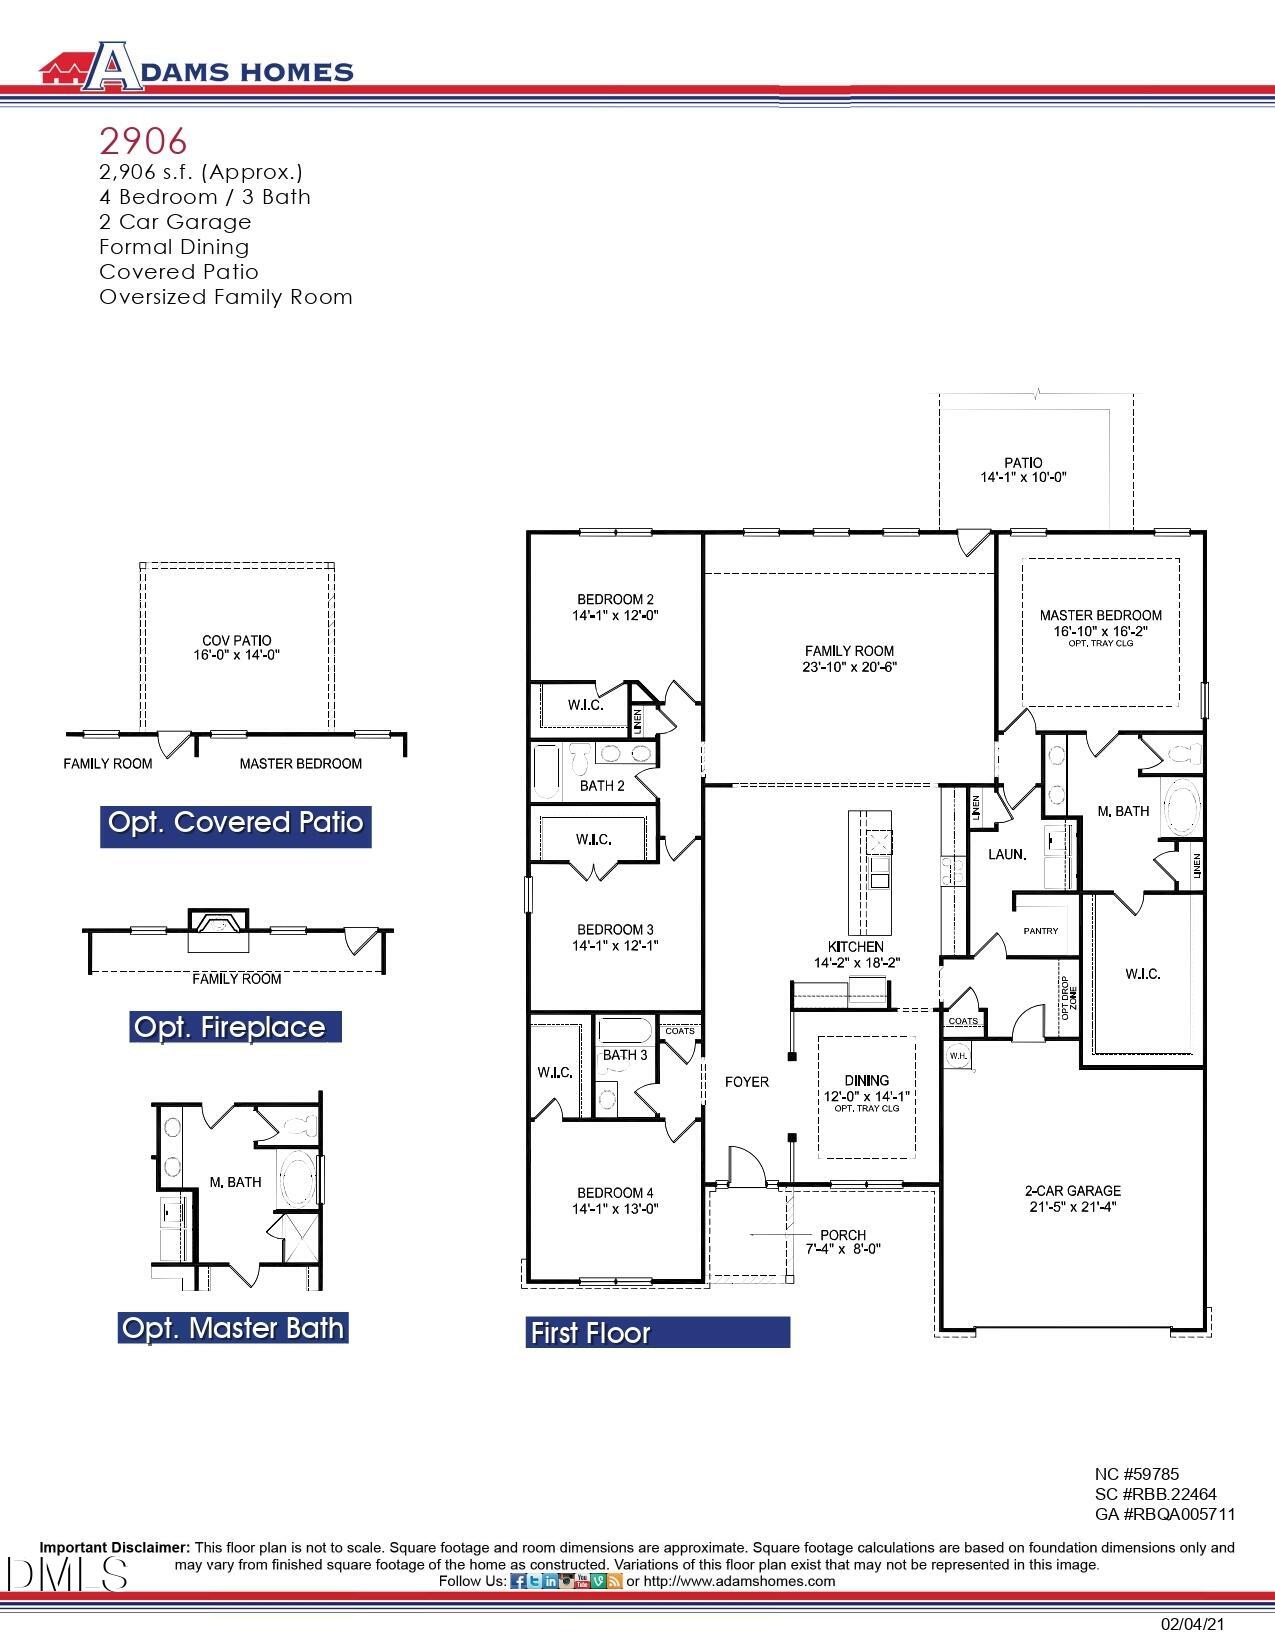
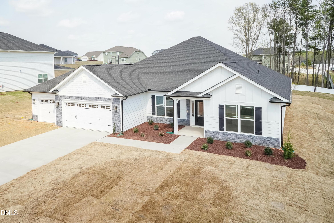
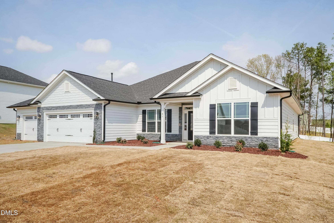
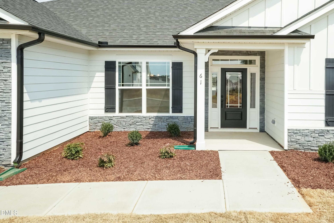
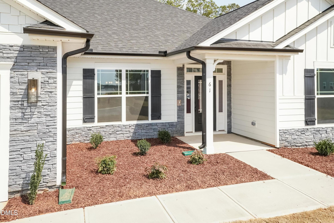
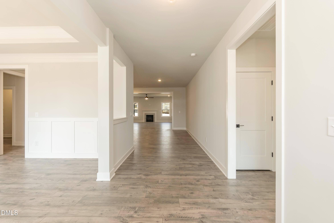
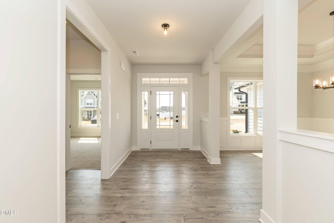
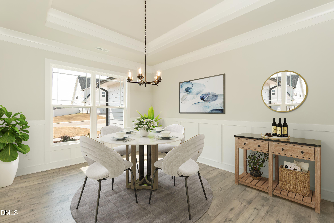
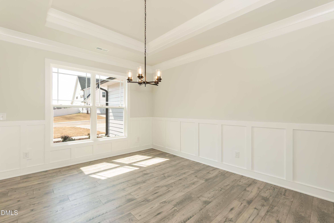
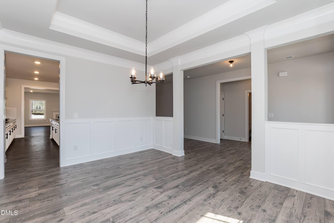
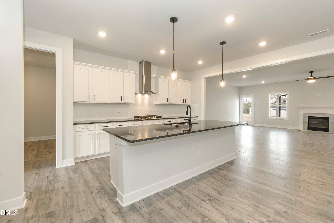
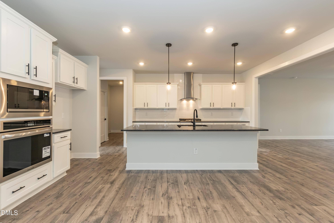
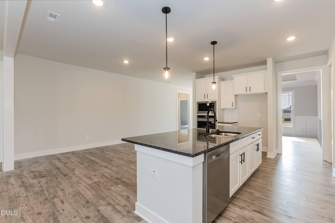
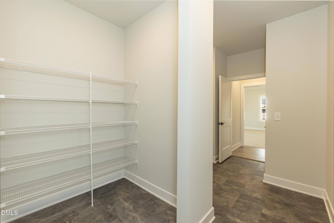
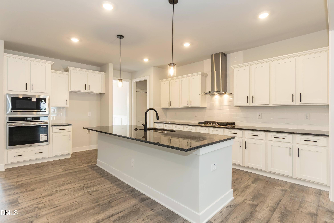
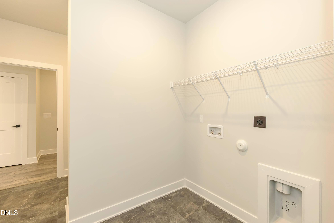
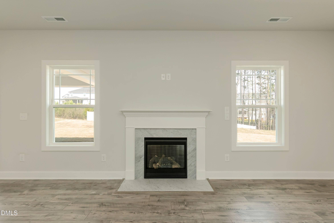
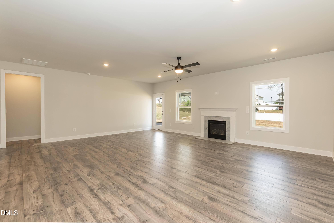
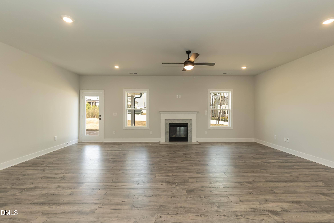
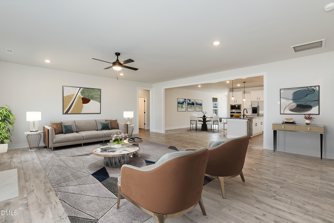
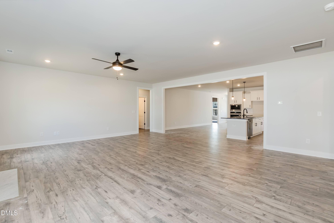
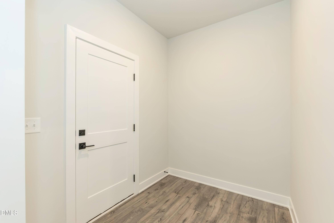
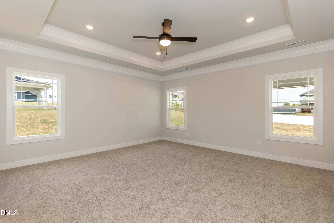
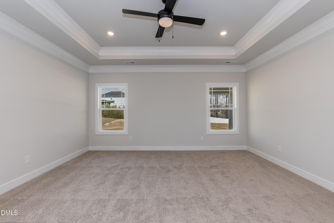
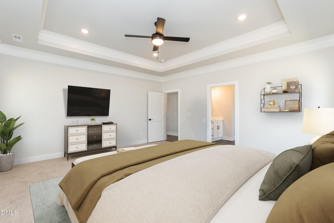
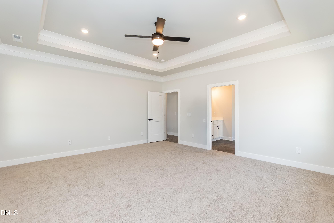
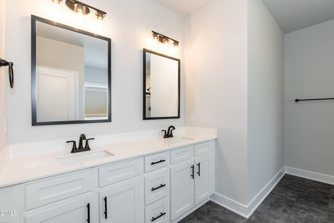
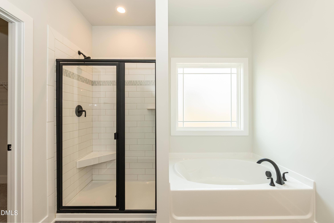
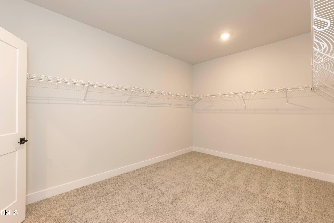
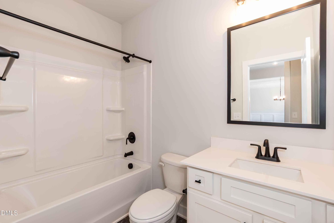
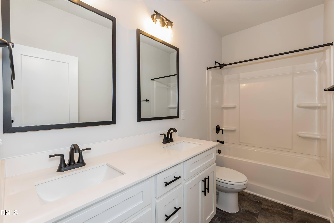
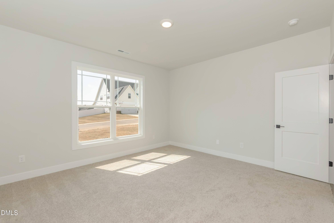
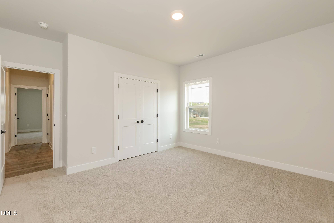
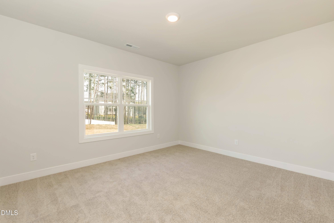
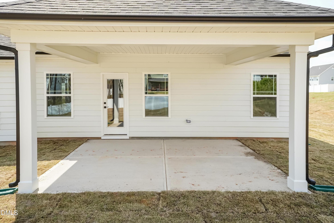
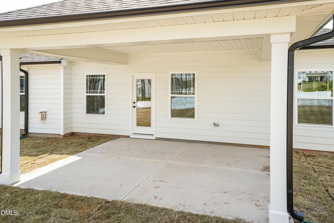
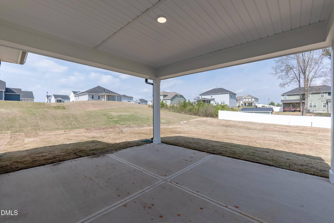
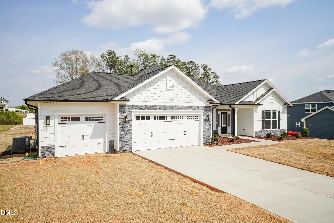
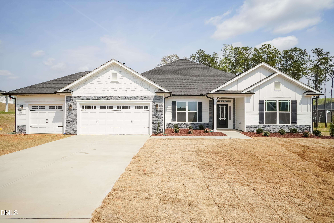
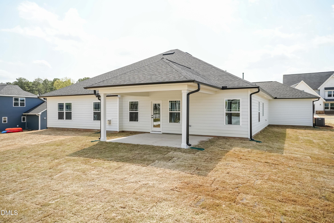
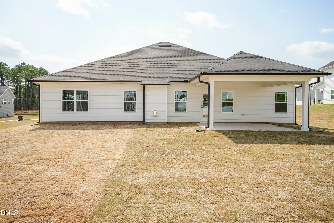
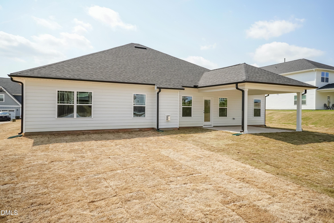
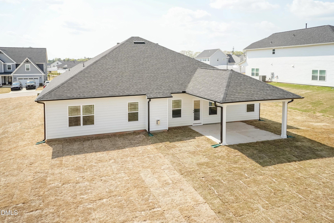
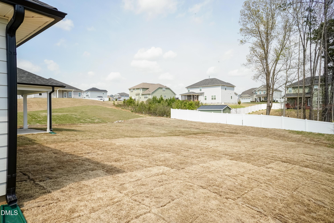
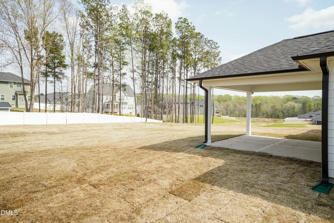
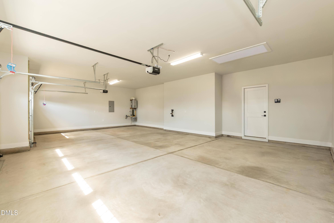
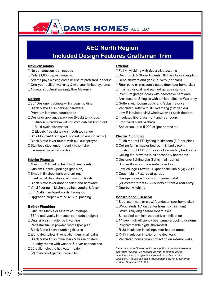
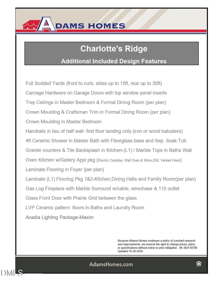
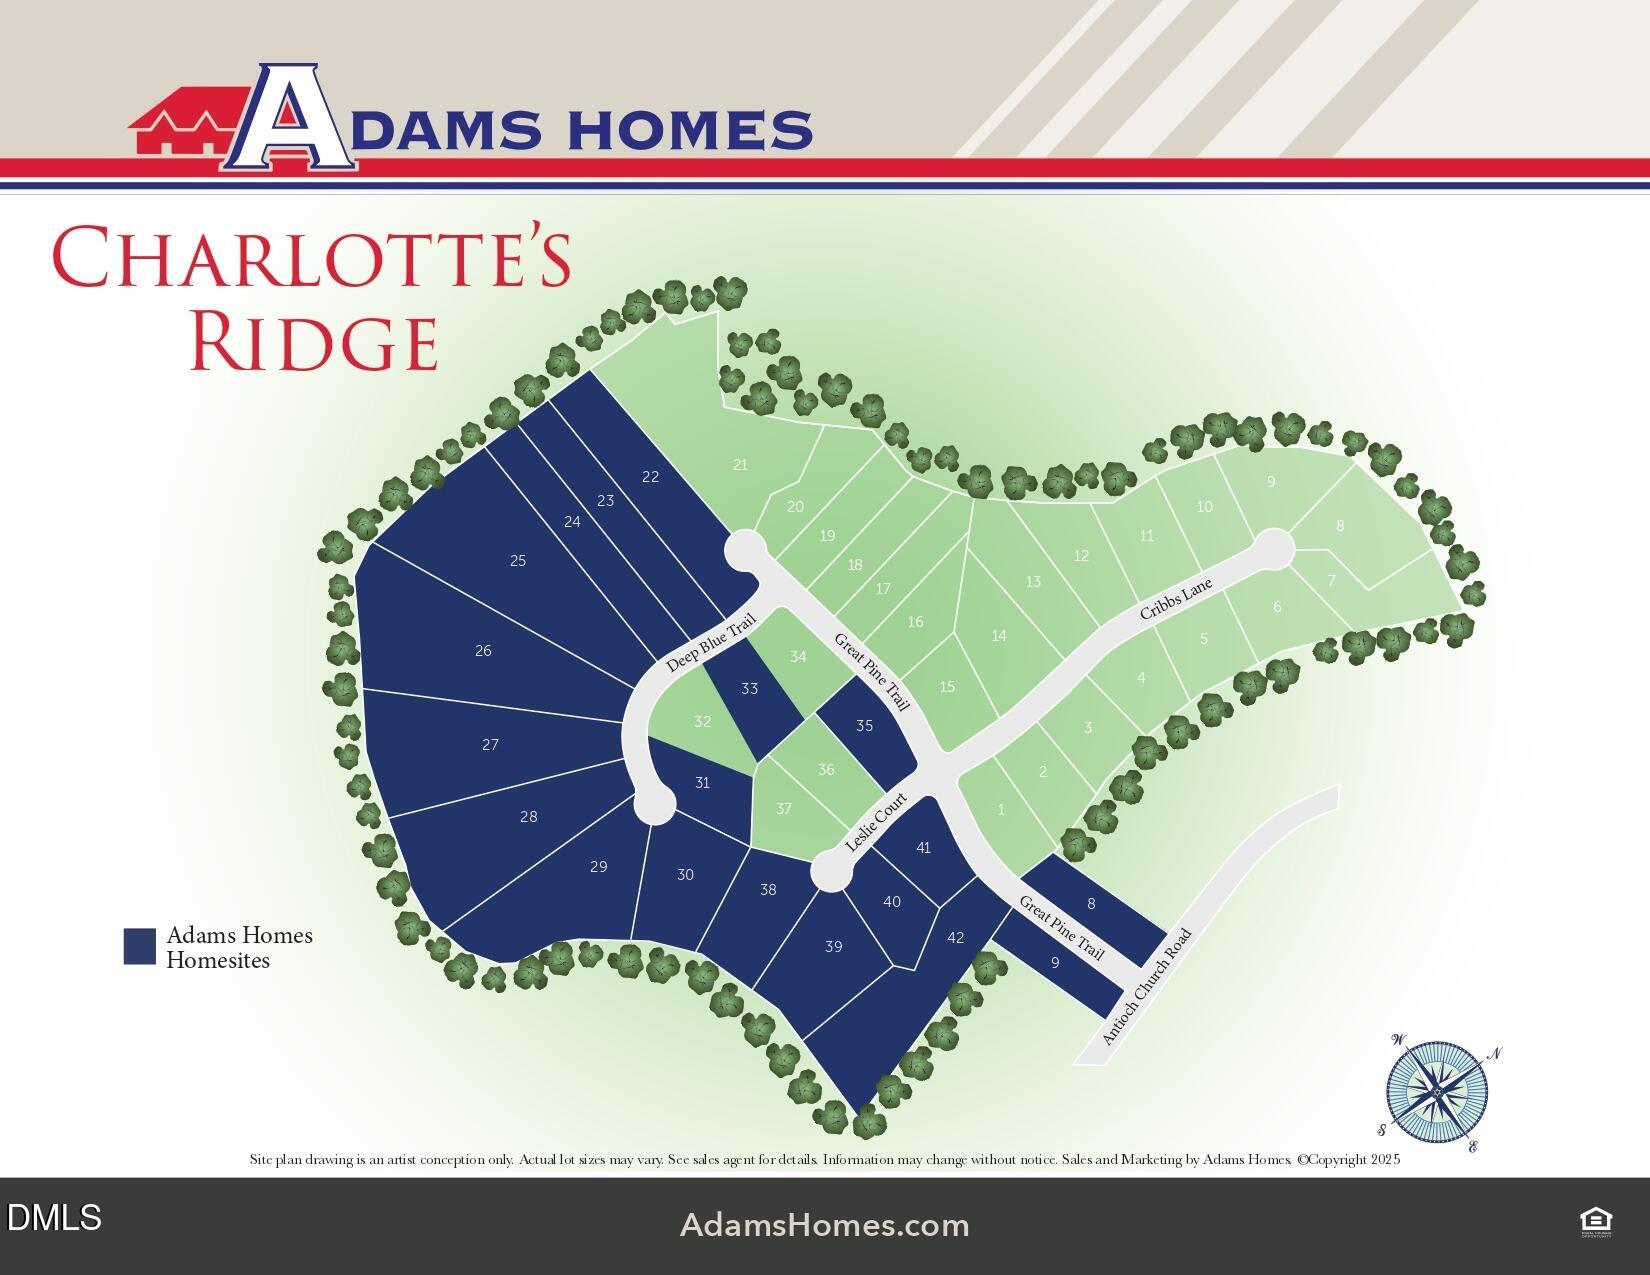
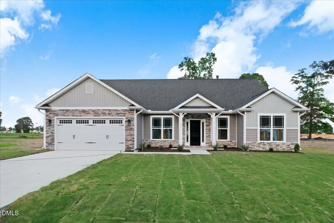
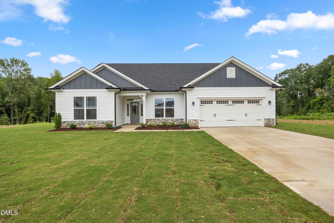
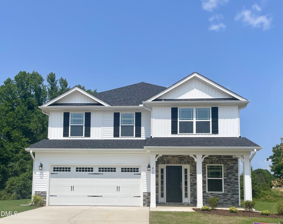
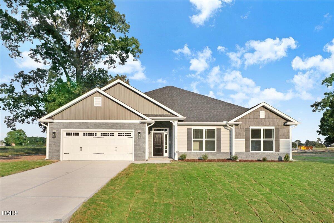
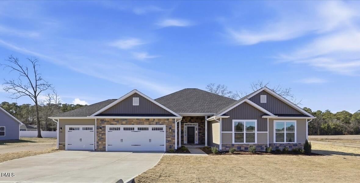
$1,000 DEPOSIT 3.15 ACRES 3-CAR GARAGE ONE OF THE LARGEST HOMESITES IN CHARLOTTE'S RIDGE ESTIMATED COMPLETION BY YEAR END If you've been searching for room to breathe, room to grow, and a homesite that truly stands apart, welcome home. Situated on 3.15 acresone of the largest homesites available in Charlotte's Ridge this stunning 2906 ranch floor plan by Adams Homes offers the perfect blend of luxury, functionality, and peaceful country living. From the moment you arrive, you'll appreciate the curb appeal of this beautifully designed home, complete with a welcoming front porch, carriage-style garage door hardware, decorative window inserts, and a highly sought-after 3-car garage. Step inside and discover a thoughtfully crafted floor plan where quality finishes and spacious living areas create a home designed for both everyday comfort and memorable gatherings. At the heart of the home, the expansive family room features a cozy gas log fireplace with marble surround, creating the perfect place to gather. The open-concept design seamlessly connects the family room to the dining area and gourmet kitchen, making entertaining effortless. The kitchen is designed to impress with granite countertops, a stylish tile backsplash, soft-close cabinetry, wall oven, built-in microwave, electric cooktop, vented hood, dishwasher, and a large center island that naturally becomes the gathering place for ALL. Whether you're preparing a holiday meal or enjoying a quiet morning coffee, this space is both beautiful and functional. The private owner's suite offers a true retreat at the end of the day, featuring a tray ceiling, crown molding, spacious walk-in closet, and a luxurious bath complete with a ceramic tile shower, separate soaking tub, dual vanities, and private water closet. Three additional bedrooms and two additional full bathrooms provide plenty of space for everyone, hobbies, or work-from-home flexibility. Throughout the home, you'll find the signature features buyers love in Charlotte's Ridge, including crown molding, craftsman trim details, tray ceilings per plan, decorative lighting, laminate flooring throughout the main living areas, ceramic flooring in baths and laundry, a glass front entry door, and thoughtfully selected finishes that elevate every room. Step outside and experience what truly makes this property special. With 3.15 acres, you'll have the freedom to create the lifestyle you've been dreaming ofwhether that means outdoor entertaining, gardening, future recreational space, a pool, workshop, or simply enjoying the privacy and peaceful surroundings that large homesites provide. Opportunities to own this much land in a new construction community are becoming increasingly rare. Located in Charlotte's Ridge, you'll enjoy the charm of country living while remaining convenient to Flowers Plantation, Raleigh, Wilson, and everything Johnston County has to offerall with NO CITY TAXES. This is more than a homeit's the opportunity to own one of the premier homesites in the community while enjoying the convenience of ranch-style living and the quality craftsmanship Adams Homes is known for. Photos are representative of a previously completed home. Actual colors, finishes, features, and selections may vary.
| MLS # | 10174193 |
|---|---|
| Listing Type | For Sale |
| Style | House |
| Building Name | Adams Homes |
| HOA Dues | $30 |
| Sub-Type | New Construction |
| Status | Active |
| Year | 2026 |
| Days On Site | 83 |
| Listing Provided By | Adams Homes Realty, Inc | Charlotte Cox |
| Bed(s) | 4 |
|---|---|
| Bath(s) | 3 Total |
| SQ Feet | 2,906 |
| Garage | 3 |
| Story(s) | 1 |
| Zoning | RAG |
| Acreage | 3.15 |
| Property View | None |
| Interior Features | Bathtub/Shower Combination, Breakfast Bar, Ceiling Fan(s), Crown Molding, Dining L, Double Vanity, Eat-in Kitchen, Entrance Foyer, Granite Counters, Kitchen Island, Open Floorplan, Pantry, Primary Downstairs, Recessed Lighting, Separate Shower, Smooth Ceilings, Soaking Tub, Tray Ceiling(s), Walk-In Closet(s) |
|---|---|
| Heating Yes / No | No |
| Cooling Yes / No | Yes |
| Cooling | Ceiling Fan(s), Central Air, Electric |
| Fireplace Features | Family Room, Gas Log, Propane |
| Fireplaces Total | 1 |
| Fireplace Yes / No | Yes |
| Laundry Features | Laundry Room, Main Level |
| Rooms Total | 7 |
| Exterior Features | Private Yard, Rain Gutters |
|---|---|
| Roof | Architectural Shingle, Shingle |
| Foundation Details | Slab |
| Lot Features | Hardwood Trees, Landscaped, Open Lot, None |
| Community Features | None |
| View | None |
| Construction Materials | Board & Batten Siding, Lap Siding, Shake Siding, Stone |
| Security Features | Smoke Detector(s) |
| Window Features | Double Pane Windows, Insulated Windows, Screens |
| Patio And Porch Features | Front Porch, Patio |
| Attached Garage Yes / No | Yes |
|---|---|
| Garage Yes / No | Yes |
| Parking Features | Attached, Concrete, Driveway, Garage, Garage Door Opener, Garage Faces Front |
| Association Amenities | None |
|---|---|
| Community Features | None |
| Utilities | Cable Available, Electricity Available, Electricity Connected, Phone Available, Septic Available, Septic Connected, Water Available, Water Connected, Propane |
|---|---|
| Sewer | Septic Tank |
| Tax Legal Description | Lot 27 Charlottes Ridge 96/482 |
|---|---|
| Tax Year | 2025 |
| Tax Map Number | 27 |
| State | NC |
|---|---|
| County | Johnston |
| City | Middlesex |
| Zip Code | 27557 |
| Area | Johnston |
| Community Name | Charlottes Ridge |
| School District | Johnston - Corinth Holders High |
| Elementary School | Johnston - Thanksgiving Elementa |
| High School | Johnston - Corinth Holders High |
| Listing VS Median (in Charlottes Ridge) | |
Price: $495,900 low | high Med: $488,500 sqft: 2,906 low | high Med: 2,700 $ / sqft: $171 low | high Med: $181 On site: 83 low | high Med: 4 | |

Listings marked with a Doorify MLS icon are provided courtesy of the Doorify MLS, of North Carolina, Internet Data Exchange Database. Brokers make an effort to deliver accurate information, but buyers should independently verify any information on which they will rely in a transaction. The listing broker shall not be responsible for any typographical errors, misinformation, or misprints, and they shall be held totally harmless from any damages arising from reliance upon this data. This data is provided exclusively for consumers’ personal, non-commercial use. Copyright 2024 Doorify MLS of North Carolina. All rights reserved.
| State | NC |
|---|---|
| County | Johnston |
| City | Middlesex |
| Zip Code | 27557 |
| Area | Johnston |
| Community Name | Charlottes Ridge |
| School District | Johnston - Corinth Holders High |
| Elementary School | Johnston - Thanksgiving Elementa |
| High School | Johnston - Corinth Holders High |
| Listing VS Median (in Charlottes Ridge) | |
Price: $495,900 low | high Med: $488,500 sqft: 2,906 low | high Med: 2,700 $ / sqft: $171 low | high Med: $181 On site: 83 low | high Med: 4 | |

© 2026 Be Home Realty - (919) 307-9808. Equal housing opportunity. An equal opportunity company.


© 2026 Be Home Realty - (919) 307-9808. Equal housing opportunity. An equal opportunity company.
Listings marked with a Doorify MLS icon are provided courtesy of the Doorify MLS, of North Carolina, Internet Data Exchange Database. Brokers make an effort to deliver accurate information, but buyers should independently verify any information on which they will rely in a transaction. The listing broker shall not be responsible for any typographical errors, misinformation, or misprints, and they shall be held totally harmless from any damages arising from reliance upon this data. This data is provided exclusively for consumers’ personal, non-commercial use. Copyright 2024 Doorify MLS of North Carolina. All rights reserved.
Listing Information Last Updated September 6, 2026 at 7:13:51 PM PDT