

Be Home Realty
1401 Aversboro Rd #101
Garner, NC 27529
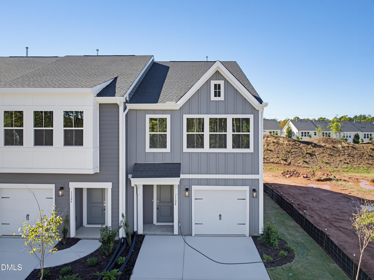
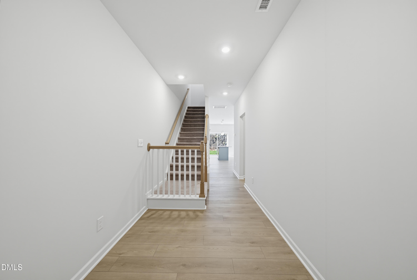
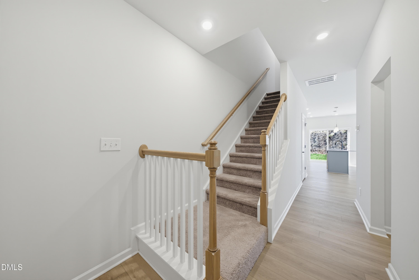
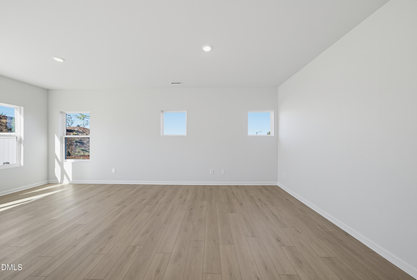
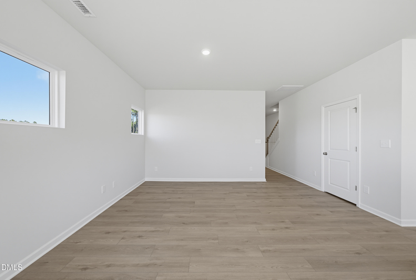
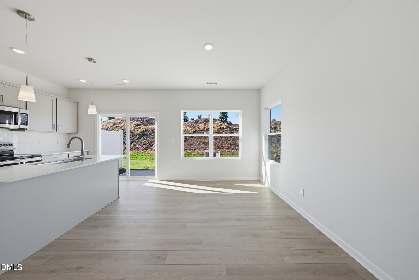
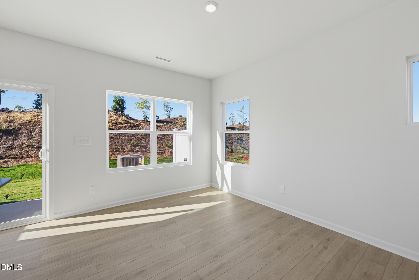
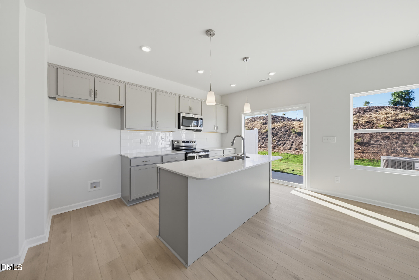
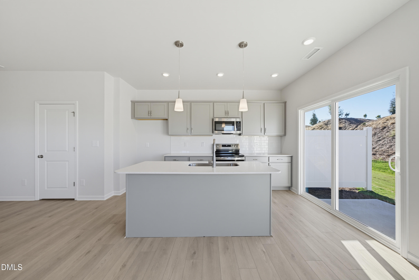
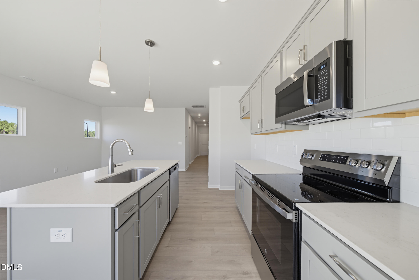
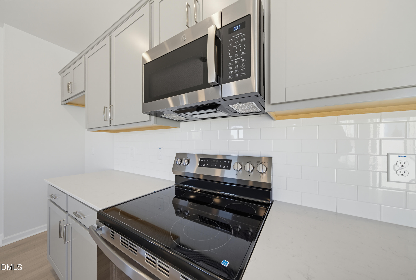
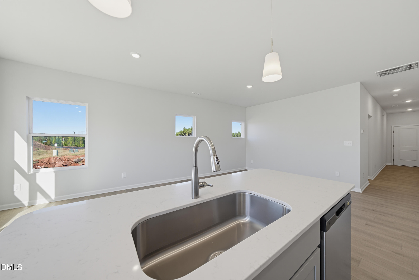
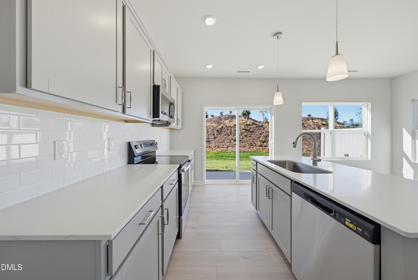
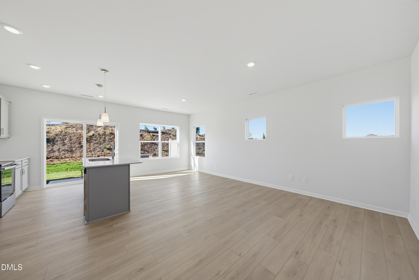
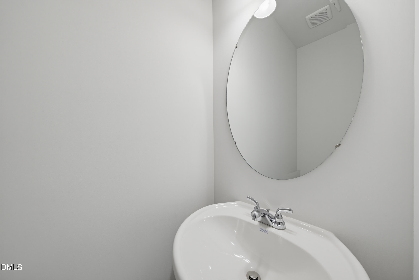
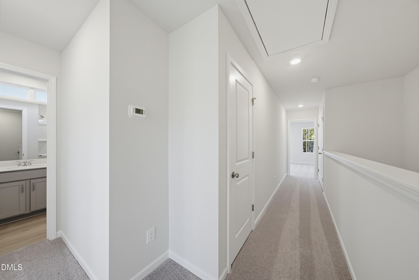
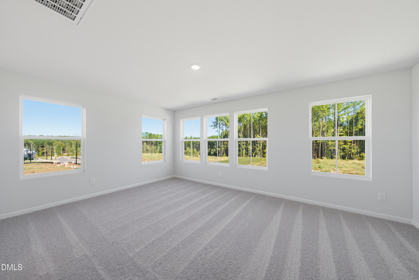
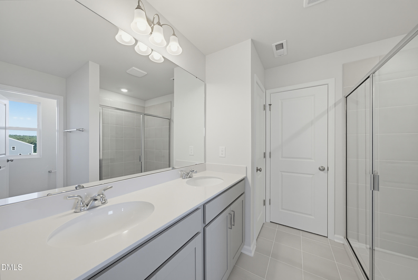
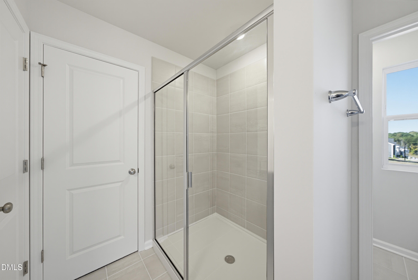
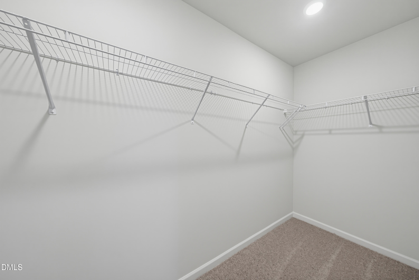
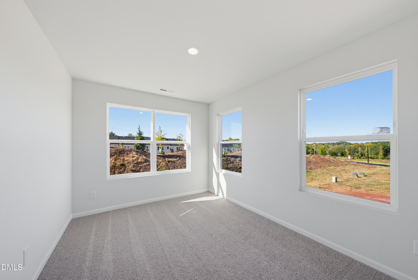
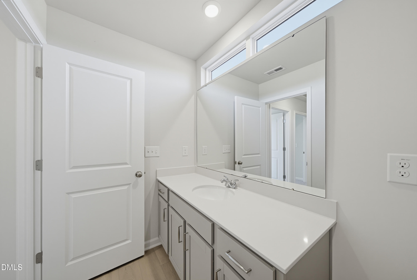
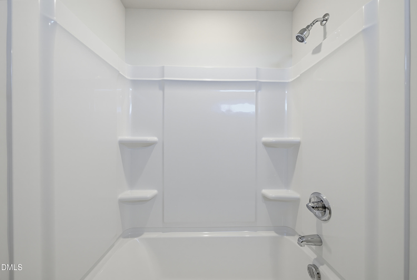
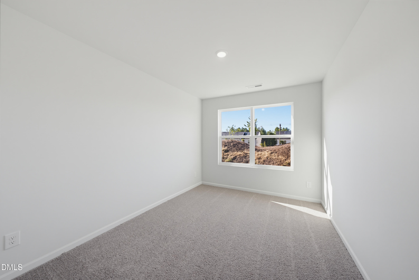
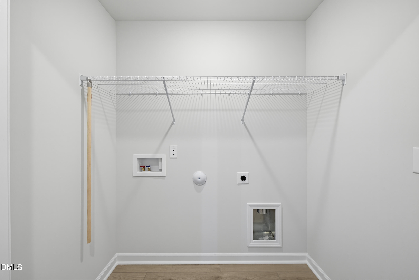
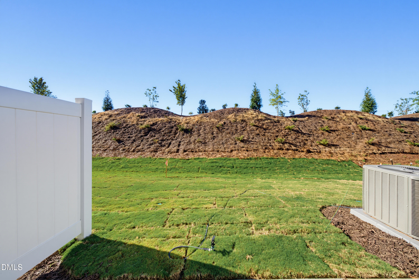
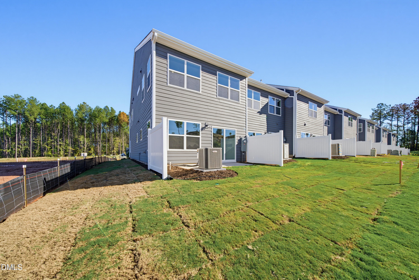
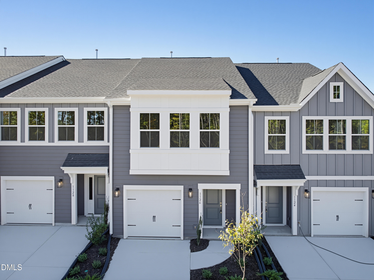
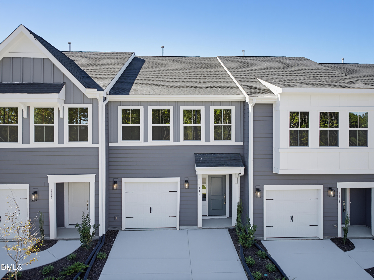
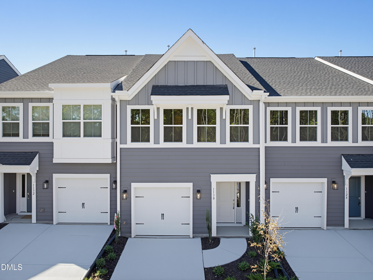
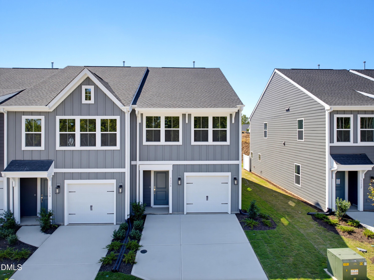
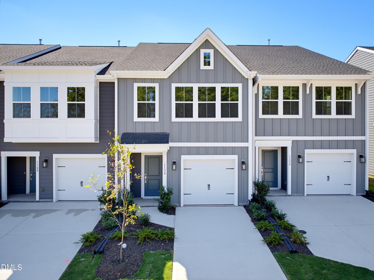
The Foxglove END-UNIT townhome offers style, comfort, and an abundance of natural light with extra windows throughout. This 3-bedroom, 2.5-bath home features an open-concept main level with 9' ceilings and luxury vinyl plank flooring. The light-filled kitchen boasts an oversized island, walk-in pantry, and seamless flow into the living and dining areas-ideal for everyday living and entertaining. Upstairs, the spacious primary suite offers a walk-in closet, dual sinks, and walk-in shower. Two additional bedrooms and a convenient laundry closet complete this thoughtfully designed home.
| MLS # | 10185603 |
|---|---|
| Listing Type | For Sale |
| Style | Town House |
| HOA Dues | $254 |
| Sub-Type | New Construction |
| Status | Active |
| Year | 2026 |
| Days On Site | 92 |
| Listing Provided By | Fonville Morisey & Barefoot | Brian Nelson |
| Bed(s) | 3 |
|---|---|
| Bath(s) | 3 Total |
| SQ Feet | 1,729 |
| Garage | 1 |
| Story(s) | 2 |
| Acreage | 0.06 |
| Interior Features | Kitchen Island, Pantry, Recessed Lighting, Wired for Data, Master Downstairs |
|---|---|
| Heating Yes / No | Yes |
| Cooling Yes / No | Yes |
| Cooling | Central Air, Dual, Electric, Zoned |
| Laundry Features | Laundry Closet, Electric Dryer Hookup, Upper Level, Washer Hookup |
| Rooms Total | 1 |
| Exterior Features | Rain Gutters |
|---|---|
| Roof | Shingle |
| Foundation Details | Slab |
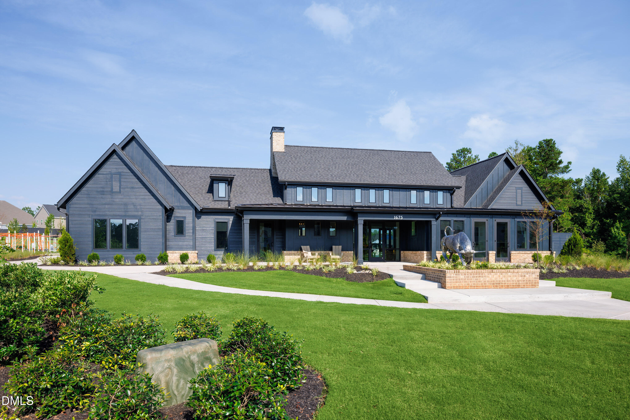
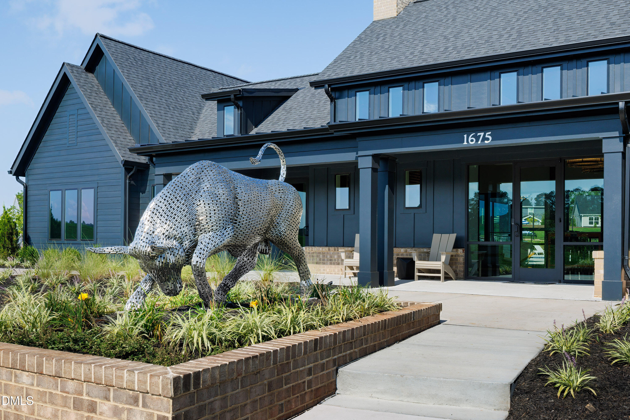
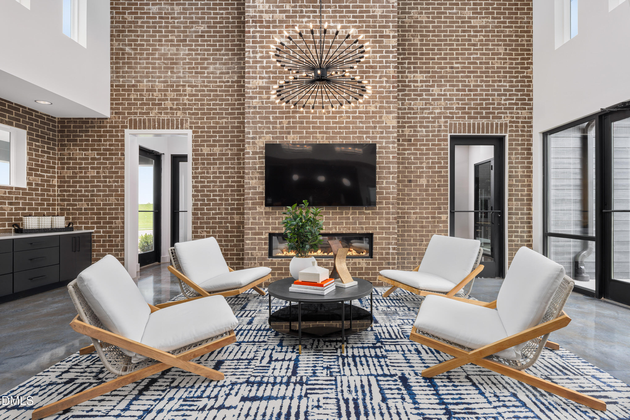
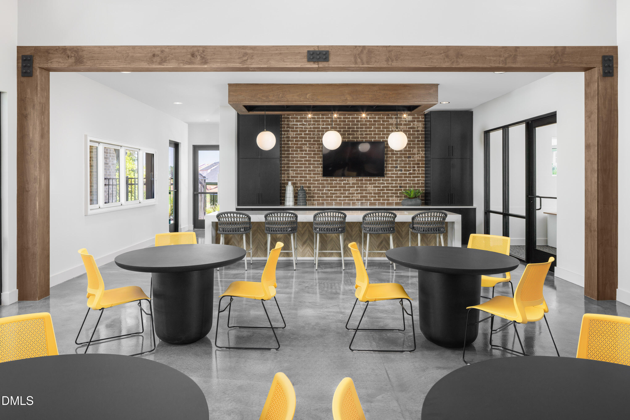
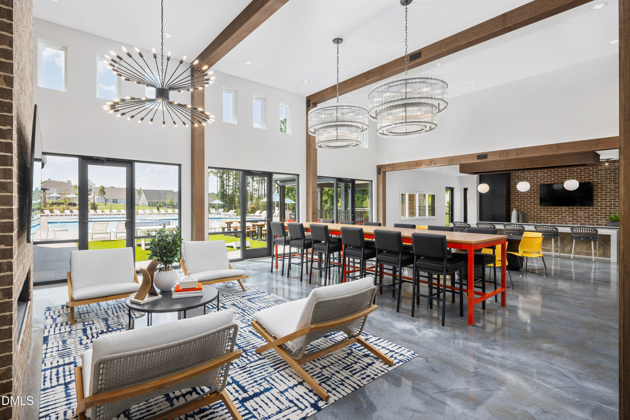
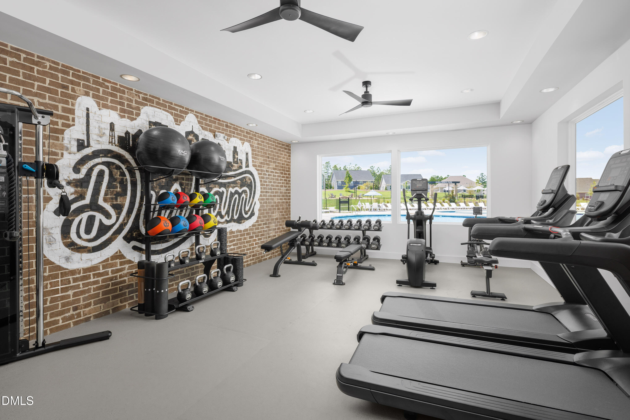
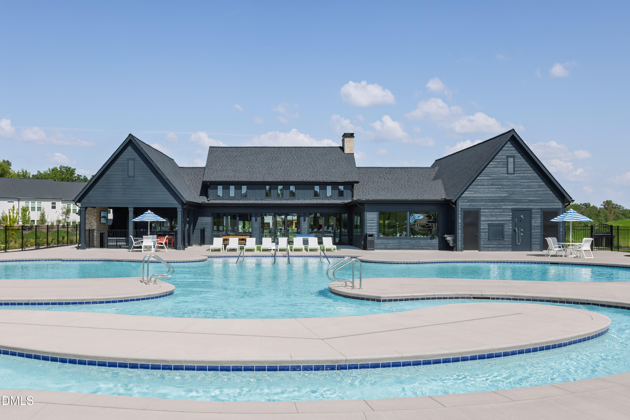
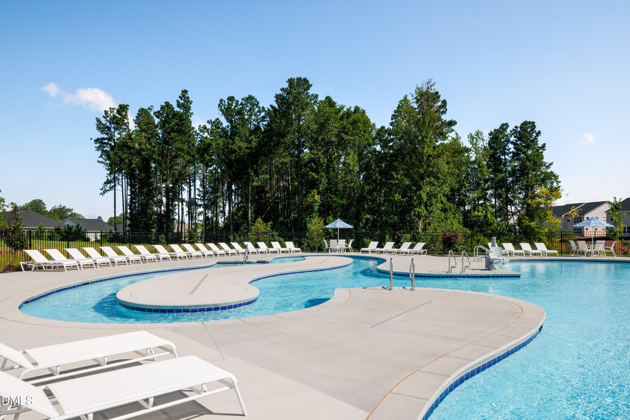
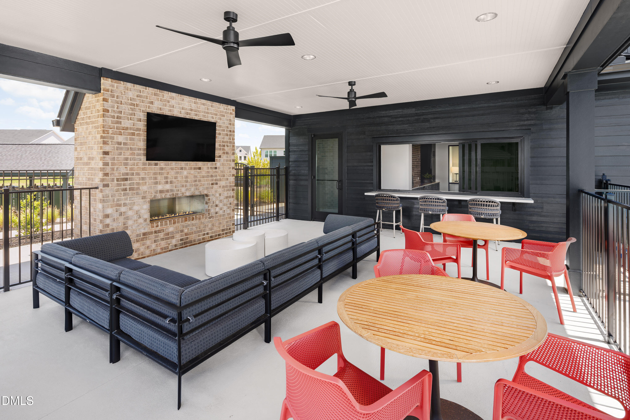
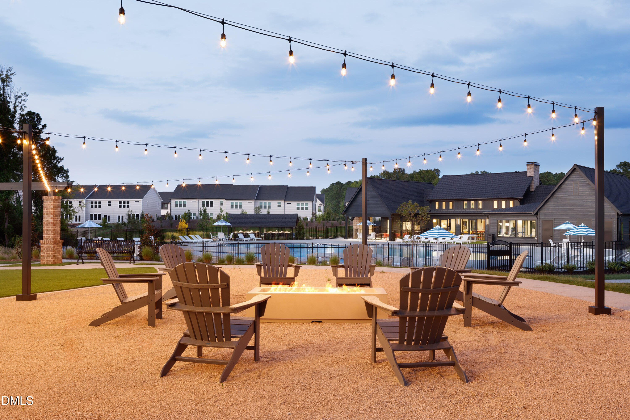
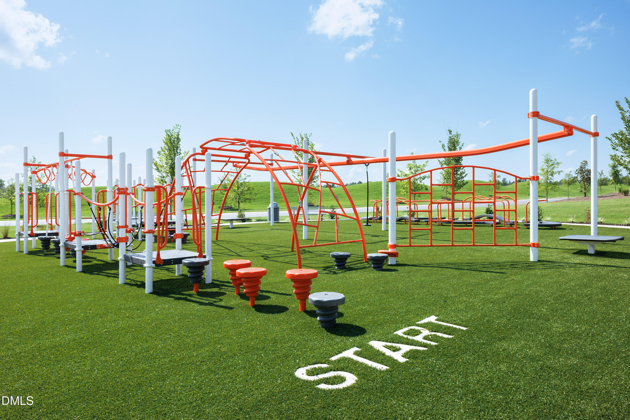
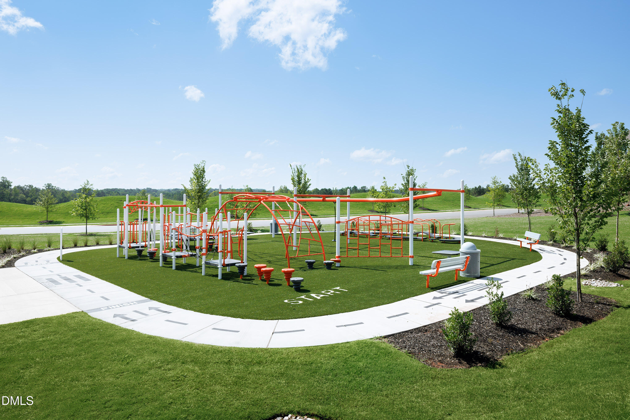
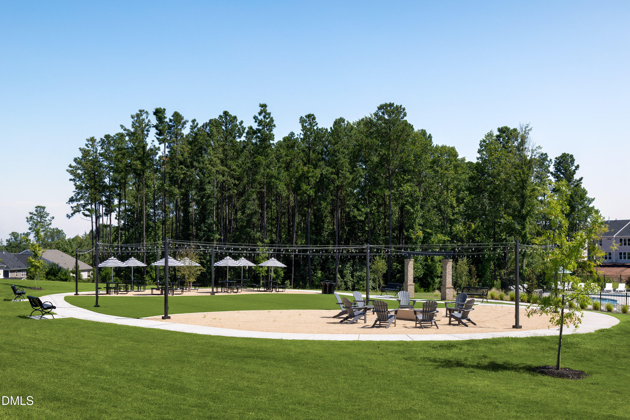
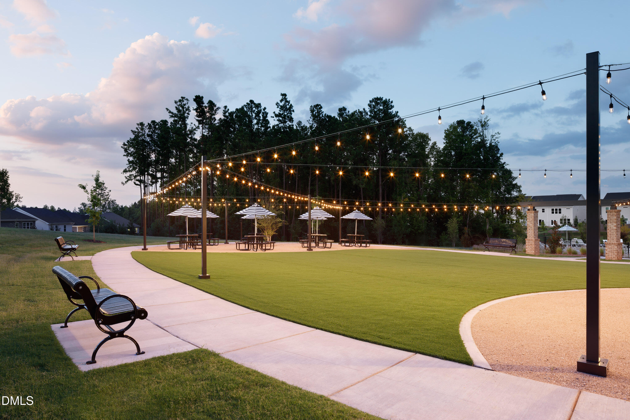
| Community Features | Curbs, Clubhouse, Fitness Center, Park, Playground, Pool, Street Lights, Sidewalks |
| Construction Materials | Fiber Cement |
| Window Features | Screens |
| Patio And Porch Features | Patio |
| Attached Garage Yes / No | Yes |
|---|---|
| Garage Yes / No | Yes |
| Parking Features | Attached, Driveway, Garage, Garage Door Opener |
| Association Amenities | Clubhouse, Dog Park, Fitness Center, Meeting Room, Park, Picnic Area, Playground, Pool, Trail(s) |
|---|---|
| Community Features | Curbs, Clubhouse, Fitness Center, Park, Playground, Pool, Street Lights, Sidewalks |
| Utilities | Cable Available, Electricity Connected, Natural Gas Available, Sewer Connected, Underground Utilities, Water Connected |
|---|---|
| Sewer | Public Sewer |
| Tax Legal Description | Lot 350 Phase 2 Sweetbrier |
|---|---|
| Tax Year | 2026 |
| Accessibility Features | No |
|---|
| State | NC |
|---|---|
| County | Durham |
| City | Durham |
| Zip Code | 27703 |
| Area | Durham |
| Community Name | Sweetbrier |
| School District | Durham - Southern School of Ener |
| Elementary School | Durham - Spring Valley Elementar |
| High School | Durham - Southern School of Ener |
| Listing VS Median (in Sweetbrier) | |
Price: $334,000 low | high Med: $465,000 sqft: 1,729 low | high Med: 1,899 $ / sqft: $193 low | high Med: $245 On site: 92 low | high Med: 92 | |

Listings marked with a Doorify MLS icon are provided courtesy of the Doorify MLS, of North Carolina, Internet Data Exchange Database. Brokers make an effort to deliver accurate information, but buyers should independently verify any information on which they will rely in a transaction. The listing broker shall not be responsible for any typographical errors, misinformation, or misprints, and they shall be held totally harmless from any damages arising from reliance upon this data. This data is provided exclusively for consumers’ personal, non-commercial use. Copyright 2024 Doorify MLS of North Carolina. All rights reserved.
| State | NC |
|---|---|
| County | Durham |
| City | Durham |
| Zip Code | 27703 |
| Area | Durham |
| Community Name | Sweetbrier |
| School District | Durham - Southern School of Ener |
| Elementary School | Durham - Spring Valley Elementar |
| High School | Durham - Southern School of Ener |
| Listing VS Median (in Sweetbrier) | |
Price: $334,000 low | high Med: $465,000 sqft: 1,729 low | high Med: 1,899 $ / sqft: $193 low | high Med: $245 On site: 92 low | high Med: 92 | |

© 2026 Be Home Realty - (919) 307-9808. Equal housing opportunity. An equal opportunity company.


© 2026 Be Home Realty - (919) 307-9808. Equal housing opportunity. An equal opportunity company.
Listings marked with a Doorify MLS icon are provided courtesy of the Doorify MLS, of North Carolina, Internet Data Exchange Database. Brokers make an effort to deliver accurate information, but buyers should independently verify any information on which they will rely in a transaction. The listing broker shall not be responsible for any typographical errors, misinformation, or misprints, and they shall be held totally harmless from any damages arising from reliance upon this data. This data is provided exclusively for consumers’ personal, non-commercial use. Copyright 2024 Doorify MLS of North Carolina. All rights reserved.
Listing Information Last Updated November 12, 2026 at 12:14:04 AM PST