
Be Home Realty
1401 Aversboro Rd #101
Garner, NC 27529
 New Listing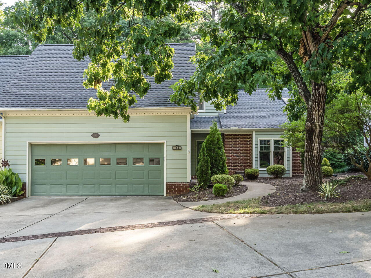
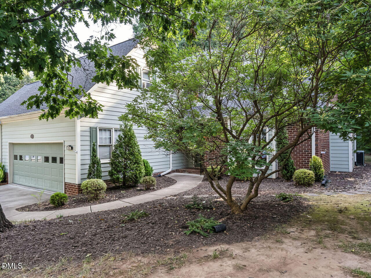
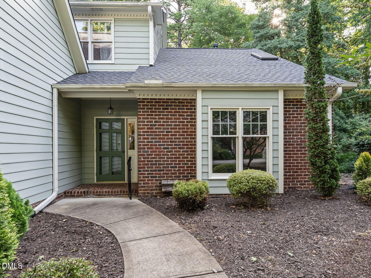
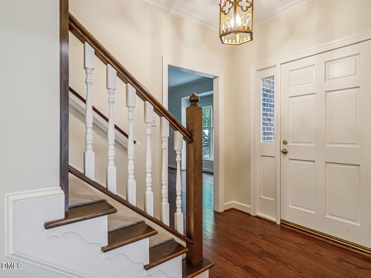
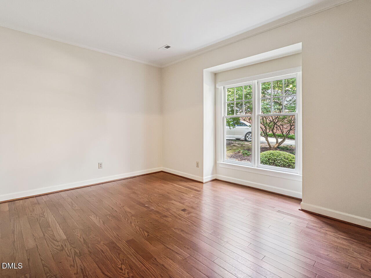
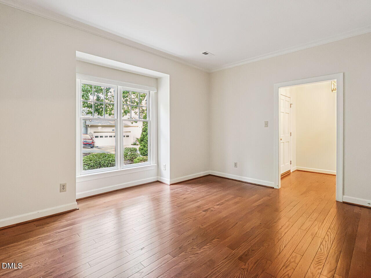
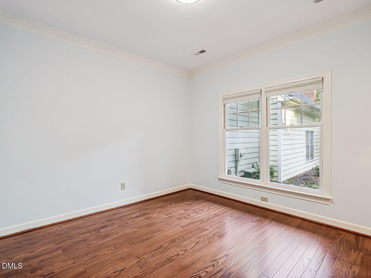
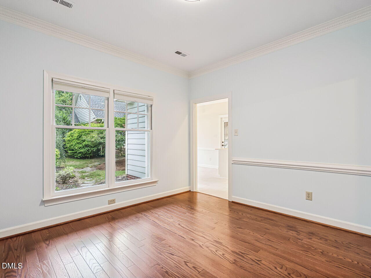
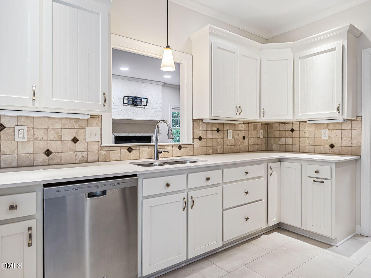
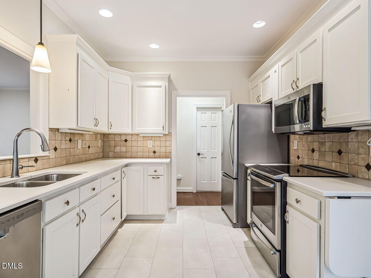
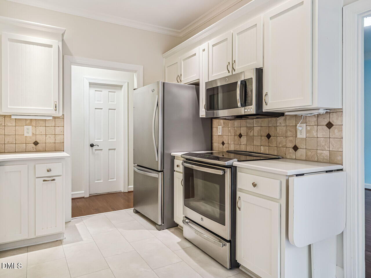
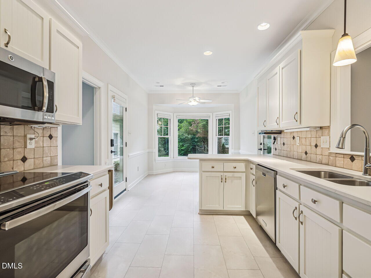
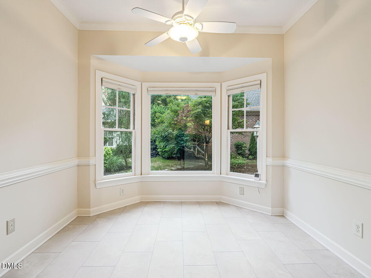
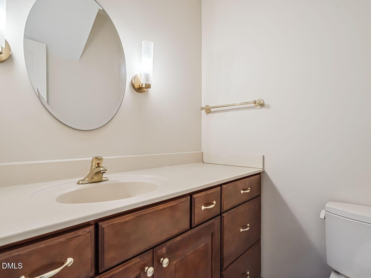
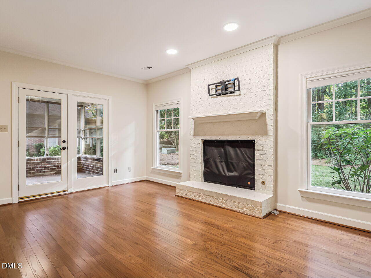
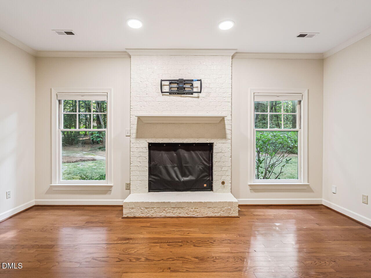
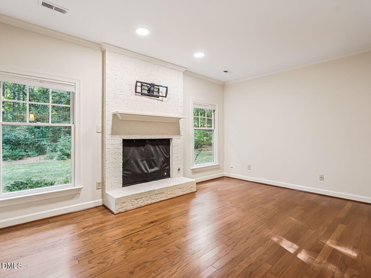
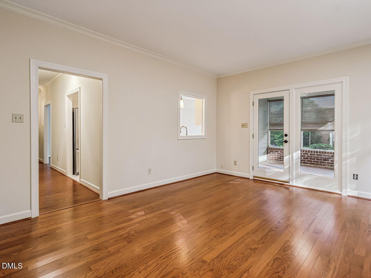
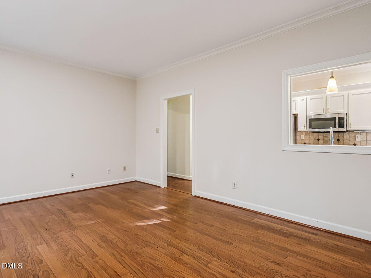
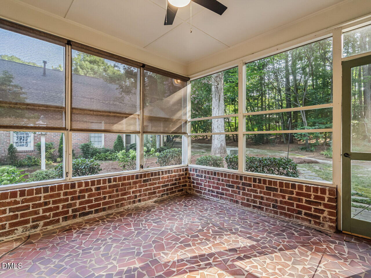
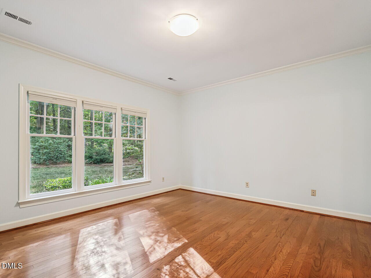
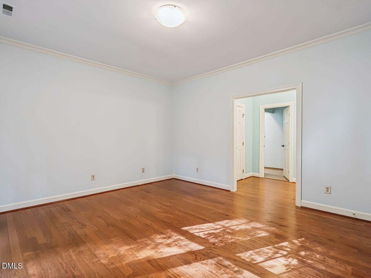
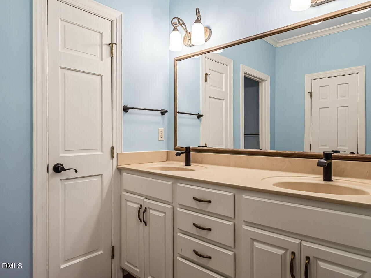
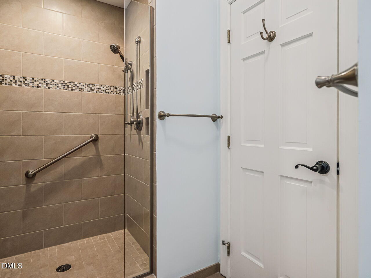
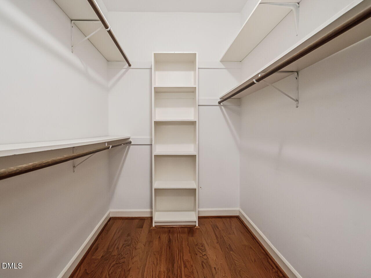
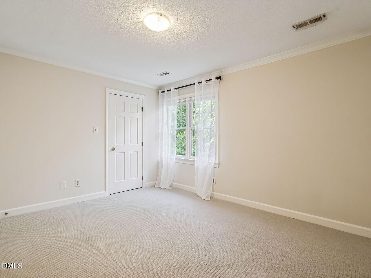
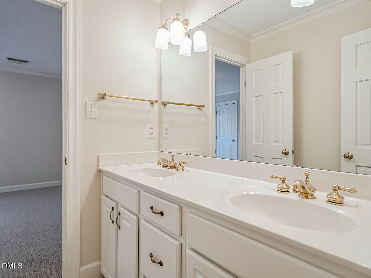
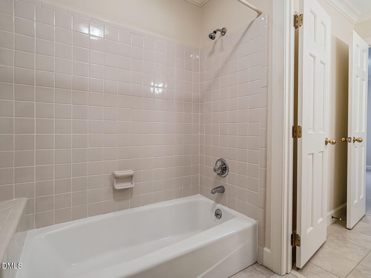
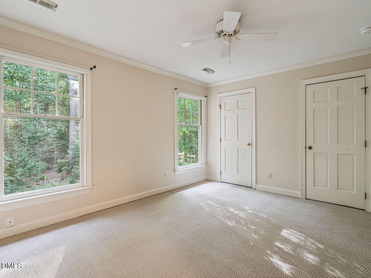
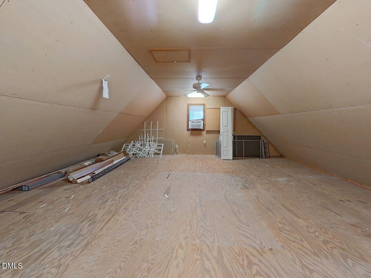
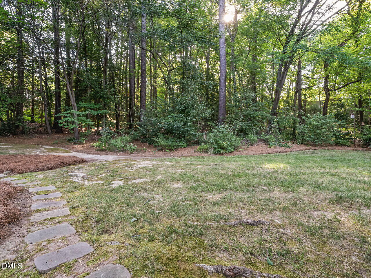
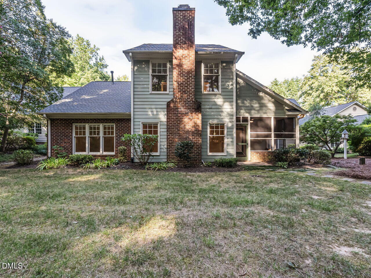

Welcome to Prestwick at MacGregor Downs! This beautifully maintained 3-bedroom, 2.5-bath townhome offers a flexible floor plan, thoughtful updates, exceptional storage, and a private backyard. The main level features a versatile front room with a closet, ideal for a sitting room, home office, or potential guest space. The updated kitchen showcases quartz countertops and newer appliances, while the laundry has been conveniently relocated to the first floor for added ease. Upstairs, two generously sized bedrooms share a full bath, providing comfortable space for family or guests. An abundance of storage throughout the home adds to its functionality. Above the garage, a spacious unfinished bonus area offers excellent potential for a home office, recreation room, hobby space, or additional storage. The space is not included in the listed square footage and features a separate window A/C unit. The home has been well maintained and cared for. The HOA replaced the roof in 2024, and the HVAC was replaced in 2018. A wonderful opportunity to enjoy the amenities and location just a short distance from MacGregor Downs Country Club! MacGregor Downs Country Club membership is separate. Membership catagories and information in docs.
| MLS # | 10187755 |
|---|---|
| Listing Type | For Sale |
| Style | House |
| HOA Dues | $400 |
| Sub-Type | Resale |
| Status | Active |
| Year | 1984 |
| Days On Site | 3 |
| Listing Provided By | Keller Williams Legacy | Jim Cleveland |
| Bed(s) | 3 |
|---|---|
| Bath(s) | 3 Total |
| SQ Feet | 2,179 |
| Garage | 2 |
| Story(s) | 2 |
| Zoning | TR |
| Acreage | 0.07 |
| Golf Course | Yes |
| Interior Features | Bathtub/Shower Combination, Ceiling Fan(s), Crown Molding, Double Vanity, Dual Closets, Entrance Foyer, Primary Downstairs, Recessed Lighting, Room Over Garage, Separate Shower, Storage, Walk-In Closet(s) |
|---|---|
| Heating Yes / No | Yes |
| Cooling Yes / No | Yes |
| Cooling | Central Air, Window Unit(s), Zoned |
| Fireplace Features | Living Room, Masonry, Raised Hearth |
| Fireplace Yes / No | Yes |
| Laundry Features | Inside, Laundry Closet, Main Level |
| Rooms Total | 8 |
| Exterior Features | Rain Gutters |
|---|---|
| Roof | Shingle |
| Foundation Details | Slab |
| Lot Features | Cul-De-Sac, Hardwood Trees, Landscaped, Near Golf Course |
| Construction Materials | Brick, Fiber Cement, Masonite |
| Door Features | French Doors |
| Patio And Porch Features | Covered, Enclosed, Porch, Screened, Side Porch |
| Attached Garage Yes / No | Yes |
|---|---|
| Garage Yes / No | Yes |
| Parking Features | Attached, Concrete, Driveway, Garage, Garage Door Opener, Garage Faces Front |
| Utilities | Electricity Connected, Natural Gas Connected, Sewer Connected, Water Connected |
|---|---|
| Sewer | Public Sewer |
| Tax Assessed Value | 564751 |
|---|---|
| Tax Legal Description | Lo9 Prestwick Pl Phse Viii Bm1984-1239 |
| Tax Year | 2026 |
| Tax Map Number | 9 |
| State | NC |
|---|---|
| County | Wake |
| City | Cary |
| Zip Code | 27511 |
| Area | Wake |
| Community Name | MacGregor Downs |
| School District | Wake - Cary High |
| Elementary School | Wake - Briarcliff Elementary |
| High School | Wake - Cary High |
| Listing VS Median (in MacGregor Downs) | |
Price: $725,000 low | high Med: $1,007,000 sqft: 2,179 low | high Med: 3,542 $ / sqft: $333 low | high Med: $326 On site: 3 low | high Med: 31 | |

Listings marked with a Doorify MLS icon are provided courtesy of the Doorify MLS, of North Carolina, Internet Data Exchange Database. Brokers make an effort to deliver accurate information, but buyers should independently verify any information on which they will rely in a transaction. The listing broker shall not be responsible for any typographical errors, misinformation, or misprints, and they shall be held totally harmless from any damages arising from reliance upon this data. This data is provided exclusively for consumers’ personal, non-commercial use. Copyright 2024 Doorify MLS of North Carolina. All rights reserved.
| State | NC |
|---|---|
| County | Wake |
| City | Cary |
| Zip Code | 27511 |
| Area | Wake |
| Community Name | MacGregor Downs |
| School District | Wake - Cary High |
| Elementary School | Wake - Briarcliff Elementary |
| High School | Wake - Cary High |
| Listing VS Median (in MacGregor Downs) | |
Price: $725,000 low | high Med: $1,007,000 sqft: 2,179 low | high Med: 3,542 $ / sqft: $333 low | high Med: $326 On site: 3 low | high Med: 31 | |
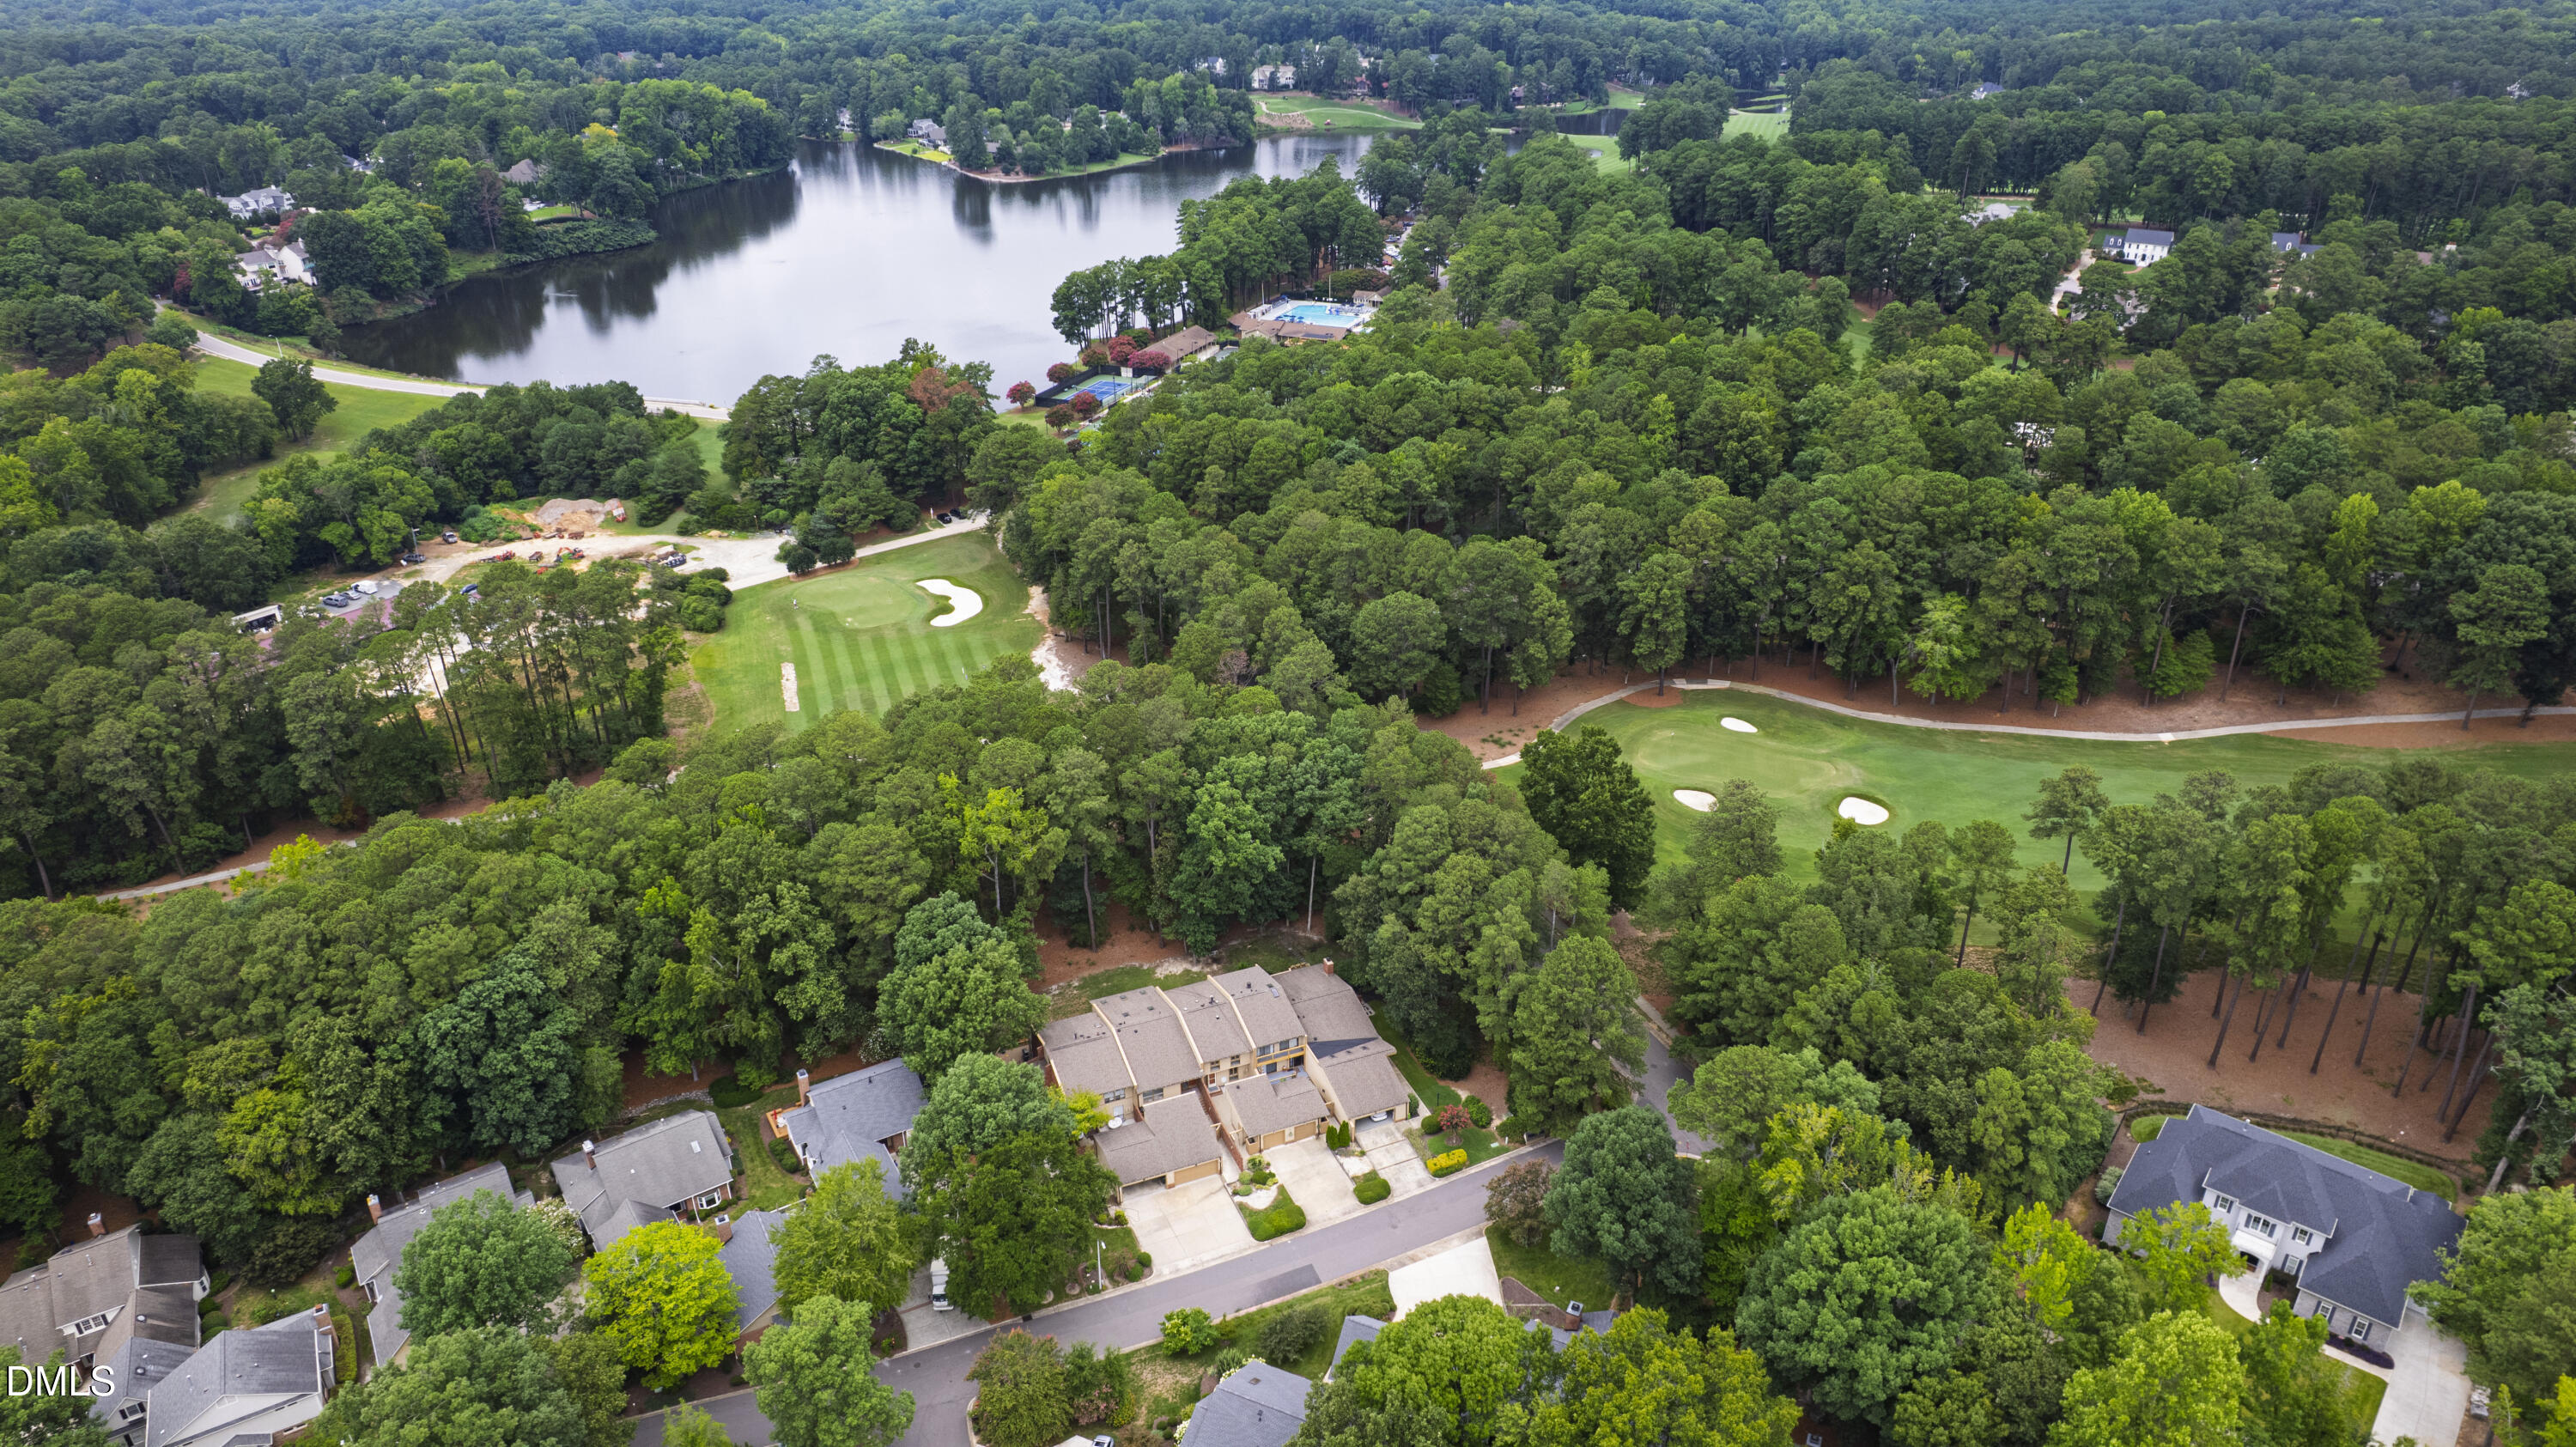 | $499,000204 Tweed CircleCary, NC 27511 |

© 2026 Be Home Realty - (919) 307-9808. Equal housing opportunity. An equal opportunity company.


© 2026 Be Home Realty - (919) 307-9808. Equal housing opportunity. An equal opportunity company.
Listings marked with a Doorify MLS icon are provided courtesy of the Doorify MLS, of North Carolina, Internet Data Exchange Database. Brokers make an effort to deliver accurate information, but buyers should independently verify any information on which they will rely in a transaction. The listing broker shall not be responsible for any typographical errors, misinformation, or misprints, and they shall be held totally harmless from any damages arising from reliance upon this data. This data is provided exclusively for consumers’ personal, non-commercial use. Copyright 2024 Doorify MLS of North Carolina. All rights reserved.
Listing Information Last Updated August 23, 2026 at 3:19:42 PM PDT