
Be Home Realty
1401 Aversboro Rd #101
Garner, NC 27529
 New Listing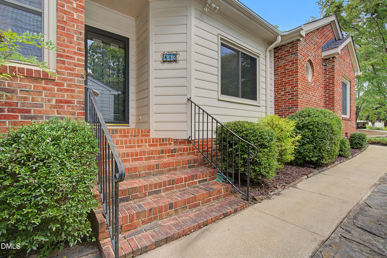
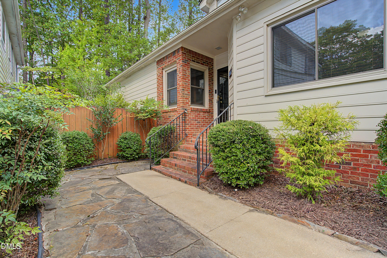
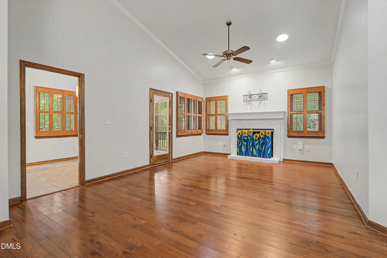
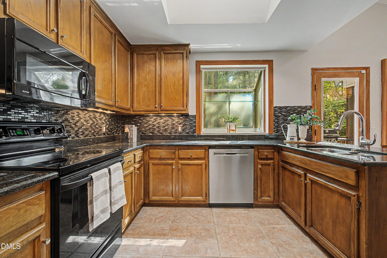
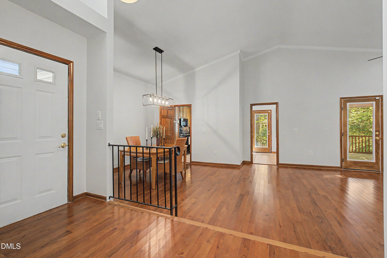
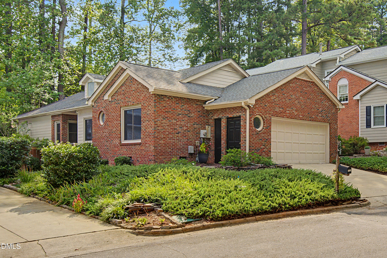
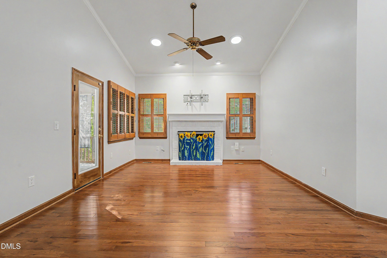
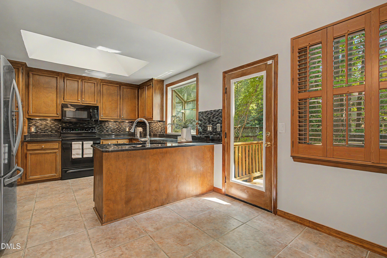
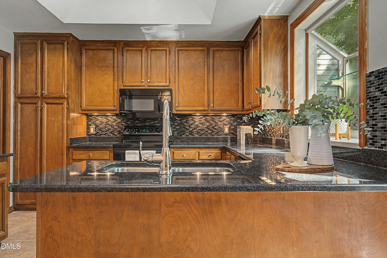
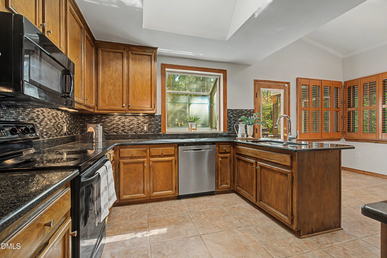
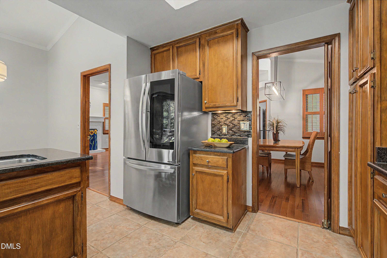
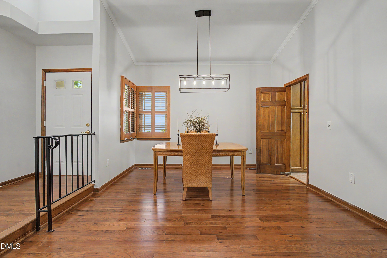
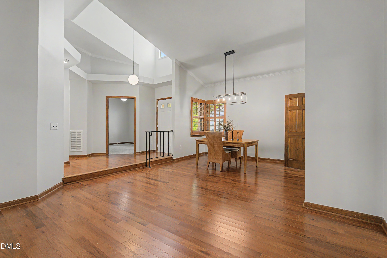
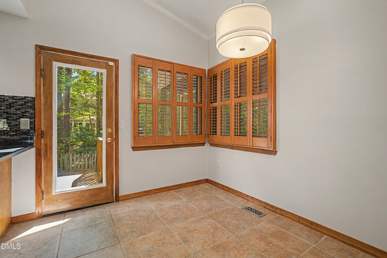
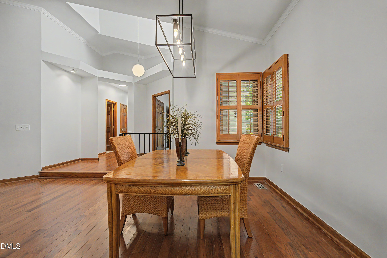
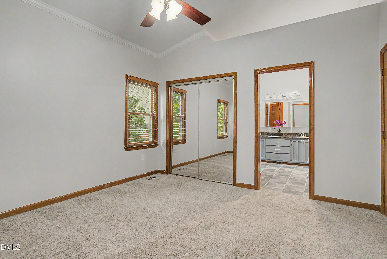
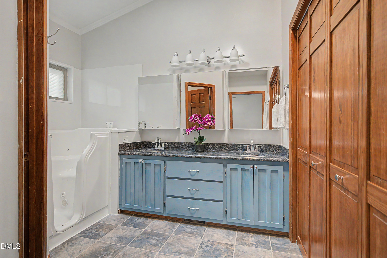
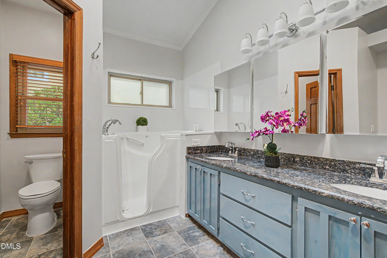
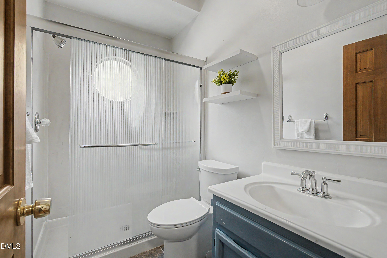
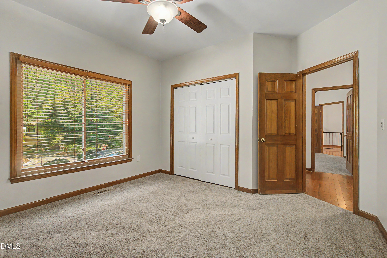
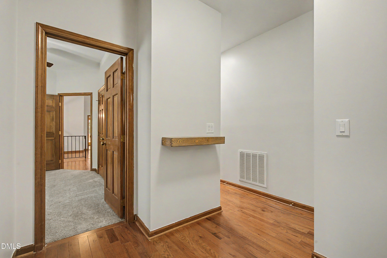
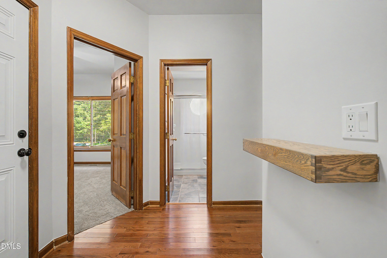
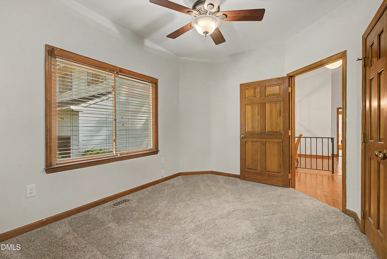
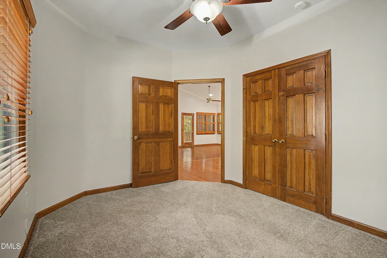
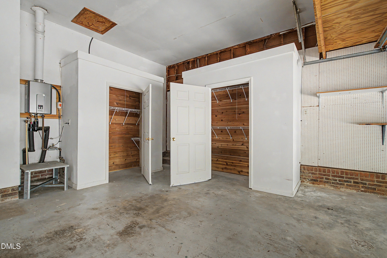
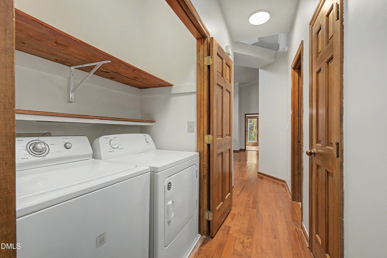
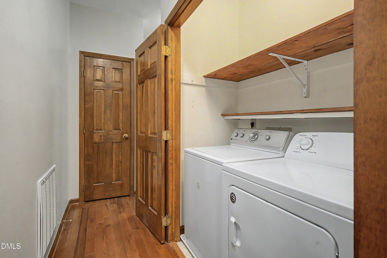
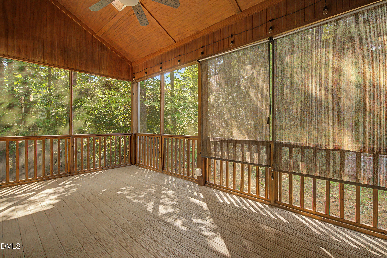
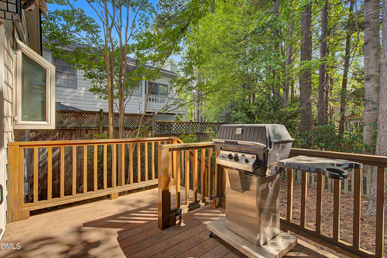
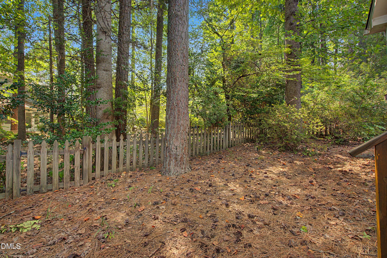
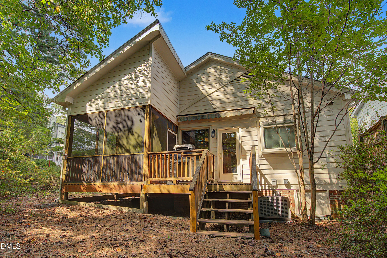
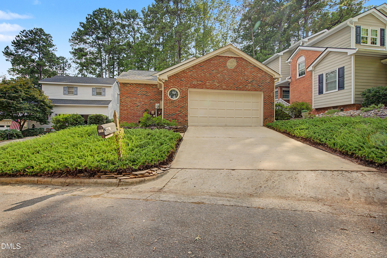
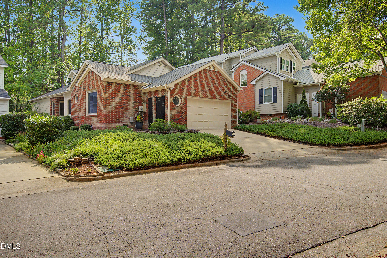

Welcome home to low-maintenance living in one of Cary's most vibrant lifestyle corridors near Regency Park and Koka Booth amphitheater. Tucked away on a quiet cul-de-sac, this single-family garden-style home spans 1,553 square feet of effortless, main-level living designed for comfort and connectivity. Inside, open living spaces flow into an oversized screened porch, creating a peaceful outdoor sanctuary ideal for morning coffee. You can enjoy evening dinners with a gas grill on the back deck with a permanent gas line under a retractable awning. Forget the burden of heavy yard maintenance with natural landscaping surrounding the property. Freshly painted in Aug 2026, new HVAC system in 2026 and new roof in 2021. Garage is wide enough for two cars but previous owner installed two walk-in cedar closets that limit the size of a second vehicle inside the garage. Gas fireplace has never been used so sellers are uncertain of it's condition.
| MLS # | 10190718 |
|---|---|
| Listing Type | For Sale |
| Style | House |
| HOA Dues | $14 |
| Sub-Type | Resale |
| Status | Active |
| Year | 1985 |
| Days On Site | 3 |
| Listing Provided By | Coldwell Banker Advantage | Heather Gool |
| Bed(s) | 3 |
|---|---|
| Bath(s) | 2 Total |
| SQ Feet | 1,553 |
| Garage | 2 |
| Story(s) | 1 |
| Acreage | 0.11 |
| Property View | Trees, Woods |
| Interior Features | Bathtub/Shower Combination, Ceiling Fan(s), Chandelier, Crown Molding, Double Vanity, Eat-in Kitchen, Entrance Foyer, Granite Counters, High Ceilings, Living/Dining Room Combination, Recessed Lighting, Smooth Ceilings, Solar Tube(s), Stone Counters, Vaulted Ceiling(s) |
|---|---|
| Heating Yes / No | Yes |
| Cooling Yes / No | Yes |
| Cooling | Ceiling Fan(s), Central Air, Heat Pump |
| Fireplace Features | Family Room, Gas Log, Masonry, Raised Hearth, See Remarks |
| Fireplaces Total | 1 |
| Fireplace Yes / No | Yes |
| Laundry Features | In Hall, Inside, Laundry Closet |
| Rooms Total | 9 |
| Exterior Features | Gas Grill, Rain Gutters |
|---|---|
| Roof | Asphalt, Shingle |
| Foundation Details | Crawlspace |
| Lot Features | Cul-De-Sac, Landscaped, Native Plants |
| Community Features | Curbs |
| View | Trees/Woods |
| Construction Materials | Brick, Masonite |
| Security Features | Smoke Detector(s) |
| Window Features | Plantation Shutters |
| Patio And Porch Features | Awning(s), Deck, Enclosed, Front Porch, Screened, Side Porch |
| Attached Garage Yes / No | Yes |
|---|---|
| Garage Yes / No | Yes |
| Parking Features | Attached, Driveway, Garage, Garage Faces Front |
| Community Features | Curbs |
|---|
| Utilities | Electricity Connected, Natural Gas Connected, Sewer Connected, Water Connected |
|---|---|
| Sewer | Public Sewer |
| Tax Assessed Value | 409897 |
|---|---|
| Tax Legal Description | Lo21 Falconers Ridge Ph1 Bm1985-690 |
| Tax Year | 2026 |
| State | NC |
|---|---|
| County | Wake |
| City | Cary |
| Zip Code | 27518 |
| Area | Wake |
| Community Name | Falconers Ridge |
| School District | Wake - Athens Drive High |
| Elementary School | Wake - Penny Road Elementary |
| High School | Wake - Athens Drive High |
| Listing VS Median (in Falconers Ridge) | |
Price: $460,000 low | high Med: $460,000 sqft: 1,553 low | high Med: 1,553 $ / sqft: $296 low | high Med: $296 On site: 3 low | high Med: 3 | |

Listings marked with a Doorify MLS icon are provided courtesy of the Doorify MLS, of North Carolina, Internet Data Exchange Database. Brokers make an effort to deliver accurate information, but buyers should independently verify any information on which they will rely in a transaction. The listing broker shall not be responsible for any typographical errors, misinformation, or misprints, and they shall be held totally harmless from any damages arising from reliance upon this data. This data is provided exclusively for consumers’ personal, non-commercial use. Copyright 2024 Doorify MLS of North Carolina. All rights reserved.
| State | NC |
|---|---|
| County | Wake |
| City | Cary |
| Zip Code | 27518 |
| Area | Wake |
| Community Name | Falconers Ridge |
| School District | Wake - Athens Drive High |
| Elementary School | Wake - Penny Road Elementary |
| High School | Wake - Athens Drive High |
| Listing VS Median (in Falconers Ridge) | |
Price: $460,000 low | high Med: $460,000 sqft: 1,553 low | high Med: 1,553 $ / sqft: $296 low | high Med: $296 On site: 3 low | high Med: 3 | |

© 2026 Be Home Realty - (919) 307-9808. Equal housing opportunity. An equal opportunity company.


© 2026 Be Home Realty - (919) 307-9808. Equal housing opportunity. An equal opportunity company.
Listings marked with a Doorify MLS icon are provided courtesy of the Doorify MLS, of North Carolina, Internet Data Exchange Database. Brokers make an effort to deliver accurate information, but buyers should independently verify any information on which they will rely in a transaction. The listing broker shall not be responsible for any typographical errors, misinformation, or misprints, and they shall be held totally harmless from any damages arising from reliance upon this data. This data is provided exclusively for consumers’ personal, non-commercial use. Copyright 2024 Doorify MLS of North Carolina. All rights reserved.
Listing Information Last Updated September 7, 2026 at 8:00:15 PM PDT