

Be Home Realty
1401 Aversboro Rd #101
Garner, NC 27529
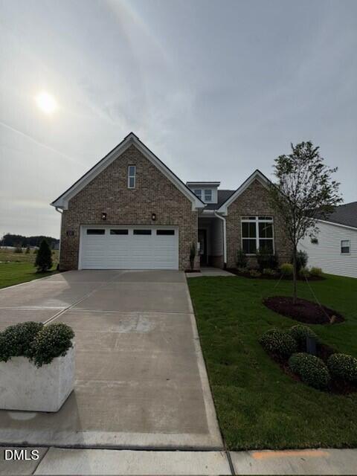
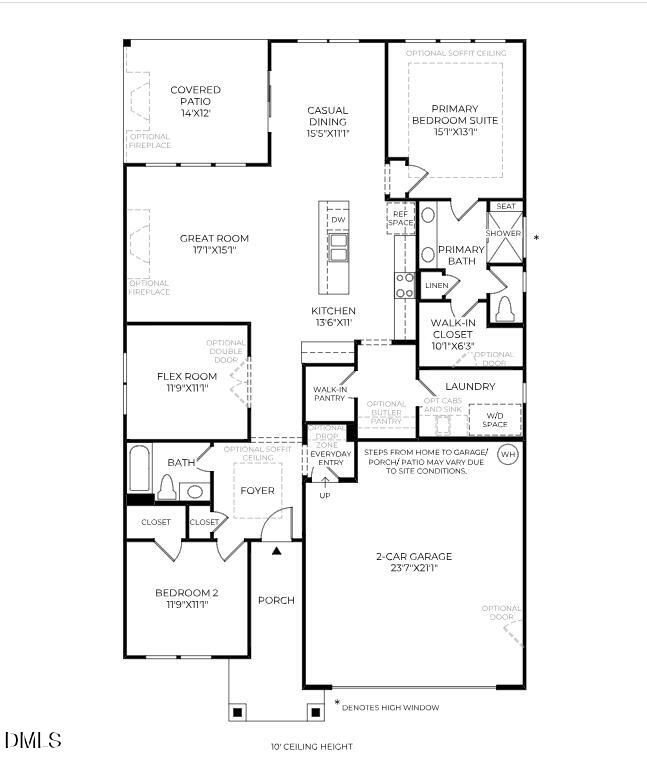
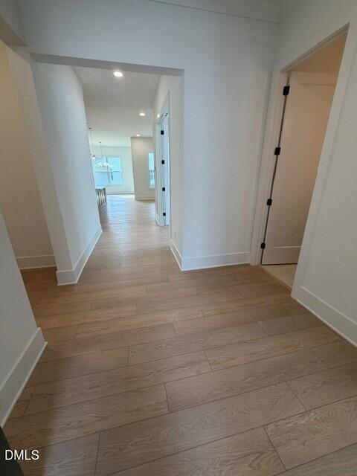
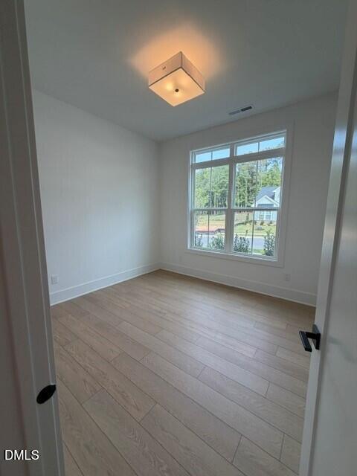
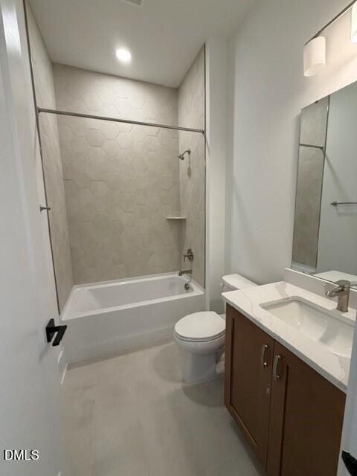
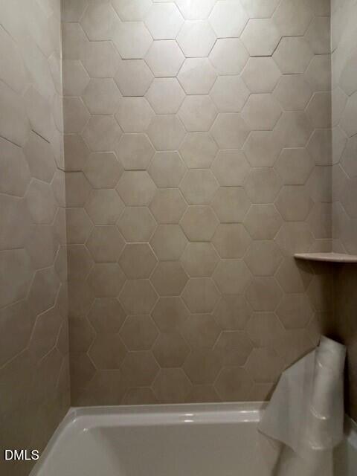
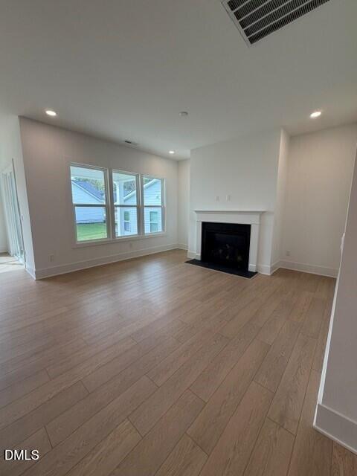
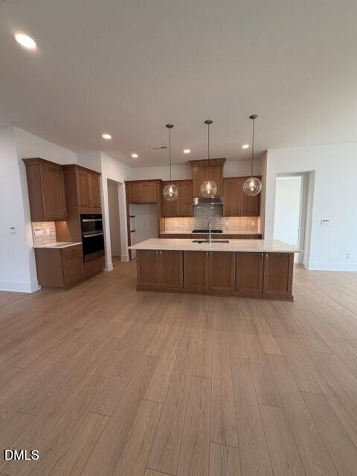
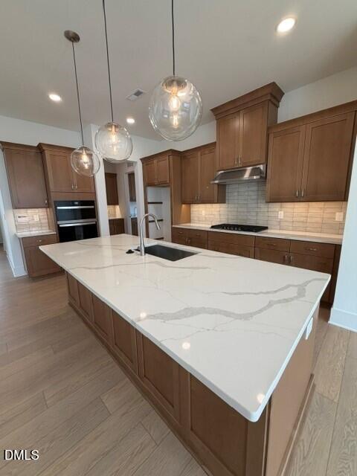
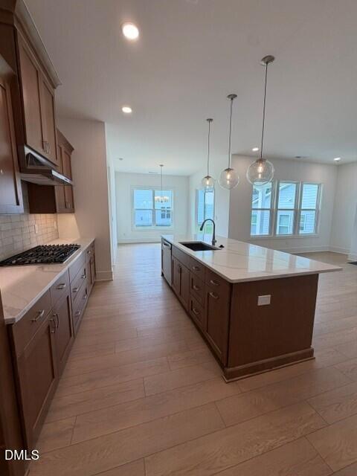
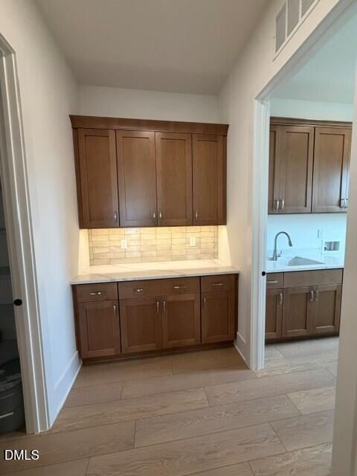
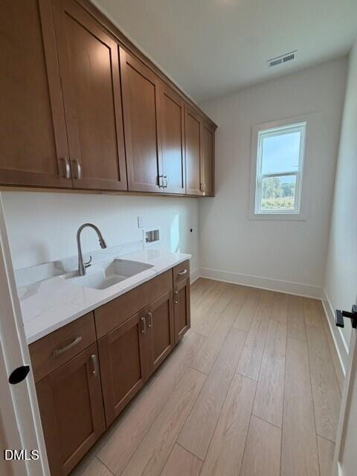
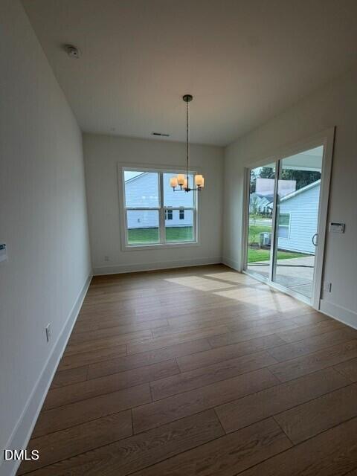
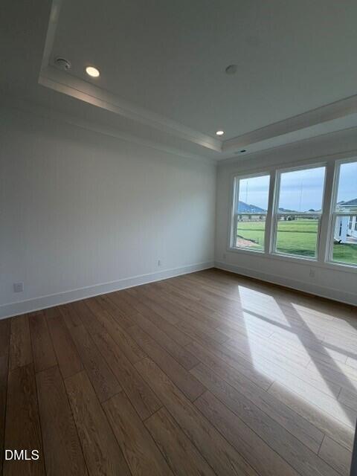
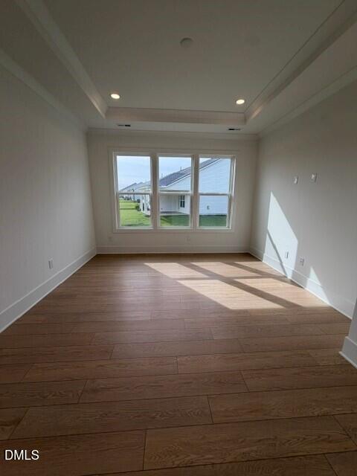
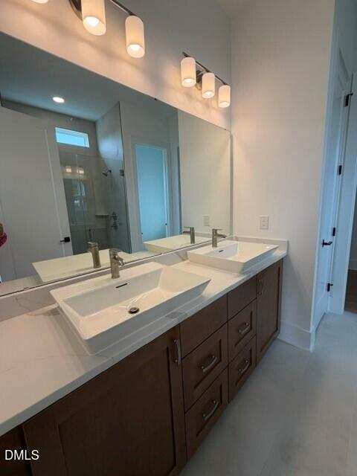
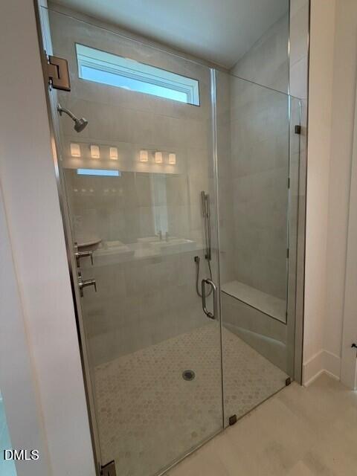
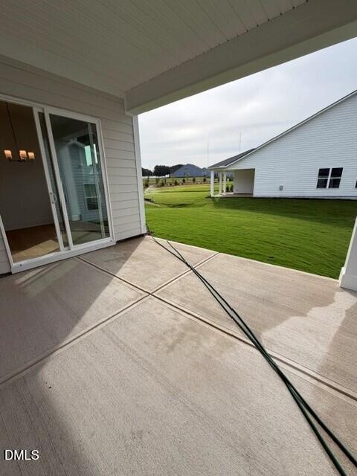
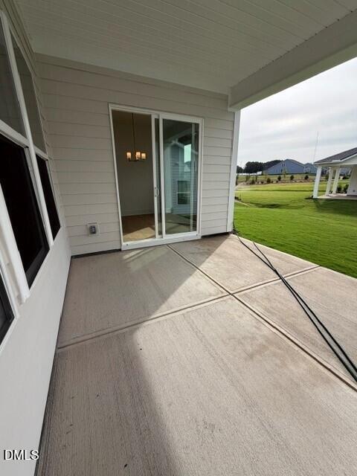
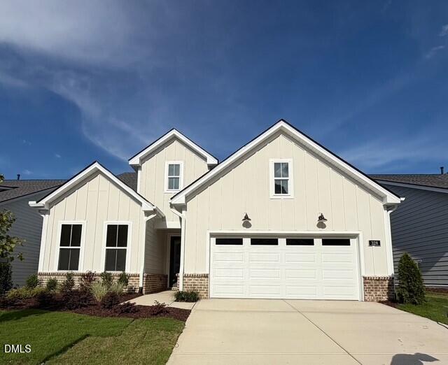
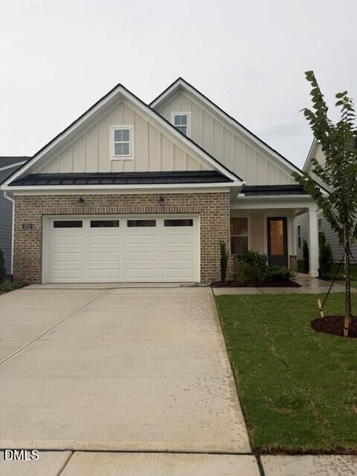
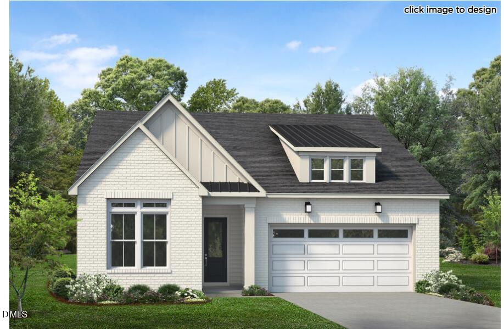
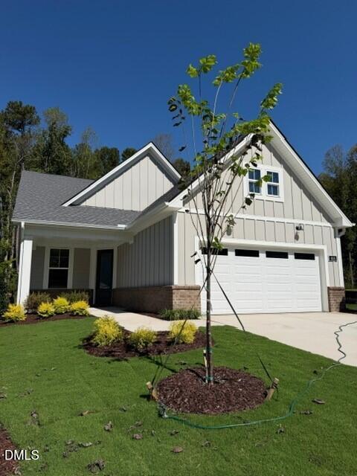
Experience elevated living in the Dilworth Transitional on Homesite 110 at Auburn Station. This thoughtfully designed home blends timeless style with everyday functionality, featuring a private office with elegant glass doors-perfect for working from home or creating a quiet retreat. Entertain with ease thanks to the butler's pantry, offering additional storage and serving space just off the kitchen. The luxurious owner's suite features a zero-entry shower, providing both convenience and a spa-like feel. The laundry room is enhanced with an undermount sink, making daily tasks even more practical. Outdoors, a gas line has been installed for future grilling or an outdoor fireplace, making it easy to create the perfect backyard entertaining space. With designer finishes, thoughtful upgrades, and the exceptional lifestyle offered at Auburn Station, this Dilworth Transitional is a home you won't want to miss!
| MLS # | 10179610 |
|---|---|
| Listing Type | For Sale |
| Style | House |
| Building Name | Dilworth Transitional |
| HOA Dues | $275 |
| Sub-Type | New Construction |
| Status | Active |
| Year | 2026 |
| Days On Site | 103 |
| Listing Provided By | Toll Brothers, Inc. | Alisa Lycoff Hinton |
| Bed(s) | 2 |
|---|---|
| Bath(s) | 2 Total |
| SQ Feet | 1,680 |
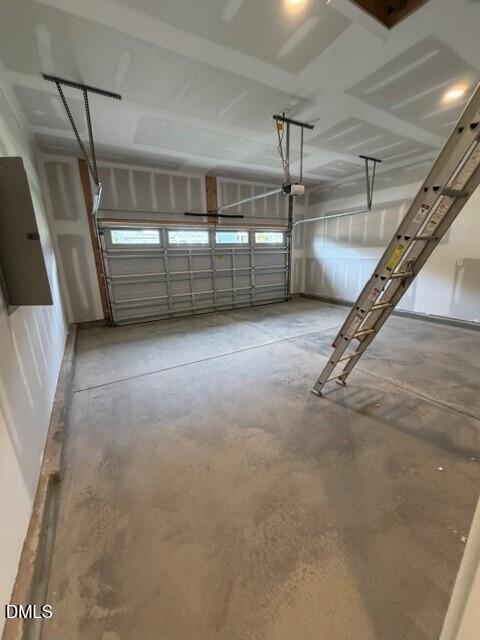
| Garage | 2 |
| Story(s) | 1 |
| Acreage | 0.15 |
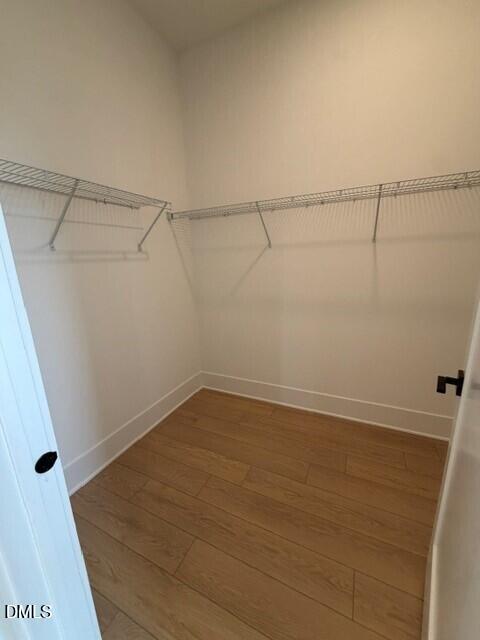
| Interior Features | Butler's Pantry, Crown Molding, Eat-in Kitchen, Entrance Foyer, High Ceilings, Kitchen Island, Open Floorplan, Pantry, Primary Downstairs, Quartz Counters, Recessed Lighting, Smart Thermostat, Smooth Ceilings, Tray Ceiling(s), Walk-In Closet(s), Walk-In Shower, Water Closet, Wired for Data |
|---|---|
| Heating Yes / No | No |
| Cooling Yes / No | Yes |
| Cooling | Central Air |
| Fireplace Yes / No | No |
| Laundry Features | Main Level |
| Rooms Total | 5 |
| Roof | Shingle |
|---|---|
| Foundation Details | Slab |
| Lot Features | Back Yard, Front Yard |
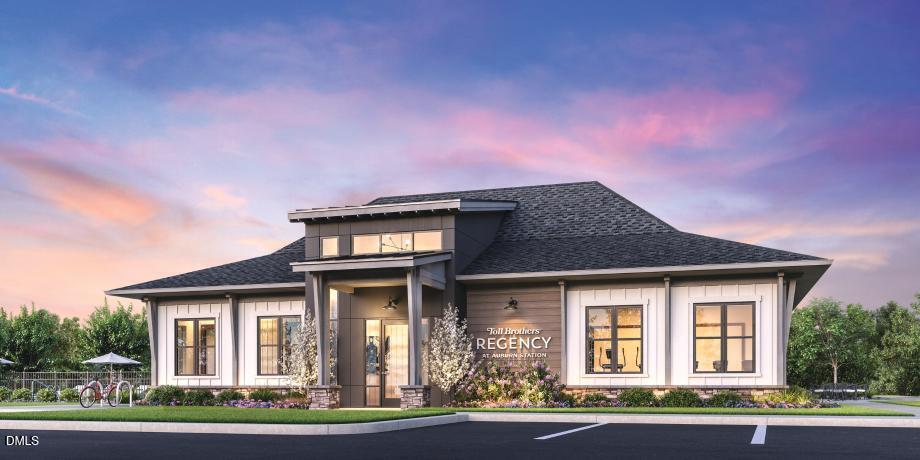
| Community Features | Clubhouse, Curbs, Fitness Center, Pool, Sidewalks, Street Lights, Suburban |
| Construction Materials | Brick, Brick Veneer, Fiber Cement |
| Window Features | Double Pane Windows |
| Attached Garage Yes / No | Yes |
|---|---|
| Garage Yes / No | Yes |
| Parking Features | Attached, Concrete, Driveway, Garage, Garage Faces Front, Open, Parking Lot, Unassigned |
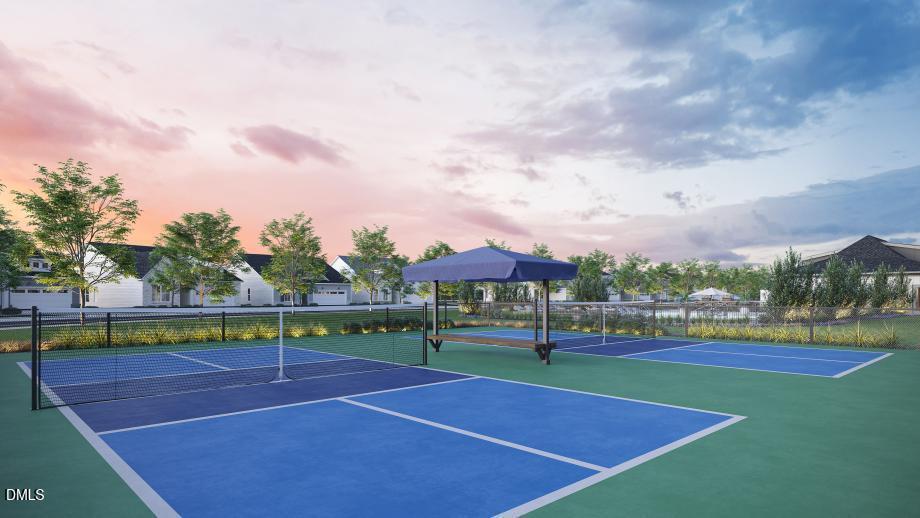
| Association Amenities | Fitness Center, Maintenance Grounds, Parking, Pool, Sport Court |
|---|---|
| Community Features | Clubhouse, Curbs, Fitness Center, Pool, Sidewalks, Street Lights, Suburban |
| Utilities | Natural Gas Connected |
|---|---|
| Sewer | Public Sewer |
| Tax Legal Description | See plot plan |
|---|---|
| Tax Year | 2026 |
| Accessibility Features | Aging In Place |
|---|
| State | NC |
|---|---|
| County | Wake |
| City | Raleigh |
| Zip Code | 27610 |
| Area | Wake |
| Community Name | Regency at Auburn Station |
| School District | To Be Added |
| Elementary School | To Be Added |
| High School | To Be Added |
| Listing VS Median (in Regency at Auburn Station) | |
Price: $469,000 low | high Med: $486,500 sqft: 1,680 low | high Med: 1,825 $ / sqft: $279 low | high Med: $267 On site: 103 low | high Med: 133 | |

Listings marked with a Doorify MLS icon are provided courtesy of the Doorify MLS, of North Carolina, Internet Data Exchange Database. Brokers make an effort to deliver accurate information, but buyers should independently verify any information on which they will rely in a transaction. The listing broker shall not be responsible for any typographical errors, misinformation, or misprints, and they shall be held totally harmless from any damages arising from reliance upon this data. This data is provided exclusively for consumers’ personal, non-commercial use. Copyright 2024 Doorify MLS of North Carolina. All rights reserved.
| State | NC |
|---|---|
| County | Wake |
| City | Raleigh |
| Zip Code | 27610 |
| Area | Wake |
| Community Name | Regency at Auburn Station |
| School District | To Be Added |
| Elementary School | To Be Added |
| High School | To Be Added |
| Listing VS Median (in Regency at Auburn Station) | |
Price: $469,000 low | high Med: $486,500 sqft: 1,680 low | high Med: 1,825 $ / sqft: $279 low | high Med: $267 On site: 103 low | high Med: 133 | |

© 2026 Be Home Realty - (919) 307-9808. Equal housing opportunity. An equal opportunity company.


© 2026 Be Home Realty - (919) 307-9808. Equal housing opportunity. An equal opportunity company.
Listings marked with a Doorify MLS icon are provided courtesy of the Doorify MLS, of North Carolina, Internet Data Exchange Database. Brokers make an effort to deliver accurate information, but buyers should independently verify any information on which they will rely in a transaction. The listing broker shall not be responsible for any typographical errors, misinformation, or misprints, and they shall be held totally harmless from any damages arising from reliance upon this data. This data is provided exclusively for consumers’ personal, non-commercial use. Copyright 2024 Doorify MLS of North Carolina. All rights reserved.
Listing Information Last Updated October 23, 2026 at 1:36:31 AM PDT