

Be Home Realty
1401 Aversboro Rd #101
Garner, NC 27529
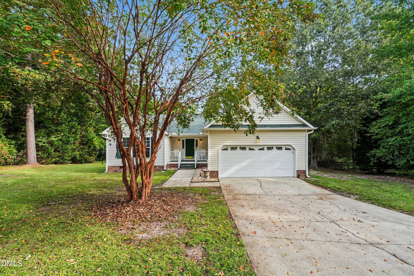
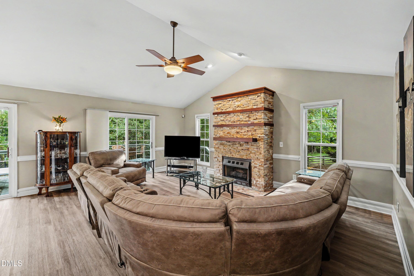
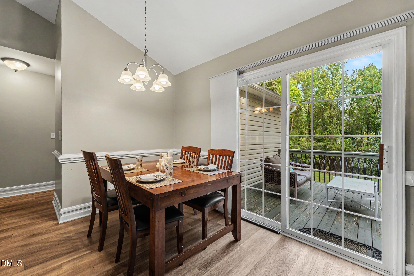
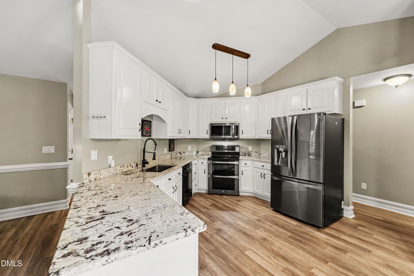
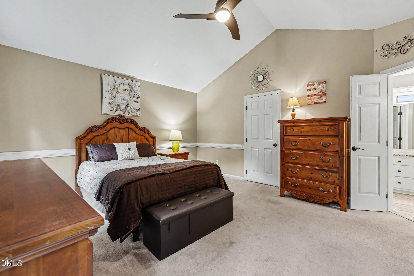
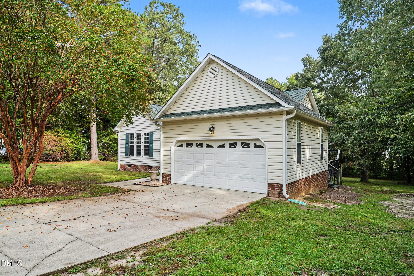
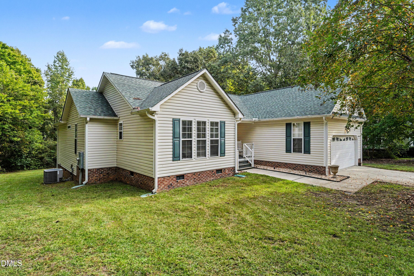
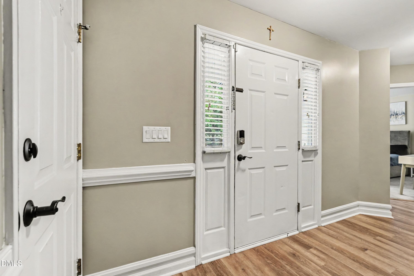
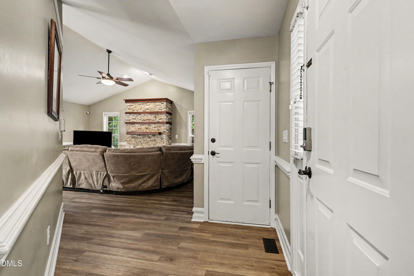
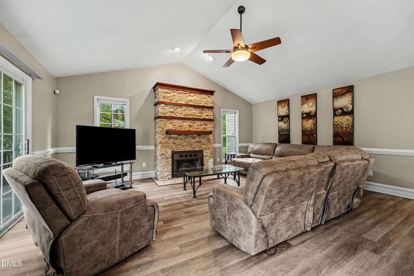
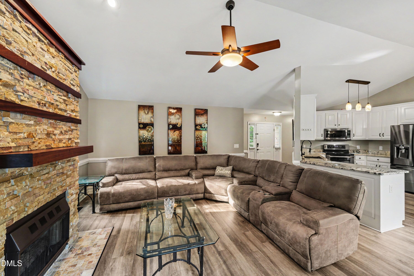
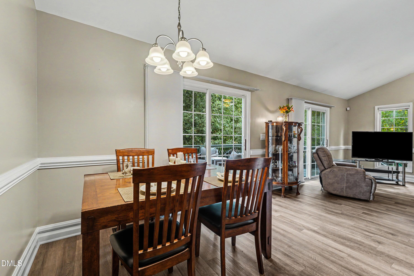
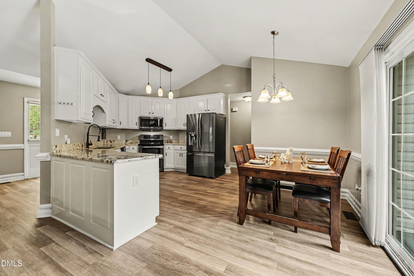
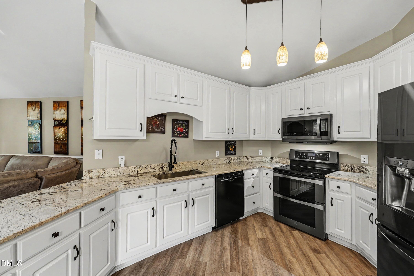
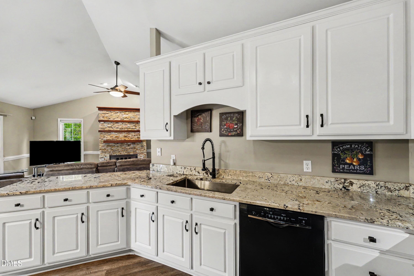
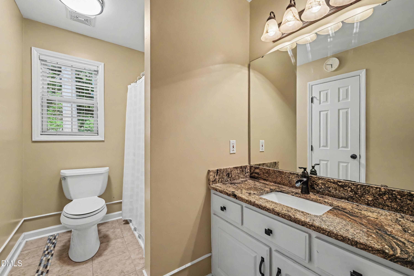
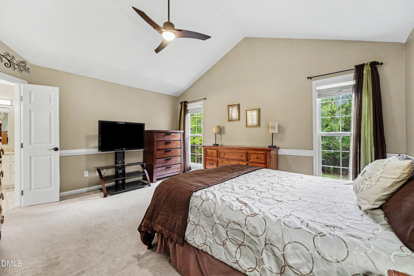
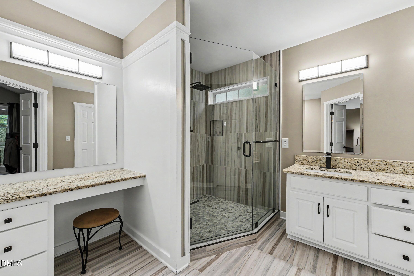
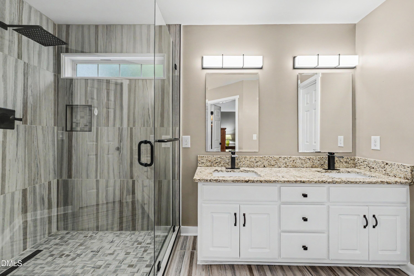
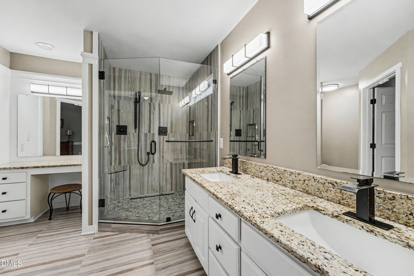
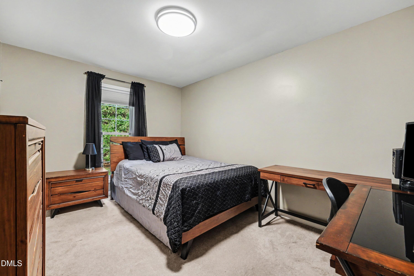
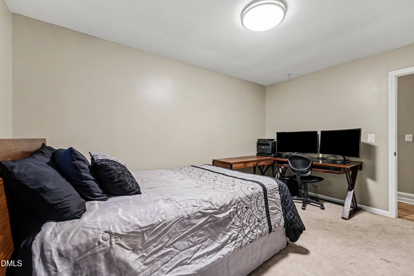
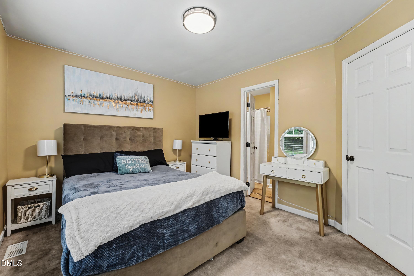
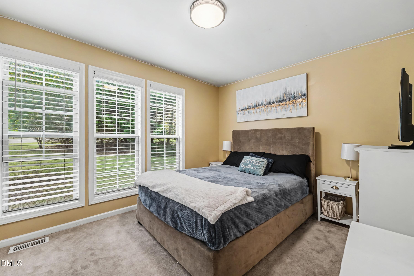
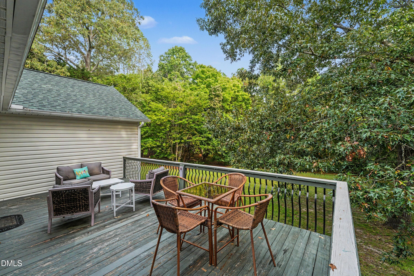
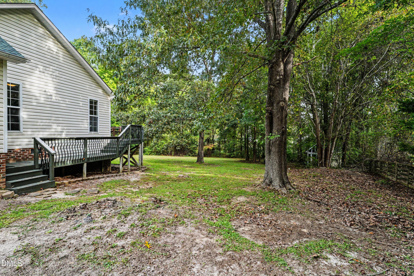
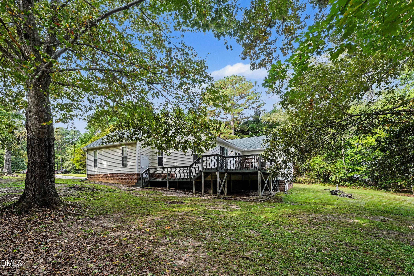
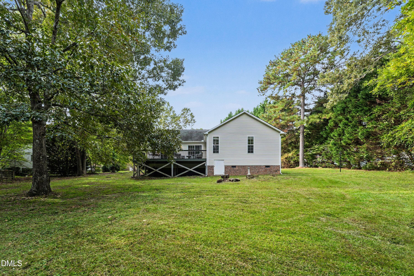
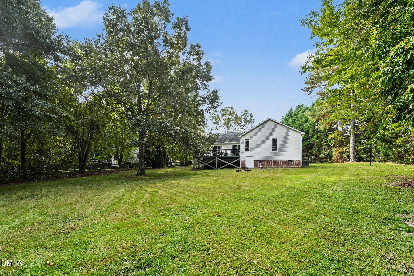
Welcome home to this charming one-level 3-bedroom, 2-bath home nestled on a quiet cul-de-sac in a peaceful neighborhood. The thoughtfully designed floor plan offers comfortable one-level living with a spacious primary bedroom conveniently located on the main floor. The inviting living room features a cozy fireplace, creating a warm gathering space for family and friends. The well-appointed kitchen features granite countertops, stainless steel appliances, and ample workspace for everyday cooking and entertaining. Step outside to the rear deck, perfect for morning coffee, grilling, or relaxing while enjoying the quiet surroundings. A two-car garage provides convenient parking and additional storage. Ideally located near shopping, dining, major highways, and everyday conveniences, this home offers the best of both worlds-peaceful neighborhood living with easy access to everything you need. A wonderful opportunity to enjoy comfort, convenience, and easy living in a desirable location.
| MLS # | 10197774 |
|---|---|
| Listing Type | For Sale |
| Style | House |
| Sub-Type | Resale |
| Status | Active |
| Year | 1997 |
| Days On Site | 8 |
| Listing Provided By | Mark Spain Real Estate | Joe Norwood |
| Bed(s) | 3 |
|---|---|
| Bath(s) | 2 Total |
| SQ Feet | 1,546 |
| Garage | 2 |
| Story(s) | 1 |
| Acreage | 0.69 |
| Interior Features | Bathtub/Shower Combination, Ceiling Fan(s), Double Vanity, Entrance Foyer, Granite Counters, High Ceilings, Open Floorplan, Primary Downstairs |
|---|---|
| Heating Yes / No | Yes |
| Cooling Yes / No | Yes |
| Cooling | Ceiling Fan(s), Electric |
| Fireplace Features | Living Room |
| Fireplace Yes / No | Yes |
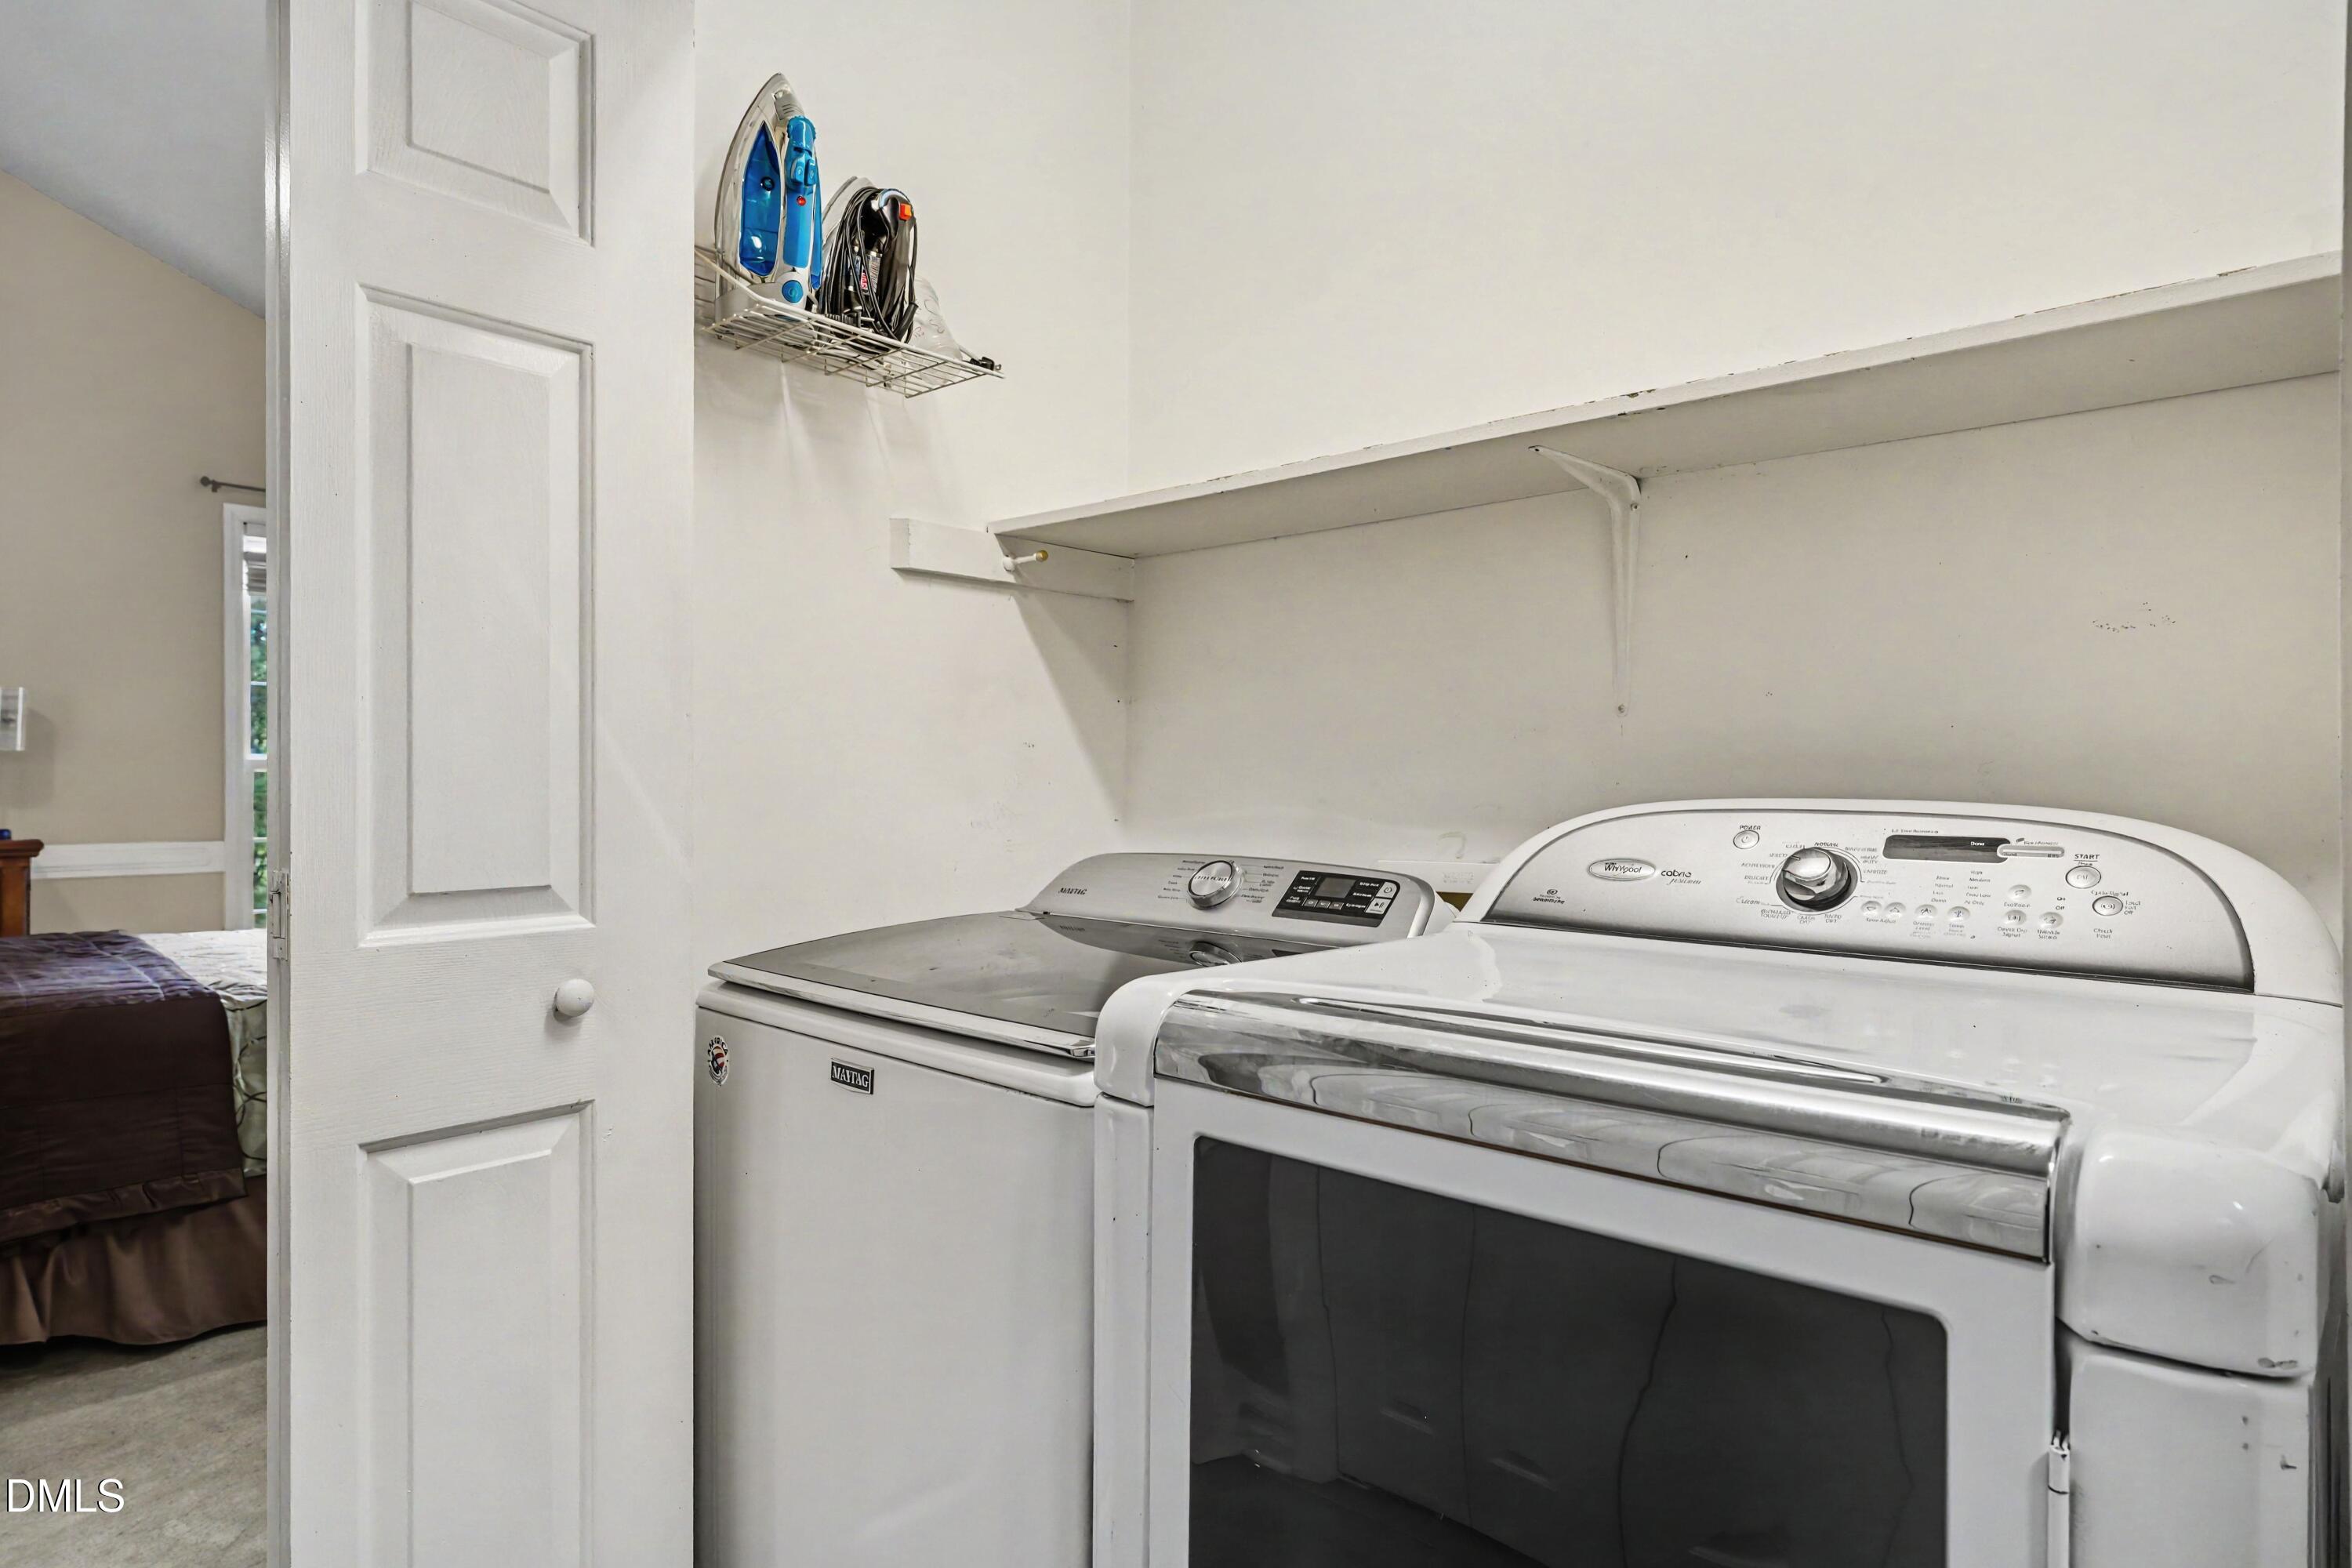
| Laundry Features | Electric Dryer Hookup, Inside, Main Level, Washer Hookup |
| Rooms Total | 6 |
| Exterior Features | Rain Gutters |
|---|---|
| Roof | Shingle |
| Foundation Details | Block, Crawlspace |
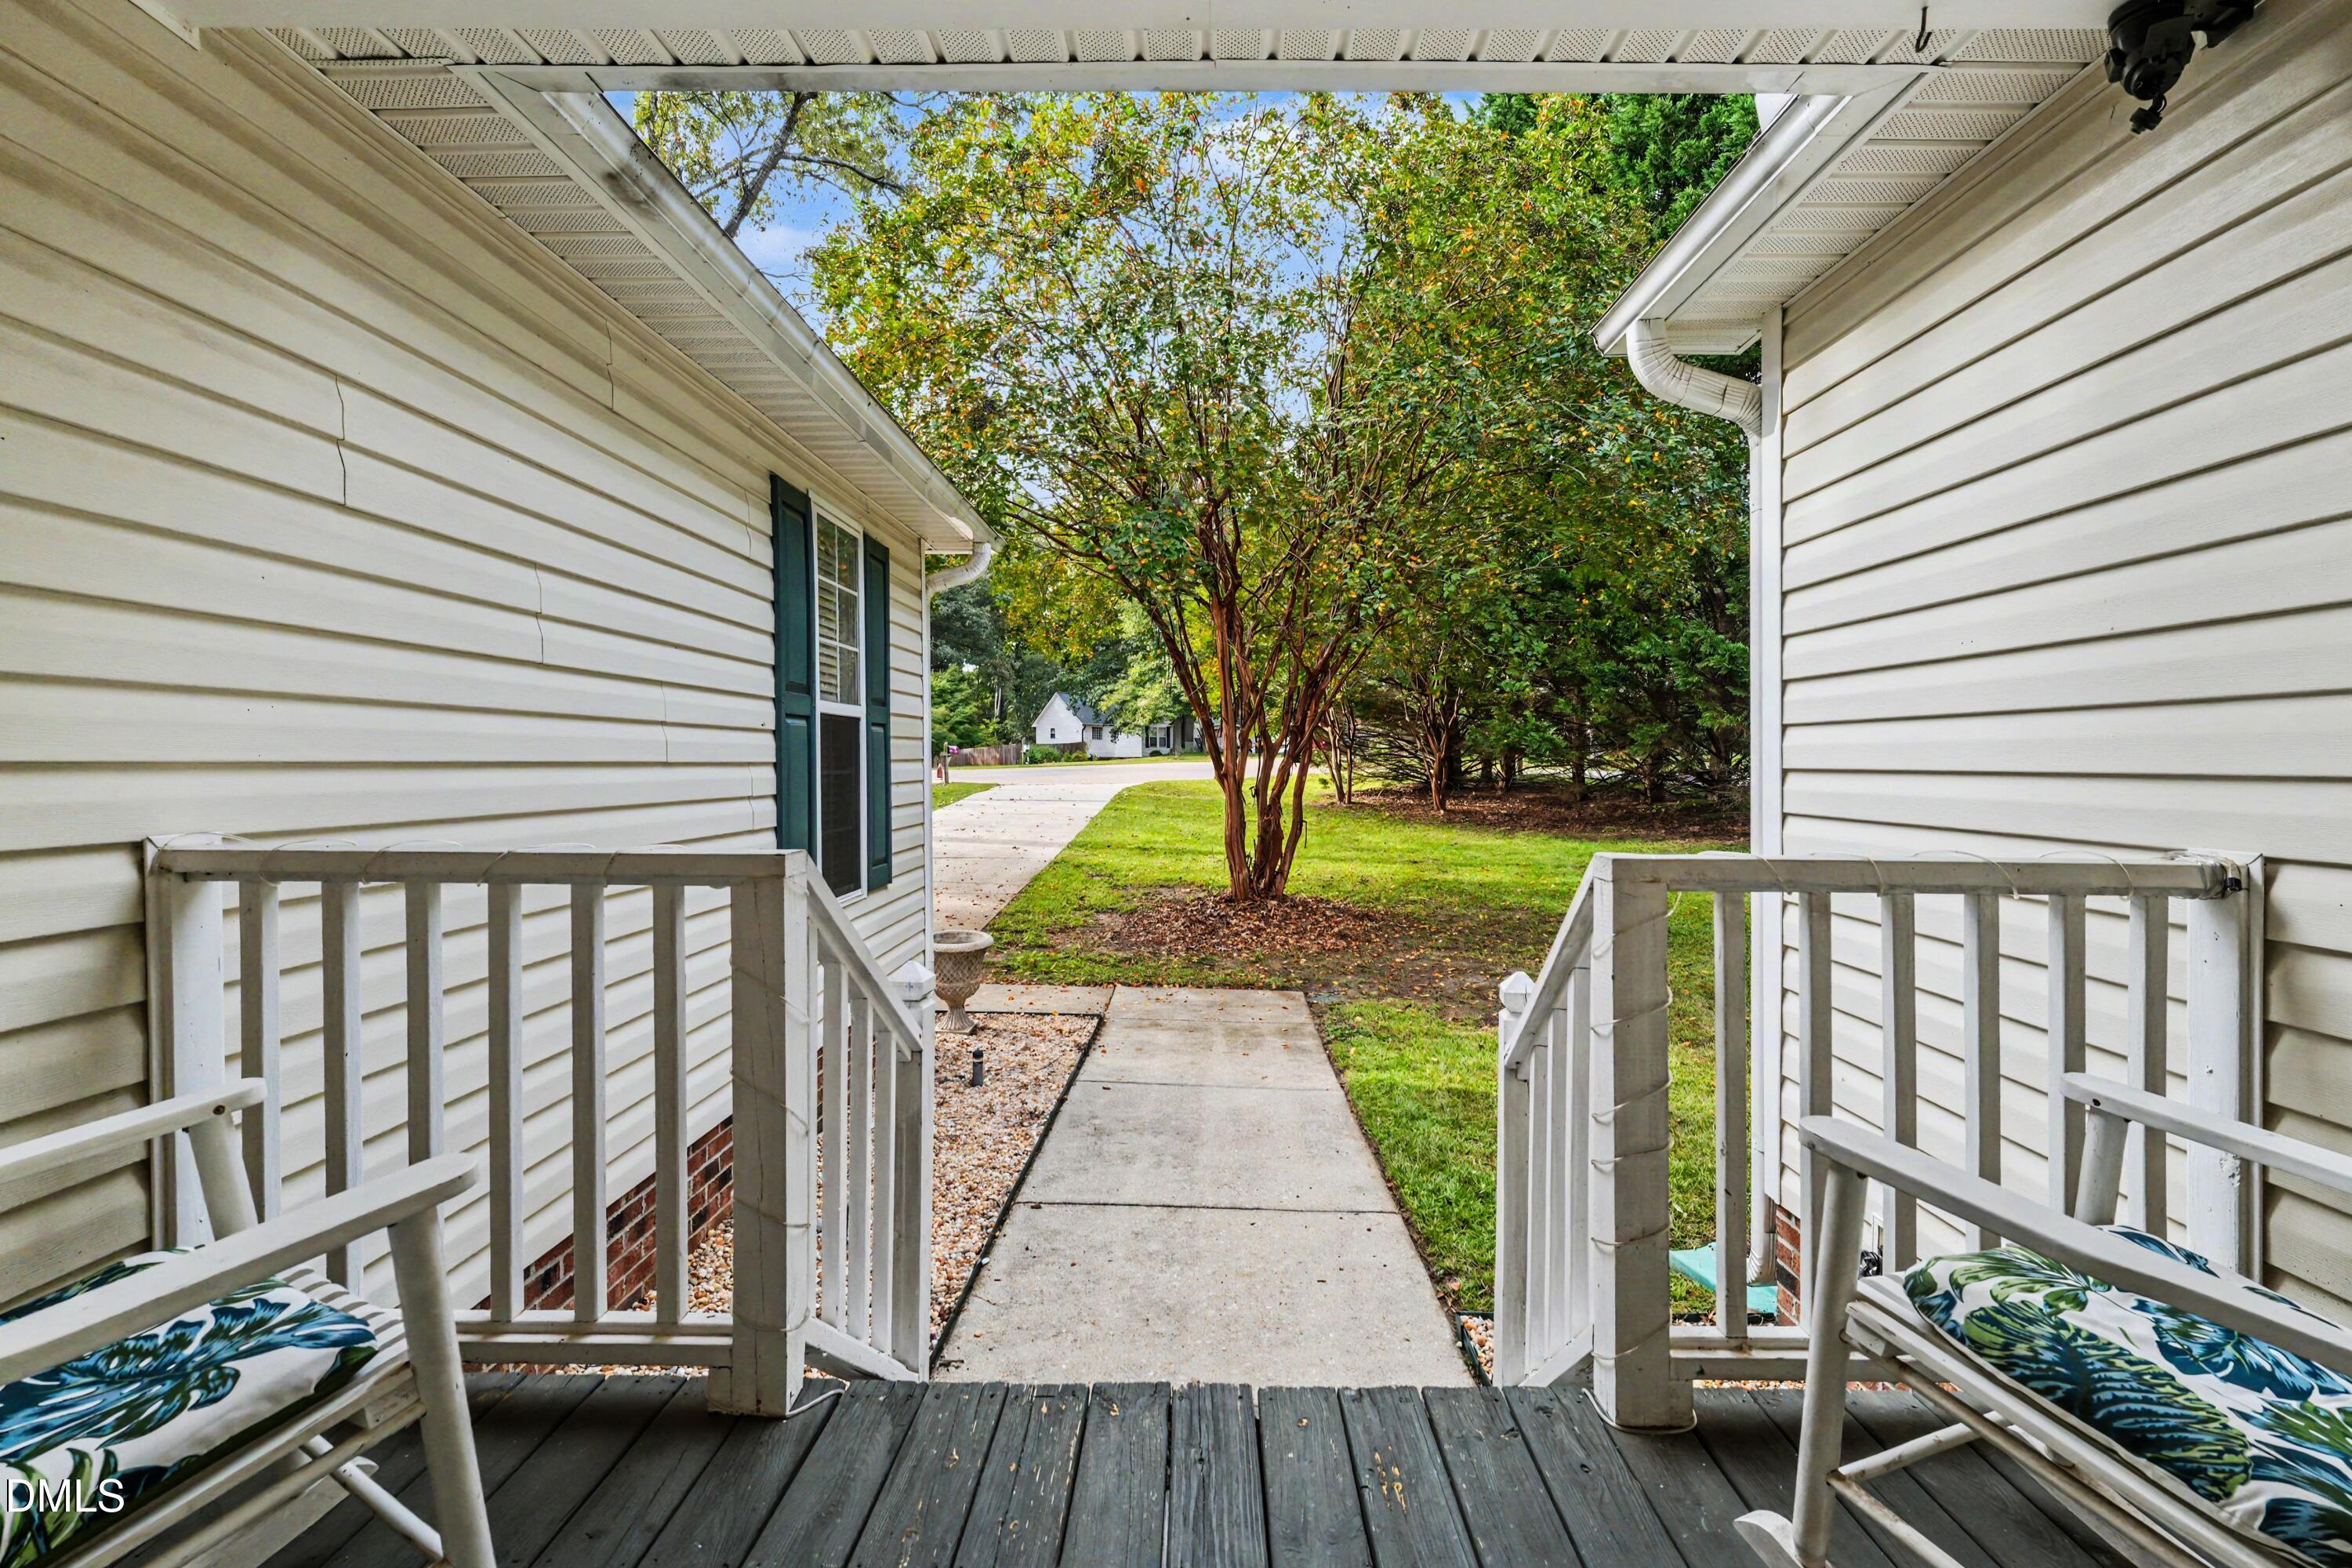
| Lot Features | Back Yard, Cul-De-Sac, Front Yard, Landscaped |
| Construction Materials | Vinyl Siding |
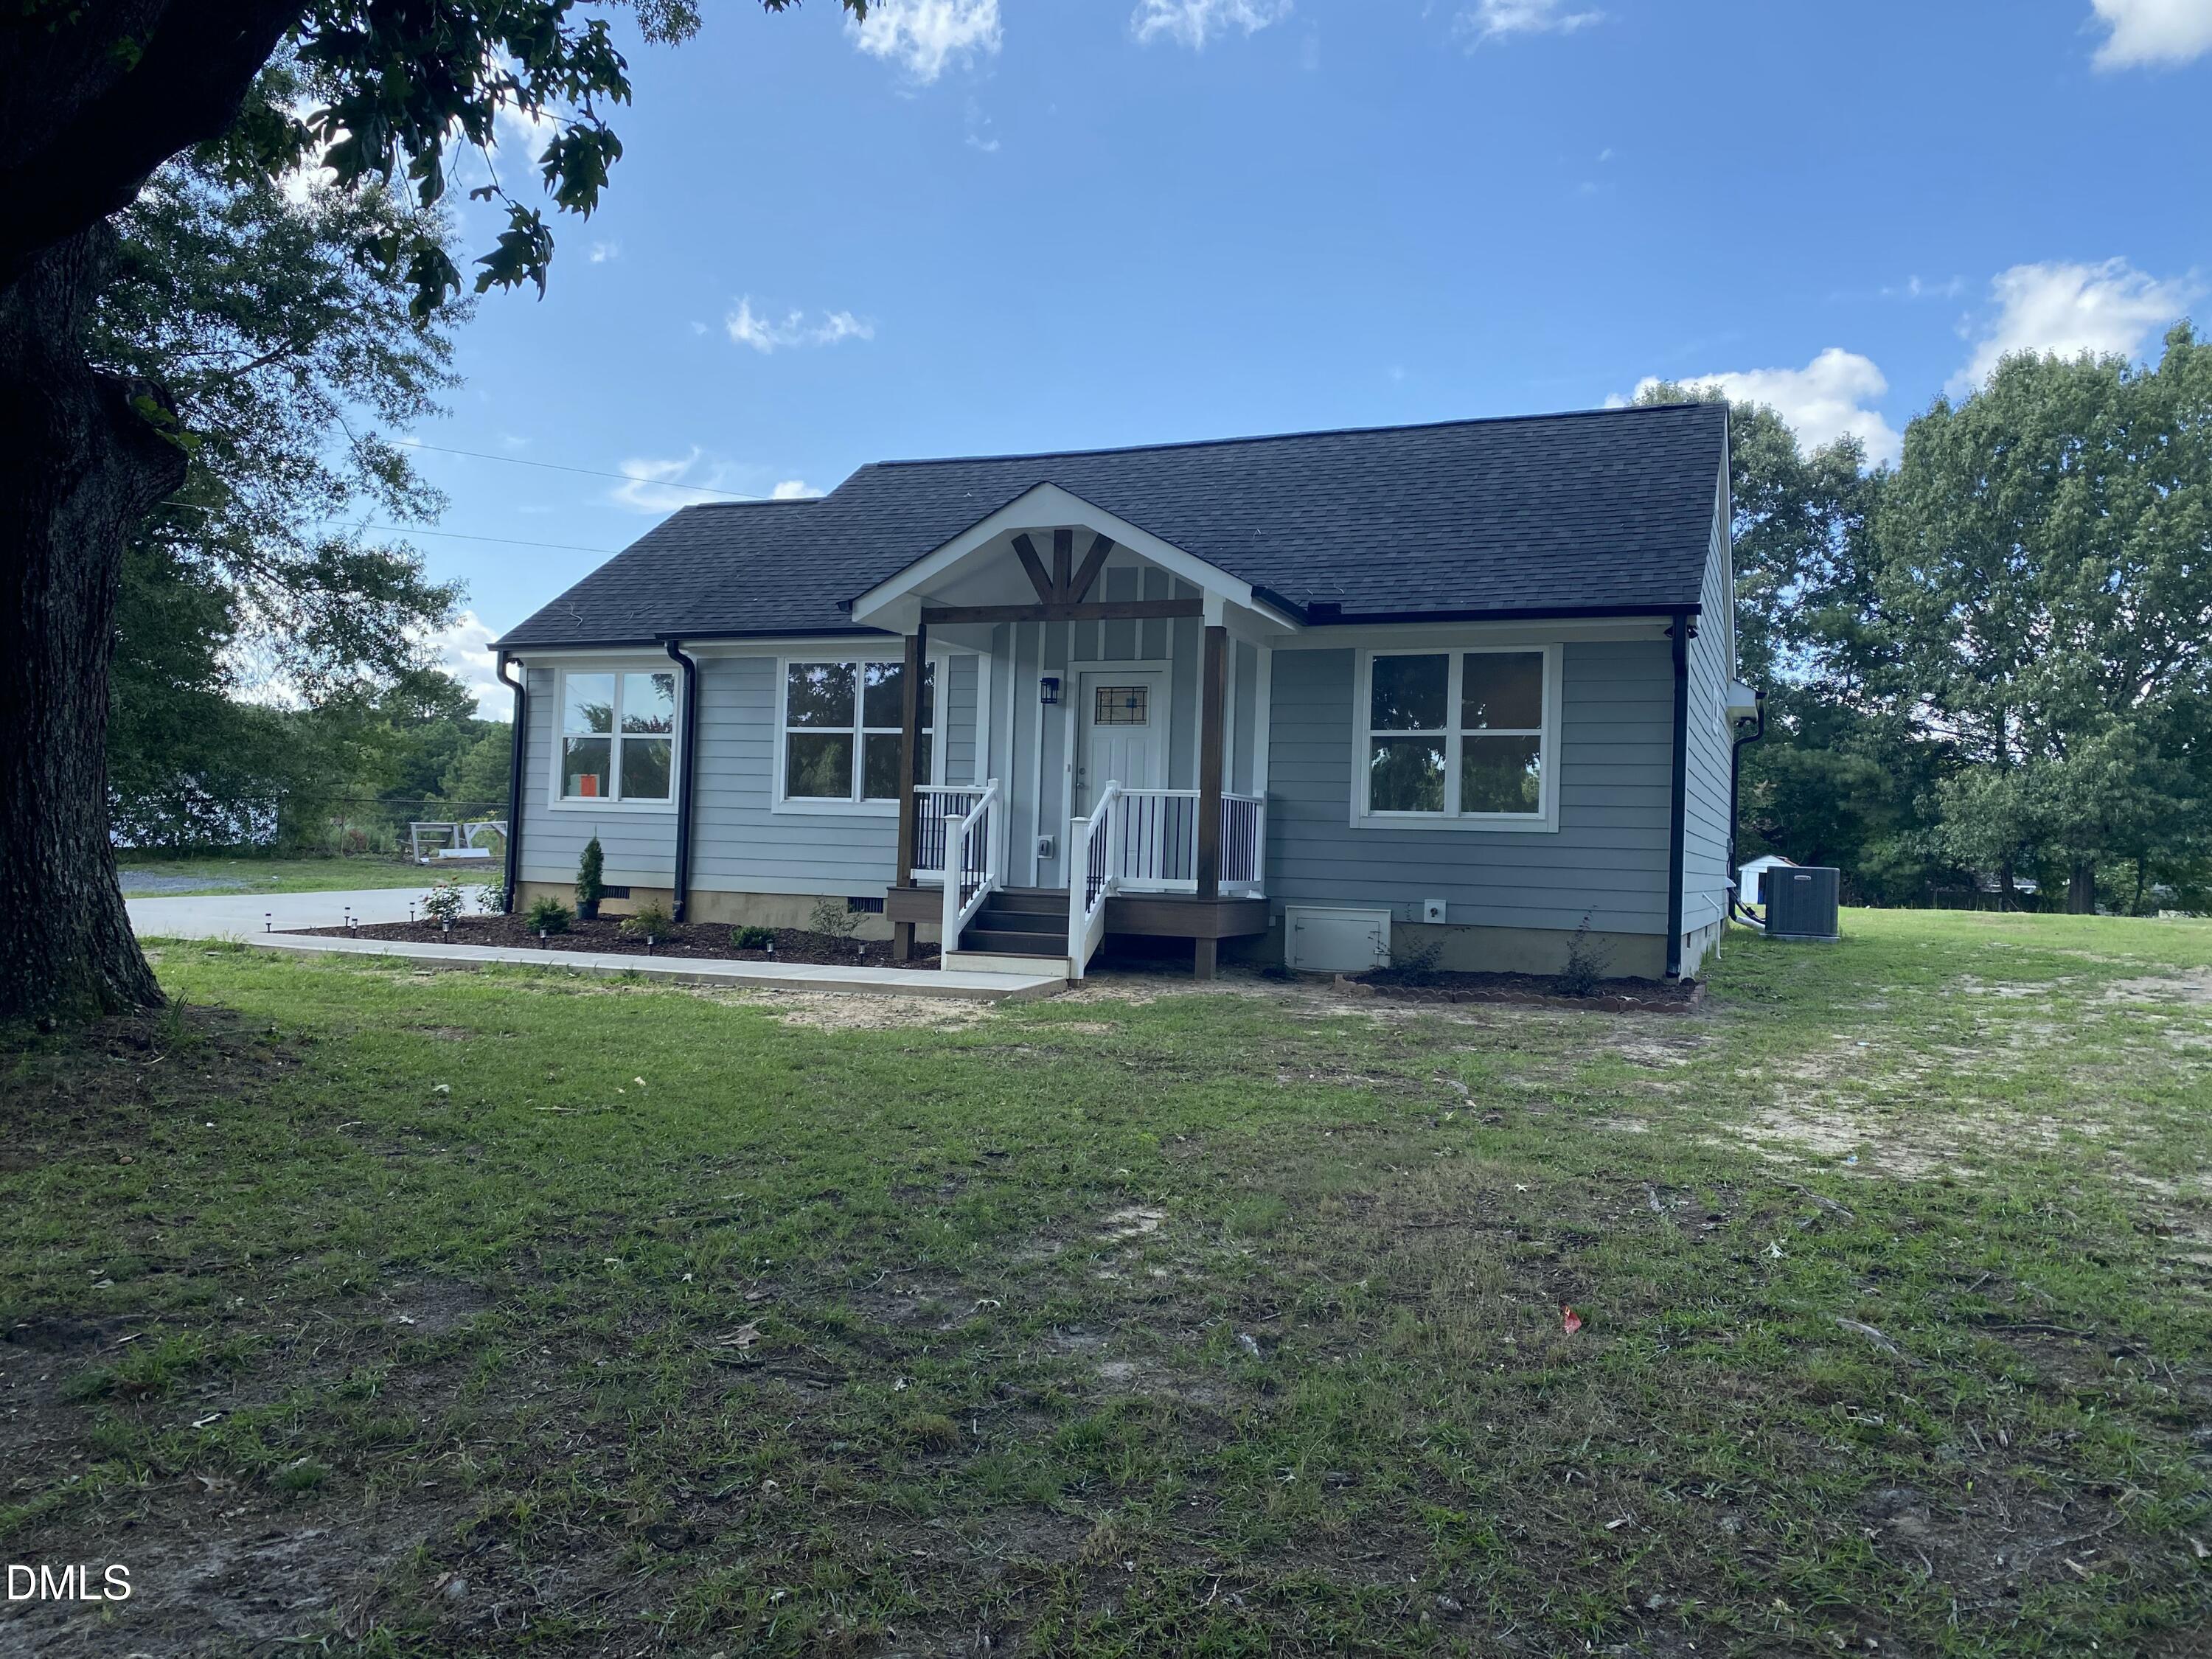
| Patio And Porch Features | Deck, Front Porch |
| Attached Garage Yes / No | Yes |
|---|---|
| Garage Yes / No | Yes |
| Parking Features | Driveway, Garage |
| Sewer | Septic Tank |
|---|
| Tax Assessed Value | 359970 |
|---|---|
| Tax Legal Description | Lot 56 South Ridge Sec 3 49/316 |
| Tax Year | 2026 |
| State | NC |
|---|---|
| County | Johnston |
| City | Garner |
| Zip Code | 27529 |
| Area | Johnston |
| Community Name | South Ridge |
| School District | Johnston - Cleveland High School |
| Elementary School | Johnston - West View Elementary |
| High School | Johnston - Cleveland High School |
| Listing VS Median (in South Ridge) | |
Price: $362,000 low | high Med: $362,000 sqft: 1,546 low | high Med: 1,546 $ / sqft: $234 low | high Med: $234 On site: 8 low | high Med: 8 | |

Listings marked with a Doorify MLS icon are provided courtesy of the Doorify MLS, of North Carolina, Internet Data Exchange Database. Brokers make an effort to deliver accurate information, but buyers should independently verify any information on which they will rely in a transaction. The listing broker shall not be responsible for any typographical errors, misinformation, or misprints, and they shall be held totally harmless from any damages arising from reliance upon this data. This data is provided exclusively for consumers’ personal, non-commercial use. Copyright 2024 Doorify MLS of North Carolina. All rights reserved.
| State | NC |
|---|---|
| County | Johnston |
| City | Garner |
| Zip Code | 27529 |
| Area | Johnston |
| Community Name | South Ridge |
| School District | Johnston - Cleveland High School |
| Elementary School | Johnston - West View Elementary |
| High School | Johnston - Cleveland High School |
| Listing VS Median (in South Ridge) | |
Price: $362,000 low | high Med: $362,000 sqft: 1,546 low | high Med: 1,546 $ / sqft: $234 low | high Med: $234 On site: 8 low | high Med: 8 | |

© 2026 Be Home Realty - (919) 307-9808. Equal housing opportunity. An equal opportunity company.


© 2026 Be Home Realty - (919) 307-9808. Equal housing opportunity. An equal opportunity company.
Listings marked with a Doorify MLS icon are provided courtesy of the Doorify MLS, of North Carolina, Internet Data Exchange Database. Brokers make an effort to deliver accurate information, but buyers should independently verify any information on which they will rely in a transaction. The listing broker shall not be responsible for any typographical errors, misinformation, or misprints, and they shall be held totally harmless from any damages arising from reliance upon this data. This data is provided exclusively for consumers’ personal, non-commercial use. Copyright 2024 Doorify MLS of North Carolina. All rights reserved.
Listing Information Last Updated October 18, 2026 at 8:06:56 AM PDT