

Be Home Realty
1401 Aversboro Rd #101
Garner, NC 27529
 In-Person: 12/06 1:00 PM - 5:00 PM
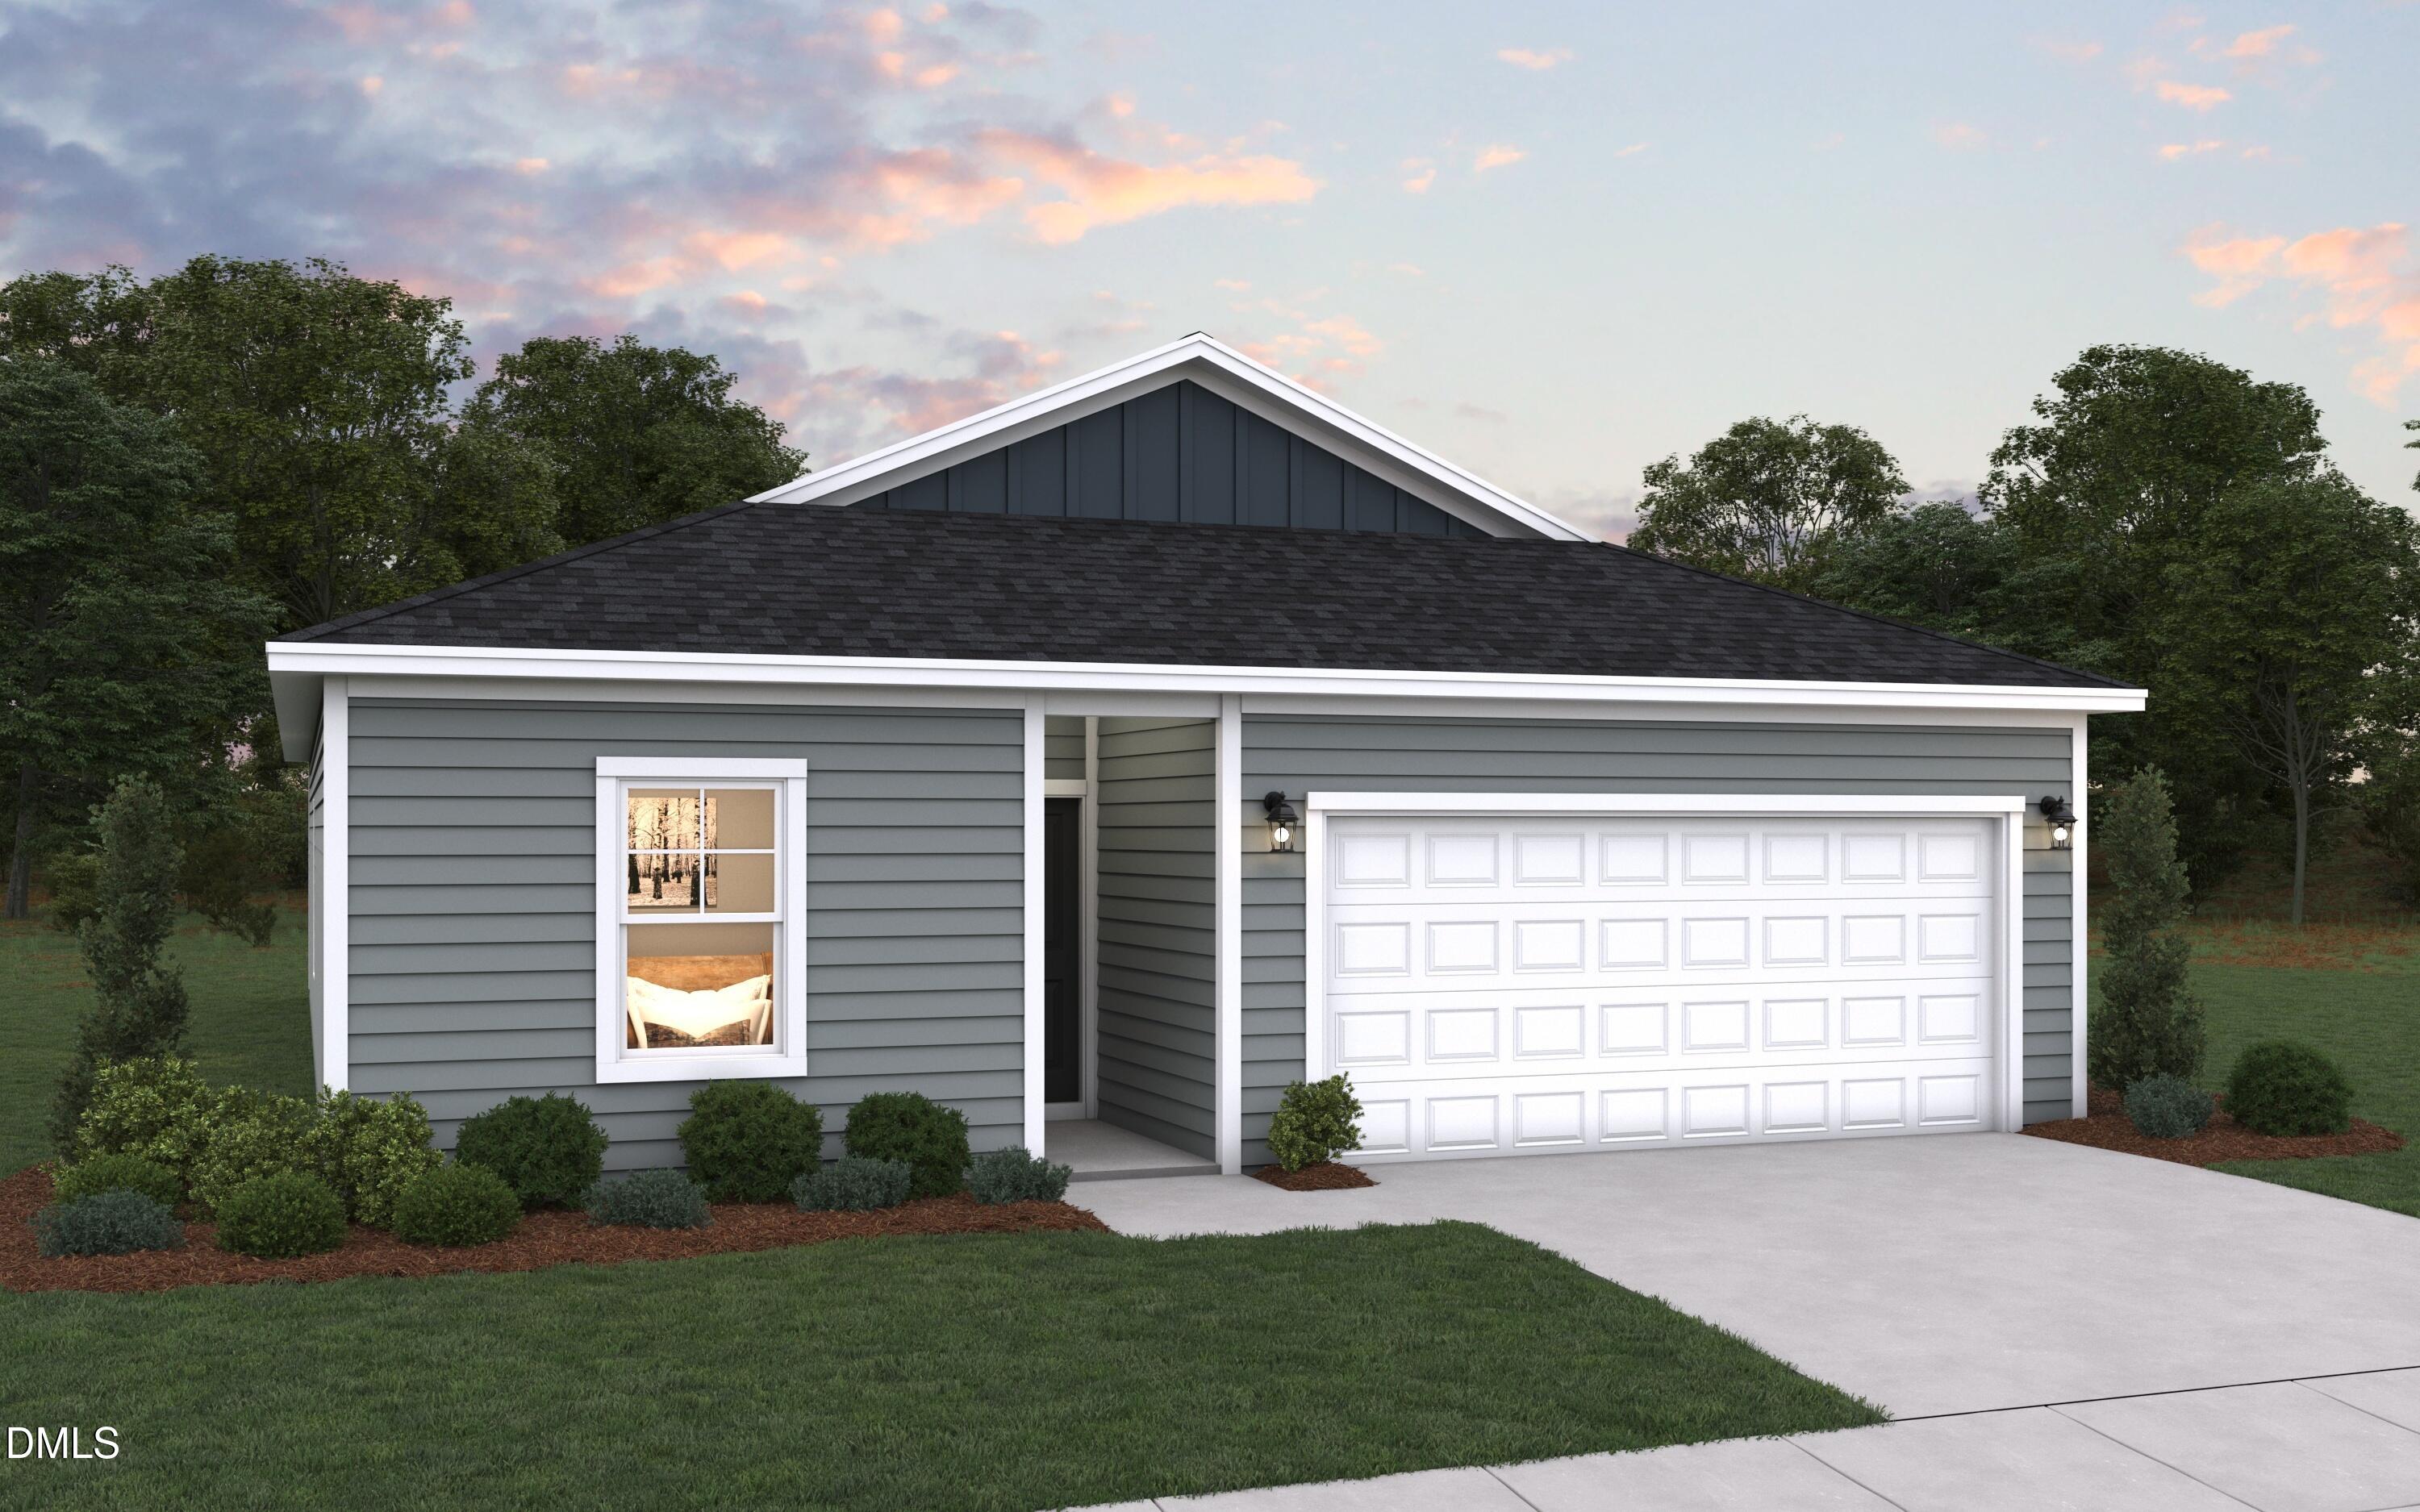
The inviting Retreat floor plan offers a perfect blend of comfort and functionality across 1,504 square feet. As you enter, a welcoming foyer leads to two generously sized secondary bedrooms that share a full bathroom, providing ideal space for family or guests. The heart of the home opens to an airy, open-concept living area where the spacious family room flows seamlessly into the well-appointed kitchen. The kitchen boasts a large island, perfect for casual dining and entertaining, while the adjacent dining area offers direct access to a covered patio, extending your living space outdoors. The private primary suite is tucked toward the rear of the home for added privacy, featuring a spacious bedroom designed for relaxation. The luxurious primary bathroom includes dual sinks, water closet, and a walk-in shower, complemented by an expansive walk-in closet. A unique convenience is the direct connection from the primary suite closet to the laundry room, making everyday tasks easier. This 3-bedroom, 2-bathroom home also includes a two-car garage, making it an ideal choice for modern living with thoughtful flow and practical design.''Special interest rate and buyer incentives may be available with the Builder's preferred lender. Restrictions and qualifications apply. See on-site sales consultant for details.''
| MLS # | 10190068 |
|---|---|
| Listing Type | For Sale |
| Style | House |
| HOA Dues | $480 |
| Sub-Type | New Construction |
| Status | Active |
| Year | 2026 |
| Days On Site | 80 |
| Listing Provided By | Dream Finders Realty LLC | Brad Norris |
| Bed(s) | 3 |
|---|---|
| Bath(s) | 2 Total |
| SQ Feet | 1,504 |
| Garage | 2 |
| Story(s) | 1 |
| Zoning | R-15 |
| Acreage | 0.20 |
| Property View | Trees, Woods |
| Interior Features | High Ceilings, Open Floorplan, Walk-in Closet(s), Master Downstairs |
|---|---|
| Heating Yes / No | Yes |
| Cooling Yes / No | Yes |
| Cooling | Electric |
| Fireplace Yes / No | No |
| Laundry Features | Electric Dryer Hookup, Main Level, Washer Hookup |
| Rooms Total | 7 |
| Roof | Shingle |
|---|---|
| Foundation Details | Slab |
| Lot Features | Cleared |
| Community Features | Clubhouse, Fitness Center, Park, Pool, Street Lights, Sidewalks |
| View | Trees/Woods |
| Construction Materials | Engineered Wood |
| Security Features | Smoke Detector(s) |
| Window Features | Blinds |
| Patio And Porch Features | Rear Porch |
| Attached Garage Yes / No | Yes |
|---|---|
| Garage Yes / No | Yes |
| Parking Features | Attached, Driveway, Garage Faces Front, Kitchen Level, Paved |
| Association Amenities | Clubhouse, Fitness Center, Jogging Path, Other, Pool, Water |
|---|---|
| Community Features | Clubhouse, Fitness Center, Park, Pool, Street Lights, Sidewalks |
| Utilities | Electricity Available, Underground Utilities, Water Available |
|---|---|
| Sewer | Public Sewer |
| Tax Legal Description | 10189586 |
|---|---|
| Tax Year | 2025 |
| Tax Map Number | 216da051 |
| Accessibility Features | No |
|---|
| State | NC |
|---|---|
| County | Brunswick |
| City | Supply |
| Zip Code | 28452 |
| Area | Brunswick |
| Community Name | River Lake |
| School District | Virginia - Brunswick County Scho |
| Elementary School | Brunswick - Belville Elementary |
| High School | Virginia - Brunswick County Scho |
| Listing VS Median (in River Lake) | |
Price: $268,990 low | high Med: $275,990 sqft: 1,504 low | high Med: 1,613 $ / sqft: $179 low | high Med: $172 On site: 80 low | high Med: 81.5 | |

Listings marked with a Doorify MLS icon are provided courtesy of the Doorify MLS, of North Carolina, Internet Data Exchange Database. Brokers make an effort to deliver accurate information, but buyers should independently verify any information on which they will rely in a transaction. The listing broker shall not be responsible for any typographical errors, misinformation, or misprints, and they shall be held totally harmless from any damages arising from reliance upon this data. This data is provided exclusively for consumers’ personal, non-commercial use. Copyright 2024 Doorify MLS of North Carolina. All rights reserved.
| Open House |
|---|
| In-Person 12/06 1:00 PM - 5:00 PM |
| In-Person 12/11 1:00 PM - 5:00 PM |
| In-Person 12/12 1:00 PM - 5:00 PM |
| In-Person 12/13 1:00 PM - 5:00 PM |
| In-Person 12/18 1:00 PM - 5:00 PM |
| In-Person 12/19 1:00 PM - 5:00 PM |
| In-Person 12/20 1:00 PM - 5:00 PM |
| In-Person 12/25 1:00 PM - 5:00 PM |
| In-Person 12/26 1:00 PM - 5:00 PM |
| In-Person 12/27 1:00 PM - 5:00 PM |
| State | NC |
|---|---|
| County | Brunswick |
| City | Supply |
| Zip Code | 28452 |
| Area | Brunswick |
| Community Name | River Lake |
| School District | Virginia - Brunswick County Scho |
| Elementary School | Brunswick - Belville Elementary |
| High School | Virginia - Brunswick County Scho |
| Listing VS Median (in River Lake) | |
Price: $268,990 low | high Med: $275,990 sqft: 1,504 low | high Med: 1,613 $ / sqft: $179 low | high Med: $172 On site: 80 low | high Med: 81.5 | |

© 2026 Be Home Realty - (919) 307-9808. Equal housing opportunity. An equal opportunity company.


© 2026 Be Home Realty - (919) 307-9808. Equal housing opportunity. An equal opportunity company.
Listings marked with a Doorify MLS icon are provided courtesy of the Doorify MLS, of North Carolina, Internet Data Exchange Database. Brokers make an effort to deliver accurate information, but buyers should independently verify any information on which they will rely in a transaction. The listing broker shall not be responsible for any typographical errors, misinformation, or misprints, and they shall be held totally harmless from any damages arising from reliance upon this data. This data is provided exclusively for consumers’ personal, non-commercial use. Copyright 2024 Doorify MLS of North Carolina. All rights reserved.
Listing Information Last Updated November 20, 2026 at 6:27:21 AM PST