

Be Home Realty
1401 Aversboro Rd #101
Garner, NC 27529
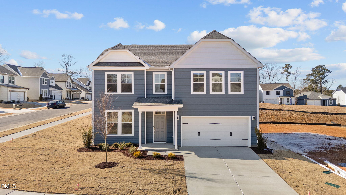
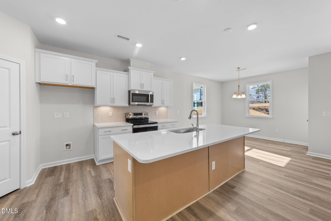
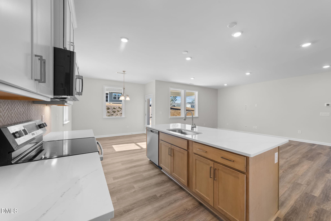
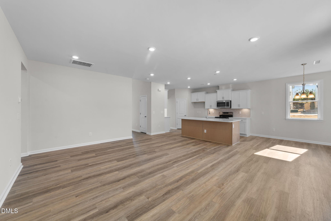
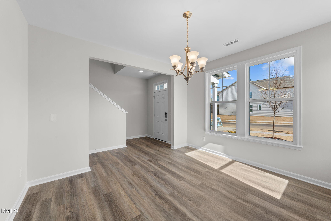
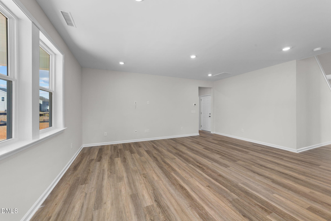
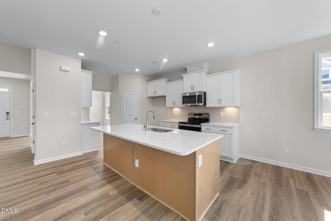
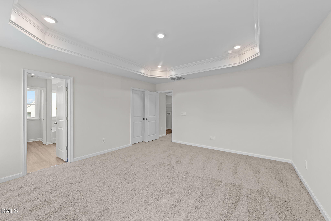
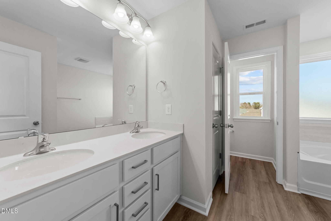
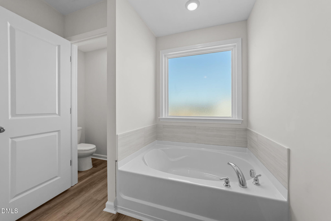
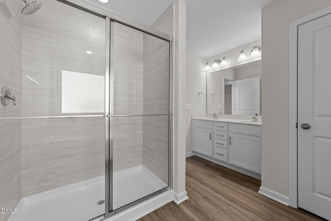
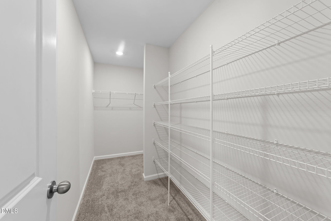
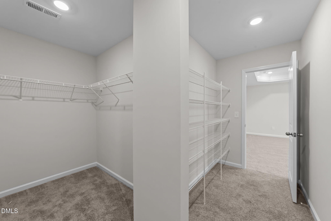
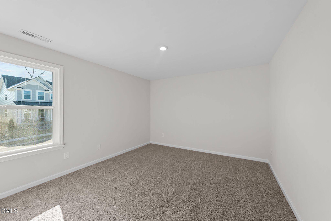
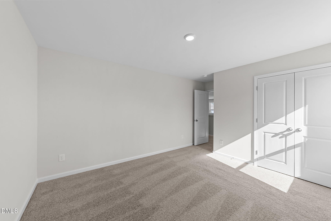
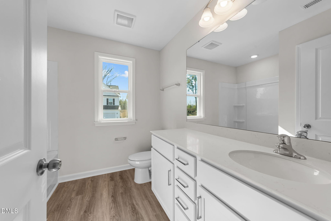
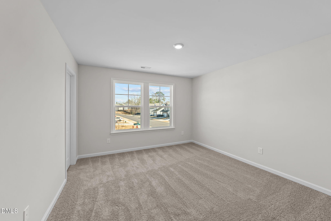
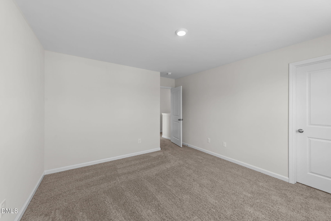
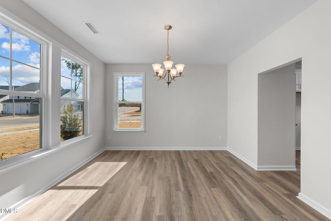
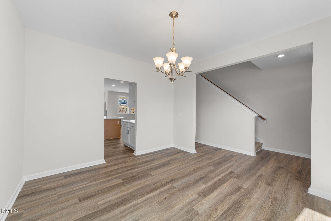
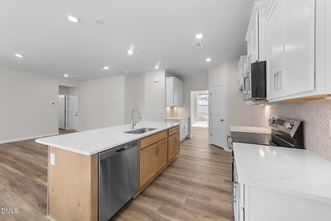
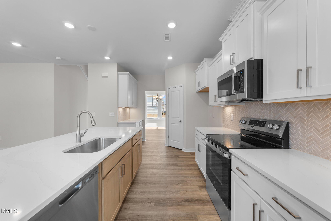
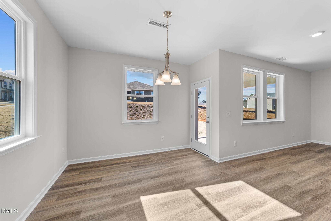
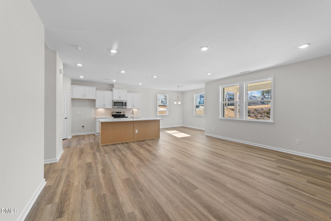
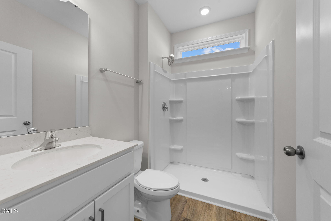
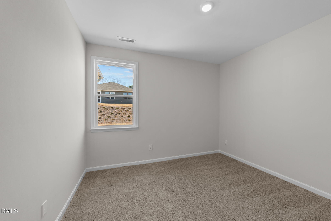
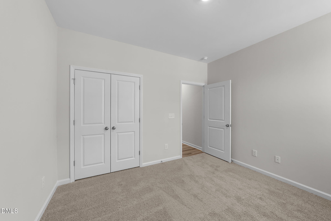
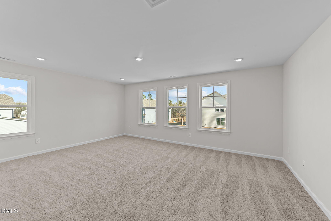
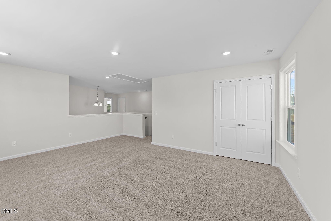
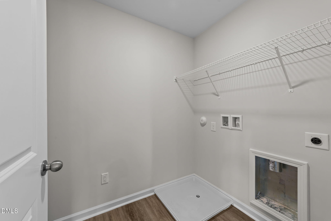
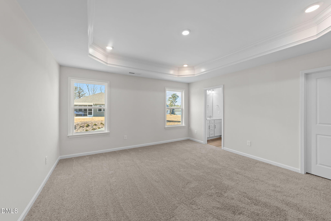
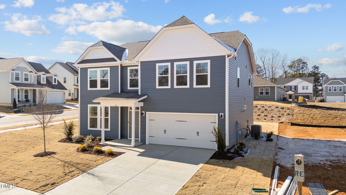
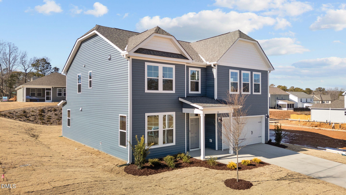
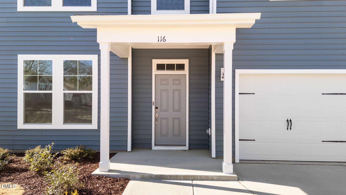
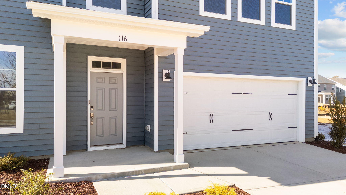
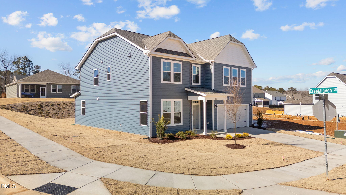
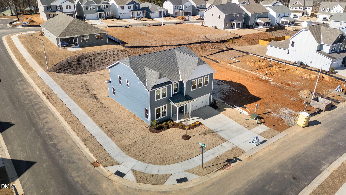
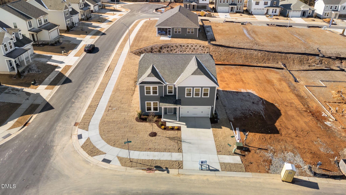
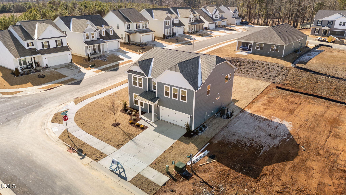
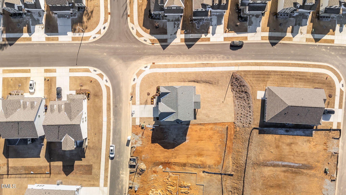
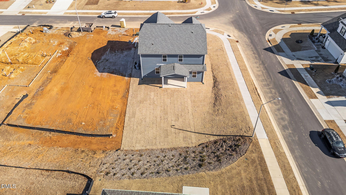
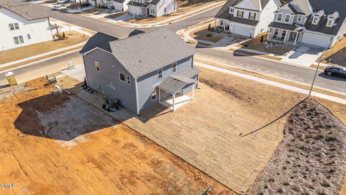
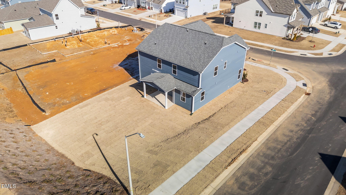
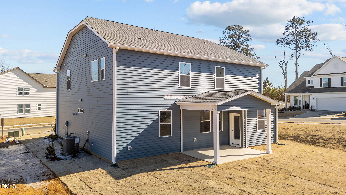
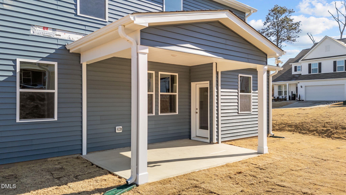
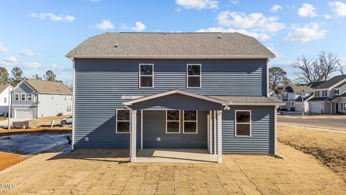
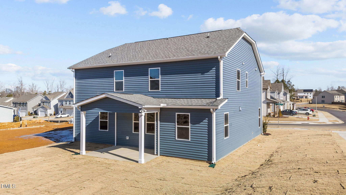
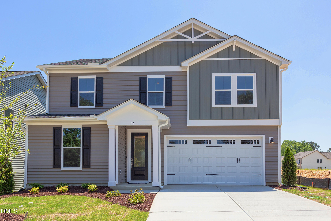
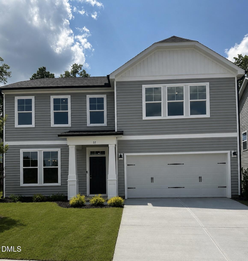
Welcome to The Concerto-our best-selling floor plan, and it's easy to see why! Designed with today's lifestyle in mind, this spacious four-bedroom, three-bath home offers the perfect blend of comfort, functionality, and style for growing families and those who love to entertain. Step inside to discover an inviting open-concept layout featuring a versatile dining room/flex space that can easily serve as a home office, playroom, or formal dining area. A first-floor bedroom and adjacent full bath provide the perfect setup for overnight guests, multigenerational living, or a private in-law suite. The heart of the home is the beautifully appointed kitchen, complete with a large quartz island, soft-close cabinetry and drawers, stainless steel appliances, a vented microwave, stylish pendant lighting, and a convenient coffee bar-ideal for everything from busy mornings to hosting family and friends. The spacious living room is the perfect gathering place for movie nights, game days, or simply relaxing after a long day. Just outside, enjoy outdoor living with a covered 10' x 10' patio, plus an additional 12' x 12' uncovered patio that offers plenty of space for dining, grilling, and entertaining. Upstairs, an elegant open catwalk overlooks the welcoming foyer, adding architectural charm and an airy feel. A generous loft provides endless possibilities as a media room, game room, home gym, study area, or second living space. The luxurious primary suite is a true retreat, featuring a tray ceiling, a spa-inspired ensuite bath with a soaking tub, separate shower, and dual quartz vanity. The oversized walk-in closet offers exceptional storage for clothing, shoes, accessories, and even luggage. Two additional bedrooms are generously sized, including one with a walk-in closet and window for added natural light. The upstairs hall bath also features a dual quartz vanity and a tub/shower combination, making busy mornings a breeze. With flexible living spaces, thoughtful upgrades, and room for everyone to spread out, The Concerto is a home you'll love for years to come
| MLS # | 10186661 |
|---|---|
| Listing Type | For Sale |
| Style | House |
| HOA Dues | $111 |
| Sub-Type | New Construction |
| Status | Active |
| Year | 2026 |
| Days On Site | 11 |
| Listing Provided By | Today Homes Realty NC, LLC | Gabriella Victoria Parker |
| Bed(s) | 4 |
|---|---|
| Bath(s) | 3 Total |
| SQ Feet | 2,667 |
| Garage | 2 |
| Story(s) | 2 |
| Zoning | R-6 |
| Acreage | 0.18 |
| Property View | Neighborhood |
| Interior Features | Bathtub/Shower Combination, Double Vanity, Entrance Foyer, High Ceilings, Kitchen Island, Kitchen/Dining Room Combination, Living/Dining Room Combination, Open Floorplan, Pantry, Quartz Counters, Recessed Lighting, Separate Shower, Smart Camera(s)/Recording, Smooth Ceilings, Soaking Tub, Tray Ceiling(s), Walk-In Closet(s), Walk-In Shower, Water Closet |
|---|---|
| Heating Yes / No | No |
| Cooling Yes / No | Yes |
| Cooling | Central Air, Dual, Electric, Heat Pump |
| Laundry Features | Electric Dryer Hookup, In Hall, Laundry Room, Upper Level, Washer Hookup |
| Rooms Total | 12 |
| Roof | Architectural Shingle |
|---|---|
| Foundation Details | Slab |
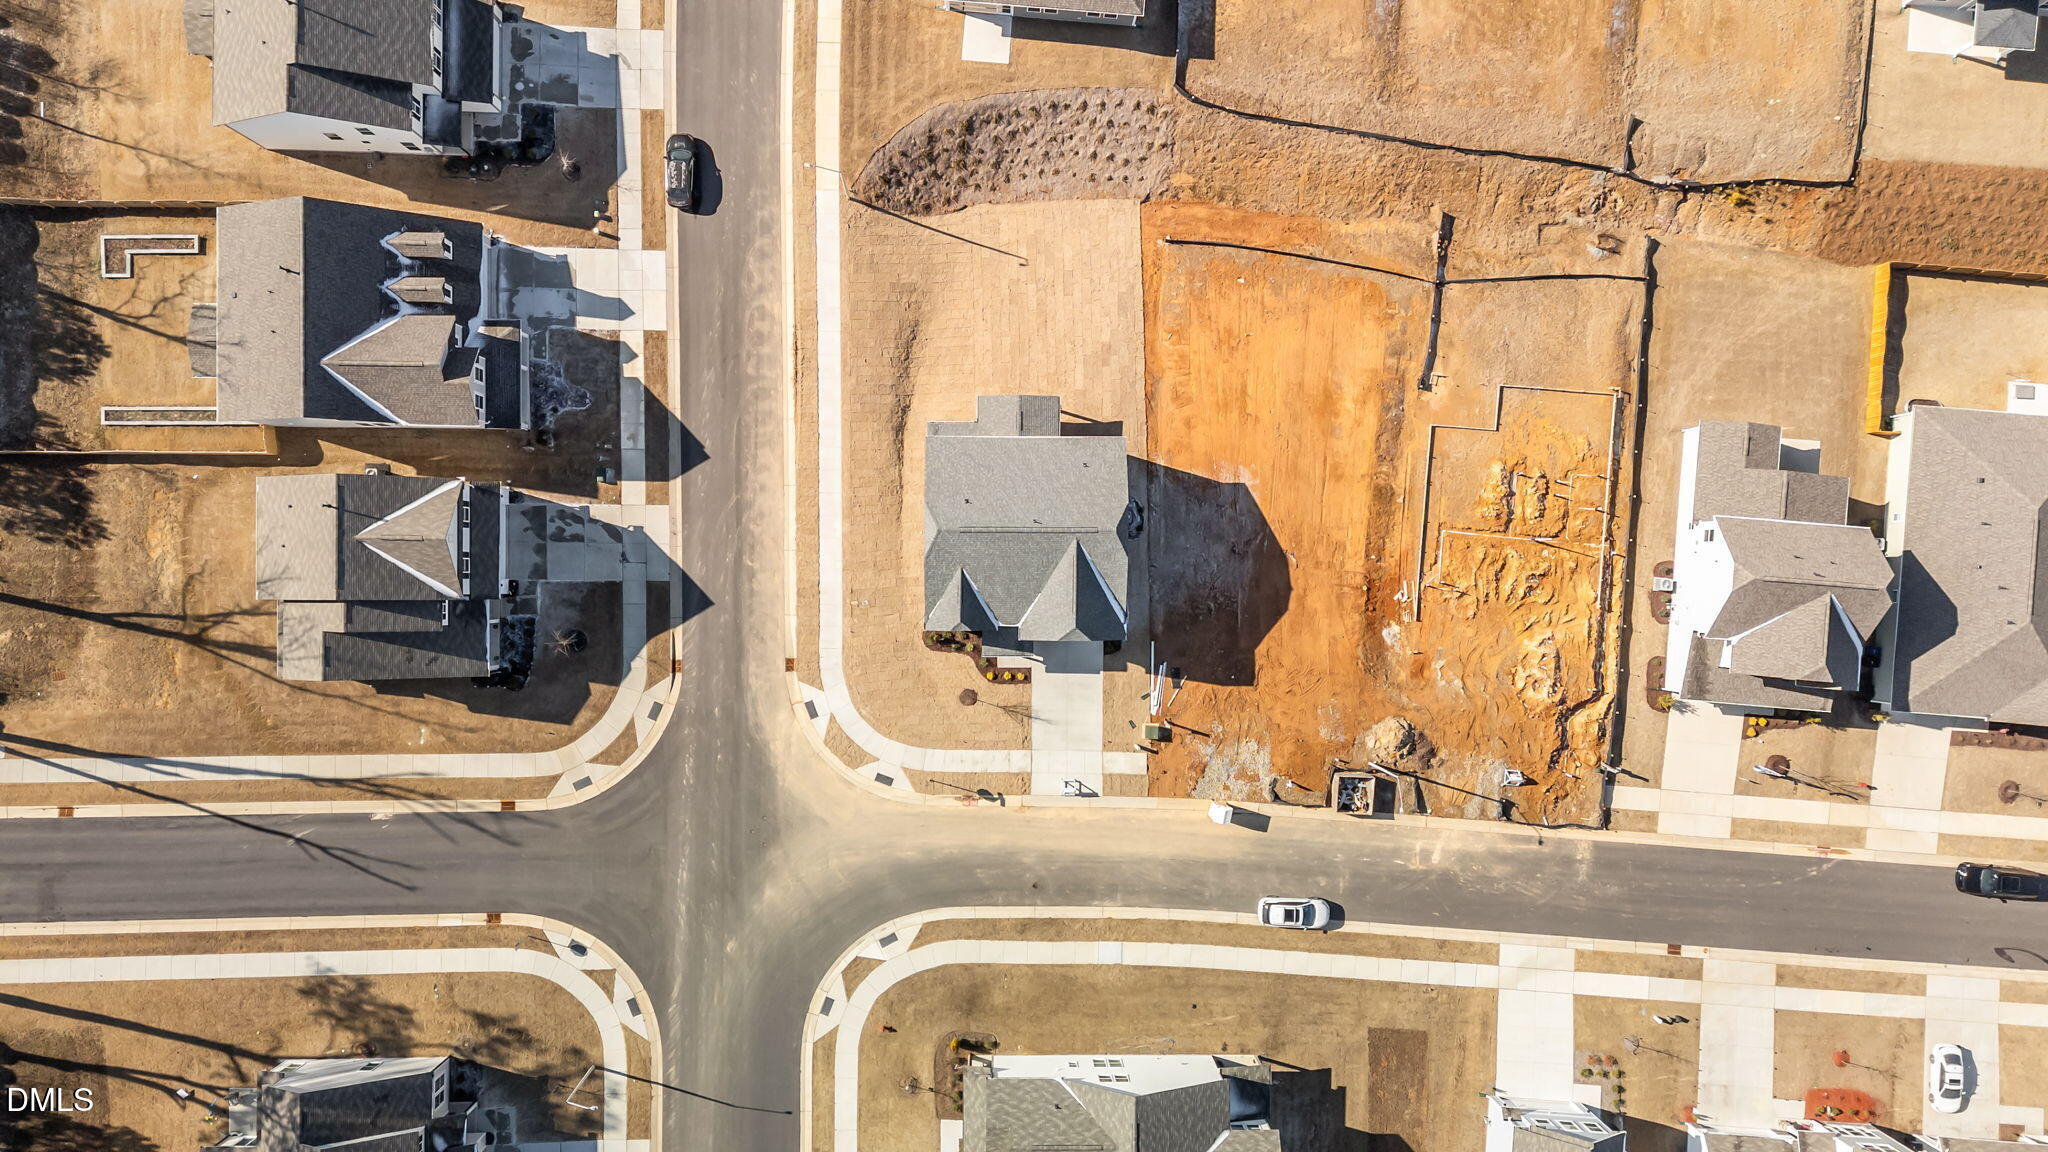
| Lot Features | Corner Lot |
| Community Features | Sidewalks, Street Lights |
| View | Neighborhood |
| Construction Materials | Vinyl Siding |
| Security Features | Secured Garage/Parking, Smoke Detector(s) |
| Window Features | Low-Emissivity Windows, Screens |
| Patio And Porch Features | Covered, Patio |
| Attached Garage Yes / No | Yes |
|---|---|
| Garage Yes / No | Yes |
| Parking Features | Attached, Concrete, Driveway, Garage, Garage Door Opener, Garage Faces Front |
| Association Amenities | Maintenance Grounds |
|---|---|
| Community Features | Sidewalks, Street Lights |
| Utilities | Electricity Available, Natural Gas Available, Phone Available, Sewer Connected, Water Connected |
|---|---|
| Sewer | Public Sewer |
| Tax Legal Description | Lot#206 Neills Pointe Ph Iv Map#2022-515 |
|---|---|
| Tax Year | 2026 |
| Tax Map Number | 206 |
| State | NC |
|---|---|
| County | Harnett |
| City | Angier |
| Zip Code | 27501 |
| Area | Harnett |
| Community Name | Neills Pointe |
| School District | Harnett - Harnett Central High |
| Elementary School | Harnett - Angier Elementary |
| High School | Harnett - Harnett Central High |
| Listing VS Median (in Neills Pointe) | |
Price: $394,900 low | high Med: $359,900 sqft: 2,667 low | high Med: 2,176 $ / sqft: $148 low | high Med: $165 On site: 11 low | high Med: 28 | |

Listings marked with a Doorify MLS icon are provided courtesy of the Doorify MLS, of North Carolina, Internet Data Exchange Database. Brokers make an effort to deliver accurate information, but buyers should independently verify any information on which they will rely in a transaction. The listing broker shall not be responsible for any typographical errors, misinformation, or misprints, and they shall be held totally harmless from any damages arising from reliance upon this data. This data is provided exclusively for consumers’ personal, non-commercial use. Copyright 2024 Doorify MLS of North Carolina. All rights reserved.
| State | NC |
|---|---|
| County | Harnett |
| City | Angier |
| Zip Code | 27501 |
| Area | Harnett |
| Community Name | Neills Pointe |
| School District | Harnett - Harnett Central High |
| Elementary School | Harnett - Angier Elementary |
| High School | Harnett - Harnett Central High |
| Listing VS Median (in Neills Pointe) | |
Price: $394,900 low | high Med: $359,900 sqft: 2,667 low | high Med: 2,176 $ / sqft: $148 low | high Med: $165 On site: 11 low | high Med: 28 | |

© 2026 Be Home Realty - (919) 307-9808. Equal housing opportunity. An equal opportunity company.


© 2026 Be Home Realty - (919) 307-9808. Equal housing opportunity. An equal opportunity company.
Listings marked with a Doorify MLS icon are provided courtesy of the Doorify MLS, of North Carolina, Internet Data Exchange Database. Brokers make an effort to deliver accurate information, but buyers should independently verify any information on which they will rely in a transaction. The listing broker shall not be responsible for any typographical errors, misinformation, or misprints, and they shall be held totally harmless from any damages arising from reliance upon this data. This data is provided exclusively for consumers’ personal, non-commercial use. Copyright 2024 Doorify MLS of North Carolina. All rights reserved.
Listing Information Last Updated August 26, 2026 at 3:20:39 PM PDT