

Be Home Realty
1401 Aversboro Rd #101
Garner, NC 27529
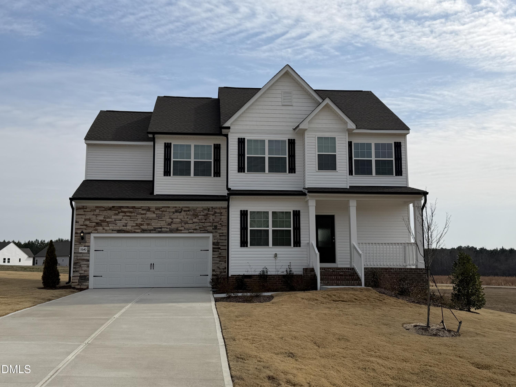
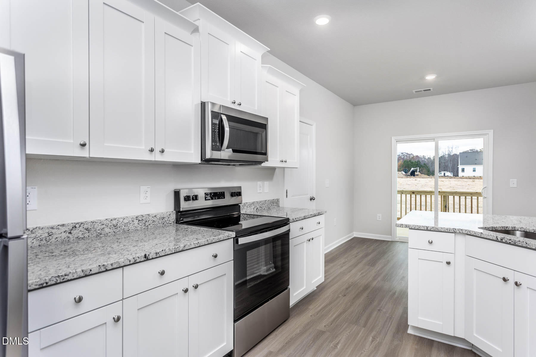
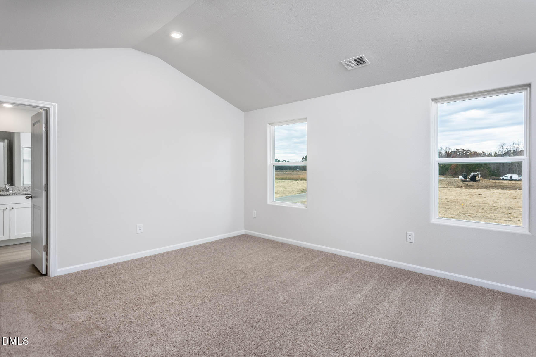
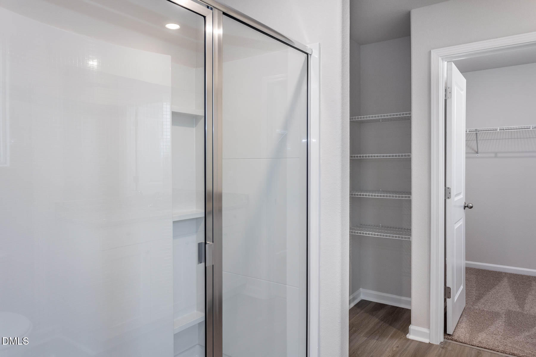
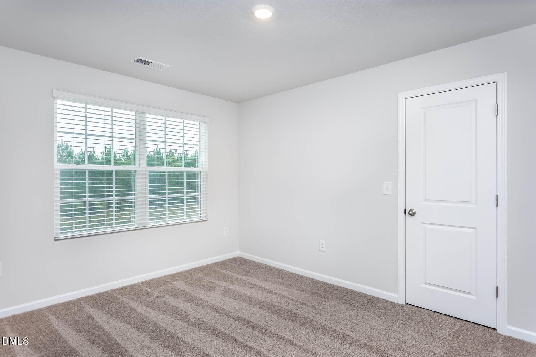
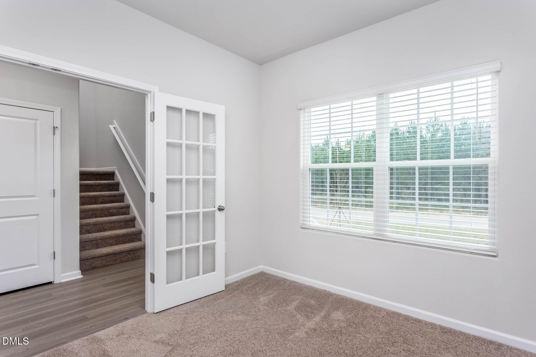
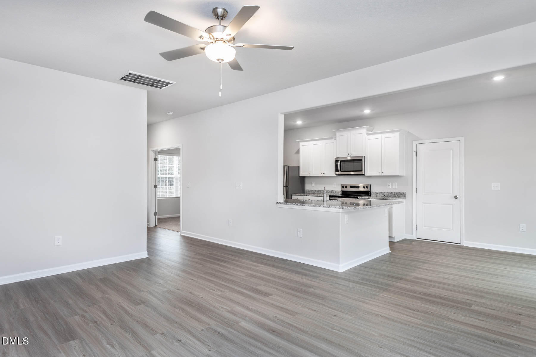
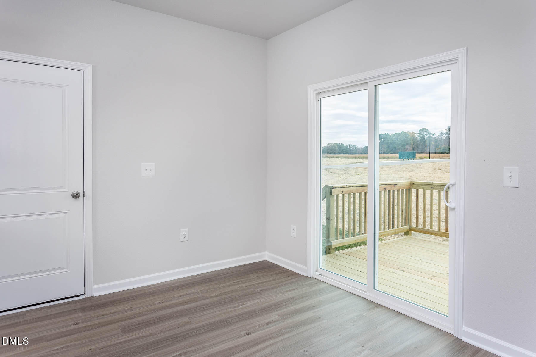
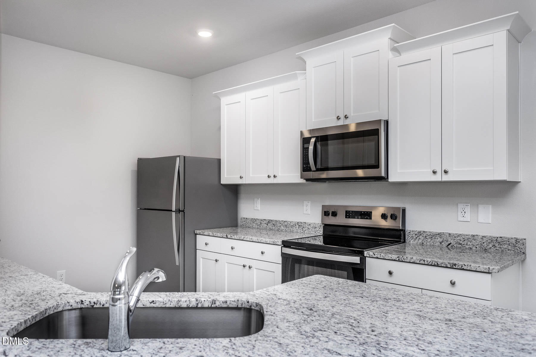
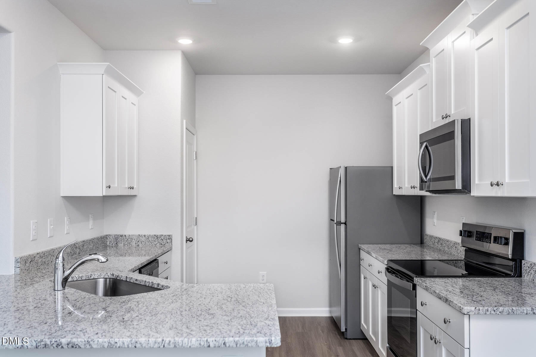
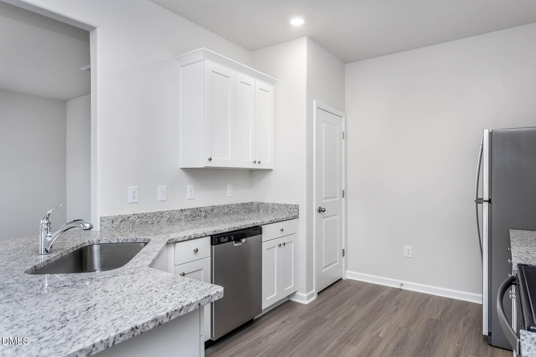

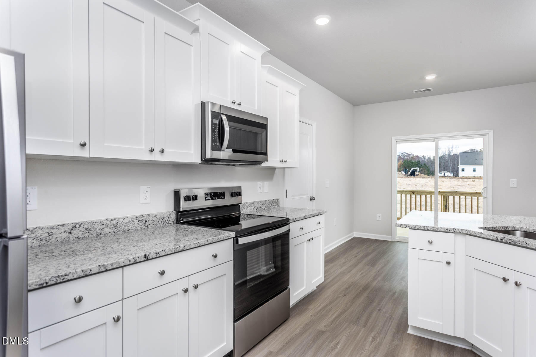
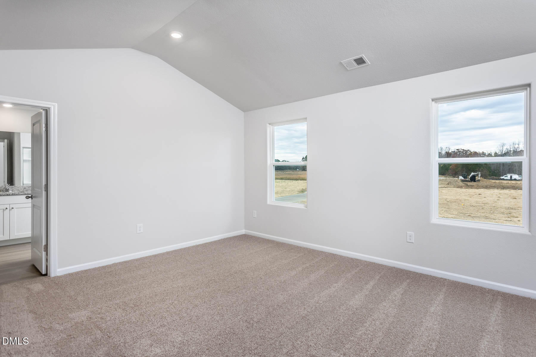
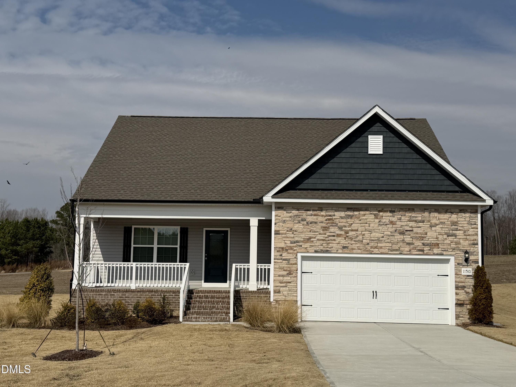
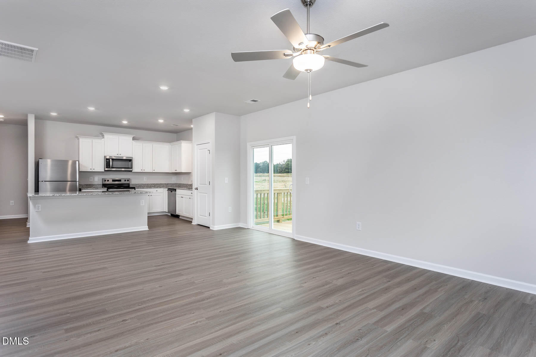
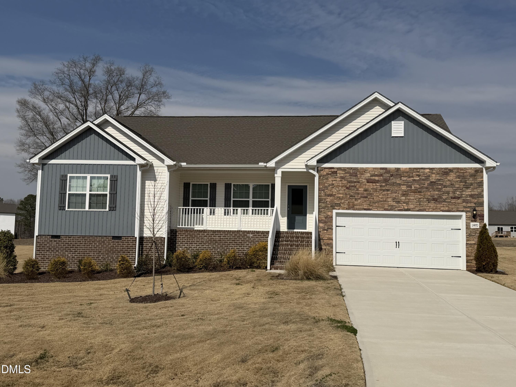
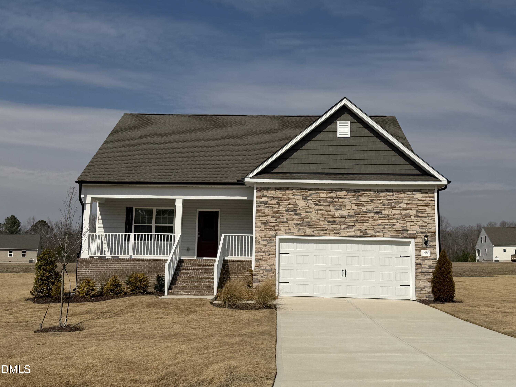
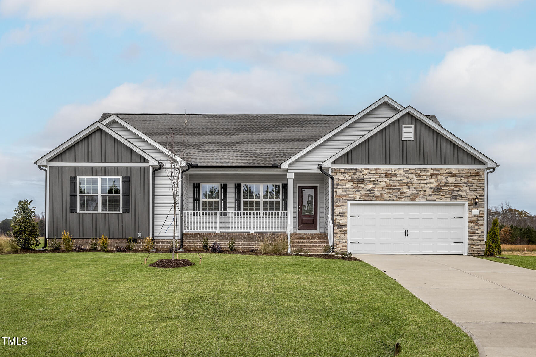
Welcome to the Lee floorplan, a spacious and thoughtfully designed two-story home offering the perfect balance of style and functionality. This 4-bedroom, 2.5-bathroom residence features an inviting open-concept main level, ideal for both everyday living and entertaining. The generous living area flows seamlessly into the dining space and well-appointed kitchen, creating a comfortable gathering space at the heart of the home. A convenient half bath on the main floor adds practicality for guests, while direct access to the attached 2-car garage enhances everyday convenience. Upstairs, the private primary suite serves as a relaxing retreat, complete with an en-suite bathroom and ample closet space. Three additional bedrooms and a full secondary bathroom provide flexibility for family members, guests, or a home office. Situated on a large lot, this property offers abundant outdoor space with endless possibilities -- whether for recreation, gardening, or future outdoor living enhancements. With its functional two-story layout, generous bedroom count, and expansive homesite, the Lee floorplan is designed to accommodate a variety of lifestyles with comfort and ease.
| MLS # | 10149215 |
|---|---|
| Listing Type | For Sale |
| Style | House |
| HOA Dues | $90 |
| Sub-Type | New Construction |
| Status | Active |
| Year | 2025 |
| Days On Site | 180 |
| Listing Provided By | LGI Realty NC, LLC | Dayne Luck |
| Bed(s) | 4 |
|---|---|
| Bath(s) | 3 Total |
| SQ Feet | 2,070 |
| Garage | 2 |
| Story(s) | 2 |
| Acreage | 0.80 |
| Interior Features | Granite Counters, Open Floorplan, Walk-In Closet(s) |
|---|---|
| Heating Yes / No | Yes |
| Cooling Yes / No | Yes |
| Cooling | Heat Pump |
| Laundry Features | Laundry Room |
| Rooms Total | 7 |
| Roof | Architectural Shingle |
|---|---|
| Foundation Details | Crawlspace |
| Construction Materials | Stone, Vinyl Siding |
| Window Features | Screens |
| Patio And Porch Features | Deck |
| Attached Garage Yes / No | Yes |
|---|---|
| Garage Yes / No | Yes |
| Parking Features | Attached, Garage, Garage Door Opener |
| Sewer | Septic Tank |
|---|
| Tax Legal Description | Lot 48 |
|---|---|
| Tax Year | 2026 |
| State | NC |
|---|---|
| County | Nash |
| City | Middlesex |
| Zip Code | 27557 |
| Area | Nash |
| Community Name | Choplin Farms |
| School District | Nash - Southern Nash High |
| Elementary School | Nash - Middlesex Elementary |
| High School | Nash - Southern Nash High |
| Listing VS Median (in Choplin Farms) | |
Price: $409,900 low | high Med: $370,900 sqft: 2,070 low | high Med: 1,871 $ / sqft: $198 low | high Med: $198 On site: 180 low | high Med: 180 | |

Listings marked with a Doorify MLS icon are provided courtesy of the Doorify MLS, of North Carolina, Internet Data Exchange Database. Brokers make an effort to deliver accurate information, but buyers should independently verify any information on which they will rely in a transaction. The listing broker shall not be responsible for any typographical errors, misinformation, or misprints, and they shall be held totally harmless from any damages arising from reliance upon this data. This data is provided exclusively for consumers’ personal, non-commercial use. Copyright 2024 Doorify MLS of North Carolina. All rights reserved.
| State | NC |
|---|---|
| County | Nash |
| City | Middlesex |
| Zip Code | 27557 |
| Area | Nash |
| Community Name | Choplin Farms |
| School District | Nash - Southern Nash High |
| Elementary School | Nash - Middlesex Elementary |
| High School | Nash - Southern Nash High |
| Listing VS Median (in Choplin Farms) | |
Price: $409,900 low | high Med: $370,900 sqft: 2,070 low | high Med: 1,871 $ / sqft: $198 low | high Med: $198 On site: 180 low | high Med: 180 | |

© 2026 Be Home Realty - (919) 307-9808. Equal housing opportunity. An equal opportunity company.


© 2026 Be Home Realty - (919) 307-9808. Equal housing opportunity. An equal opportunity company.
Listings marked with a Doorify MLS icon are provided courtesy of the Doorify MLS, of North Carolina, Internet Data Exchange Database. Brokers make an effort to deliver accurate information, but buyers should independently verify any information on which they will rely in a transaction. The listing broker shall not be responsible for any typographical errors, misinformation, or misprints, and they shall be held totally harmless from any damages arising from reliance upon this data. This data is provided exclusively for consumers’ personal, non-commercial use. Copyright 2024 Doorify MLS of North Carolina. All rights reserved.
Listing Information Last Updated August 26, 2026 at 9:50:33 AM PDT