

Be Home Realty
1401 Aversboro Rd #101
Garner, NC 27529
 New Listing
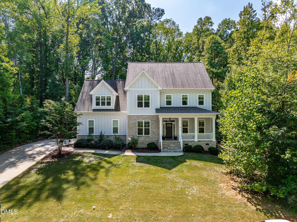
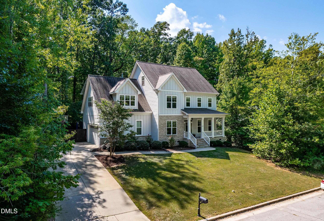
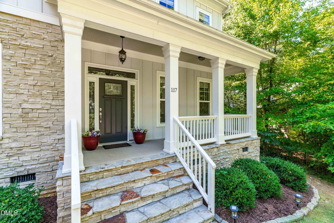
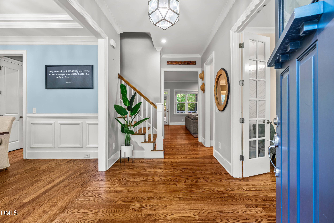
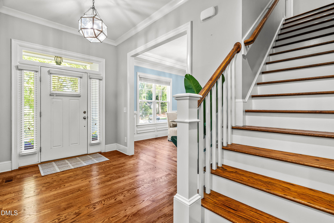
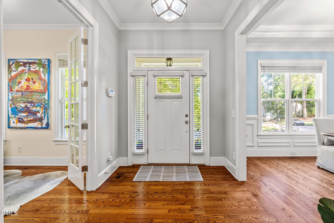
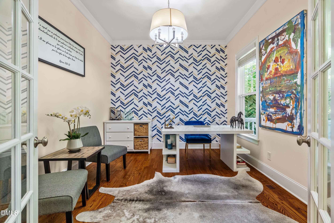
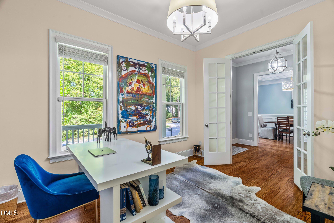
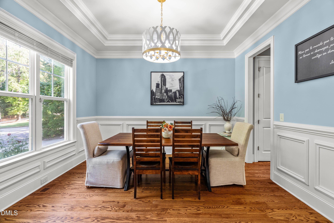
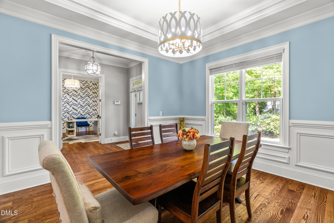
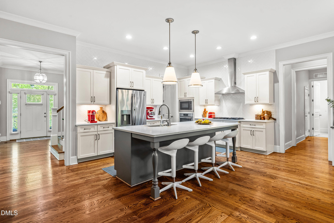
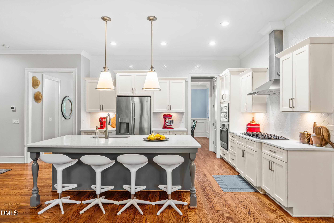
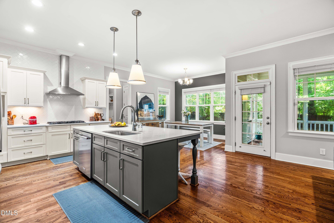
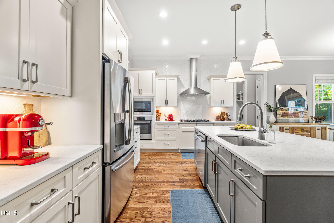
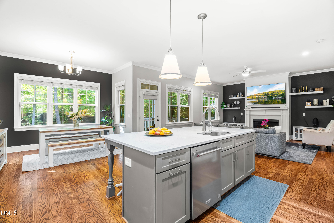
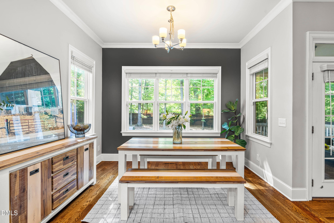
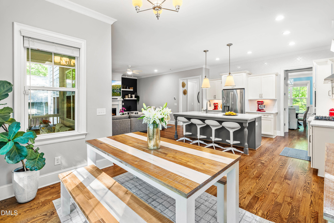
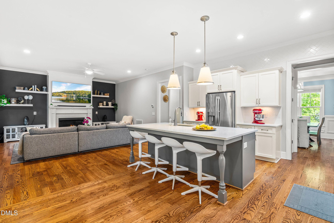
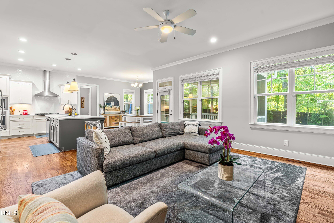
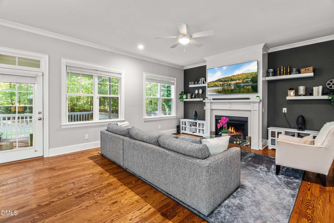
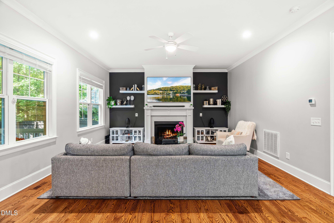
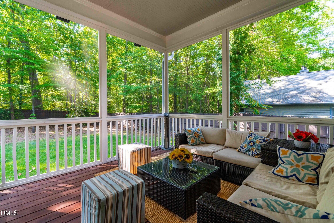
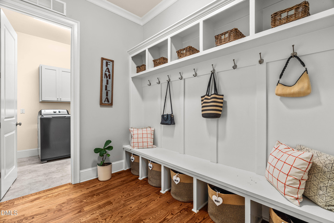
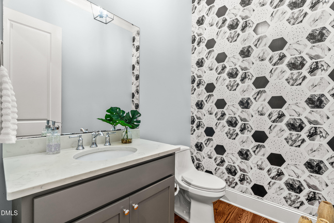
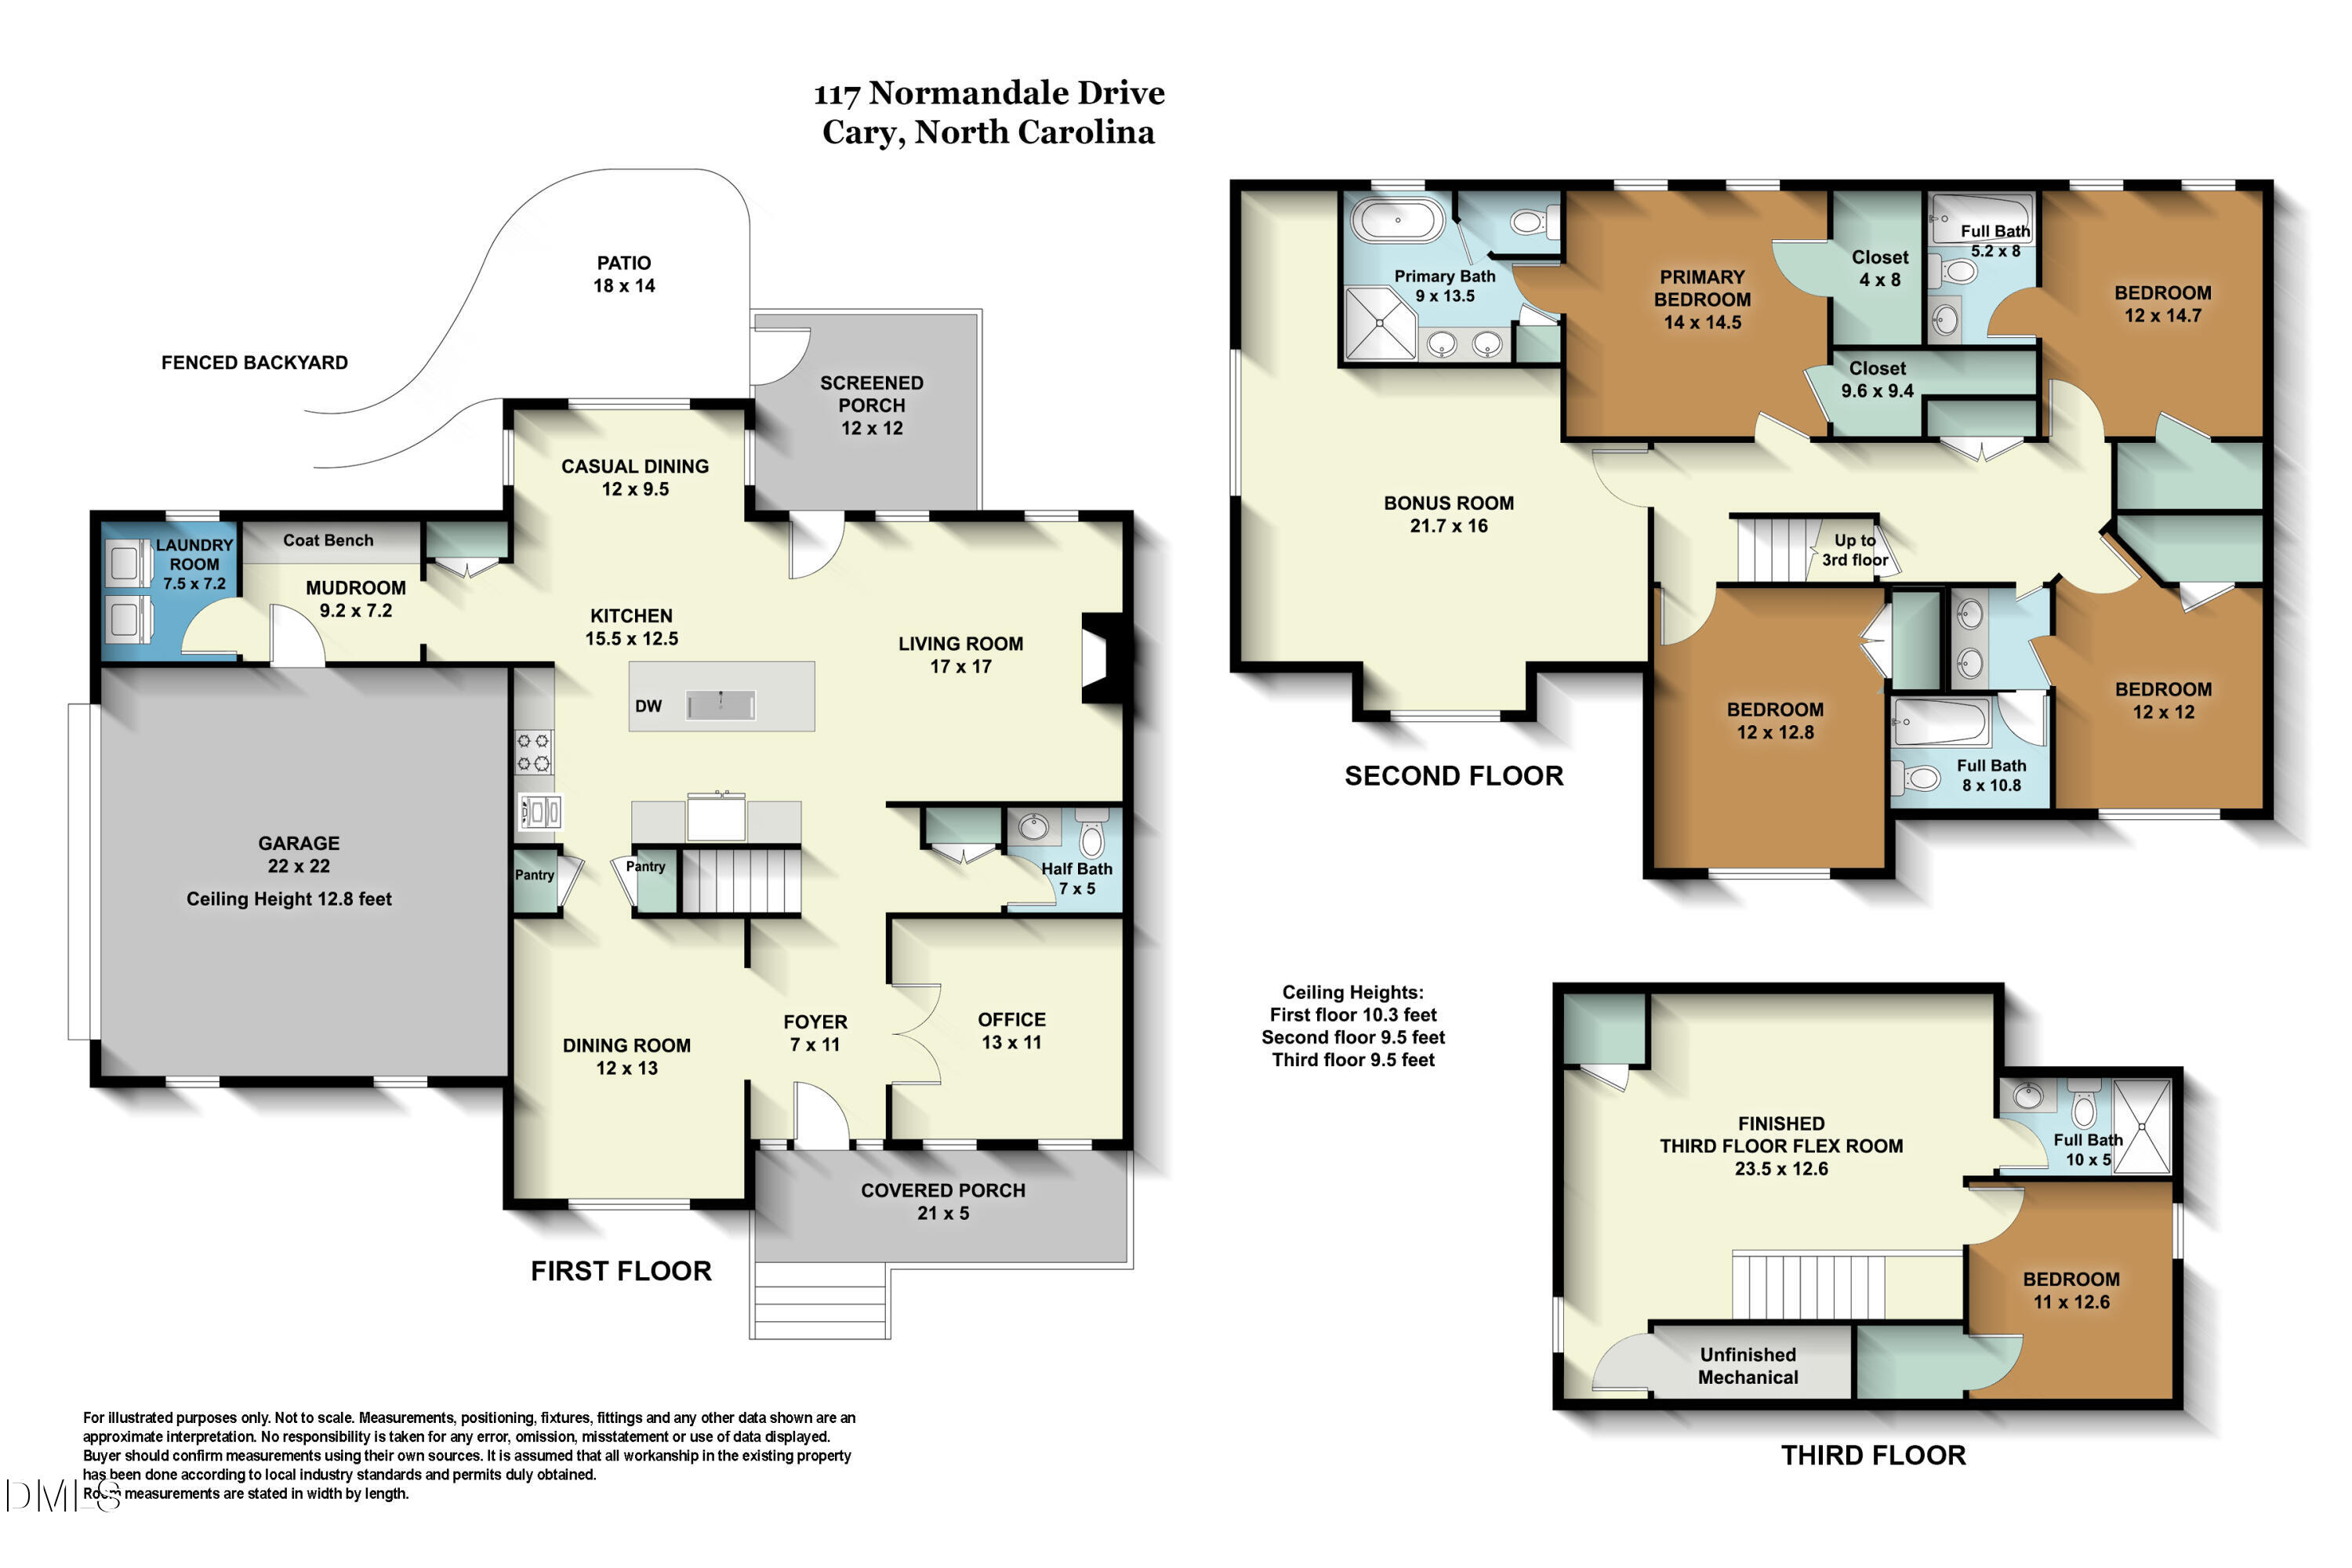
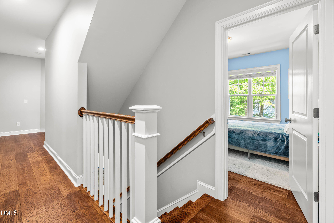
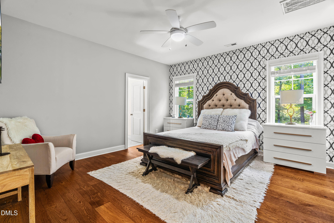
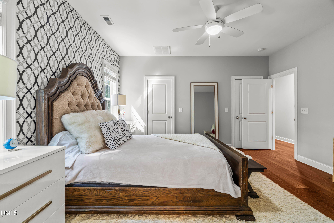
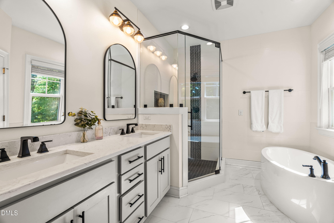
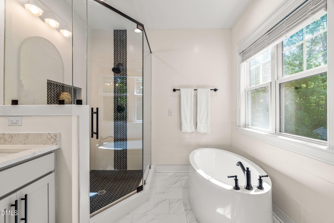
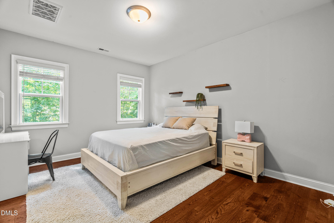
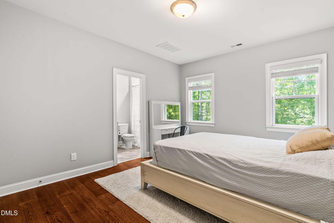
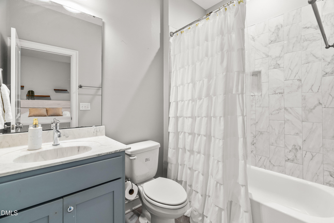
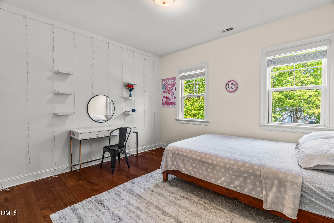
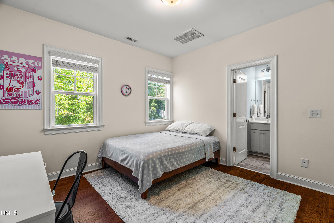
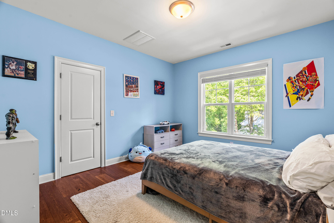
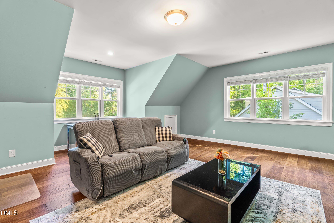
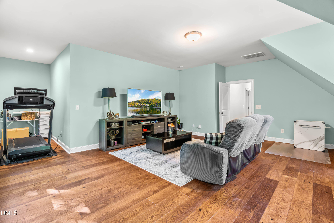
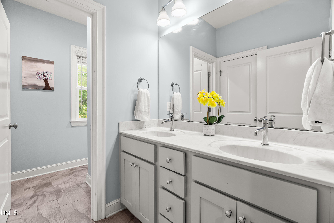
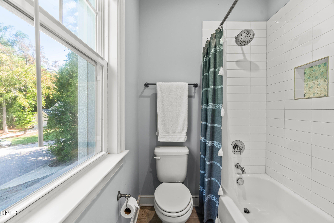
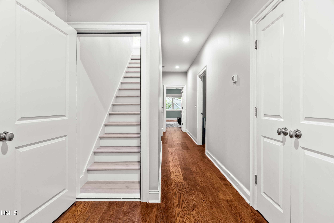
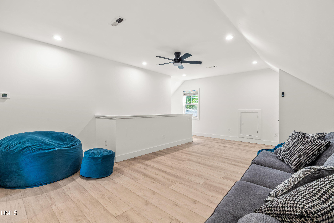
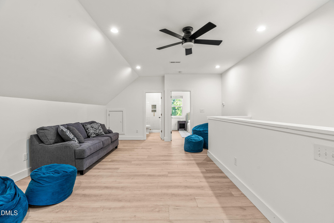
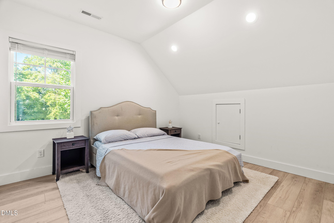
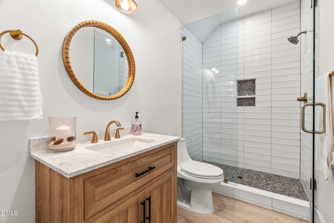
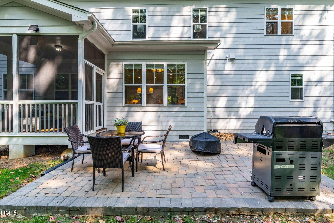
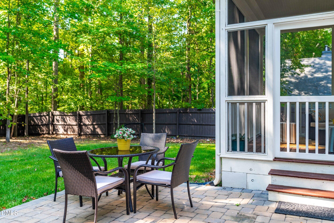
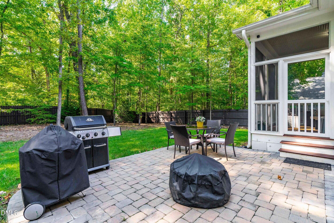
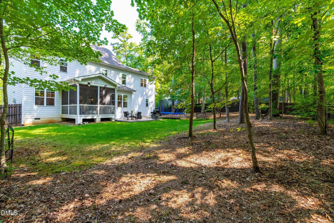
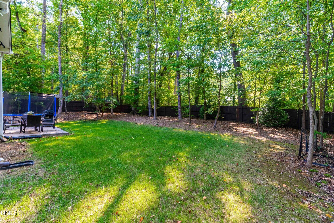
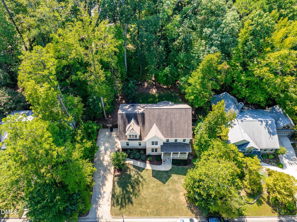
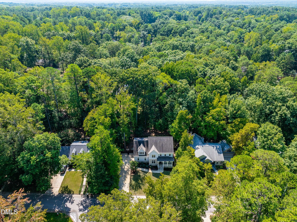
Magnificent like-new home offering an unparalleled blend of space, luxury and versatility. Experience elevated Cary living in this beautifully appointed 5-bedroom, 4 full bath, 3,900 SF residence, where timeless style meets effortless living. Gorgeous hardwood floors flow through the first two levels while soaring 9-foot ceilings create an airy, sophisticated, feeling of timeless elegance. An office, formal dining room and two bonus rooms provide space for all. At the heart of the home lies a truly gorgeous kitchen, anchored by an expansive island, gas range, abundant cabinetry, and a modern range hood. This space is designed for effortless entertaining and gathering family and friends. The relaxing primary suite is complete with refined touches, tiled shower and soaker tub. The 3rd floor bedroom, bathroom and bonus room provides flexibility for guests, game room, theater, or a playroom. Outdoor living is equally exceptional, with an inviting screened porch, complemented by a spacious patio ideal for al fresco dining under the stars. The charming covered front porch completes the picture of Southern elegance. Beautifully finished and generously proportioned, this Cary home offers the space, style, and comfort you've been looking for.
| MLS # | 10194531 |
|---|---|
| Listing Type | For Sale |
| Style | House |
| HOA Dues | $55 |
| Sub-Type | Resale |
| Status | Pending |
| Year | 2019 |
| Days On Site | 5 |
| Listing Provided By | 919 Realty Group LLC | David Patchin |
| Bed(s) | 5 |
|---|---|
| Bath(s) | 5 Total |
| SQ Feet | 3,900 |
| Garage | 2 |
| Story(s) | 3 |
| Zoning | R12P |
| Acreage | 0.36 |
| Interior Features | Bathtub/Shower Combination, Crown Molding, Dual Closets, Entrance Foyer, High Ceilings, High Speed Internet, Kitchen Island, Open Floorplan, Pantry, Recessed Lighting, Second Primary Bedroom, Separate Shower, Smooth Ceilings, Soaking Tub, Storage, Tray Ceiling(s), Walk-In Closet(s) |
|---|---|
| Heating Yes / No | Yes |
| Cooling Yes / No | Yes |
| Cooling | Ceiling Fan(s), Central Air |
| Fireplace Features | Gas, Living Room |
| Fireplaces Total | 1 |
| Fireplace Yes / No | Yes |
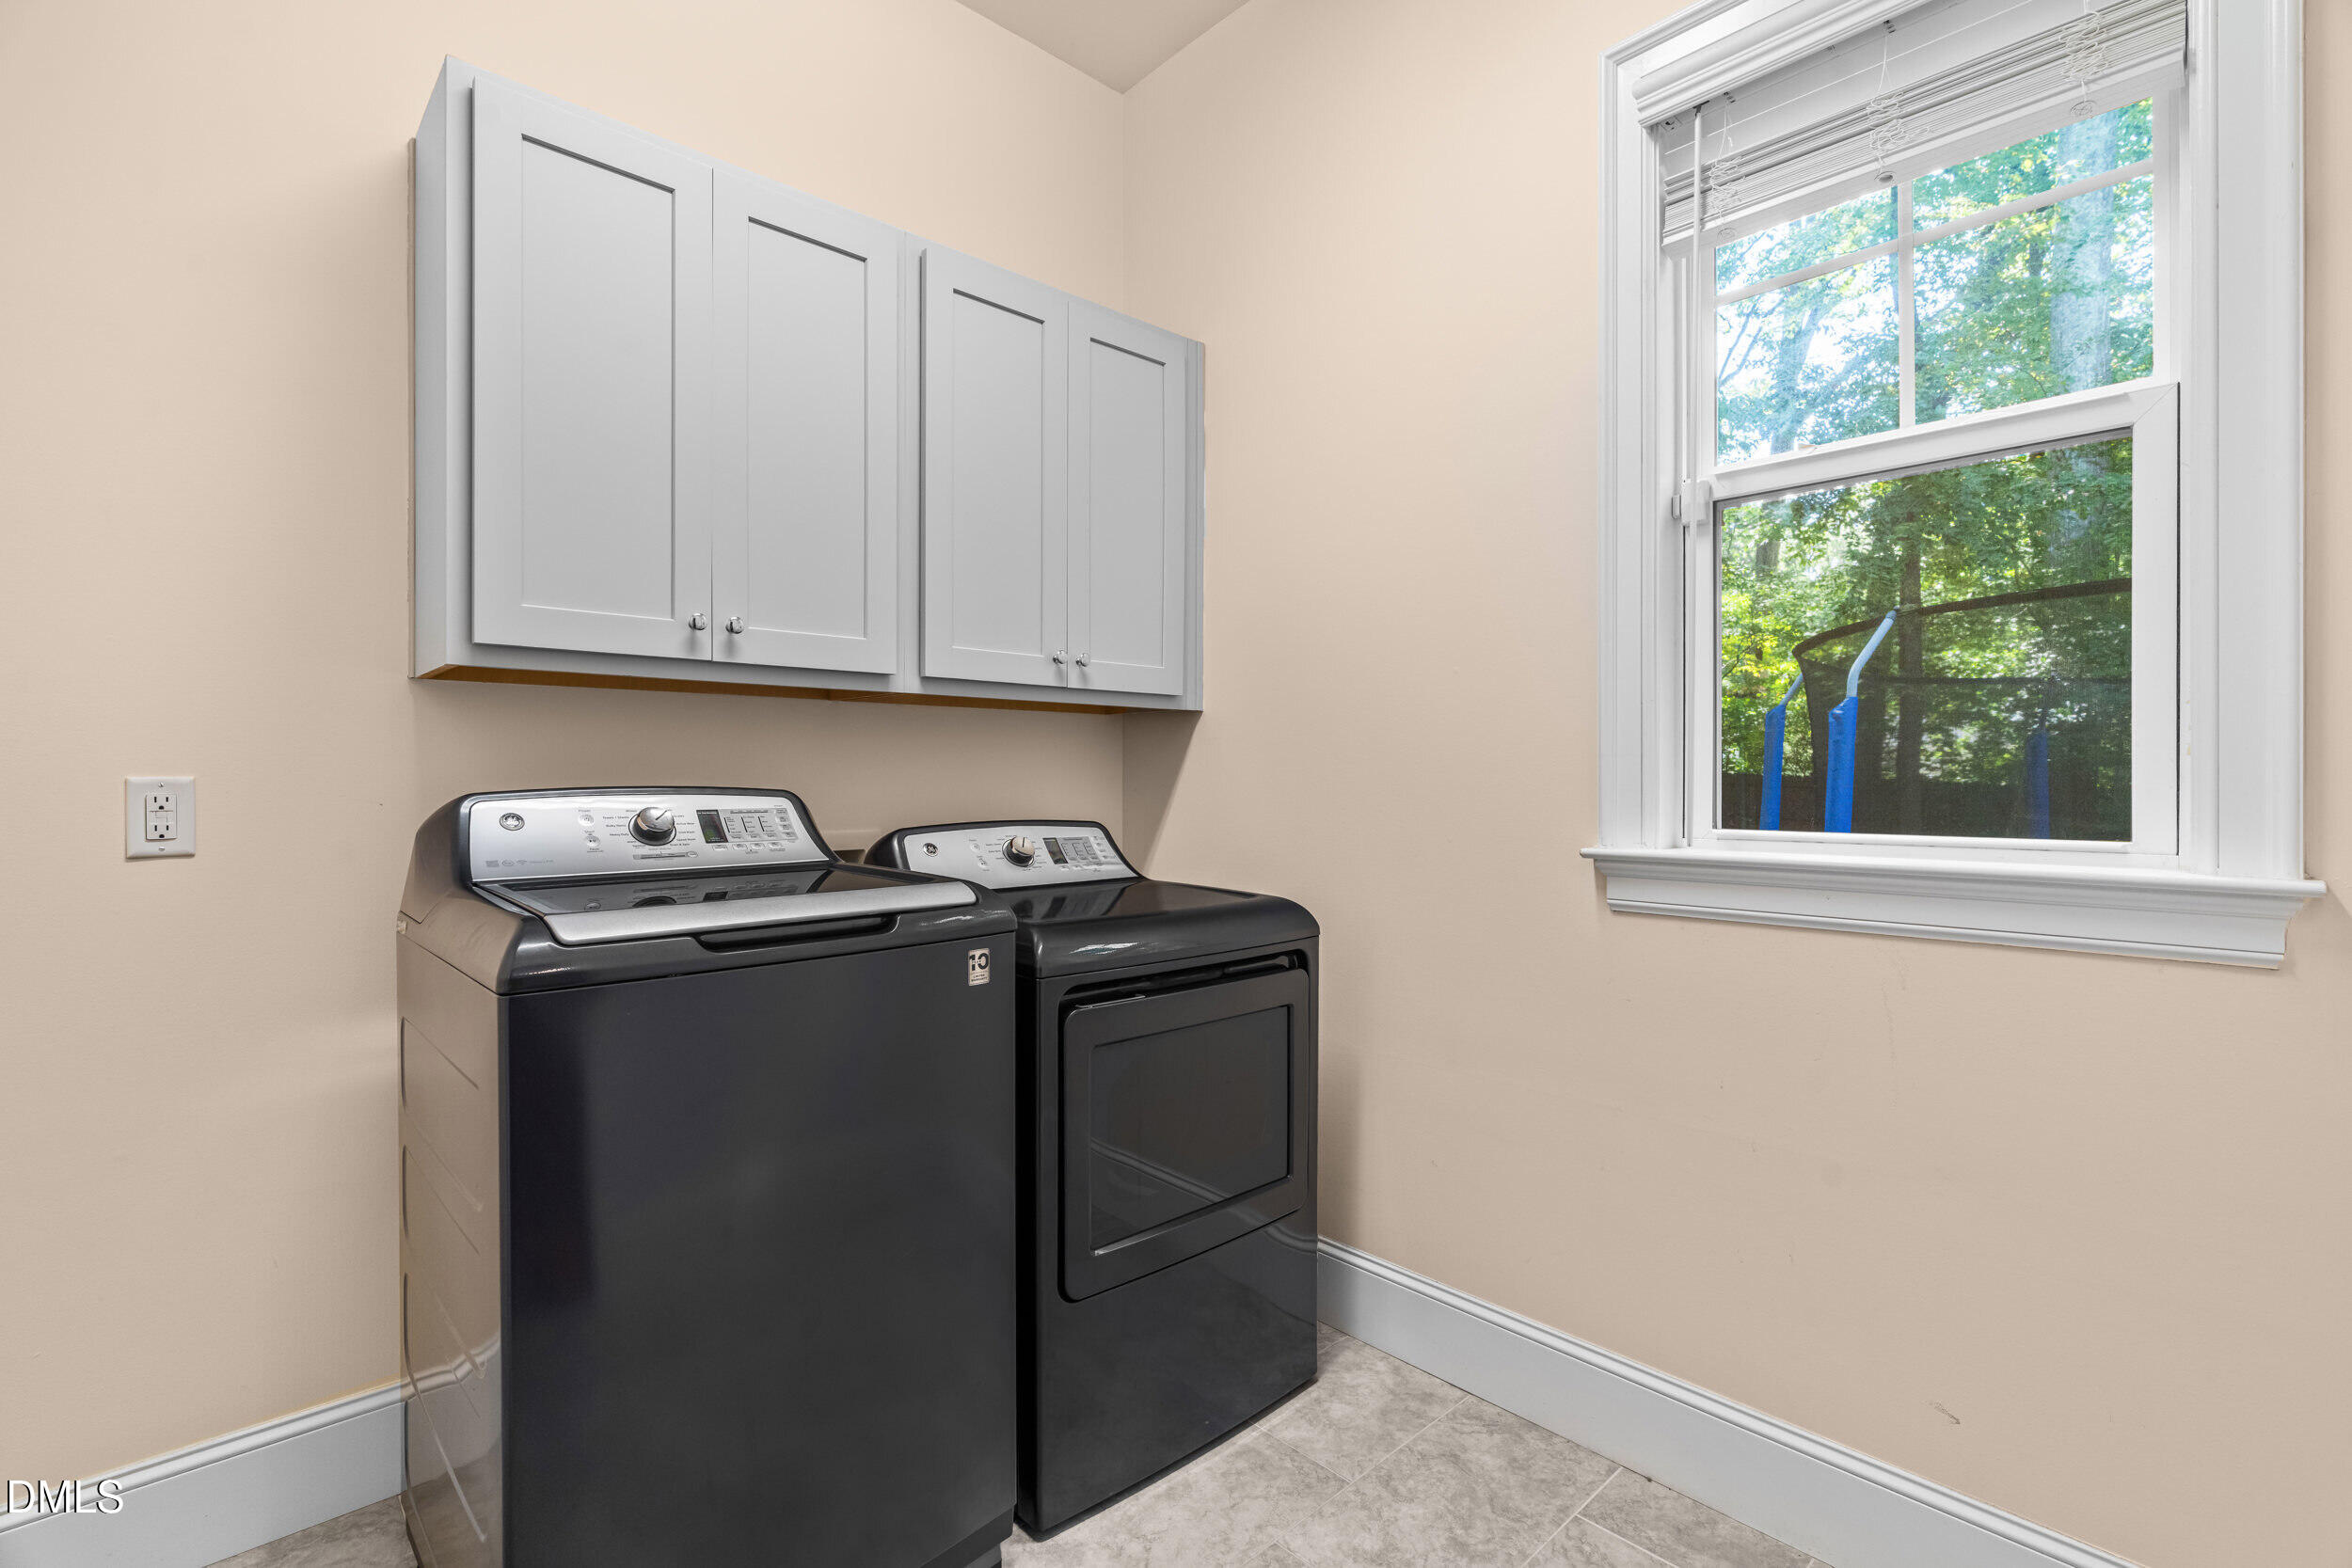
| Laundry Features | Laundry Room, Lower Level |
| Rooms Total | 14 |
| Exterior Features | Private Yard, Rain Gutters |
|---|---|
| Roof | Shingle |
| Foundation Details | Crawlspace |
| Lot Features | Back Yard, Cul-De-Sac, Front Yard, Landscaped, Private |
| Construction Materials | Fiber Cement |
| Security Features | Smoke Detector(s) |
| Window Features | Double Pane Windows |
| Patio And Porch Features | Front Porch, Patio, Screened |
| Attached Garage Yes / No | Yes |
|---|---|
| Garage Yes / No | Yes |
| Parking Features | Driveway, Garage, Garage Door Opener, Garage Faces Side |
| Association Amenities | Clubhouse, Playground, Pool, Tennis Court(s), Trail(s) |
|---|
| Utilities | Cable Available, Electricity Connected, Natural Gas Connected, Phone Available, Sewer Connected, Water Connected |
|---|---|
| Sewer | Public Sewer |
| Tax Assessed Value | 809331 |
|---|---|
| Tax Legal Description | Lo11 Normandale Sub Bm1985-1200 |
| Tax Year | 2026 |
| Tax Map Number | 11 |
| State | NC |
|---|---|
| County | Wake |
| City | Cary |
| Zip Code | 27513 |
| Area | Wake |
| Community Name | Oxxford Hunt |
| School District | Wake - Cary High |
| Elementary School | Wake - Cary Elementary |
| High School | Wake - Cary High |
| Listing VS Median (in Oxxford Hunt) | |
Price: $995,000 low | high Med: $729,500 sqft: 3,900 low | high Med: 2,833 $ / sqft: $255 low | high Med: $259 On site: 5 low | high Med: 24 | |

Listings marked with a Doorify MLS icon are provided courtesy of the Doorify MLS, of North Carolina, Internet Data Exchange Database. Brokers make an effort to deliver accurate information, but buyers should independently verify any information on which they will rely in a transaction. The listing broker shall not be responsible for any typographical errors, misinformation, or misprints, and they shall be held totally harmless from any damages arising from reliance upon this data. This data is provided exclusively for consumers’ personal, non-commercial use. Copyright 2024 Doorify MLS of North Carolina. All rights reserved.
| State | NC |
|---|---|
| County | Wake |
| City | Cary |
| Zip Code | 27513 |
| Area | Wake |
| Community Name | Oxxford Hunt |
| School District | Wake - Cary High |
| Elementary School | Wake - Cary Elementary |
| High School | Wake - Cary High |
| Listing VS Median (in Oxxford Hunt) | |
Price: $995,000 low | high Med: $729,500 sqft: 3,900 low | high Med: 2,833 $ / sqft: $255 low | high Med: $259 On site: 5 low | high Med: 24 | |
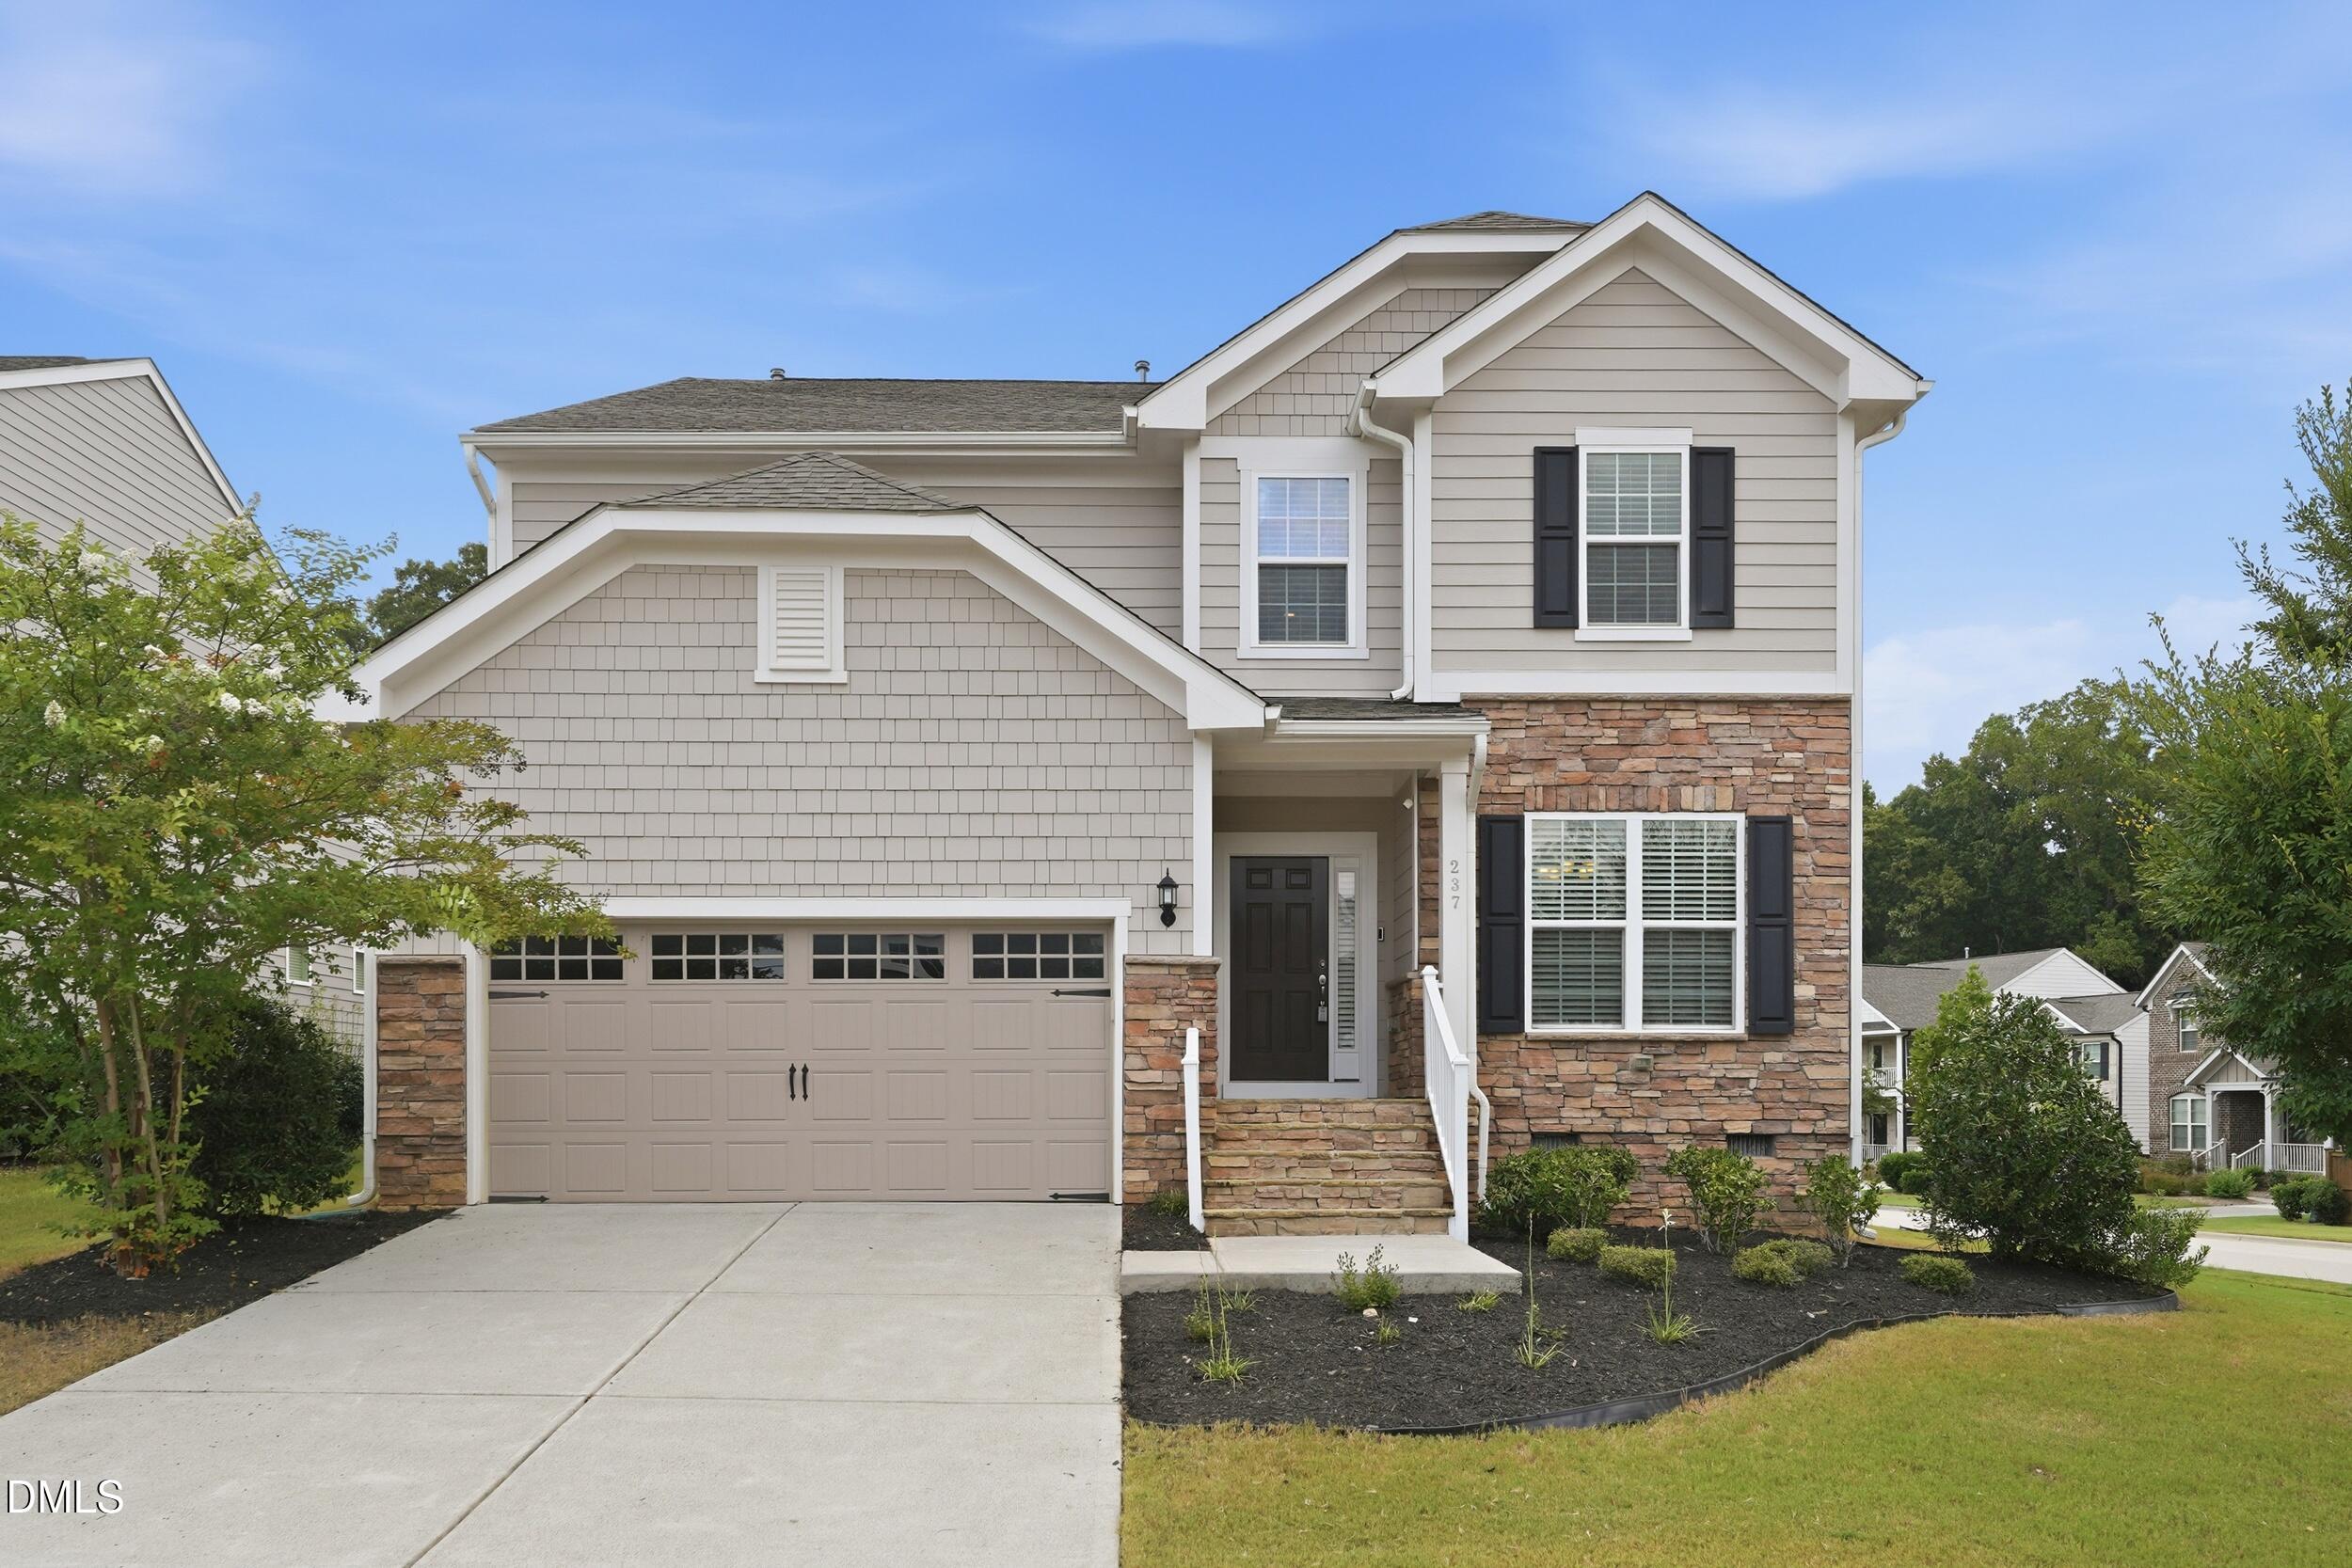 | $825,000237 Oakmere DriveCary, NC 27513 |

© 2026 Be Home Realty - (919) 307-9808. Equal housing opportunity. An equal opportunity company.


© 2026 Be Home Realty - (919) 307-9808. Equal housing opportunity. An equal opportunity company.
Listings marked with a Doorify MLS icon are provided courtesy of the Doorify MLS, of North Carolina, Internet Data Exchange Database. Brokers make an effort to deliver accurate information, but buyers should independently verify any information on which they will rely in a transaction. The listing broker shall not be responsible for any typographical errors, misinformation, or misprints, and they shall be held totally harmless from any damages arising from reliance upon this data. This data is provided exclusively for consumers’ personal, non-commercial use. Copyright 2024 Doorify MLS of North Carolina. All rights reserved.
Listing Information Last Updated September 29, 2026 at 12:43:26 PM PDT