





















Be Home Realty
1401 Aversboro Rd #101
Garner, NC 27529
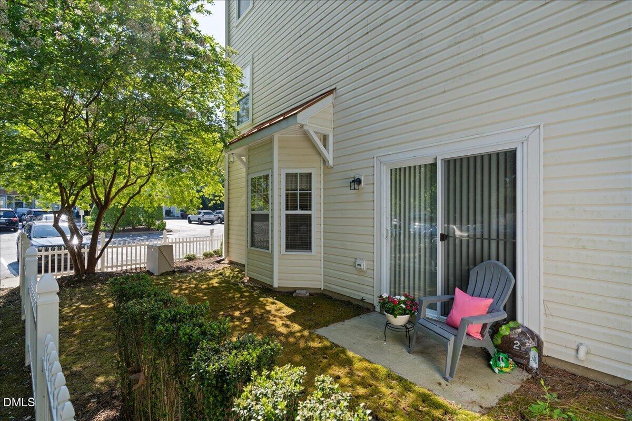
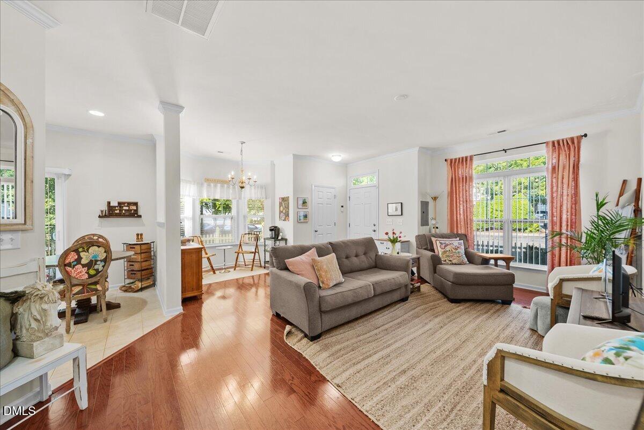
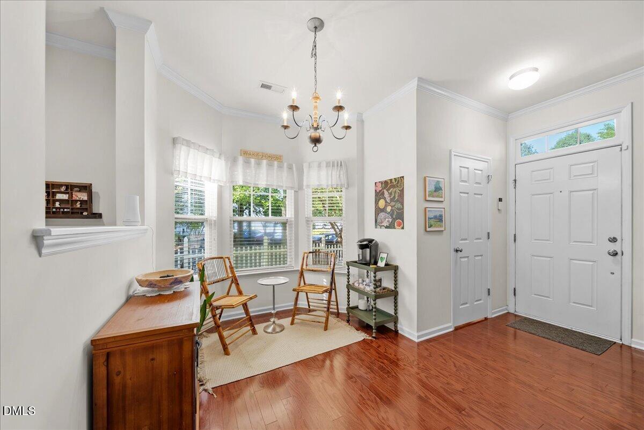
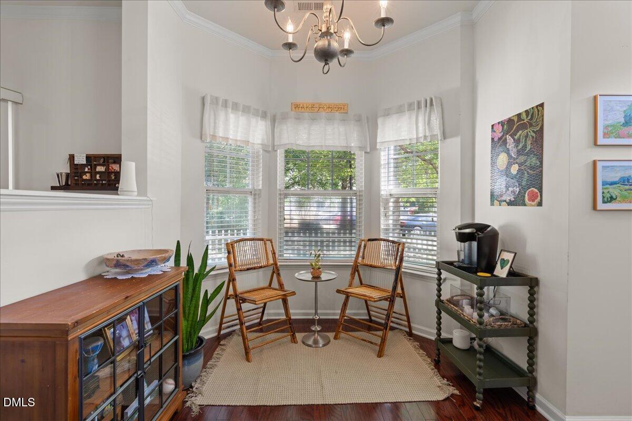
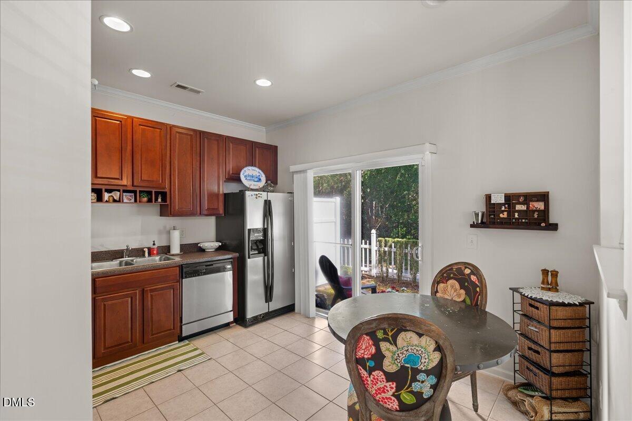
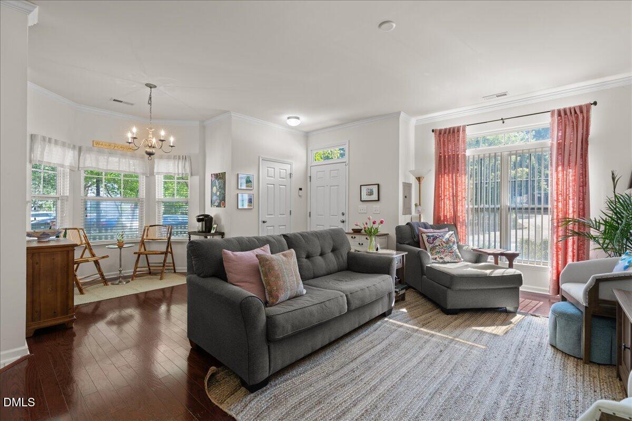
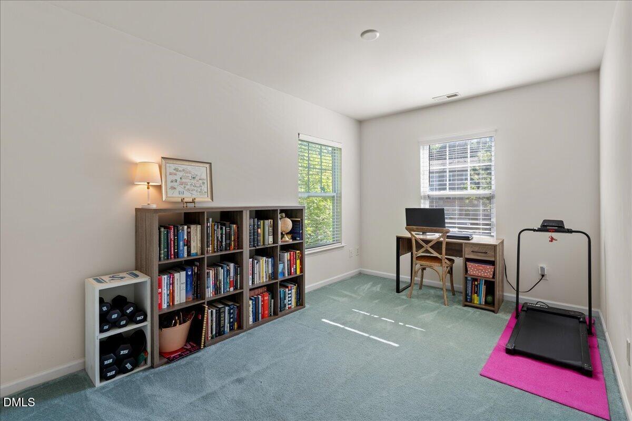
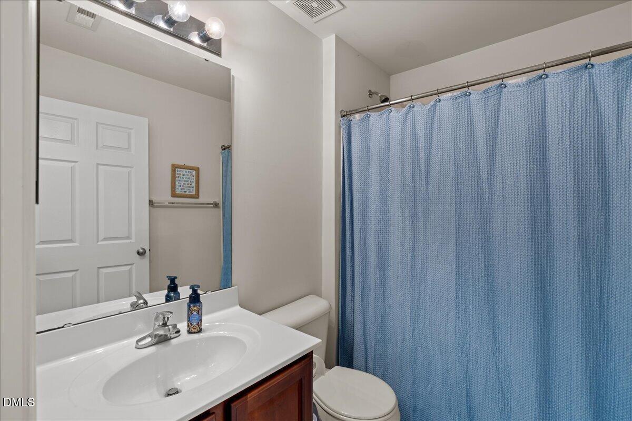
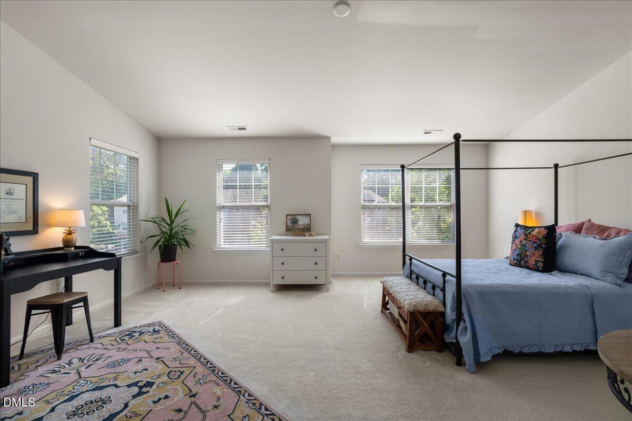
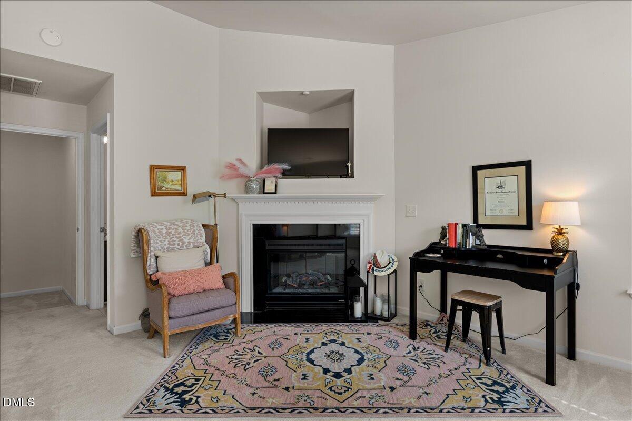
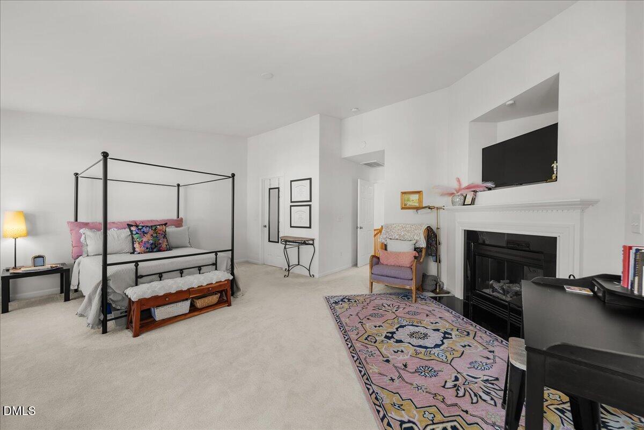
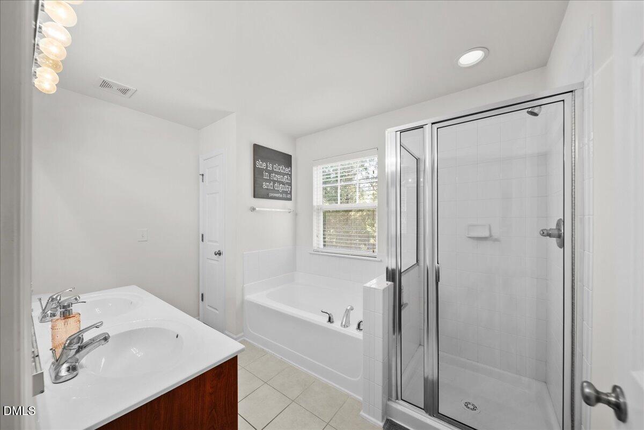
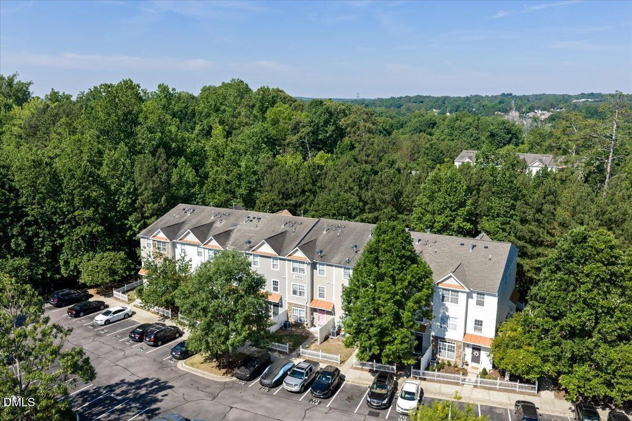
Welcome to this beautifully maintained end-unit townhome located within one of the desirable Wakefield Plantation communities (Kingston at Wakefield Plantation). The spacious three-story home features approximately 1,767 square feet, 3 bedrooms, and 2.5 bathrooms, with a thoughtful layout designed for both everyday living and entertaining. The end-unit location provides abundant natural light throughout the home. The main level features an open-concept living and dining area, creating a warm and inviting space for gathering with family and friends. The kitchen offers ample workspace, generous storage, and a breakfast area that opens to an outdoor patioperfect for enjoying your morning coffee or relaxing outdoors. The expansive third-floor primary suite serves as a private retreat, complete with a vaulted ceiling, fireplace, oversized walk-in closet, soaking tub, and separate shower. Additional bedrooms provide flexibility for guests, a home office, or growing household needs. The most significant recent upgrade is the brand-new roof installed in 2025, providing exceptional value and peace of mind for the next owner. Residents enjoy access to a community pool and the outstanding convenience of North Raleigh living. Ideally situated near US-1, I-540, Falls Lake, shopping, dining, entertainment, and all that the Wakefield Plantation area has to offer, this home offers easy access to both daily conveniences and recreational opportunities.
| MLS # | 10179038 |
|---|---|
| Listing Type | For Sale |
| Style | Town House |
| HOA Dues | $210 |
| Sub-Type | Resale |
| Status | Active |
| Year | 2007 |
| Days On Site | 58 |
| Listing Provided By | Lavrack Properties, Inc. | Jennifer Lavrack |
| Bed(s) | 3 |
|---|---|
| Bath(s) | 3 Total |
| SQ Feet | 1,761 |
| Story(s) | 3 |
| Zoning | R-10 |
| Acreage | 0.02 |
| Interior Features | Bathtub/Shower Combination, Ceiling Fan(s), Eat-in Kitchen, Entrance Foyer, Smooth Ceilings |
|---|---|
| Heating Yes / No | Yes |
| Cooling Yes / No | Yes |
| Cooling | Central Air |
| Fireplace Features | Primary Bedroom |
| Fireplaces Total | 1 |
| Fireplace Yes / No | Yes |
| Laundry Features | Laundry Room |
| Rooms Total | 8 |
| Exterior Features | Fenced Yard |
|---|---|
| Roof | Shingle |
| Foundation Details | Slab |
| Community Features | Pool, Street Lights |
| Construction Materials | Vinyl Siding |
| Patio And Porch Features | Patio, See Remarks |
| Attached Garage Yes / No | No |
|---|---|
| Garage Yes / No | No |
| Parking Features | Assigned |
| Association Amenities | Landscaping, Maintenance Grounds, Pool, Water |
|---|---|
| Community Features | Pool, Street Lights |
| Sewer | Public Sewer |
|---|
| Tax Assessed Value | 285974 |
|---|---|
| Tax Legal Description | Lo263 Kingston @ W/P Ph1&2 Bm2004-02089 |
| Tax Year | 2025 |
| Tax Map Number | 263 |
| State | NC |
|---|---|
| County | Wake |
| City | Raleigh |
| Zip Code | 27614 |
| Area | Wake |
| Community Name | Kingston at Wakefield Plantation |
| School District | Wake - Wakefield High |
| Elementary School | Wake - Forest Pines Drive Elemen |
| High School | Wake - Wakefield High |
| Listing VS Median (in Kingston at Wakefield Plantation) | |
Price: $259,900 low | high Med: $262,450 sqft: 1,761 low | high Med: 1,758 $ / sqft: $148 low | high Med: $149 On site: 58 low | high Med: 79.5 | |

Listings marked with a Doorify MLS icon are provided courtesy of the Doorify MLS, of North Carolina, Internet Data Exchange Database. Brokers make an effort to deliver accurate information, but buyers should independently verify any information on which they will rely in a transaction. The listing broker shall not be responsible for any typographical errors, misinformation, or misprints, and they shall be held totally harmless from any damages arising from reliance upon this data. This data is provided exclusively for consumers’ personal, non-commercial use. Copyright 2024 Doorify MLS of North Carolina. All rights reserved.
| State | NC |
|---|---|
| County | Wake |
| City | Raleigh |
| Zip Code | 27614 |
| Area | Wake |
| Community Name | Kingston at Wakefield Plantation |
| School District | Wake - Wakefield High |
| Elementary School | Wake - Forest Pines Drive Elemen |
| High School | Wake - Wakefield High |
| Listing VS Median (in Kingston at Wakefield Plantation) | |
Price: $259,900 low | high Med: $262,450 sqft: 1,761 low | high Med: 1,758 $ / sqft: $148 low | high Med: $149 On site: 58 low | high Med: 79.5 | |

© 2026 Be Home Realty - (919) 307-9808. Equal housing opportunity. An equal opportunity company.


© 2026 Be Home Realty - (919) 307-9808. Equal housing opportunity. An equal opportunity company.
Listings marked with a Doorify MLS icon are provided courtesy of the Doorify MLS, of North Carolina, Internet Data Exchange Database. Brokers make an effort to deliver accurate information, but buyers should independently verify any information on which they will rely in a transaction. The listing broker shall not be responsible for any typographical errors, misinformation, or misprints, and they shall be held totally harmless from any damages arising from reliance upon this data. This data is provided exclusively for consumers’ personal, non-commercial use. Copyright 2024 Doorify MLS of North Carolina. All rights reserved.
Listing Information Last Updated September 5, 2026 at 7:42:23 AM PDT