
Be Home Realty
1401 Aversboro Rd #101
Garner, NC 27529
 New Listing
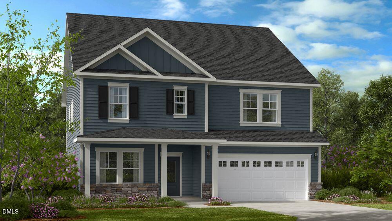
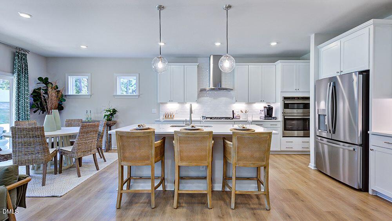
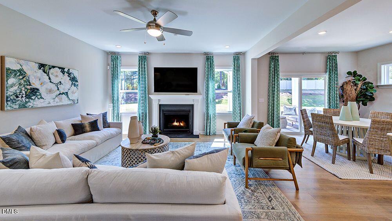
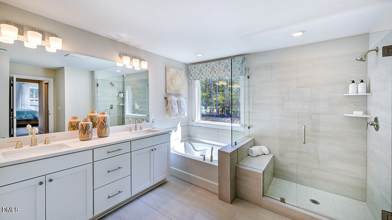
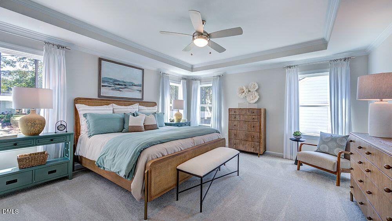
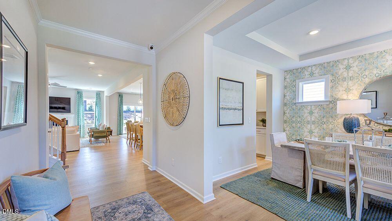
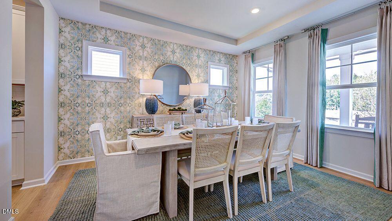
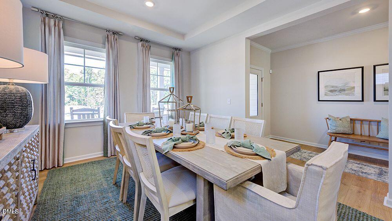
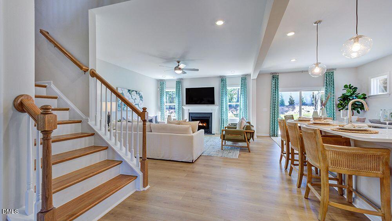
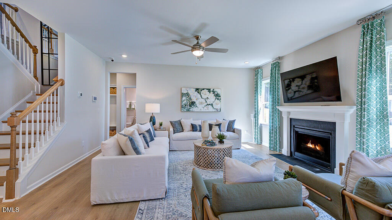
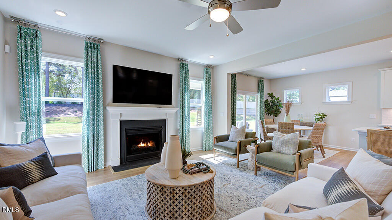
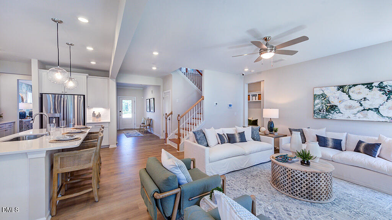
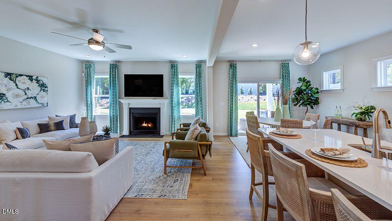
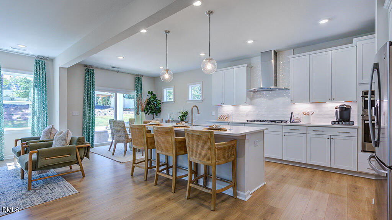
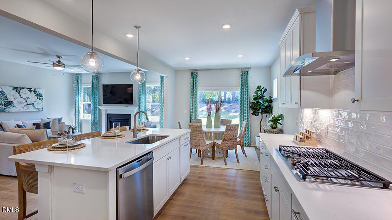
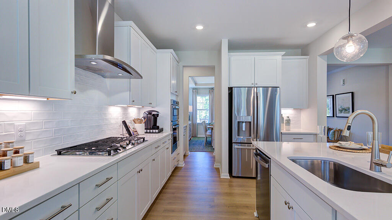
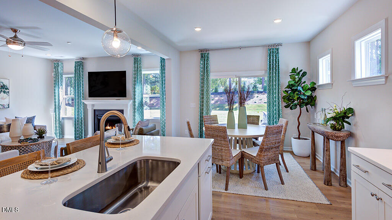
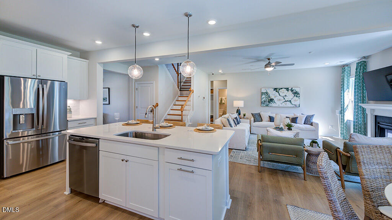
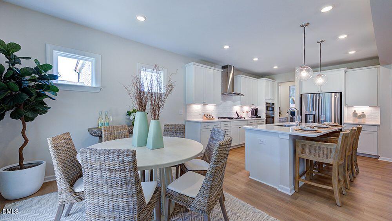
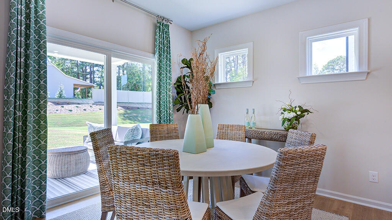
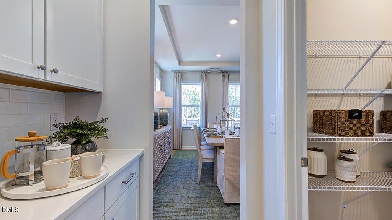
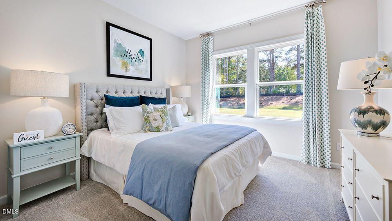
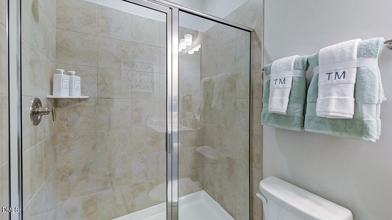
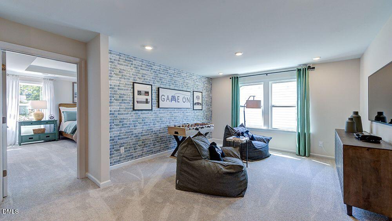
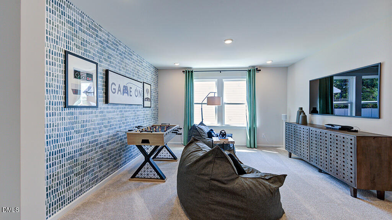
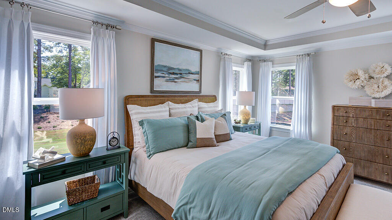
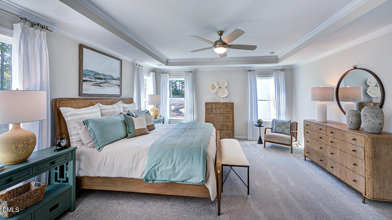
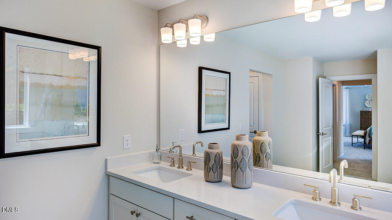
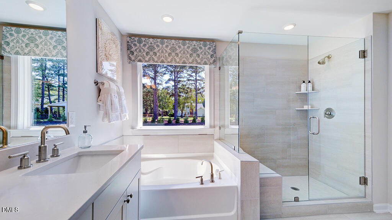
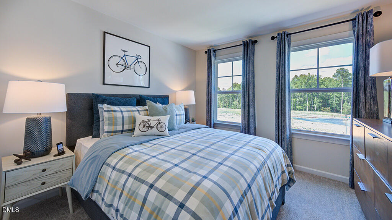
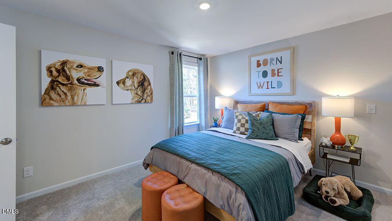
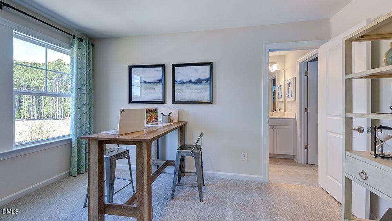
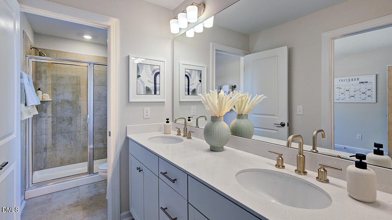
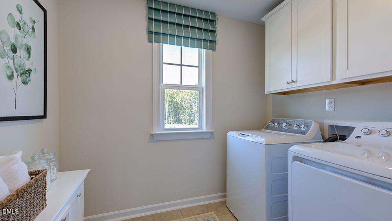
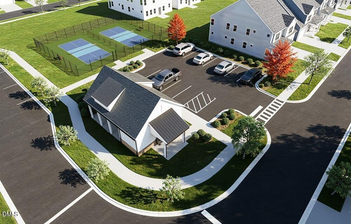
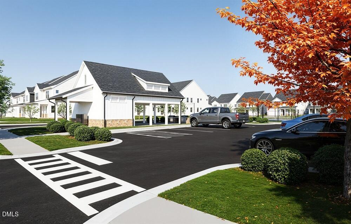
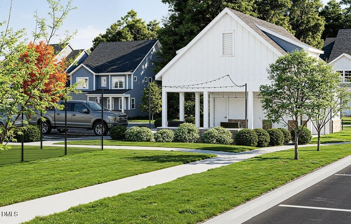
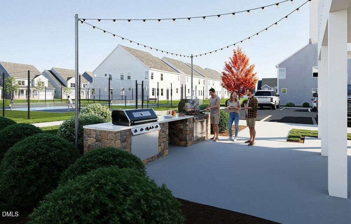
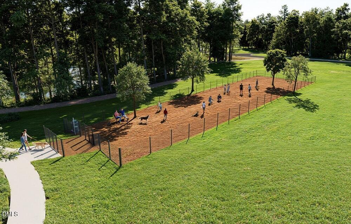
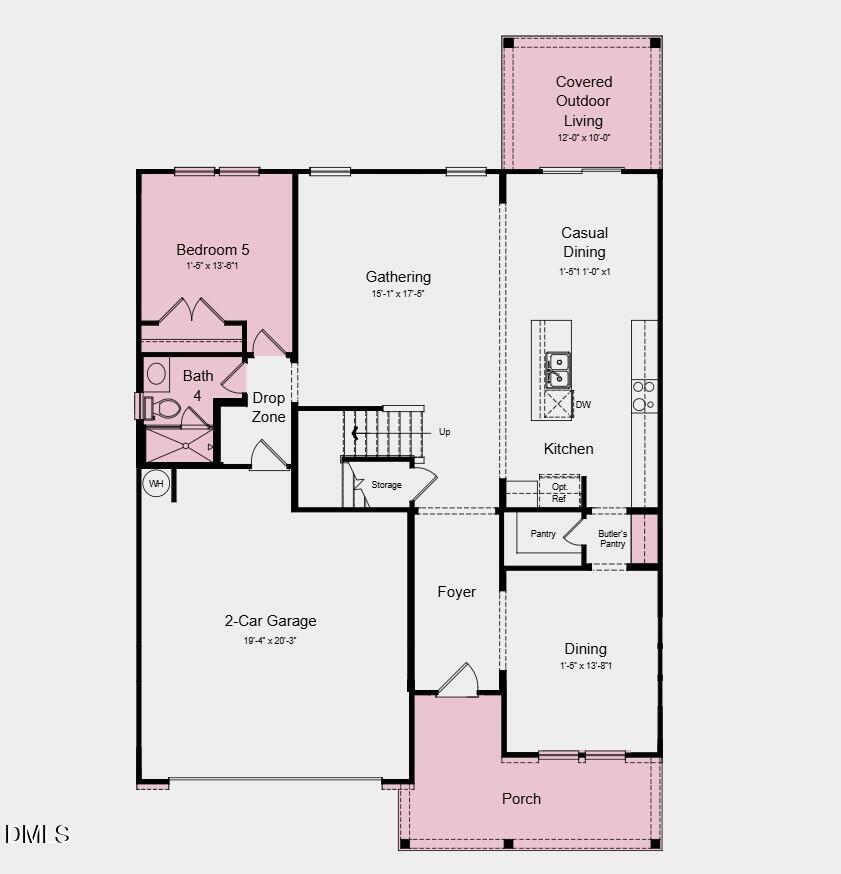
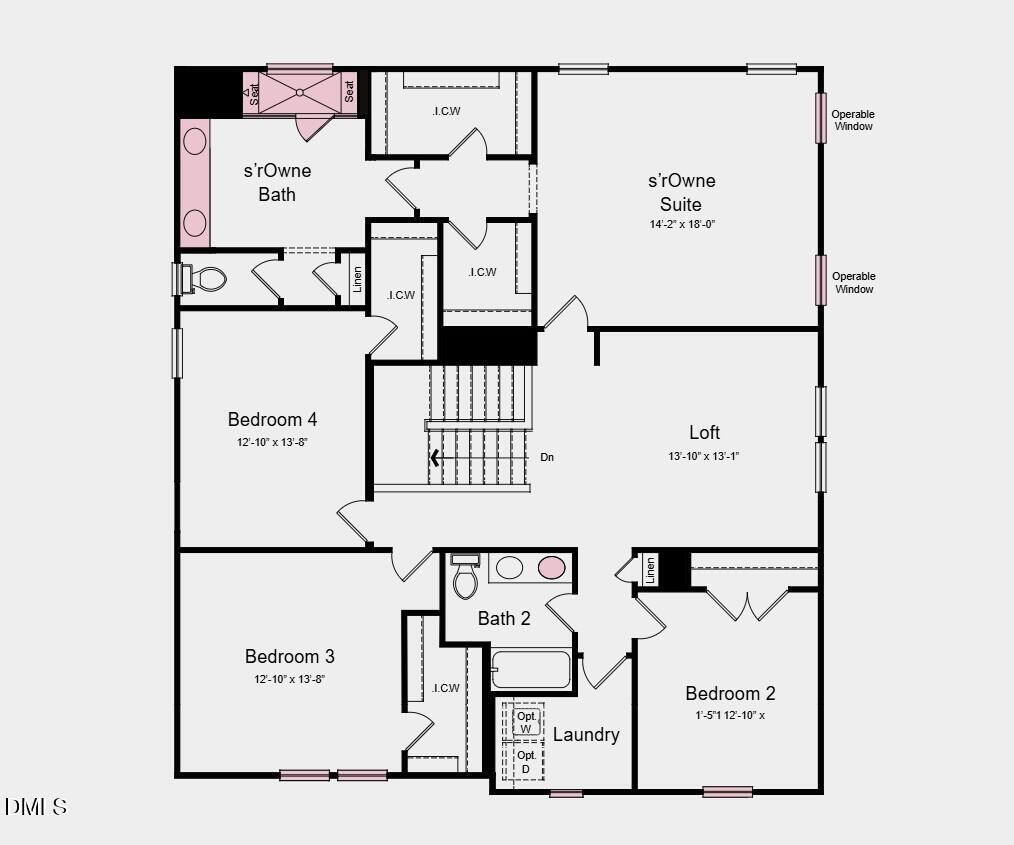
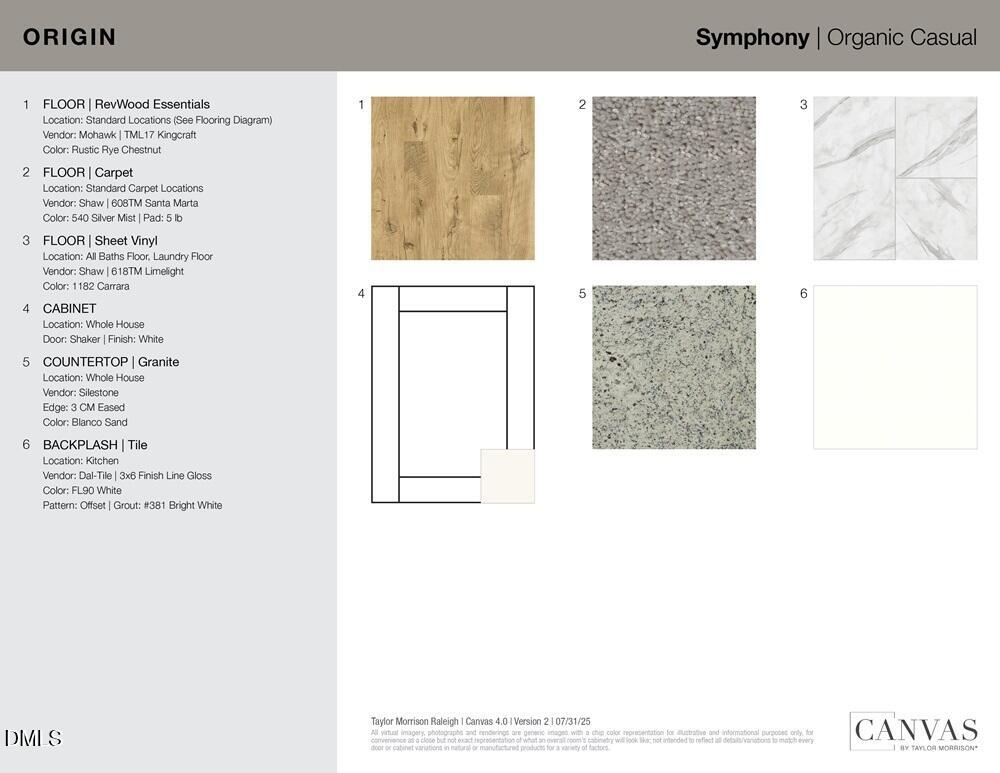
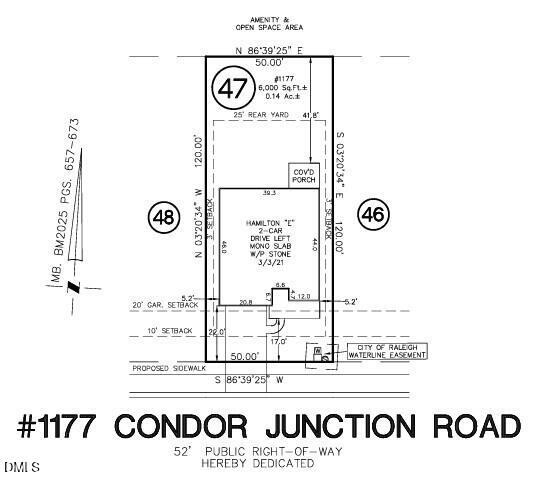
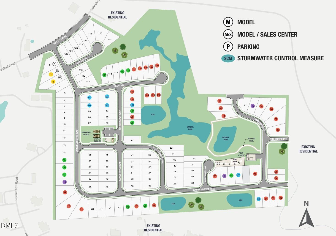

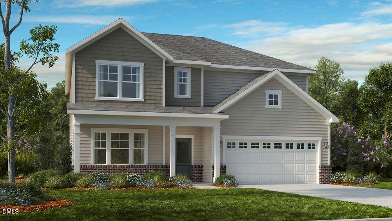
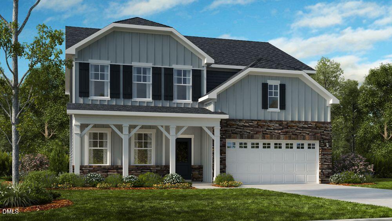
What's Special: 1st Floor Guest Bedroom | 2nd Floor Laundry Room | Includes Landscaping. New Construction - February Completion! Buit by America's Most Trusted Home Builder. Welcome to the Hamilton at 1177 Condor Junction Road in Eagle Trace! The heart of the home features an open-concept kitchen with a large island, walk-in pantry, and butler's pantry, seamlessly connecting to the casual dining area and expansive great room. A formal dining room provides an elegant space for entertaining, while a first-floor secondary bedroom and full bath adds additional flexibility. Step outside to the covered back patio for year-round enjoyment. Upstairs, the private primary suite serves as a relaxing retreat with a spa-inspired bathroom and spacious walk-in closets. Three additional bedrooms, a centrally located laundry room, full bathroom, and versatile loft provide plenty of room for work, and recreation. Enjoy serene walking trails, a playground, and an open air pavilion just steps from home. Eagle Trace offers comfort, connection, and small town charm-only minutes from Raleigh and within the Wake County Public School District. Explore Wendell's quaint downtown with its boutiques, restaurants, and seasonal events. Additional Highlights Include: laminate stair treads. Photos are for representative purposes only. MLS#10202302
| MLS # | 10202302 |
|---|---|
| Listing Type | For Sale |
| Style | House |
| HOA Dues | $95 |
| Sub-Type | New Construction |
| Status | Active |
| Year | 2027 |
| Days On Site | 4 |
| Listing Provided By | Taylor Morrison of Carolinas, | Danya Bizzell |
| Bed(s) | 5 |
|---|---|
| Bath(s) | 3 Total |
| SQ Feet | 2,929 |
| Garage | 2 |
| Story(s) | 2 |
| Zoning | R7 |
| Acreage | 0.14 |
| Interior Features | Double Vanity, Entrance Foyer, Eat-in Kitchen, Granite Counters, His and Hers Closets, Kitchen Island, Open Floorplan, Pantry, Walk-in Closet(s), Butler's Pantry, Bathtub/Shower Combination, Walk-in Shower, Water Closet, Master Downstairs |
|---|---|
| Heating Yes / No | Yes |
| Cooling Yes / No | Yes |
| Cooling | Central Air, Zoned |
| Fireplace Yes / No | No |
| Laundry Features | Electric Dryer Hookup, Laundry Room, Upper Level |
| Exterior Features | Other, Rain Gutters |
|---|---|
| Roof | Shingle |
| Foundation Details | Slab |
| Lot Features | Landscaped, Level |
| Community Features | Curbs, Other, Playground, Street Lights, Sidewalks |
| Construction Materials | Board & Batten Siding, Brick, Fiber Cement |
| Security Features | Carbon Monoxide Detector(s), Smoke Detector(s) |
| Window Features | Insulated Windows, Screens |
| Patio And Porch Features | Covered, Front Porch, Patio |
| Attached Garage Yes / No | Yes |
|---|---|
| Garage Yes / No | Yes |
| Parking Features | Attached, Driveway, Garage Faces Front, Garage, Garage Door Opener |
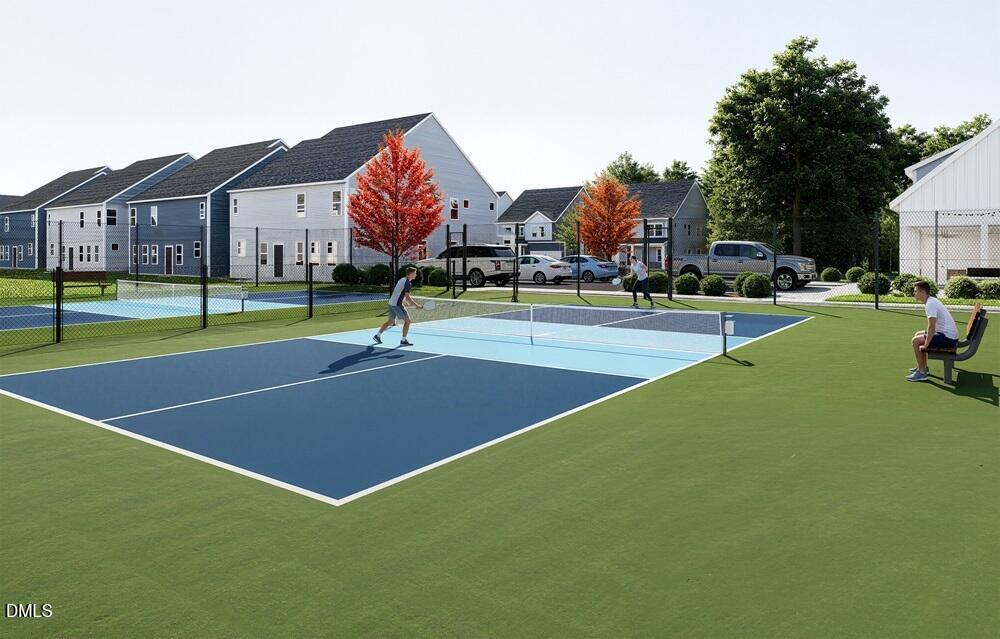
| Association Amenities | Dog Park, Maintenance Grounds, Other, Playground, Sport Court, Trail(s) |
|---|---|
| Community Features | Curbs, Other, Playground, Street Lights, Sidewalks |
| Utilities | Natural Gas Available, Sewer Available, Underground Utilities |
|---|---|
| Sewer | Public Sewer |
| Tax Legal Description | Lo47 Eagle Trace Bm2025-663 |
|---|---|
| Tax Year | 2025 |
| Tax Map Number | 47 |
| Accessibility Features | No |
|---|
| State | NC |
|---|---|
| County | Wake |
| City | Wendell |
| Zip Code | 27591 |
| Area | Wake |
| Community Name | Eagle Trace |
| School District | Wake - East Wake High School |
| Elementary School | Wake - Carver Elementary |
| High School | Wake - East Wake High School |
| Listing VS Median (in Eagle Trace) | |
Price: $499,999 low | high Med: $417,499 sqft: 2,929 low | high Med: 2,520 $ / sqft: $171 low | high Med: $166 On site: 4 low | high Med: 98.5 | |

Listings marked with a Doorify MLS icon are provided courtesy of the Doorify MLS, of North Carolina, Internet Data Exchange Database. Brokers make an effort to deliver accurate information, but buyers should independently verify any information on which they will rely in a transaction. The listing broker shall not be responsible for any typographical errors, misinformation, or misprints, and they shall be held totally harmless from any damages arising from reliance upon this data. This data is provided exclusively for consumers’ personal, non-commercial use. Copyright 2024 Doorify MLS of North Carolina. All rights reserved.
| State | NC |
|---|---|
| County | Wake |
| City | Wendell |
| Zip Code | 27591 |
| Area | Wake |
| Community Name | Eagle Trace |
| School District | Wake - East Wake High School |
| Elementary School | Wake - Carver Elementary |
| High School | Wake - East Wake High School |
| Listing VS Median (in Eagle Trace) | |
Price: $499,999 low | high Med: $417,499 sqft: 2,929 low | high Med: 2,520 $ / sqft: $171 low | high Med: $166 On site: 4 low | high Med: 98.5 | |

© 2026 Be Home Realty - (919) 307-9808. Equal housing opportunity. An equal opportunity company.


© 2026 Be Home Realty - (919) 307-9808. Equal housing opportunity. An equal opportunity company.
Listings marked with a Doorify MLS icon are provided courtesy of the Doorify MLS, of North Carolina, Internet Data Exchange Database. Brokers make an effort to deliver accurate information, but buyers should independently verify any information on which they will rely in a transaction. The listing broker shall not be responsible for any typographical errors, misinformation, or misprints, and they shall be held totally harmless from any damages arising from reliance upon this data. This data is provided exclusively for consumers’ personal, non-commercial use. Copyright 2024 Doorify MLS of North Carolina. All rights reserved.
Listing Information Last Updated November 10, 2026 at 7:32:32 PM PST