
Be Home Realty
1401 Aversboro Rd #101
Garner, NC 27529
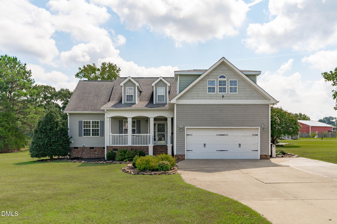
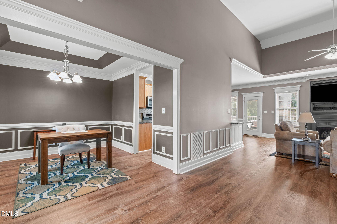
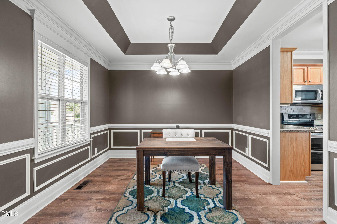
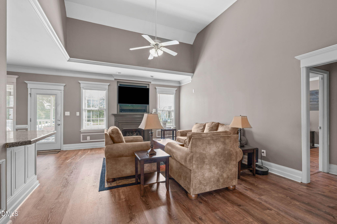
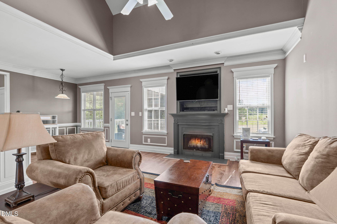
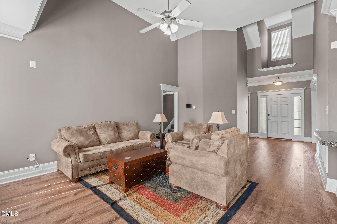
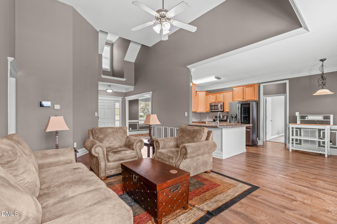
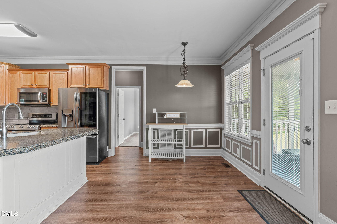
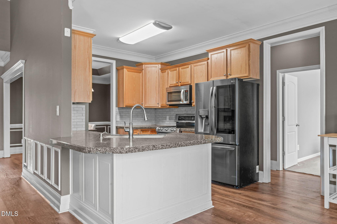
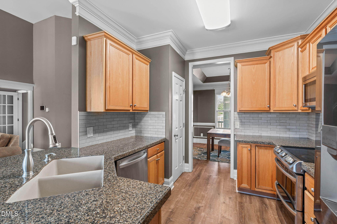
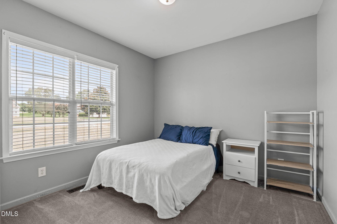
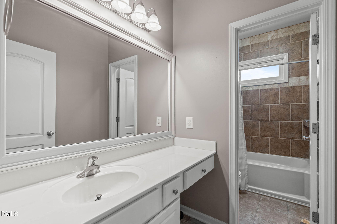
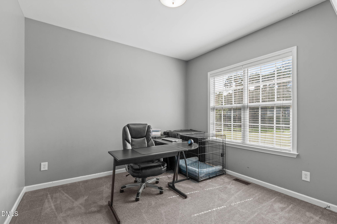
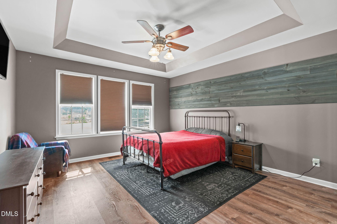
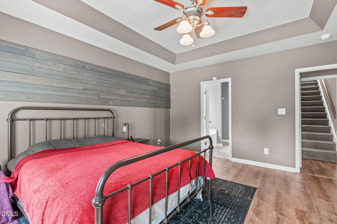
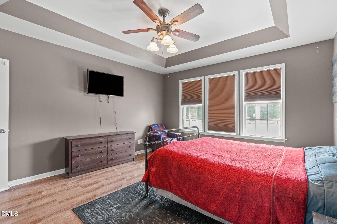
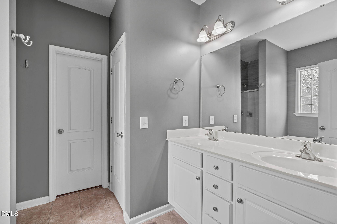
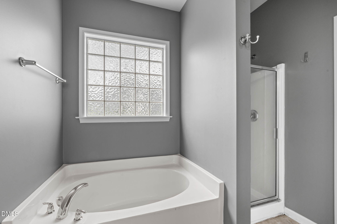
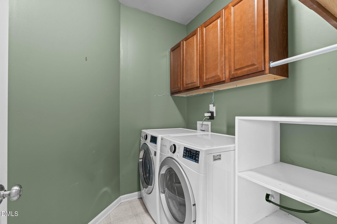
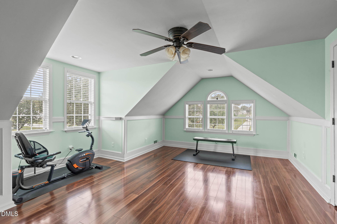
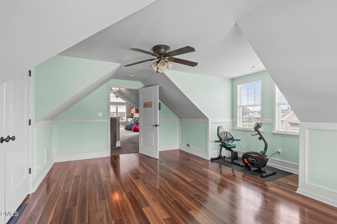
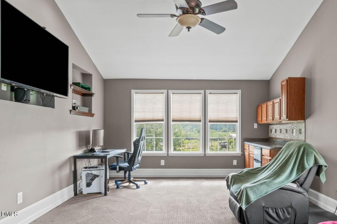
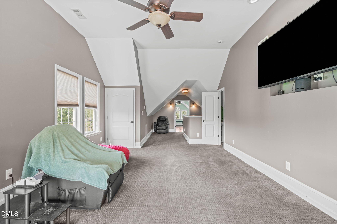
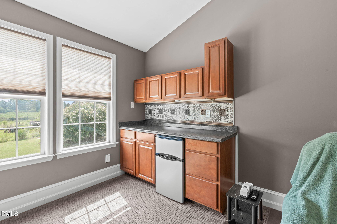
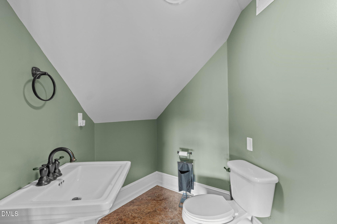
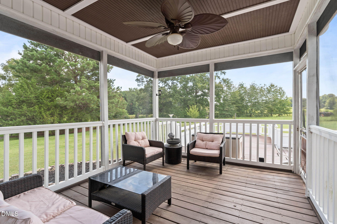
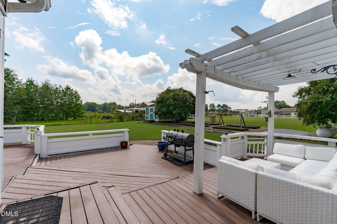
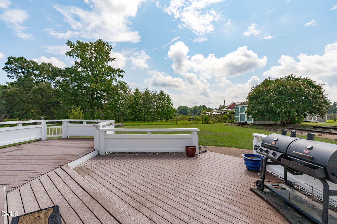
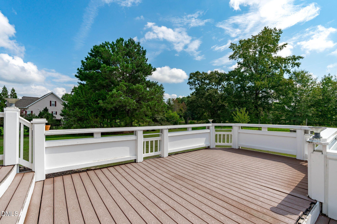
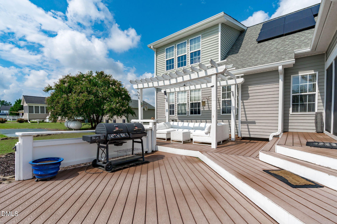
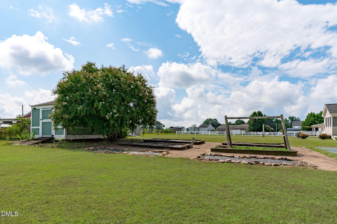
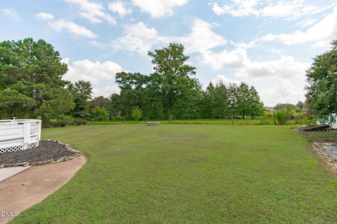
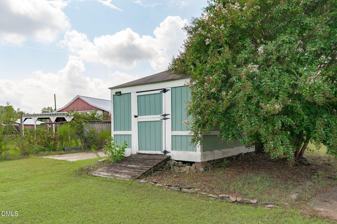
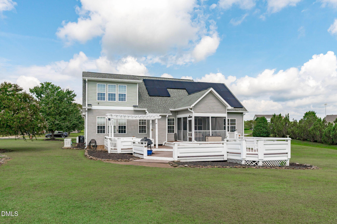
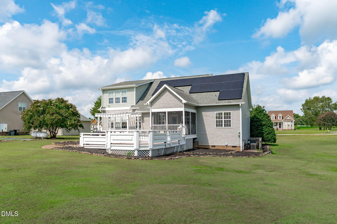
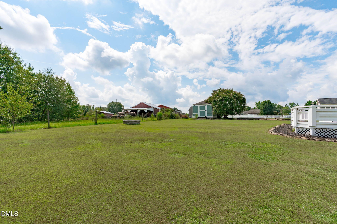
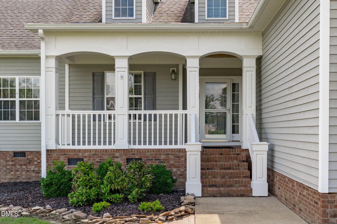
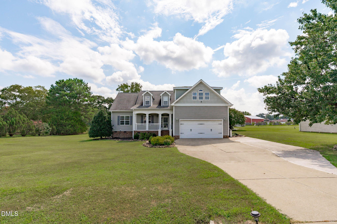
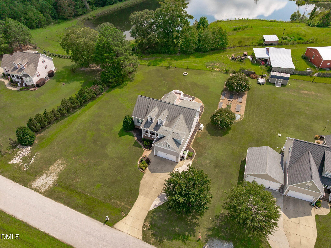
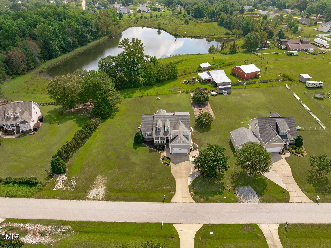
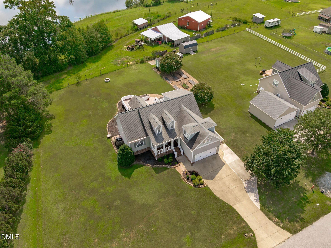
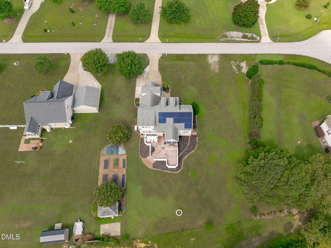
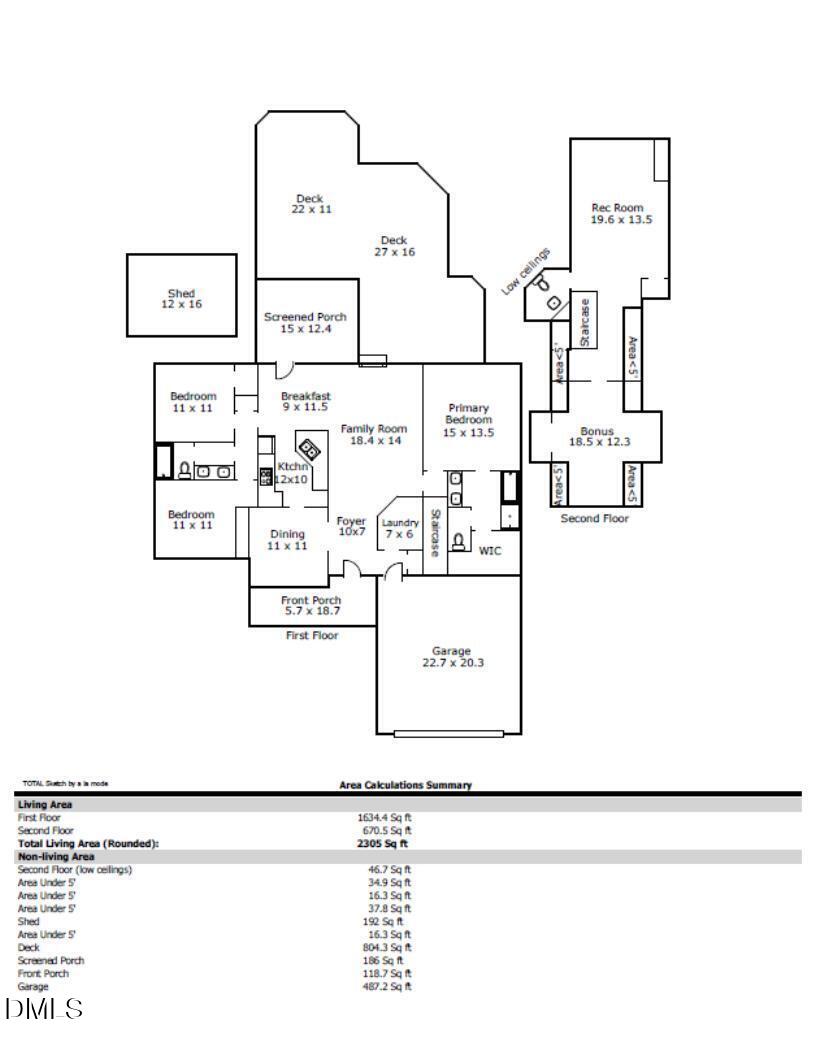

Timeless Cape Cod charm meets thoughtful modern living in Stephenson Stables, an established community with no HOA. A welcoming two-story foyer opens to the formal dining room, while beautiful trim work and detailed moldings add character throughout. Abundant natural light fills the home, highlighting the inviting family room with a gas log fireplace, creating a warm setting for gathering and entertaining. The eat-in kitchen offers ample countertop space, tile backsplash, crown-molding-topped cabinetry, stainless steel appliances, pantry storage, and a bright breakfast nook overlooking the backyard. The main level features three spacious bedrooms and two full baths, with the guest bedrooms thoughtfully positioned on the opposite side of the home from the primary suite. The first-floor primary suite offers a tray ceiling, accent wall treatment, and bright windows overlooking the pergola and deck. The ensuite bath includes a dual-sink vanity, soaking tub, step-in shower, and walk-in closet. Two additional bedrooms, a full bath, and laundry room complete the main level. Upstairs, a generous bonus room with dry bar and half bath creates the perfect space for game nights, movie marathons, or entertaining. Over the garage, a versatile flex space with two large dormers and hardwood-style plank flooring provides options for a private home office, hobby room, home gym, or additional living area. Outdoor living takes center stage with a welcoming front porch, expansive screened porch, multi-level back deck, and pergola, all offering plenty of space to relax and entertain. A dedicated fire pit sets the stage for evenings under the stars, while raised garden beds await the gardening enthusiast. Solar panels provide an alternative power source and a whole house generator for peace of mind. Enjoy the best of country living with convenient access to everyday amenities, less than 8 miles to NC-540, I-40, Angier, and the new shopping center at Middle Creek Crossing. Downtown Fuquay-Varina is approximately 10 miles west, offering even more dining, shopping, and recreation.
| MLS # | 10191947 |
|---|---|
| Listing Type | For Sale |
| Style | House |
| Sub-Type | Resale |
| Status | Active |
| Year | 2005 |
| Days On Site | 18 |
| Listing Provided By | Team Anderson Realty | Erica Anderson |
| Bed(s) | 3 |
|---|---|
| Bath(s) | 3 Total |
| SQ Feet | 2,305 |
| Garage | 2 |
| Story(s) | 2 |
| Zoning | RAG |
| Acreage | 0.69 |
| Property View | Neighborhood, Pasture, Pond, Rural, |
| Interior Features | Bathtub/Shower Combination, Breakfast Bar, Built-in Features, Cathedral Ceiling(s), Ceiling Fan(s), Crown Molding, Double Vanity, Dry Bar, Eat-in Kitchen, Entrance Foyer, High Ceilings, High Speed Internet, Kitchen/Dining Room Combination, Open Floorplan, Pantry, Recessed Lighting, Room Over Garage, Separate Shower, Smart Home, Smart Thermostat, Smooth Ceilings, Soaking Tub, Storage, Tray Ceiling(s), Vaulted Ceiling(s), Walk-In Closet(s), Walk-In Shower, Water Closet |
|---|---|
| Heating Yes / No | Yes |
| Cooling Yes / No | Yes |
| Cooling | Ceiling Fan(s), Central Air, Electric, Heat Pump |
| Fireplace Features | Gas, Living Room, Ventless |
| Fireplaces Total | 1 |
| Fireplace Yes / No | Yes |
| Laundry Features | Electric Dryer Hookup, Inside, Laundry Room, Main Level, Washer Hookup |
| Rooms Total | 17 |
| Exterior Features | Fire Pit, Garden, Gas Grill, Lighting, Outdoor Grill, Private Yard, Rain Gutters, Smart Camera(s)/Recording, Smart Irrigation, Smart Light(s), Smart Lock(s), Storage |
|---|---|
| Roof | Shingle |
| Foundation Details | Concrete, Block, Crawlspace |
| Lot Features | Back Yard, Few Trees, Front Yard, Garden, Gentle Sloping, Interior Lot, Landscaped, Private, Rectangular Lot, Views, None |
| Community Features | Street Lights |
| View | Neighborhood, Pasture, Pond, Rural, Trees/Woods |
| Construction Materials | Brick, Concrete, Vinyl Siding |
| Security Features | Carbon Monoxide Detector(s), Fire Alarm, Prewired, Secured Garage/Parking, Security System, Smoke Detector(s) |
| Window Features | Blinds, Insulated Windows |
| Patio And Porch Features | Covered, Deck, Front Porch, Patio, Porch, Screened |
| Attached Garage Yes / No | Yes |
|---|---|
| Garage Yes / No | Yes |
| Parking Features | Attached, Concrete, Driveway, Garage, Garage Door Opener, Garage Faces Front, Inside Entrance, Lighted |
| Community Features | Street Lights |
|---|
| Utilities | Cable Available, Electricity Connected, Septic Connected, Water Connected, Propane |
|---|---|
| Sewer | Septic Tank |
| Tax Assessed Value | 411980 |
|---|---|
| Tax Legal Description | Lot 29 Stephenson Stables Ph 2 65/277 |
| Tax Year | 2026 |
| Tax Map Number | 29 |
| State | NC |
|---|---|
| County | Johnston |
| City | Willow Springs |
| Zip Code | 27592 |
| Area | Johnston |
| Community Name | Stephenson Stables |
| School District | Johnston - West Johnston High |
| Elementary School | Johnston - Dixon Road Elementary |
| High School | Johnston - West Johnston High |
| Listing VS Median (in Stephenson Stables) | |
Price: $450,000 low | high Med: $450,000 sqft: 2,305 low | high Med: 2,305 $ / sqft: $195 low | high Med: $195 On site: 18 low | high Med: 18 | |

Listings marked with a Doorify MLS icon are provided courtesy of the Doorify MLS, of North Carolina, Internet Data Exchange Database. Brokers make an effort to deliver accurate information, but buyers should independently verify any information on which they will rely in a transaction. The listing broker shall not be responsible for any typographical errors, misinformation, or misprints, and they shall be held totally harmless from any damages arising from reliance upon this data. This data is provided exclusively for consumers’ personal, non-commercial use. Copyright 2024 Doorify MLS of North Carolina. All rights reserved.
| State | NC |
|---|---|
| County | Johnston |
| City | Willow Springs |
| Zip Code | 27592 |
| Area | Johnston |
| Community Name | Stephenson Stables |
| School District | Johnston - West Johnston High |
| Elementary School | Johnston - Dixon Road Elementary |
| High School | Johnston - West Johnston High |
| Listing VS Median (in Stephenson Stables) | |
Price: $450,000 low | high Med: $450,000 sqft: 2,305 low | high Med: 2,305 $ / sqft: $195 low | high Med: $195 On site: 18 low | high Med: 18 | |

© 2026 Be Home Realty - (919) 307-9808. Equal housing opportunity. An equal opportunity company.


© 2026 Be Home Realty - (919) 307-9808. Equal housing opportunity. An equal opportunity company.
Listings marked with a Doorify MLS icon are provided courtesy of the Doorify MLS, of North Carolina, Internet Data Exchange Database. Brokers make an effort to deliver accurate information, but buyers should independently verify any information on which they will rely in a transaction. The listing broker shall not be responsible for any typographical errors, misinformation, or misprints, and they shall be held totally harmless from any damages arising from reliance upon this data. This data is provided exclusively for consumers’ personal, non-commercial use. Copyright 2024 Doorify MLS of North Carolina. All rights reserved.
Listing Information Last Updated September 28, 2026 at 4:19:03 AM PDT