

Be Home Realty
1401 Aversboro Rd #101
Garner, NC 27529
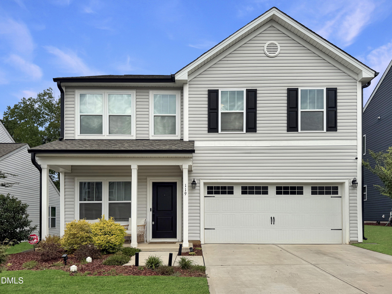
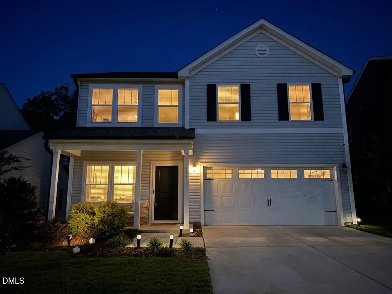
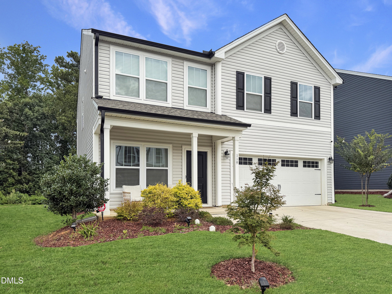
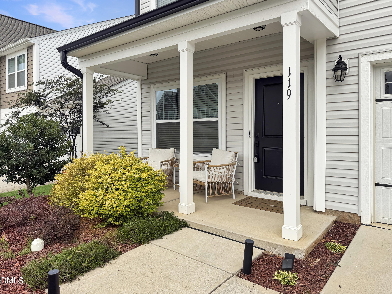
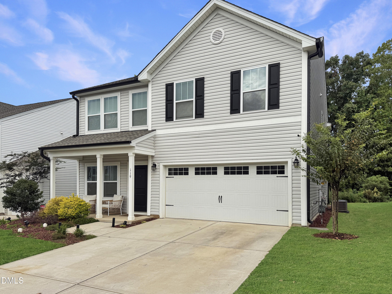
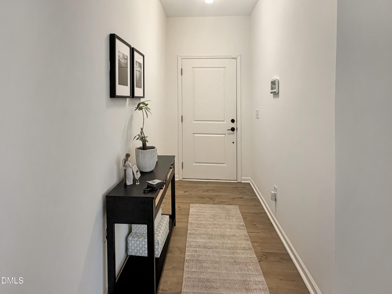
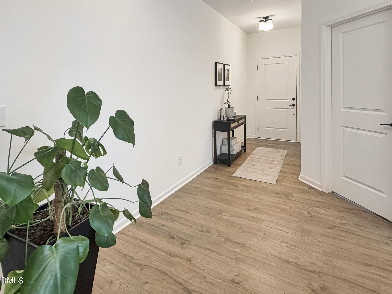
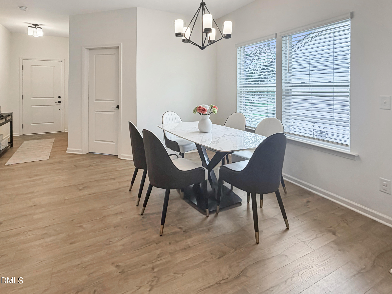
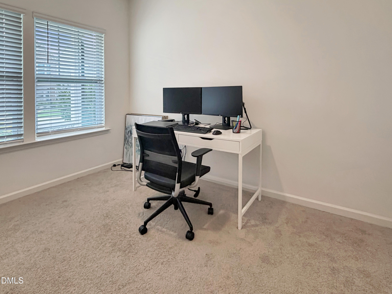
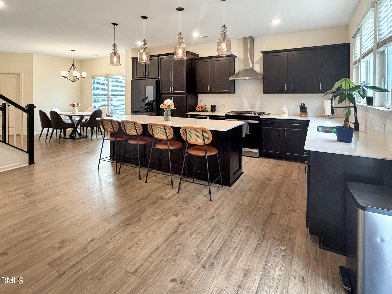
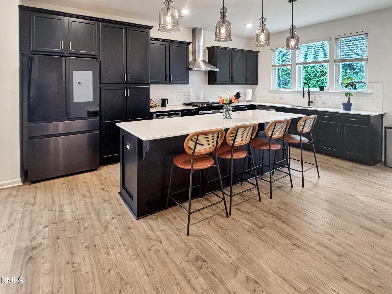
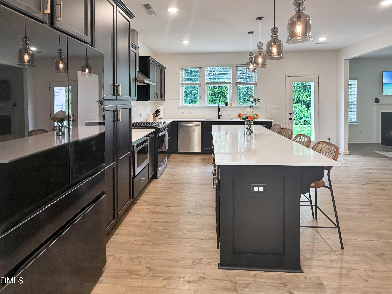
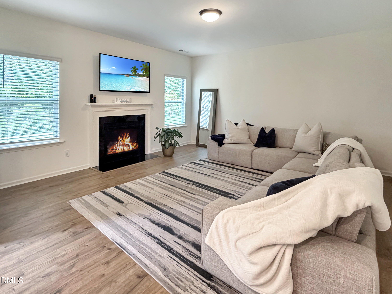
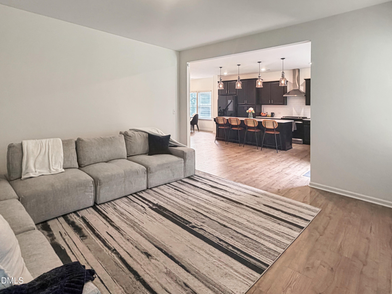
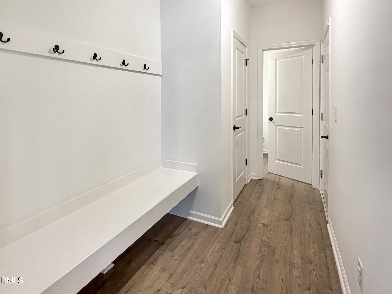
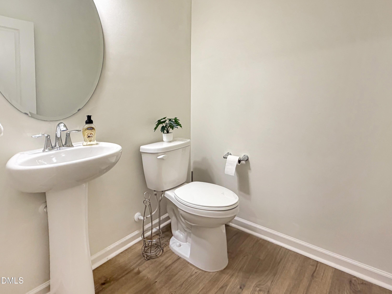
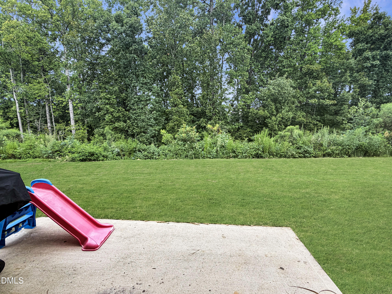
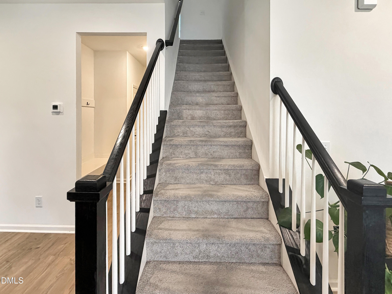
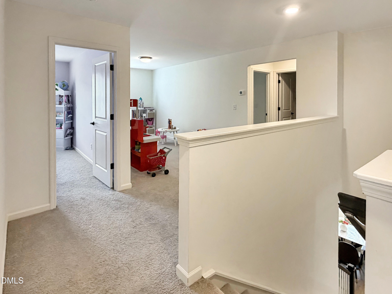
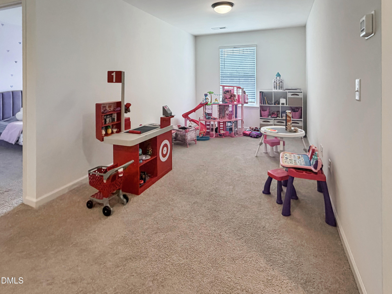
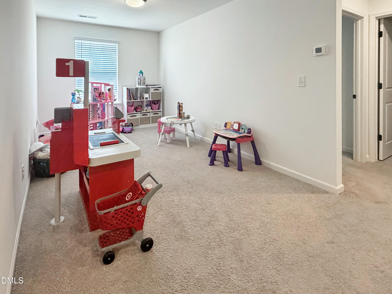
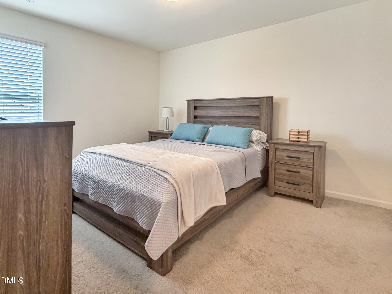
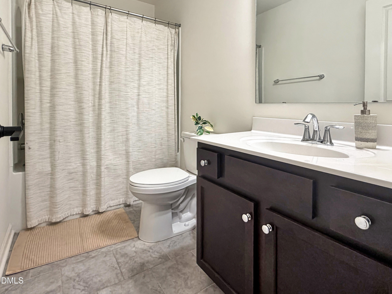
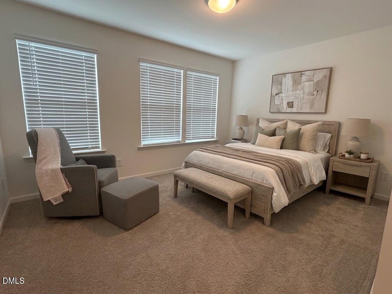
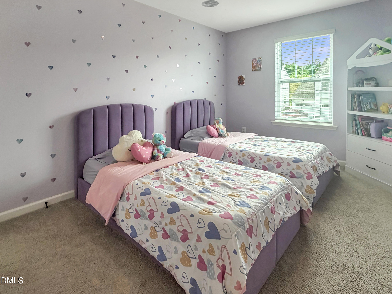
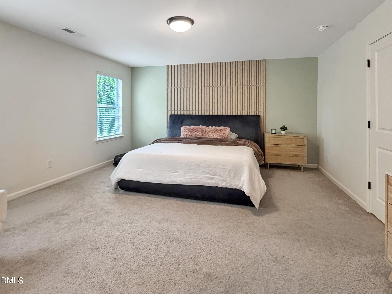
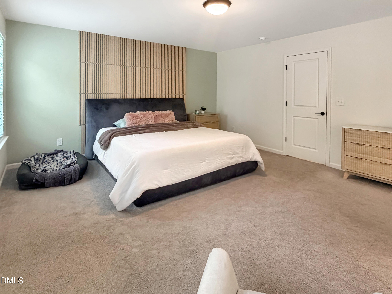
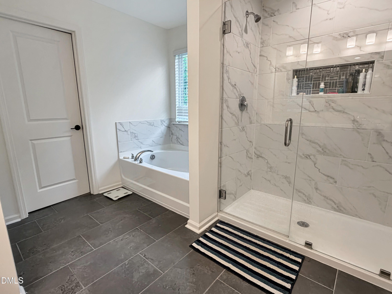
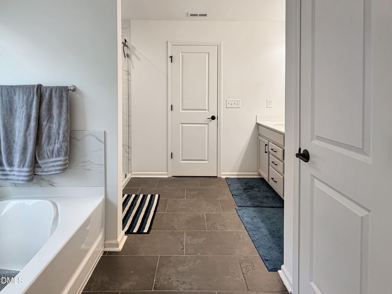
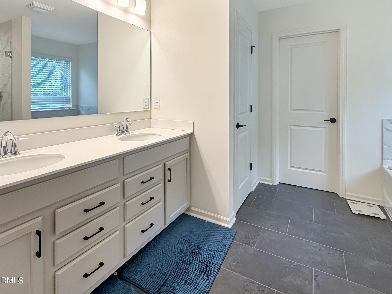
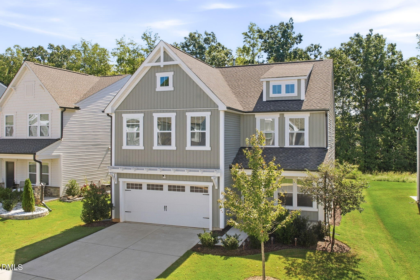
Welcome to 119 Bent Willow Drive-a refined Clayton retreat designed for effortless living and upscale entertaining. Step inside to an airy, light-filled open layout anchored by soaring ceilings, freshly painted interiors, and sleek luxury vinyl plank flooring throughout. At the heart of the home, the designer kitchen serves as a true center stage, featuring premium quartz countertops, a natural gas range, and seamless flow into the primary living spaces. Unwind beside the cozy fireplace or transition seamlessly to your dedicated main-floor home office-a quiet, sophisticated workspace built for modern productivity. Upstairs, the primary suite delivers a tranquil sanctuary complete with an expansive walk-in closet. An adaptable loft area adds versatile living space for a second lounge, play area, or media room. Near the garage entry, a built-in drop zone with cubbies keeps daily life organized without compromising style. Close to Grocery stores , restaurants and shops. Golf Cart Community.
| MLS # | 10188994 |
|---|---|
| Listing Type | For Sale |
| Style | House |
| HOA Dues | $150 |
| Sub-Type | Resale |
| Status | Active |
| Year | 2022 |
| Days On Site | 75 |
| Listing Provided By | HomeTowne Realty | Michelle Cencelewski |
| Bed(s) | 4 |
|---|---|
| Bath(s) | 3 Total |
| SQ Feet | 2,567 |
| Garage | 2 |
| Story(s) | 2 |
| Zoning | PUD |
| Acreage | 0.18 |
| Property View | Trees, Woods |
| Interior Features | Built-in Features, Double Vanity, Entrance Foyer, Granite Counters, Kitchen Island, Open Floorplan, Pantry, Recessed Lighting, Walk-in Closet(s), Separate Shower, Walk-in Shower, Smooth Ceilings, Master Downstairs |
|---|---|
| Heating Yes / No | Yes |
| Cooling Yes / No | Yes |
| Cooling | Central Air |
| Fireplace Features | Living Room |
| Fireplaces Total | 1 |
| Fireplace Yes / No | Yes |
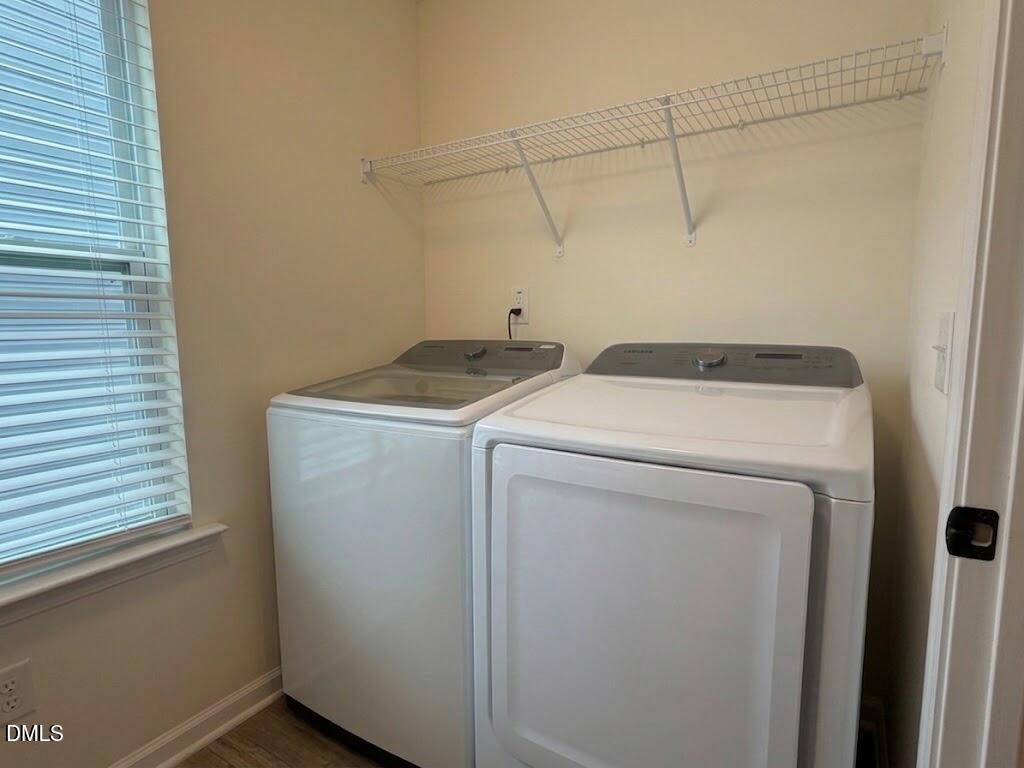
| Laundry Features | Inside, Laundry Room, Upper Level |
| Rooms Total | 8 |
| Exterior Features | Rain Gutters |
|---|---|
| Roof | Shingle |
| Foundation Details | Slab |
| Lot Features | Back Yard |
| Community Features | Playground |
| View | Trees/Woods |
| Construction Materials | Vinyl Siding |
| Security Features | Smoke Detector(s) |
| Patio And Porch Features | Covered, Front Porch, Porch |
| Attached Garage Yes / No | Yes |
|---|---|
| Garage Yes / No | Yes |
| Parking Features | Attached, Driveway, Garage |
| Community Features | Playground |
|---|
| Sewer | Public Sewer |
|---|
| Tax Assessed Value | 426250 |
|---|---|
| Tax Legal Description | Lot 22 Copper Ridge At Flowers Ph 1C 94/454 |
| Tax Year | 2025 |
| Tax Map Number | 22 |
| Accessibility Features | No |
|---|
| State | NC |
|---|---|
| County | Johnston |
| City | Clayton |
| Zip Code | 27527 |
| Area | Johnston |
| Community Name | Flowers Plantation |
| School District | Johnston - Corinth Holders High |
| Elementary School | Johnston - Riverwood Elementary |
| High School | Johnston - Corinth Holders High |
| Listing VS Median (in Flowers Plantation) | |
Price: $434,000 low | high Med: $378,000 sqft: 2,567 low | high Med: 1,946 $ / sqft: $169 low | high Med: $194 On site: 75 low | high Med: 117 | |

Listings marked with a Doorify MLS icon are provided courtesy of the Doorify MLS, of North Carolina, Internet Data Exchange Database. Brokers make an effort to deliver accurate information, but buyers should independently verify any information on which they will rely in a transaction. The listing broker shall not be responsible for any typographical errors, misinformation, or misprints, and they shall be held totally harmless from any damages arising from reliance upon this data. This data is provided exclusively for consumers’ personal, non-commercial use. Copyright 2024 Doorify MLS of North Carolina. All rights reserved.
| State | NC |
|---|---|
| County | Johnston |
| City | Clayton |
| Zip Code | 27527 |
| Area | Johnston |
| Community Name | Flowers Plantation |
| School District | Johnston - Corinth Holders High |
| Elementary School | Johnston - Riverwood Elementary |
| High School | Johnston - Corinth Holders High |
| Listing VS Median (in Flowers Plantation) | |
Price: $434,000 low | high Med: $378,000 sqft: 2,567 low | high Med: 1,946 $ / sqft: $169 low | high Med: $194 On site: 75 low | high Med: 117 | |

© 2026 Be Home Realty - (919) 307-9808. Equal housing opportunity. An equal opportunity company.


© 2026 Be Home Realty - (919) 307-9808. Equal housing opportunity. An equal opportunity company.
Listings marked with a Doorify MLS icon are provided courtesy of the Doorify MLS, of North Carolina, Internet Data Exchange Database. Brokers make an effort to deliver accurate information, but buyers should independently verify any information on which they will rely in a transaction. The listing broker shall not be responsible for any typographical errors, misinformation, or misprints, and they shall be held totally harmless from any damages arising from reliance upon this data. This data is provided exclusively for consumers’ personal, non-commercial use. Copyright 2024 Doorify MLS of North Carolina. All rights reserved.
Listing Information Last Updated November 10, 2026 at 11:59:10 PM PST