
Be Home Realty
1401 Aversboro Rd #101
Garner, NC 27529
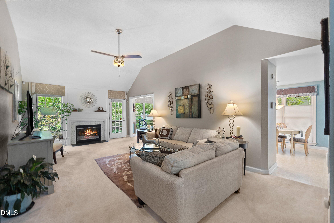
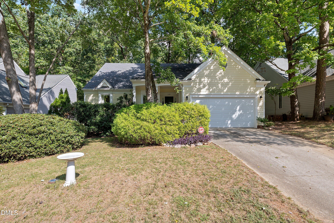
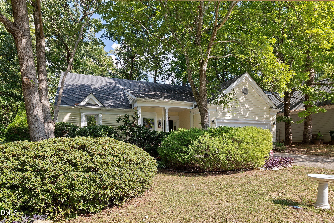
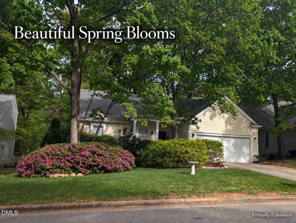
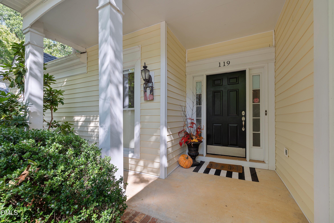
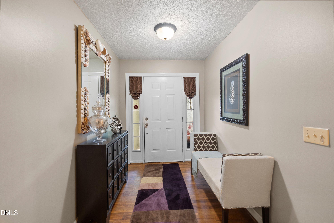
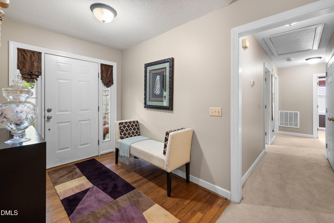
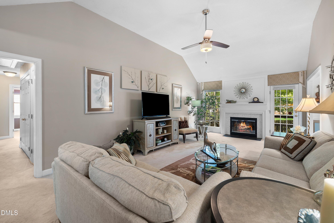
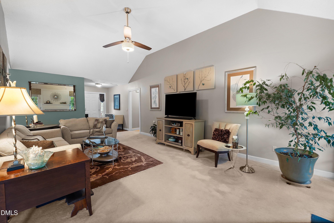
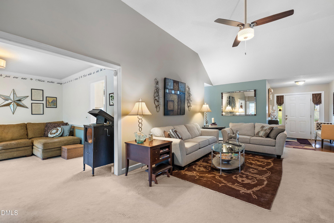
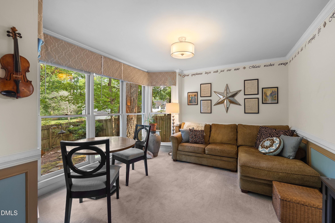
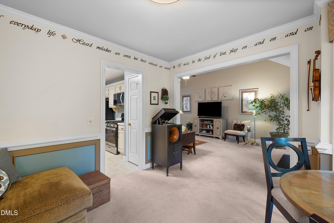
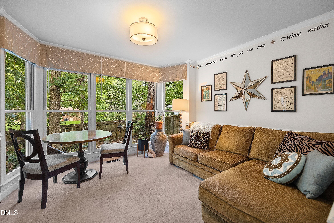
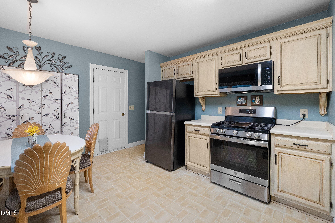
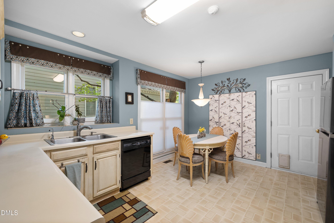
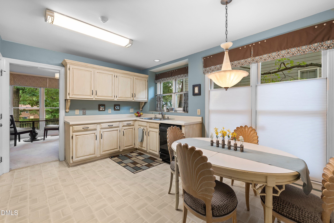
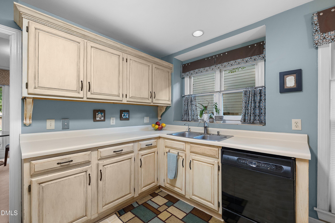
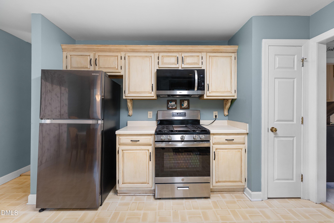
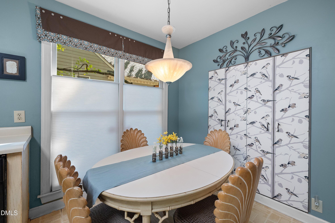
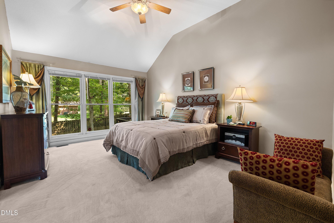
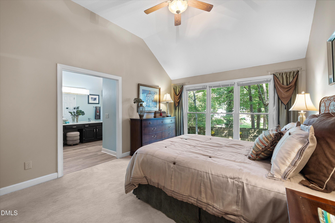
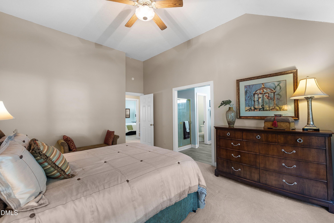
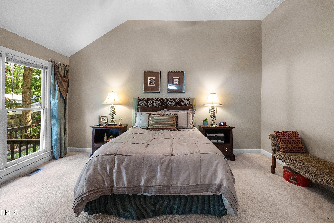
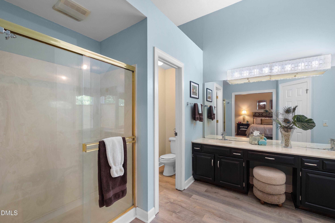
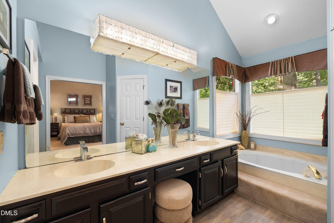
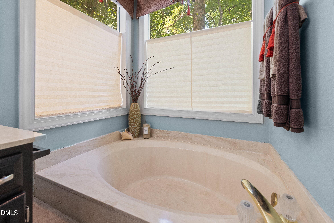
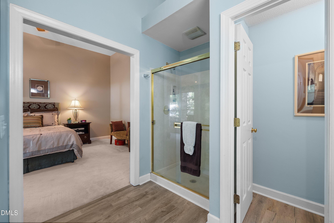
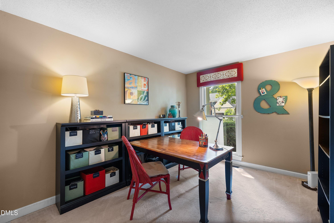
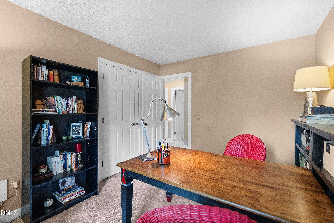
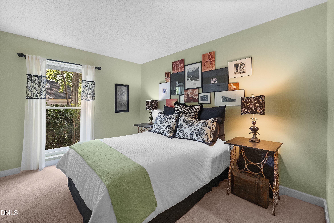
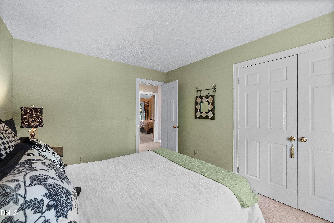
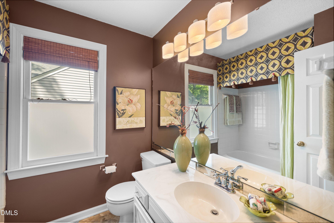
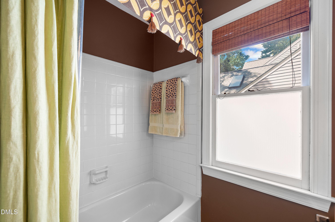
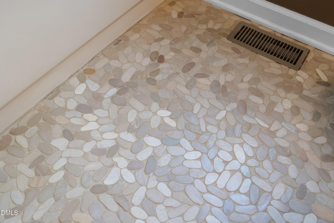
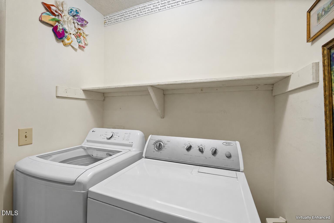
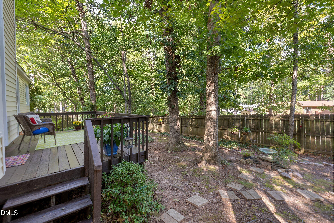
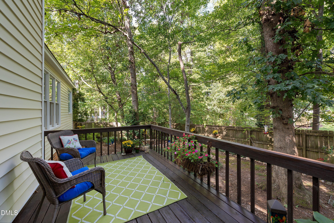
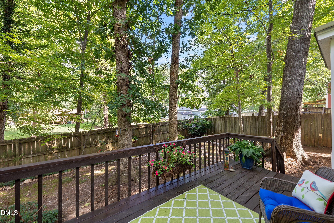
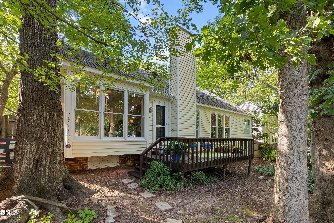
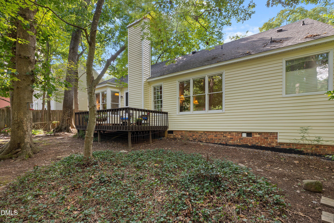
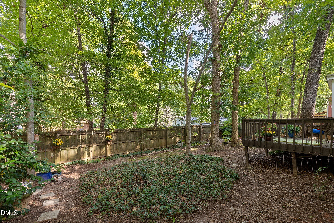
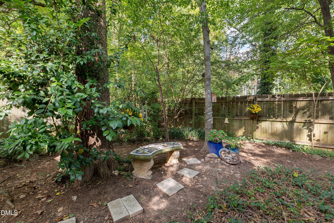
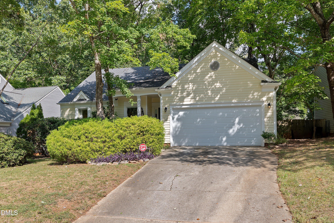
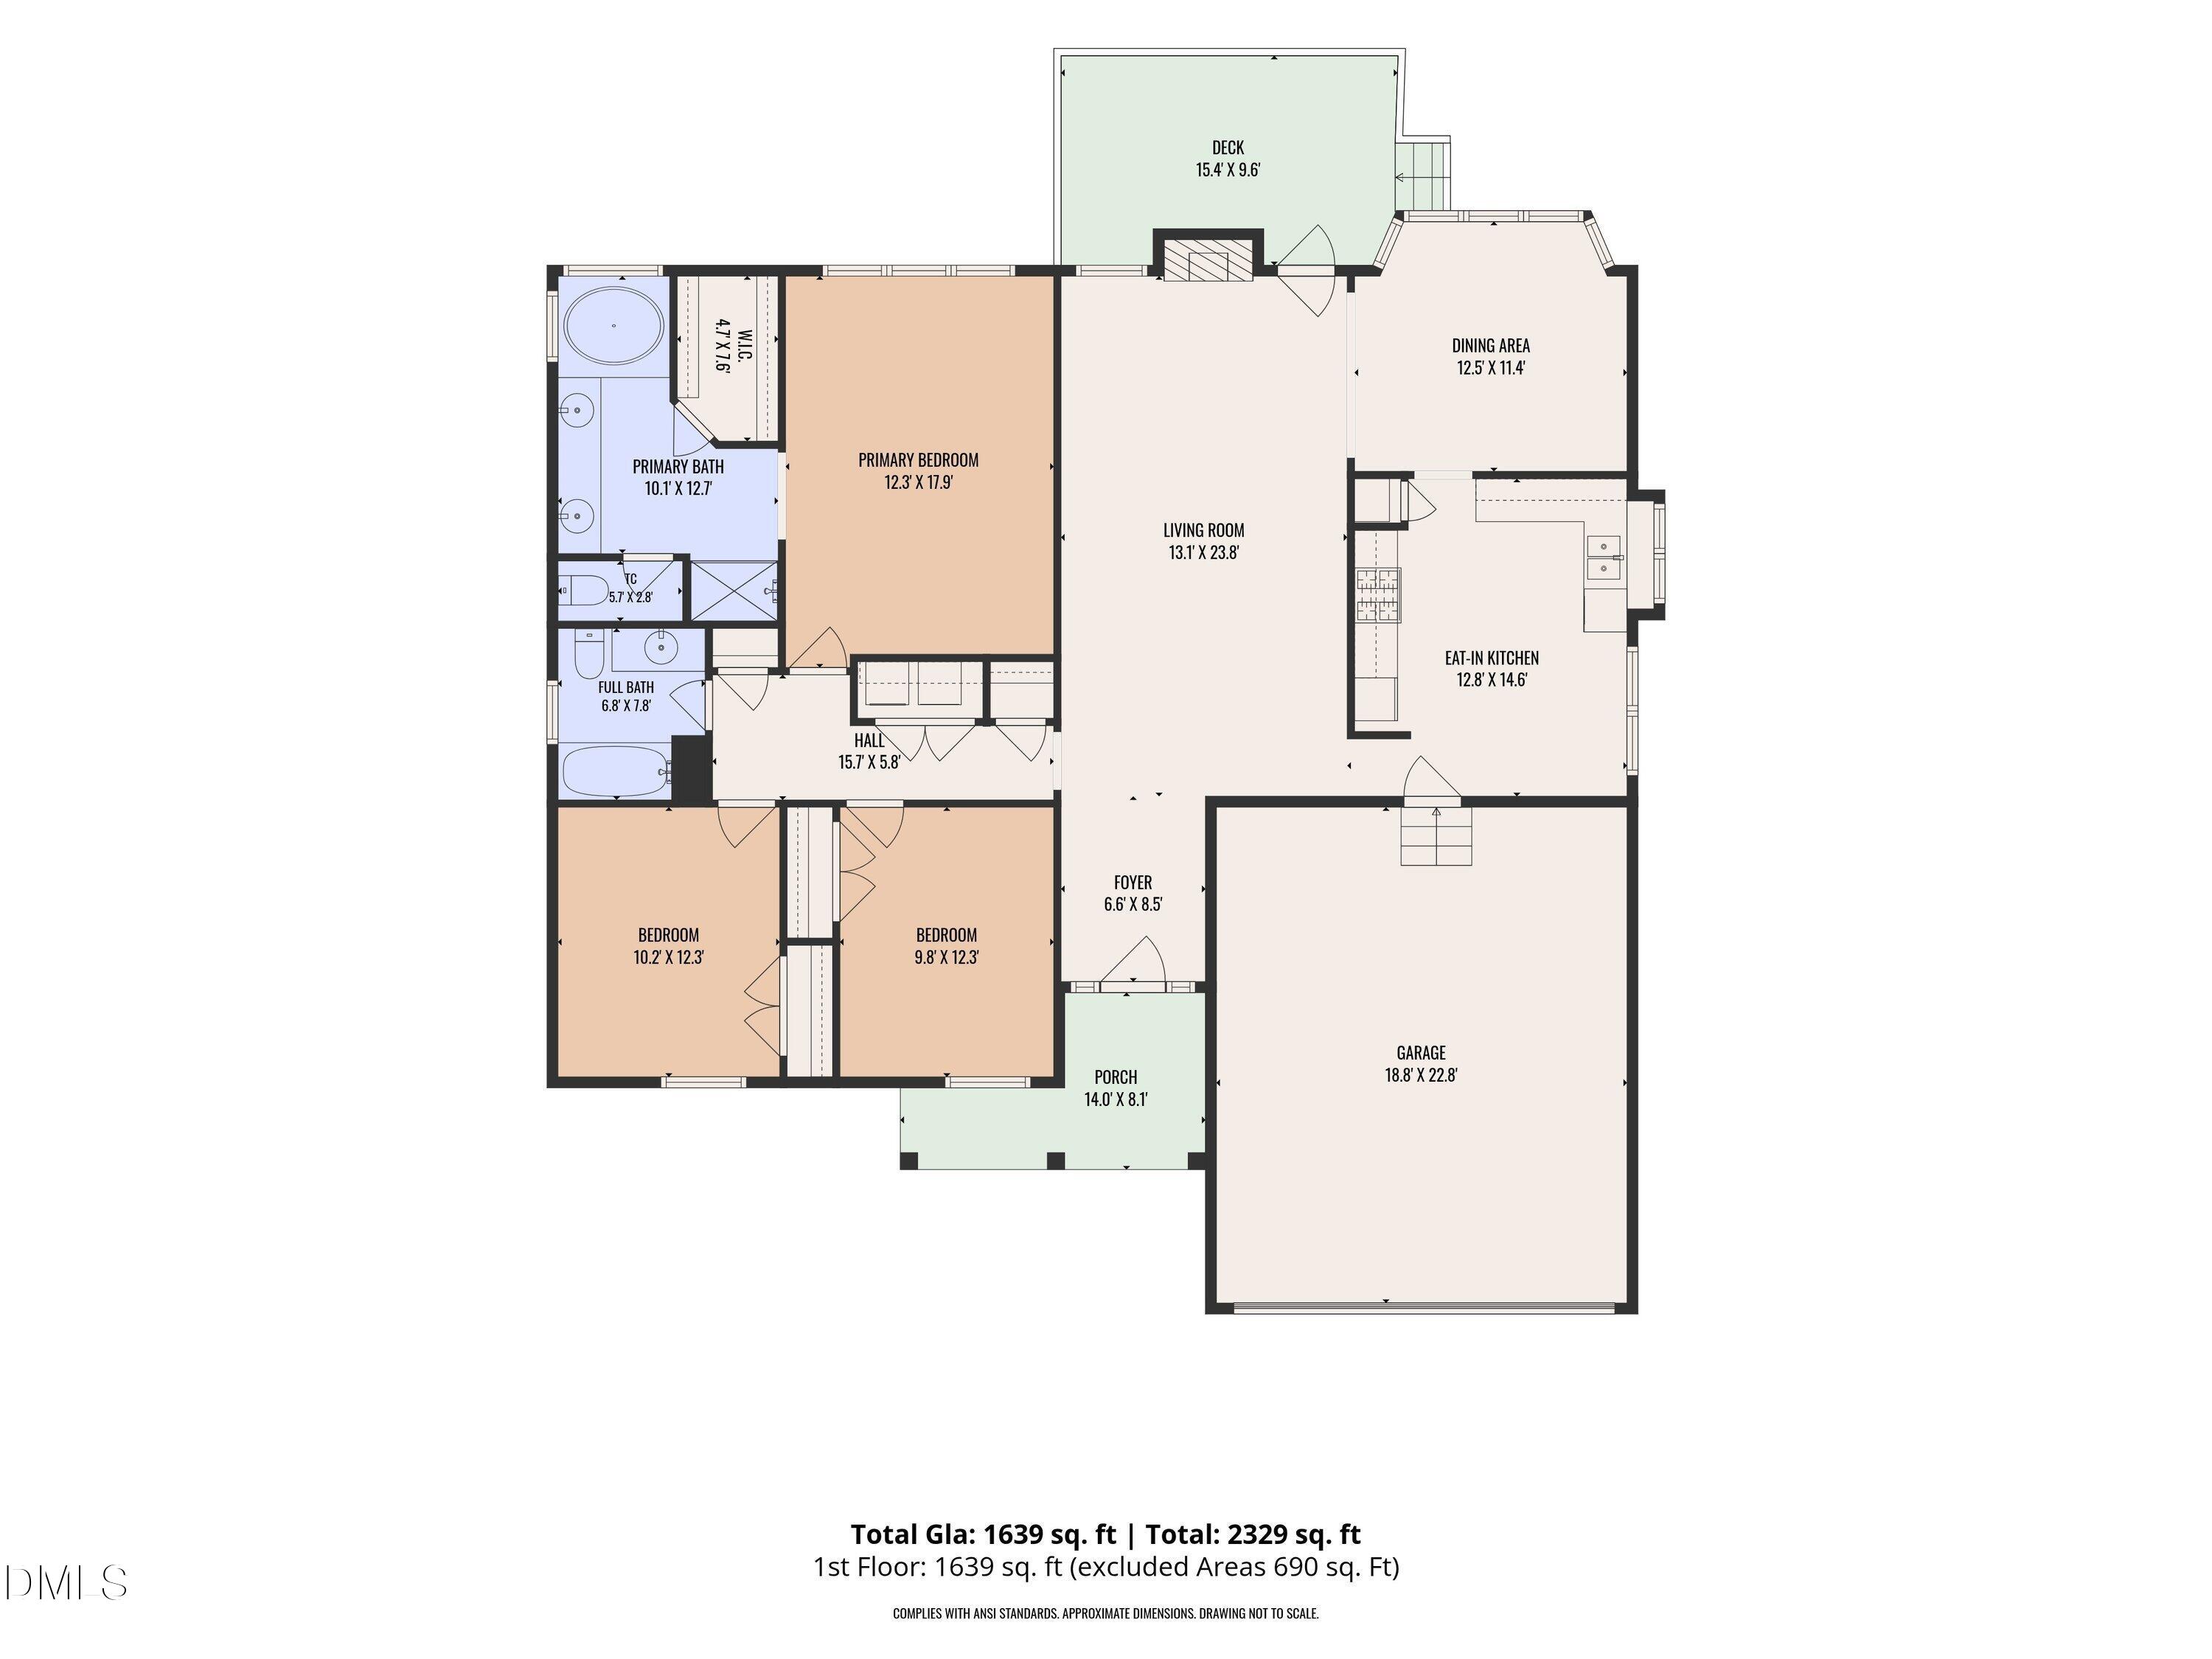
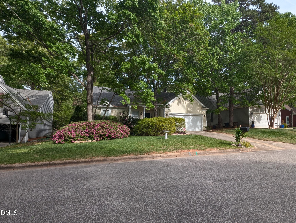
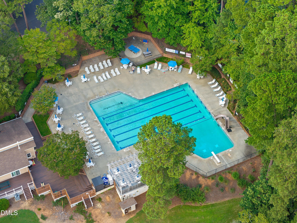
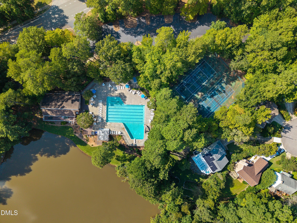
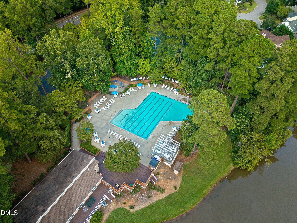
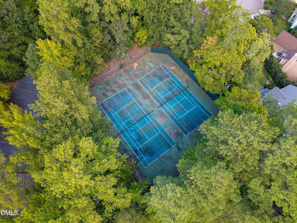

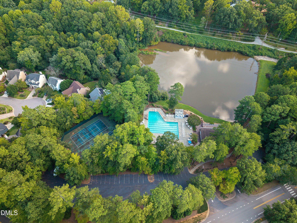
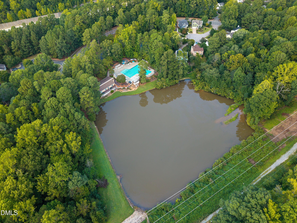

Enjoy easy one-level living in this inviting 3-bedroom, 2-bath home. A welcoming entryway with a transom window sets the tone for the thoughtfully designed interior. The vaulted living room features a fireplace and abundant natural light, while the formal dining room is currently used as a secondary entertainment space-a wonderful place to relax and enjoy the impressive wall of windows. The fully equipped kitchen offers black and stainless-steel appliances, a breakfast area and pantry. Two spacious secondary bedrooms feature double closets, while the primary suite includes a walk-in closet and private bath with a dual vanity, soaking tub, walk-in shower and separate water closet. The attached two-car garage provides valuable parking and storage. Improvements include a new range and primary-bath flooring in 2026; a new HVAC system, garage door, fireplace surround, microwave and kitchen ceiling light in 2025; chimney and crawl-space improvements in 2024; a new roof in 2020; a natural-gas water heater installed in 2018; and vinyl exterior siding added in 2011. The secondary bathroom features tile flooring and updated lighting. Outside, enjoy a deck overlooking the fenced backyard and mature trees. Community amenities include walking trails, pickleball courts, a swimming pool and scenic ponds. Conveniently located near Waverly Place, Crossroads Plaza and Fenton, offering abundant shopping, grocery, dining and movie options, with Koka Booth Amphitheatre and vibrant Downtown Cary also within easy reach.
| MLS # | 10193234 |
|---|---|
| Listing Type | For Sale |
| Style | House |
| HOA Dues | $408 |
| Sub-Type | Resale |
| Status | Active |
| Year | 1987 |
| Days On Site | 10 |
| Listing Provided By | Smart Choice Realty Company | Samara Presley |
| Bed(s) | 3 |
|---|---|
| Bath(s) | 2 Total |
| SQ Feet | 1,639 |
| Garage | 2 |
| Story(s) | 1 |
| Zoning | TRP |
| Acreage | 0.18 |
| Property View | Trees, Woods |
| Interior Features | Bathtub/Shower Combination, Ceiling Fan(s), Crown Molding, Double Vanity, Entrance Foyer, High Ceilings, Laminate Counters, Pantry, Recessed Lighting, Separate Shower, Soaking Tub, Vaulted Ceiling(s), Walk-In Closet(s), Walk-In Shower, Water Closet |
|---|---|
| Heating Yes / No | Yes |
| Cooling Yes / No | Yes |
| Cooling | Ceiling Fan(s), Central Air, Electric |
| Fireplace Features | Gas, Gas Log, Glass Doors, Living Room |
| Fireplaces Total | 1 |
| Fireplace Yes / No | Yes |
| Laundry Features | Inside, Laundry Room, Main Level |
| Rooms Total | 8 |
| Exterior Features | Fenced Yard, Private Yard, Rain Gutters |
|---|---|
| Roof | Shingle |
| Foundation Details | Crawlspace |
| Lot Features | Back Yard, Gentle Sloping, Sloped |
| View | Trees/Woods |
| Construction Materials | Vinyl Siding |
| Security Features | Smoke Detector(s) |
| Patio And Porch Features | Covered, Deck, Front Porch, Porch |
| Attached Garage Yes / No | Yes |
|---|---|
| Garage Yes / No | Yes |
| Parking Features | Attached, Concrete, Deck, Driveway, Garage, Garage Faces Front, Kitchen Level |
| Association Amenities | Pond Seasonal, Pond Year Round, Pool, Tennis Court(s), Trail(s) |
|---|
| Sewer | Public Sewer |
|---|
| Tax Assessed Value | 472076 |
|---|---|
| Tax Legal Description | Lo42 Wellington Place Ph1 Bm1986-1975 |
| Tax Year | 2026 |
| State | NC |
|---|---|
| County | Wake |
| City | Cary |
| Zip Code | 27518 |
| Area | Wake |
| Community Name | Wellington Place |
| School District | Wake - Athens Drive High |
| Elementary School | Wake - Dillard Drive Elementary |
| High School | Wake - Athens Drive High |
| Listing VS Median (in Wellington Place) | |
Price: $465,000 low | high Med: $537,500 sqft: 1,639 low | high Med: 2,171 $ / sqft: $284 low | high Med: $248 On site: 10 low | high Med: 44.5 | |

Listings marked with a Doorify MLS icon are provided courtesy of the Doorify MLS, of North Carolina, Internet Data Exchange Database. Brokers make an effort to deliver accurate information, but buyers should independently verify any information on which they will rely in a transaction. The listing broker shall not be responsible for any typographical errors, misinformation, or misprints, and they shall be held totally harmless from any damages arising from reliance upon this data. This data is provided exclusively for consumers’ personal, non-commercial use. Copyright 2024 Doorify MLS of North Carolina. All rights reserved.
| State | NC |
|---|---|
| County | Wake |
| City | Cary |
| Zip Code | 27518 |
| Area | Wake |
| Community Name | Wellington Place |
| School District | Wake - Athens Drive High |
| Elementary School | Wake - Dillard Drive Elementary |
| High School | Wake - Athens Drive High |
| Listing VS Median (in Wellington Place) | |
Price: $465,000 low | high Med: $537,500 sqft: 1,639 low | high Med: 2,171 $ / sqft: $284 low | high Med: $248 On site: 10 low | high Med: 44.5 | |
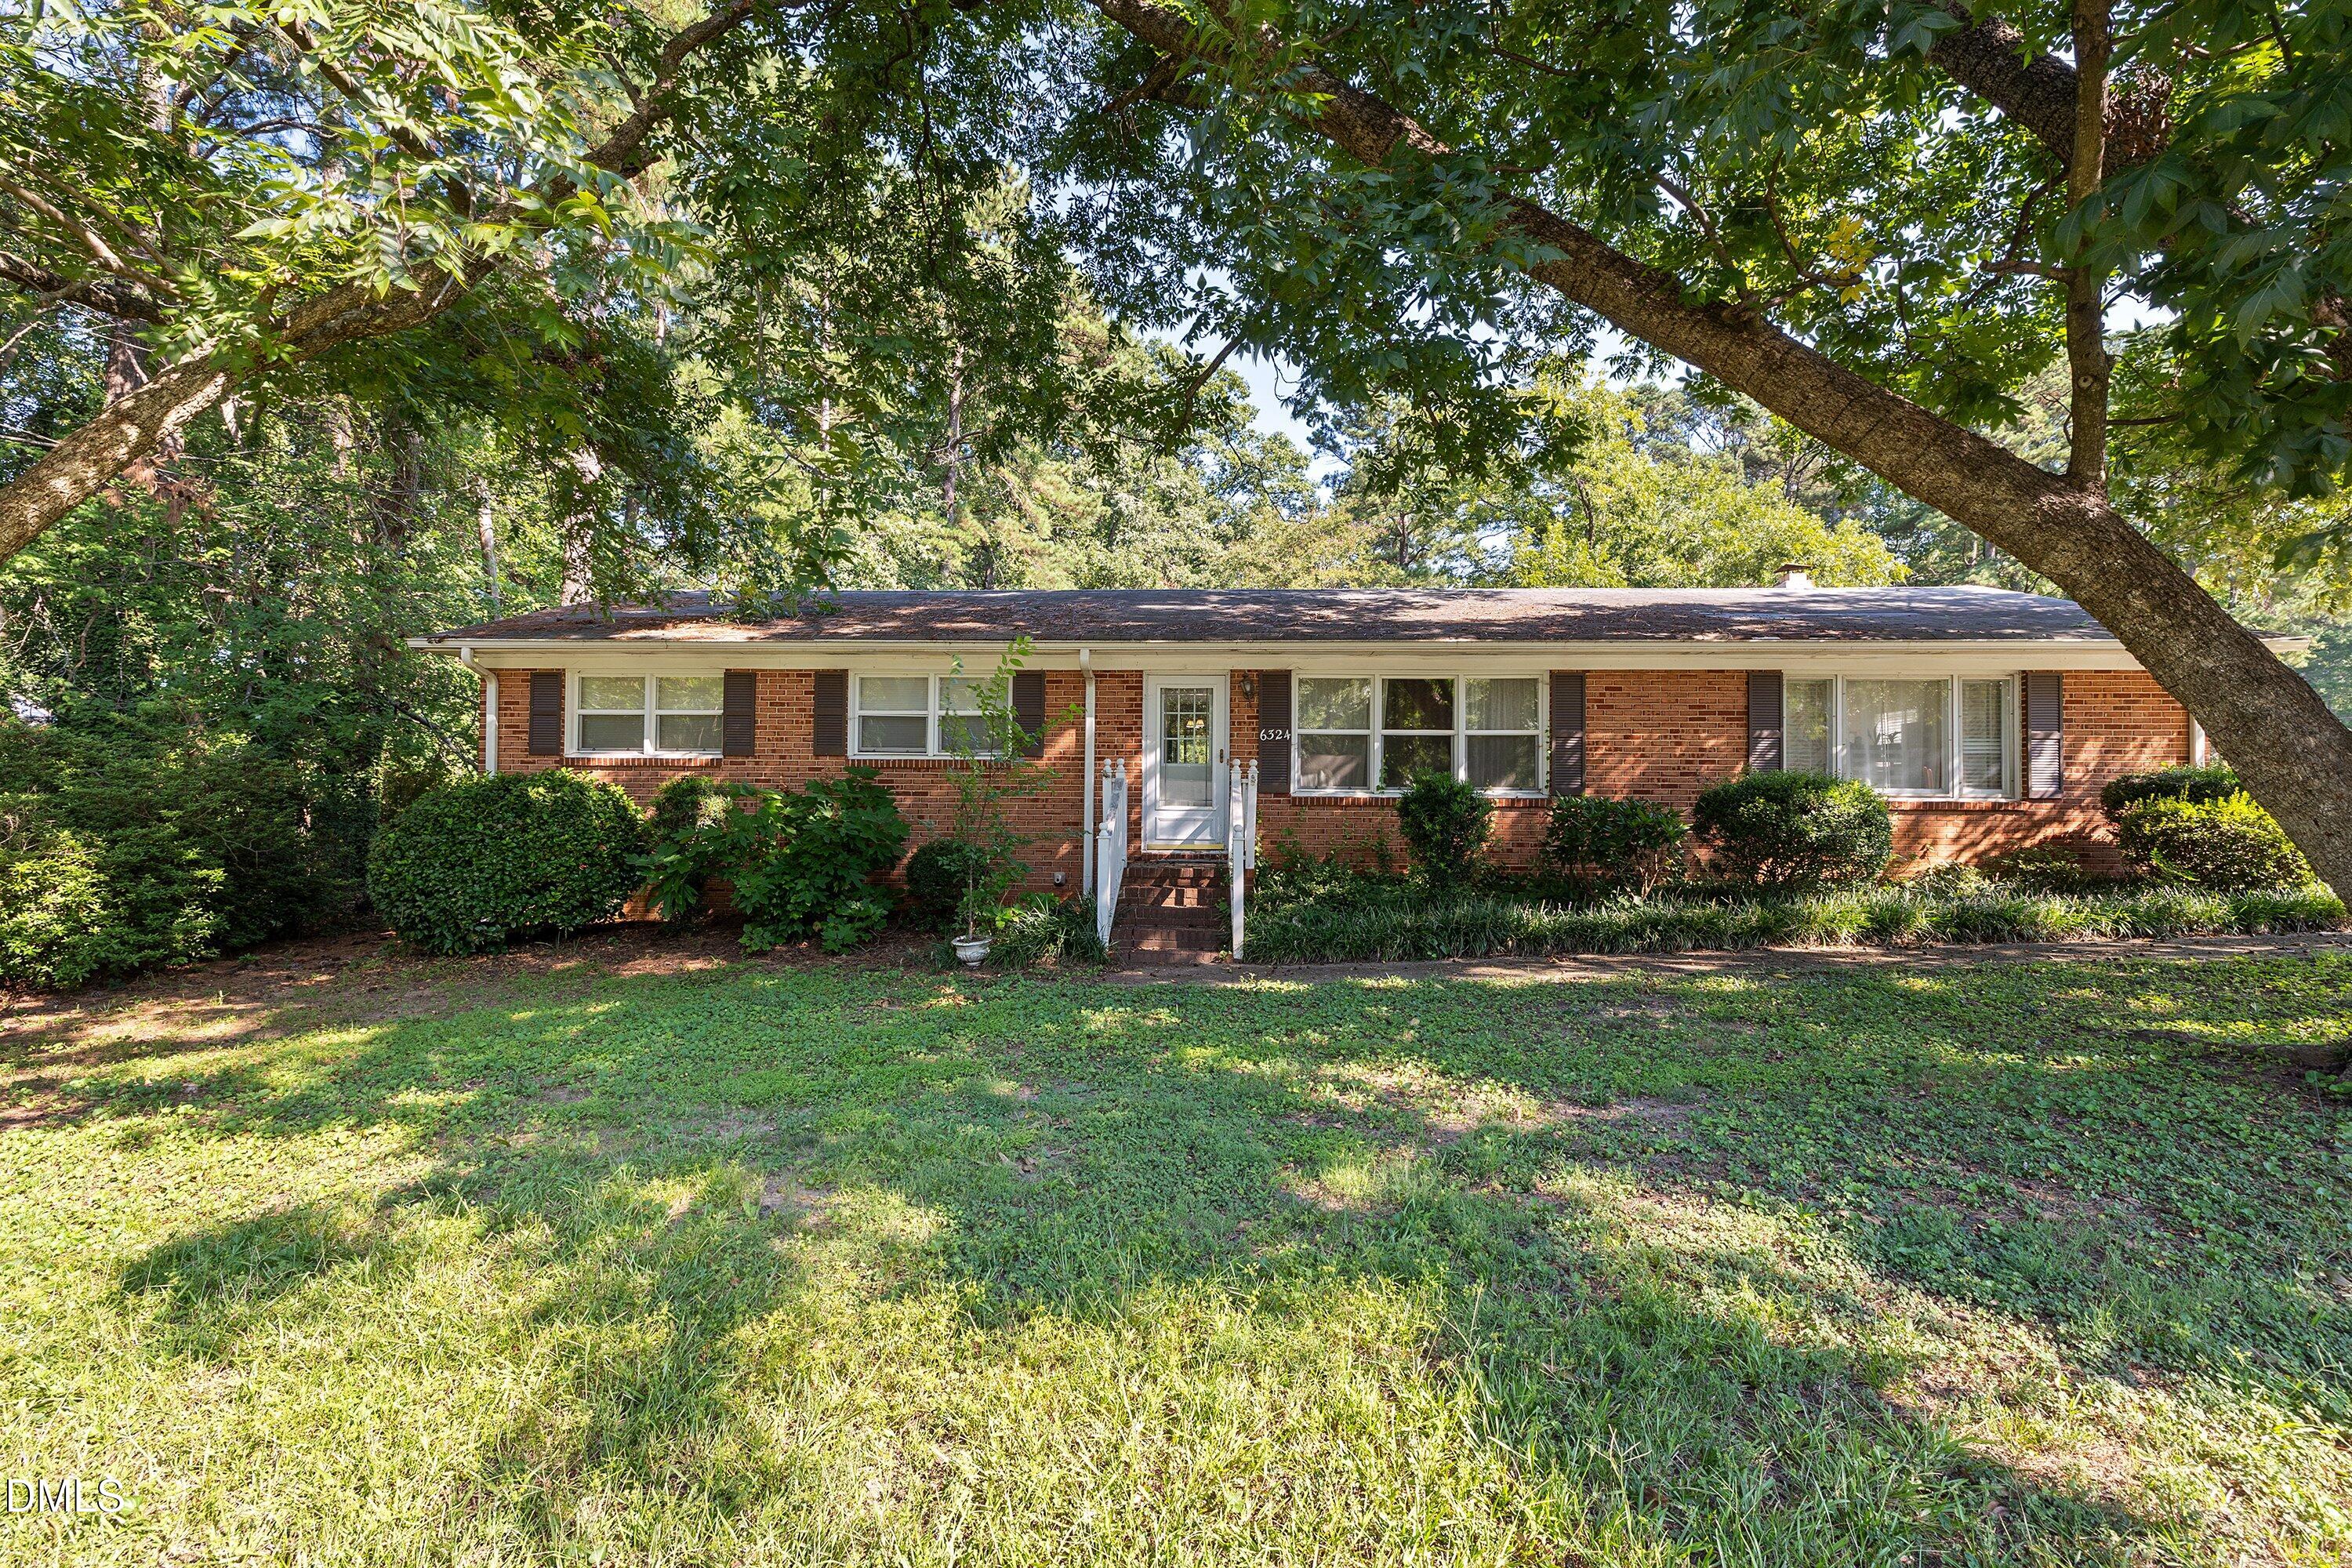 | $495,0006324 Tryon RoadCary, NC 27518 |

© 2026 Be Home Realty - (919) 307-9808. Equal housing opportunity. An equal opportunity company.


© 2026 Be Home Realty - (919) 307-9808. Equal housing opportunity. An equal opportunity company.
Listings marked with a Doorify MLS icon are provided courtesy of the Doorify MLS, of North Carolina, Internet Data Exchange Database. Brokers make an effort to deliver accurate information, but buyers should independently verify any information on which they will rely in a transaction. The listing broker shall not be responsible for any typographical errors, misinformation, or misprints, and they shall be held totally harmless from any damages arising from reliance upon this data. This data is provided exclusively for consumers’ personal, non-commercial use. Copyright 2024 Doorify MLS of North Carolina. All rights reserved.
Listing Information Last Updated September 27, 2026 at 5:20:40 AM PDT