
Be Home Realty
1401 Aversboro Rd #101
Garner, NC 27529
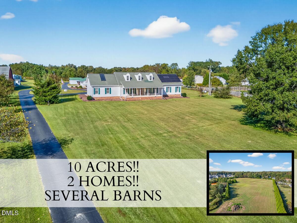
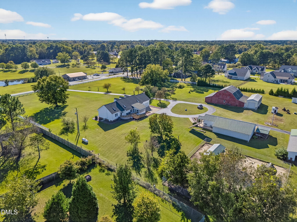
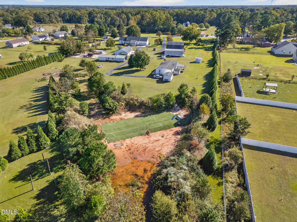
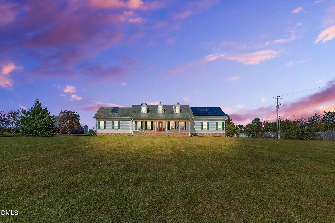
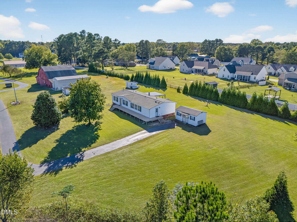
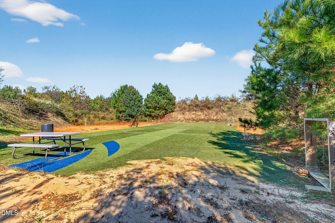
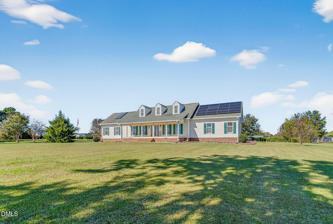
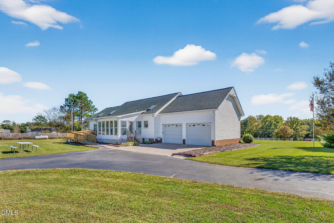
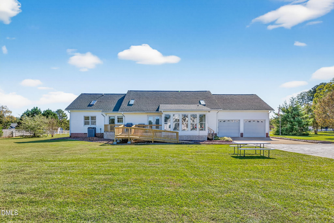
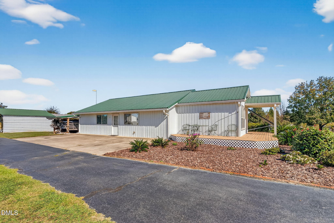
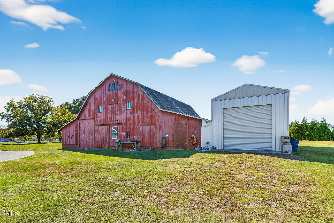
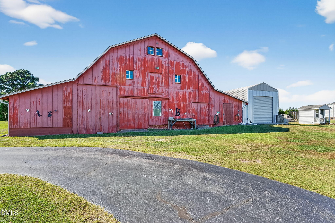
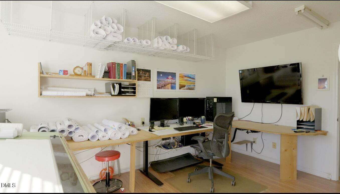
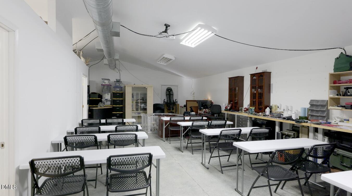
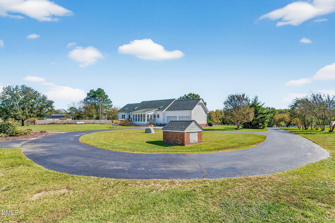
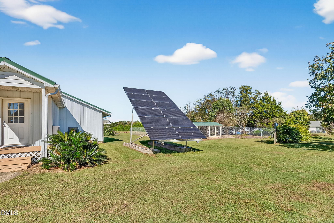
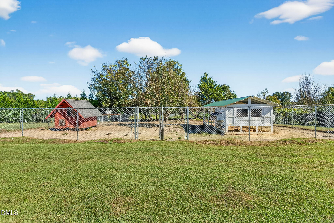
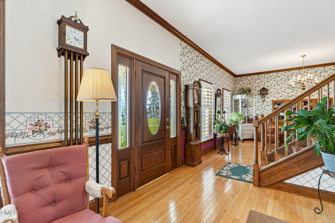
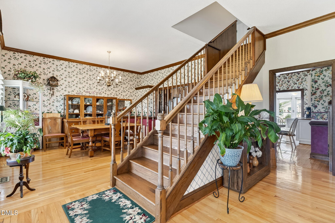
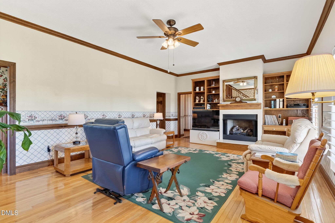
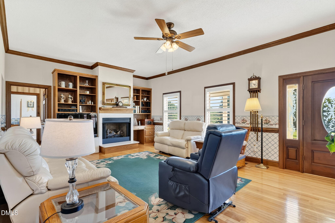
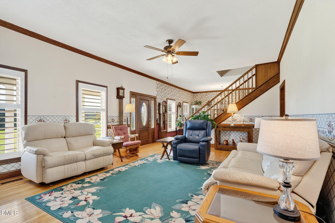
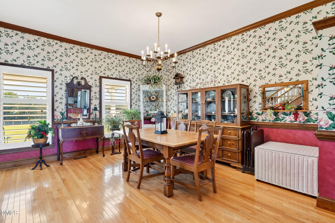
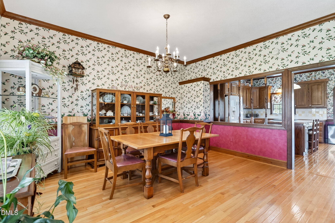
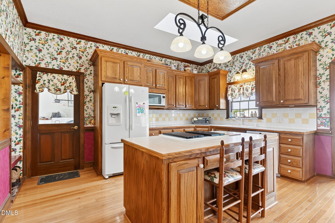
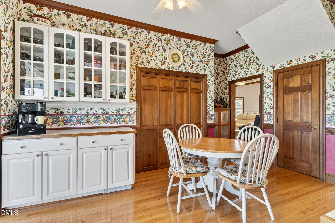
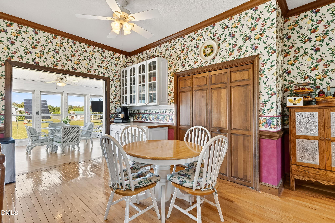
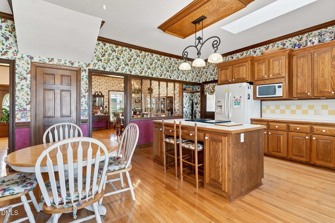
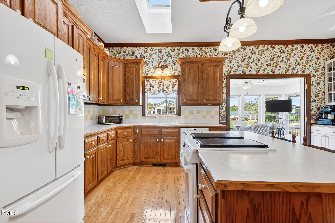
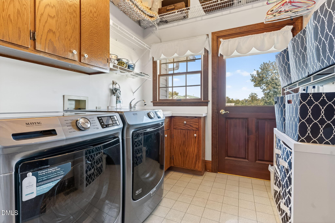
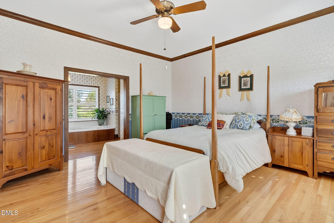
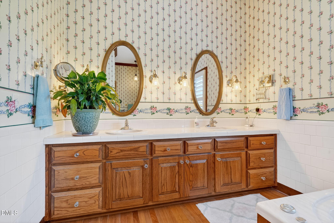
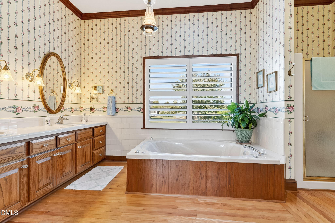
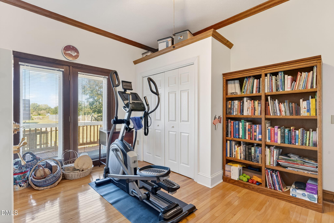
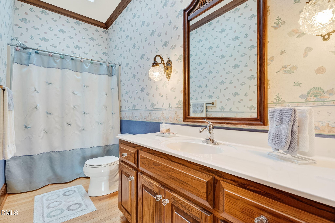

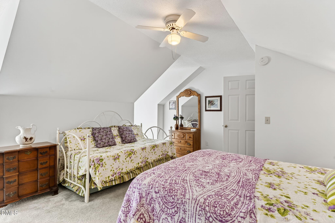
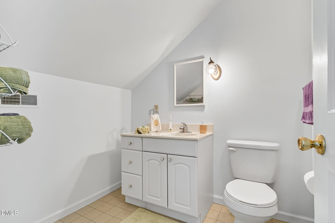
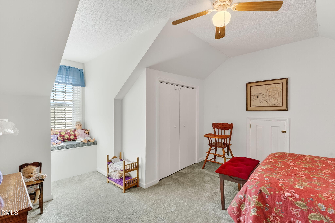
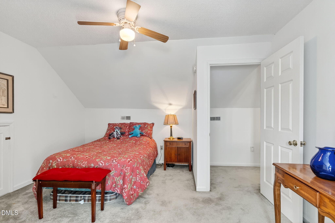
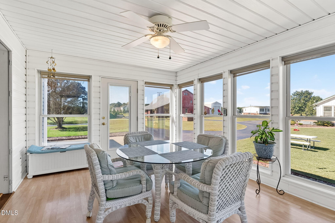
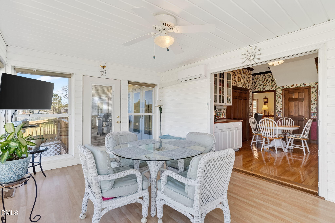
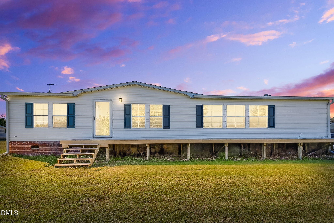
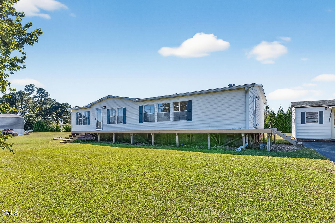
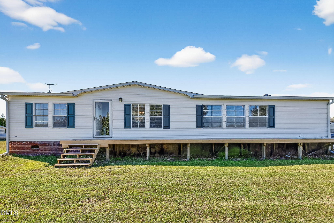
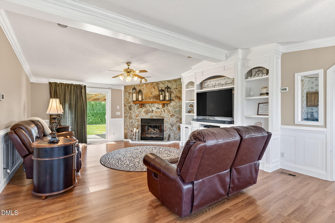
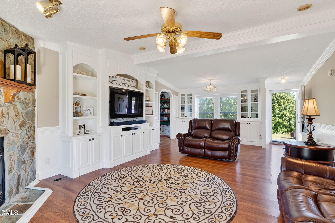
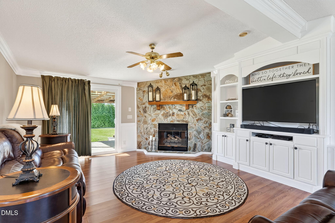
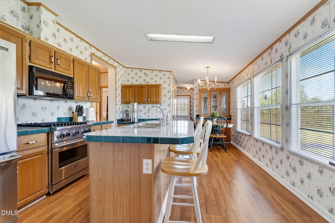
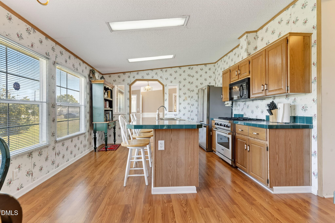
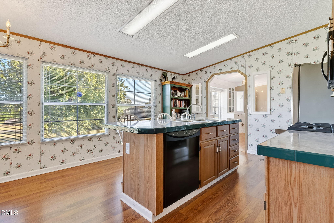
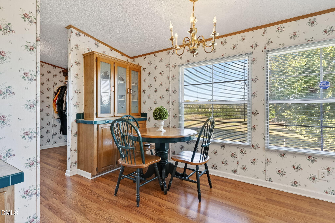
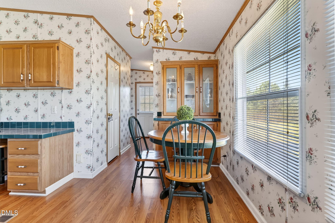
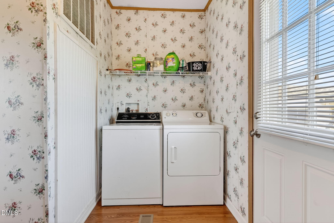
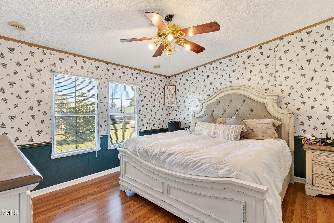
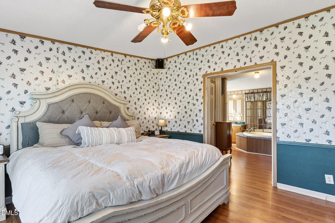
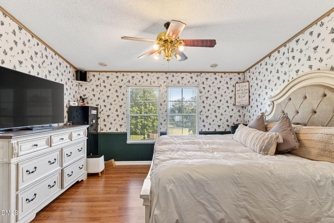
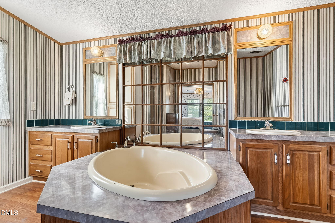
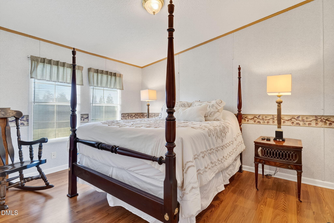
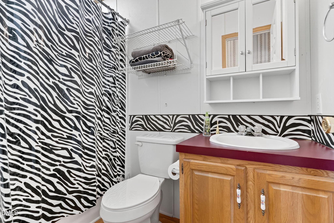
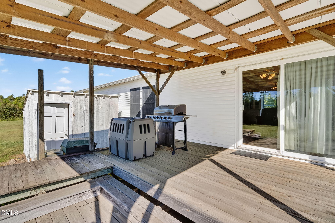
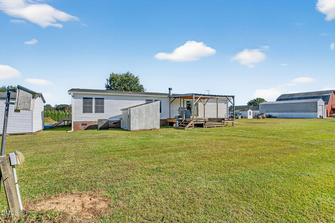
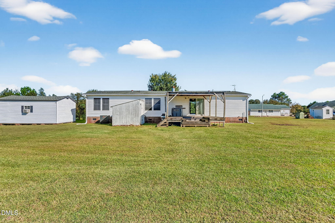
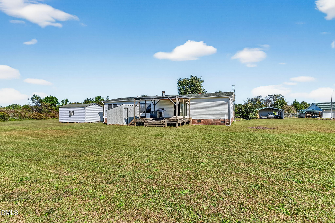
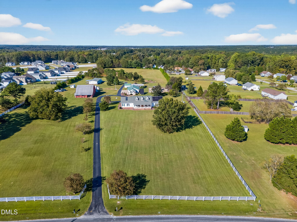
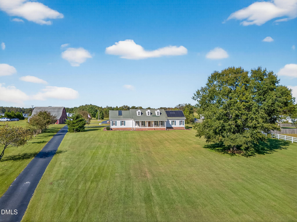
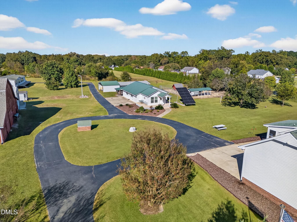
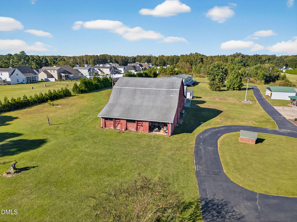
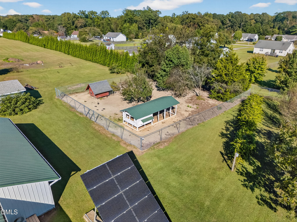
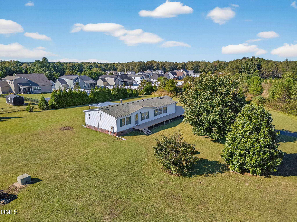
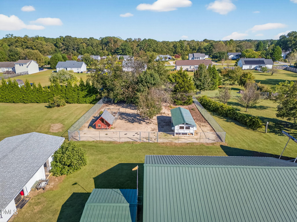
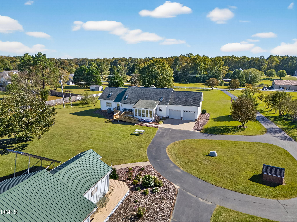
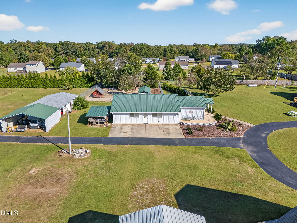
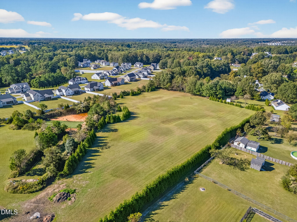
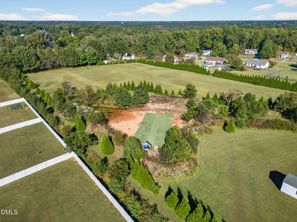
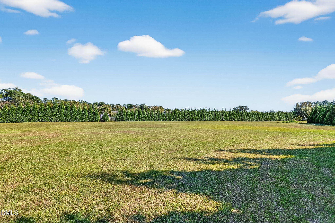
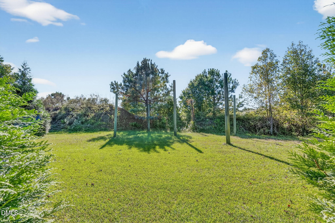
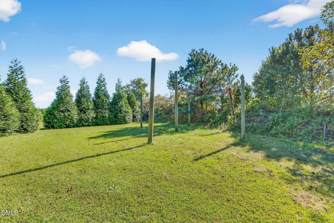

MULTI-GENERATIONAL LIVING on 10 BEAUTIFUL ACRES with TWO HOMES, a LARGE BARN, and MULTIPLE SHOPS--an INCREDIBLE OPPORTUNITY near 40/42! This UNIQUE HOMESTEAD offers a 2,400 SF SITE-BUILT HOME featuring a FIRST-FLOOR OWNER'S SUITE with a SPA-LIKE BATH, LARGE ISLAND KITCHEN, WOOD FLOORING, BUILT-INS, and an OFFICE (3 BR / 2 BA), along with a 1,590 SF UPGRADED MANUFACTURED HOME (3 BR / 2 BA), ideal for EXTENDED FAMILY, GUESTS, or RENTAL INCOME. The OUTDOOR FEATURES set this property apart! A HUGE BARN with HAY LOFT currently serves as a FULLY EQUIPPED WORKSHOP and can easily be converted back into a HORSE BARN with 4-5 STALLS. Additional outbuildings include a CLIMATE-CONTROLLED SHOP perfect for an OFFICE or CLASSROOM and a TALL GARAGE-STYLE BUILDING with ROLL-UP DOORS and a VEHICLE LIFT that CONVEYS--perfect for MECHANICS or HOBBYISTS. This property is built for COUNTRY LIVING with a PRIVATE GUN RANGE AREA, CHICKEN COOPS, SOLAR PANELS for ENERGY EFFICIENCY, and FRUIT TREES & BUSHES for a true HOMESTEAD EXPERIENCE. The rear of the property offers approximately 5 ACRES OF CLEARED PASTURE, ideal for HORSES or the potential for one or more DREAM HOMESITES (buyer to verify permits). Both homes are WELL-MAINTAINED, MOVE-IN READY, and thoughtfully updated. Enjoy PEACEFUL COUNTRY LIVING with a CONVENIENT COMMUTE to Raleigh and just minutes from Smithfield for shopping, dining, and everyday conveniences. A RARE COMBINATION of SPACE, FLEXIBILITY, and FUNCTION--schedule your private tour today!
| MLS # | 10164688 |
|---|---|
| Listing Type | For Sale |
| Style | House |
| Sub-Type | Resale |
| Status | Active |
| Year | 1989 |
| Days On Site | 121 |
| Listing Provided By | RE/MAX SOUTHLAND REALTY II | Beth Hines |
| Bed(s) | 3 |
|---|---|
| Bath(s) | 3 Total |
| SQ Feet | 2,385 |
| Garage | 2 |
| Car Port | Yes |
| Story(s) | 1 |
| Acreage | 10.00 |
| Property View | Pasture |
| Interior Features | Built-in Features, Ceiling Fan(s), Central Vacuum, Crown Molding, Double Vanity, Dual Closets, High Speed Internet, In-Law Floorplan, Kitchen Island, Pantry, Separate Shower, Walk-In Shower |
|---|---|
| Heating Yes / No | Yes |
| Cooling Yes / No | Yes |
| Cooling | Central Air |
| Fireplace Features | Gas |
| Fireplaces Total | 1 |
| Fireplace Yes / No | Yes |
| Laundry Features | Laundry Room, Main Level |
| Rooms Total | 9 |
| Exterior Features | Garden, Rain Gutters, RV Hookup, Storage |
|---|---|
| Roof | Shingle |
| Foundation Details | Brick/Mortar, Crawlspace |
| Lot Features | Cleared, Few Trees, Garden, Landscaped, Pasture |
| View | Pasture |
| Construction Materials | Vinyl Siding |
| Security Features | Smoke Detector(s) |
| Horse Amenities | Barn, Hay Storage, Pasture, Stable(s) |
| Window Features | Shutters, Skylight(s) |
| Patio And Porch Features | Covered, Deck, Front Porch, Porch |
| Attached Garage Yes / No | Yes |
|---|---|
| Garage Yes / No | Yes |
| Parking Features | Asphalt, Attached, Detached, Direct Access, Driveway, Garage, Garage Door Opener, Garage Faces Rear, Paved, RV Access/Parking, Storage, Workshop in Garage |
| Utilities | Electricity Available, Septic Available, Water Available, Water Connected |
|---|---|
| Sewer | Septic Tank |
| Tax Assessed Value | 706880 |
|---|---|
| Tax Legal Description | NCSR 1517 |
| Tax Year | 2026 |
| Accessibility Features | Accessible Approach with Ramp, Accessible Doors, Accessible Entrance, Accessible Full Bath, Accessible Hallway(s) |
|---|
| State | NC |
|---|---|
| County | Johnston |
| City | Benson |
| Zip Code | 27504 |
| Area | Johnston |
| Community Name | Not in a Subdivision |
| School District | Johnston - West Johnston High |
| Elementary School | Johnston - McGees Crossroads Ele |
| High School | Johnston - West Johnston High |
| Listing VS Median (in Not in a Subdivision) | |
Price: $1,075,000 low | high Med: $395,000 sqft: 2,385 low | high Med: 1,793 $ / sqft: $451 low | high Med: $220 On site: 121 low | high Med: 78 | |

Listings marked with a Doorify MLS icon are provided courtesy of the Doorify MLS, of North Carolina, Internet Data Exchange Database. Brokers make an effort to deliver accurate information, but buyers should independently verify any information on which they will rely in a transaction. The listing broker shall not be responsible for any typographical errors, misinformation, or misprints, and they shall be held totally harmless from any damages arising from reliance upon this data. This data is provided exclusively for consumers’ personal, non-commercial use. Copyright 2024 Doorify MLS of North Carolina. All rights reserved.
| State | NC |
|---|---|
| County | Johnston |
| City | Benson |
| Zip Code | 27504 |
| Area | Johnston |
| Community Name | Not in a Subdivision |
| School District | Johnston - West Johnston High |
| Elementary School | Johnston - McGees Crossroads Ele |
| High School | Johnston - West Johnston High |
| Listing VS Median (in Not in a Subdivision) | |
Price: $1,075,000 low | high Med: $395,000 sqft: 2,385 low | high Med: 1,793 $ / sqft: $451 low | high Med: $220 On site: 121 low | high Med: 78 | |

© 2026 Be Home Realty - (919) 307-9808. Equal housing opportunity. An equal opportunity company.


© 2026 Be Home Realty - (919) 307-9808. Equal housing opportunity. An equal opportunity company.
Listings marked with a Doorify MLS icon are provided courtesy of the Doorify MLS, of North Carolina, Internet Data Exchange Database. Brokers make an effort to deliver accurate information, but buyers should independently verify any information on which they will rely in a transaction. The listing broker shall not be responsible for any typographical errors, misinformation, or misprints, and they shall be held totally harmless from any damages arising from reliance upon this data. This data is provided exclusively for consumers’ personal, non-commercial use. Copyright 2024 Doorify MLS of North Carolina. All rights reserved.
Listing Information Last Updated September 2, 2026 at 7:37:37 PM PDT