
Be Home Realty
1401 Aversboro Rd #101
Garner, NC 27529
 New Listing
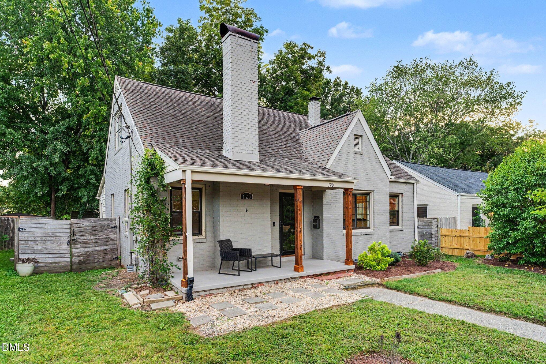
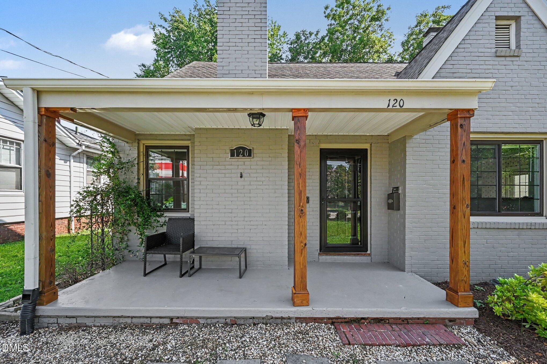
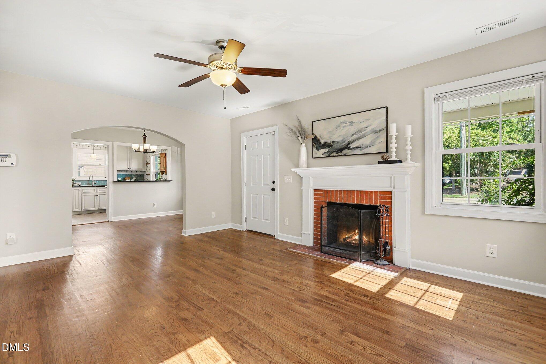
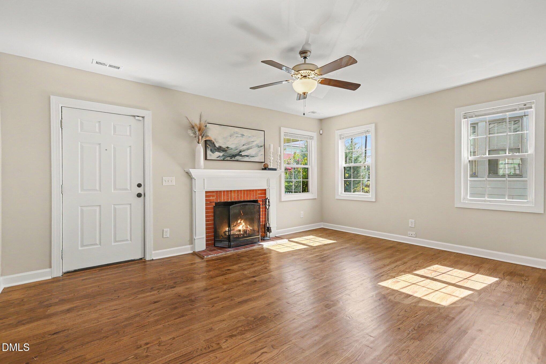
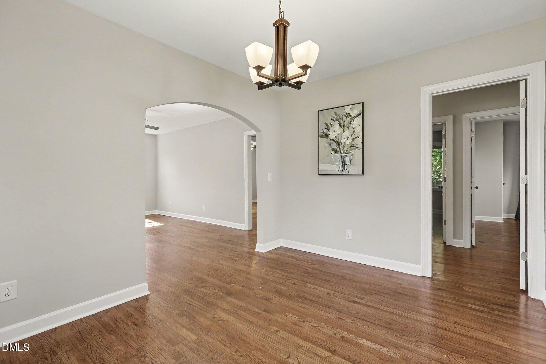
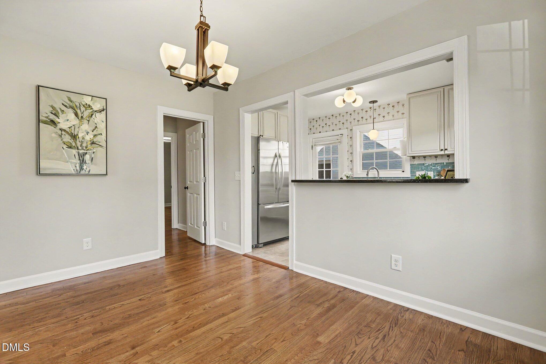
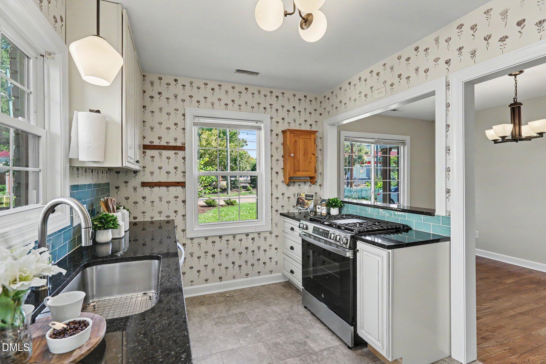
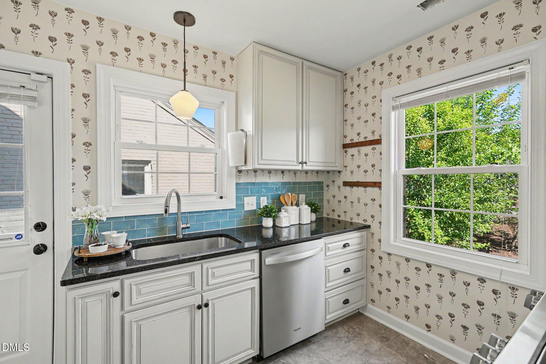
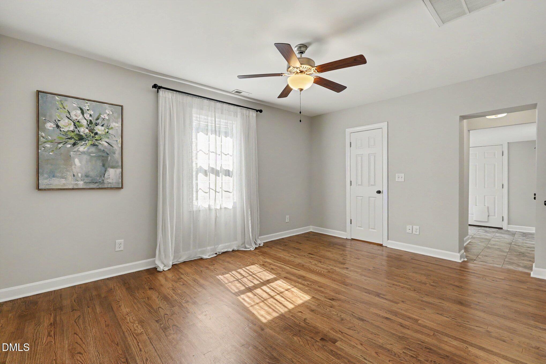
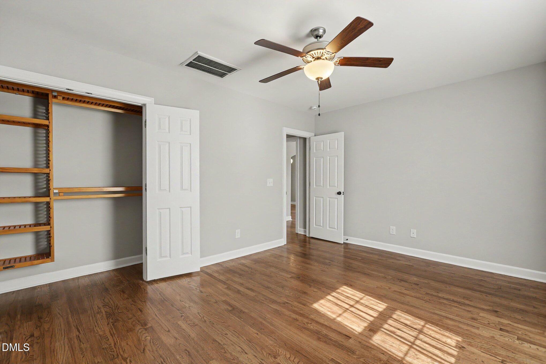
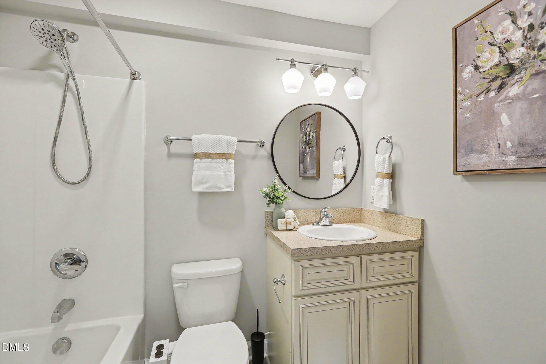
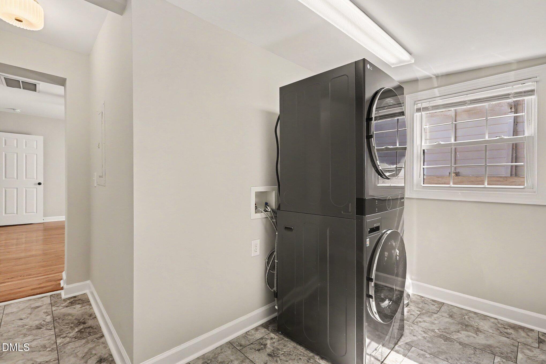
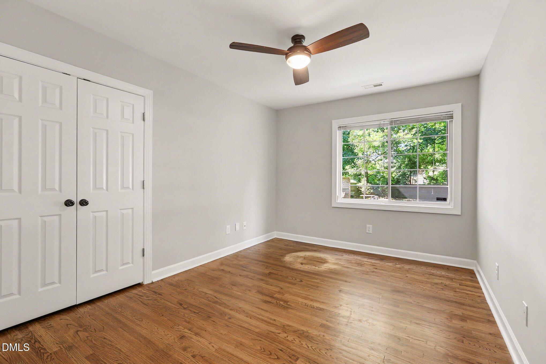
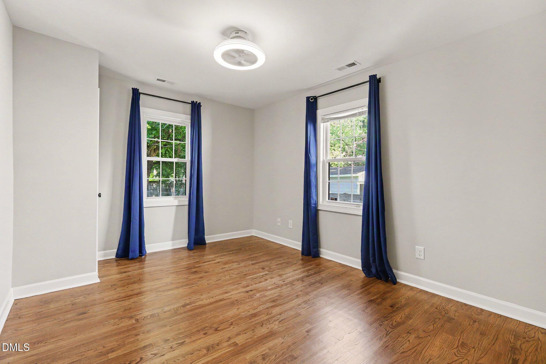
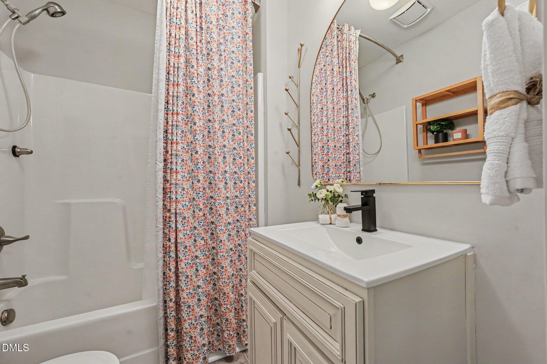
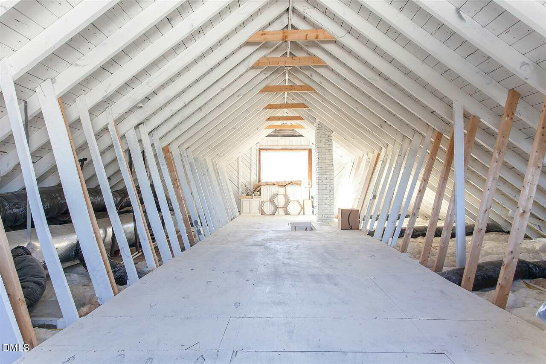
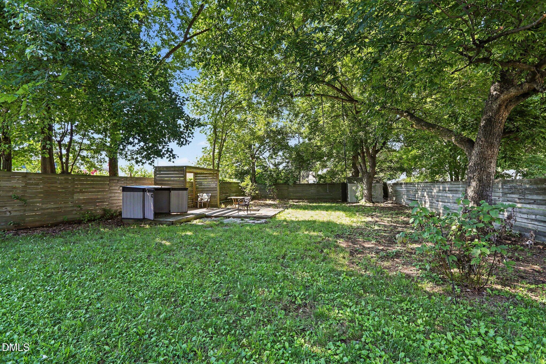
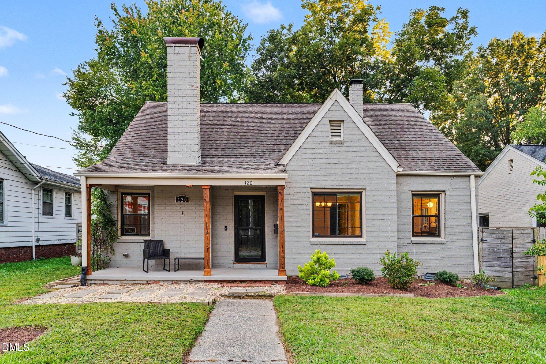

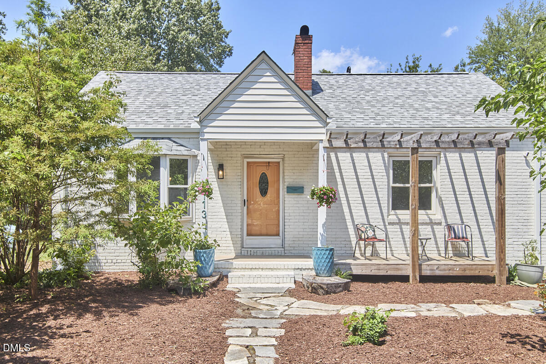
Say hello to this charming 1940s brick Cape Cod, walking distance from Durham's Northgate Park, just minutes from downtown. It has loads of timeless cottage curb appeal, from the covered front porch to the classic gray brick exterior, but step inside and you'll find it's been thoughtfully updated, with all the charm left intact. Refinished hardwood floors run throughout and features an arched doorway and a wood-burning fireplace. The open layout makes it easy to move between the living room, dining area, and the kitchen. The kitchen is updated with granite countertops, a gas range, stainless appliances and tile backsplash. The primary suite is a genuine retreat: its own full bath, three closets, and the laundry room right off it. And with the pull-down stairs, the floored attic offers bonus storage now with room to expand down the road. Outside, the lot runs deep and fully fenced, shaded by mature trees, and set far back. There's room to garden, gather, or just enjoy a relaxing shaded moment on the deck. The location does the rest. You're a quick hop from downtown Durham's restaurants, coffee, and energy, with Northgate Park, Omie's, and King's right around the corner!
| MLS # | 10203066 |
|---|---|
| Listing Type | For Sale |
| Style | House |
| Sub-Type | Resale |
| Status | Active |
| Year | 1940 |
| Days On Site | 2 |
| Listing Provided By | Relevate Real Estate Inc. | Matt Minor |
| Bed(s) | 3 |
|---|---|
| Bath(s) | 2 Total |
| SQ Feet | 1,534 |
| Story(s) | 1 |
| Zoning | R-5 |
| Acreage | 0.20 |
| Interior Features | Built-in Features, Ceiling Fan(s), Smart Thermostat, Walk-in Closet(s), Smooth Ceilings, Open Floorplan, Master Downstairs, Eat-in Kitchen |
|---|---|
| Heating Yes / No | Yes |
| Cooling Yes / No | Yes |
| Cooling | Central Air, Ceiling Fan(s), Electric, Attic Fan |
| Laundry Features | Electric Dryer Hookup, Laundry Room, Main Level |
| Roof | Asphalt, Shingle |
|---|---|
| Foundation Details | Block, Crawlspace |
| Community Features | Curbs, Park, Playground, Restaurant, Sidewalks |
| Construction Materials | Brick |
| Window Features | Blinds, Screens |
| Garage Yes / No | No |
|---|
| Community Features | Curbs, Park, Playground, Restaurant, Sidewalks |
|---|
| Sewer | Public Sewer |
|---|
| Tax Assessed Value | 496654 |
|---|---|
| Tax Legal Description | Prop-Dillard Lands/Blk:C/ Lt#49 50-53 2Ft Pl:00003A-000016 |
| Tax Year | 2026 |
| Tax Map Number | 49 |
| Accessibility Features | No |
|---|
| State | NC |
|---|---|
| County | Durham |
| City | Durham |
| Zip Code | 27704 |
| Area | Durham |
| Community Name | Not in a Subdivision |
| School District | Durham - Riverside High |
| Elementary School | Durham - Club Boulevard Elementa |
| High School | Durham - Riverside High |
| Listing VS Median (in Not in a Subdivision) | |
Price: $339,900 low | high Med: $350,475 sqft: 1,534 low | high Med: 1,200 $ / sqft: $222 low | high Med: $292 On site: 2 low | high Med: 64 | |

Listings marked with a Doorify MLS icon are provided courtesy of the Doorify MLS, of North Carolina, Internet Data Exchange Database. Brokers make an effort to deliver accurate information, but buyers should independently verify any information on which they will rely in a transaction. The listing broker shall not be responsible for any typographical errors, misinformation, or misprints, and they shall be held totally harmless from any damages arising from reliance upon this data. This data is provided exclusively for consumers’ personal, non-commercial use. Copyright 2024 Doorify MLS of North Carolina. All rights reserved.
| State | NC |
|---|---|
| County | Durham |
| City | Durham |
| Zip Code | 27704 |
| Area | Durham |
| Community Name | Not in a Subdivision |
| School District | Durham - Riverside High |
| Elementary School | Durham - Club Boulevard Elementa |
| High School | Durham - Riverside High |
| Listing VS Median (in Not in a Subdivision) | |
Price: $339,900 low | high Med: $350,475 sqft: 1,534 low | high Med: 1,200 $ / sqft: $222 low | high Med: $292 On site: 2 low | high Med: 64 | |

© 2026 Be Home Realty - (919) 307-9808. Equal housing opportunity. An equal opportunity company.


© 2026 Be Home Realty - (919) 307-9808. Equal housing opportunity. An equal opportunity company.
Listings marked with a Doorify MLS icon are provided courtesy of the Doorify MLS, of North Carolina, Internet Data Exchange Database. Brokers make an effort to deliver accurate information, but buyers should independently verify any information on which they will rely in a transaction. The listing broker shall not be responsible for any typographical errors, misinformation, or misprints, and they shall be held totally harmless from any damages arising from reliance upon this data. This data is provided exclusively for consumers’ personal, non-commercial use. Copyright 2024 Doorify MLS of North Carolina. All rights reserved.
Listing Information Last Updated November 14, 2026 at 5:57:54 AM PST