
Be Home Realty
1401 Aversboro Rd #101
Garner, NC 27529
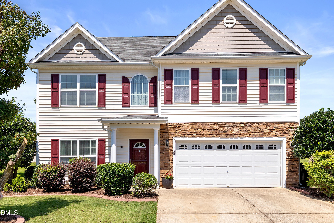
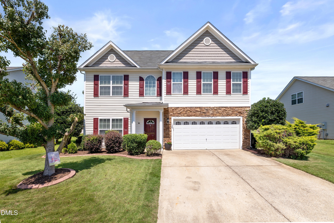
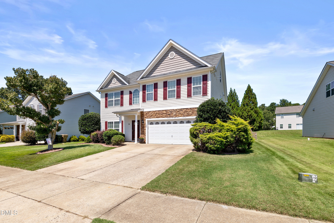
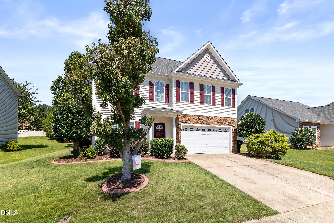
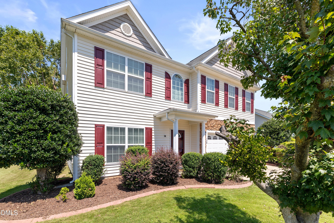
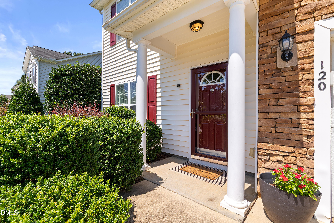
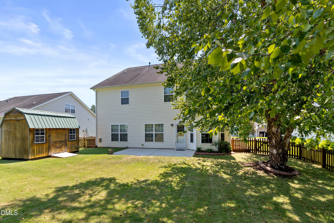
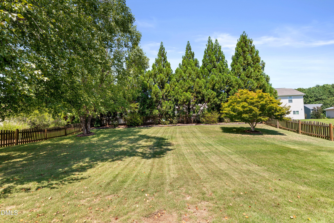
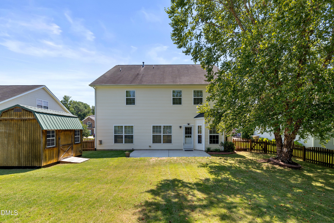
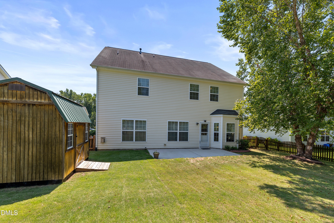
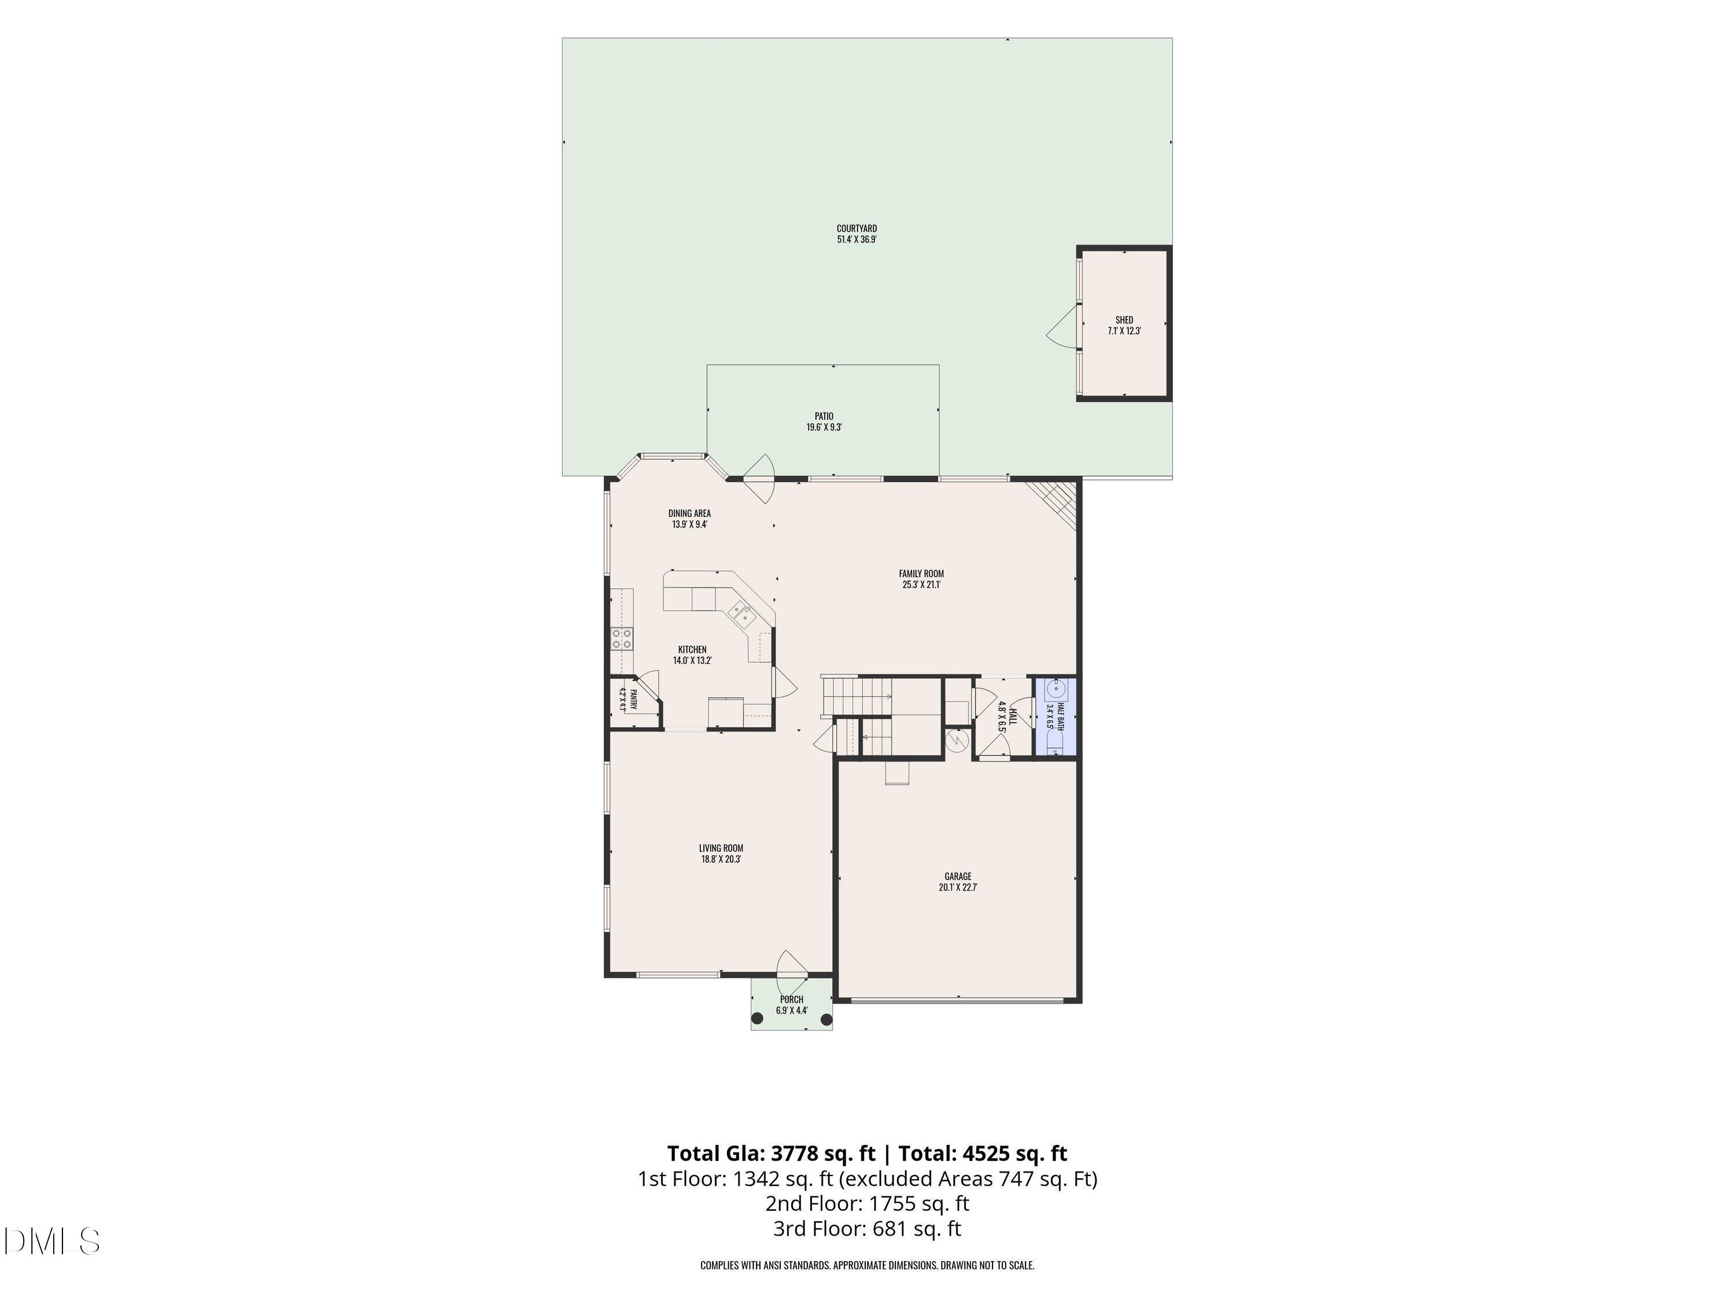
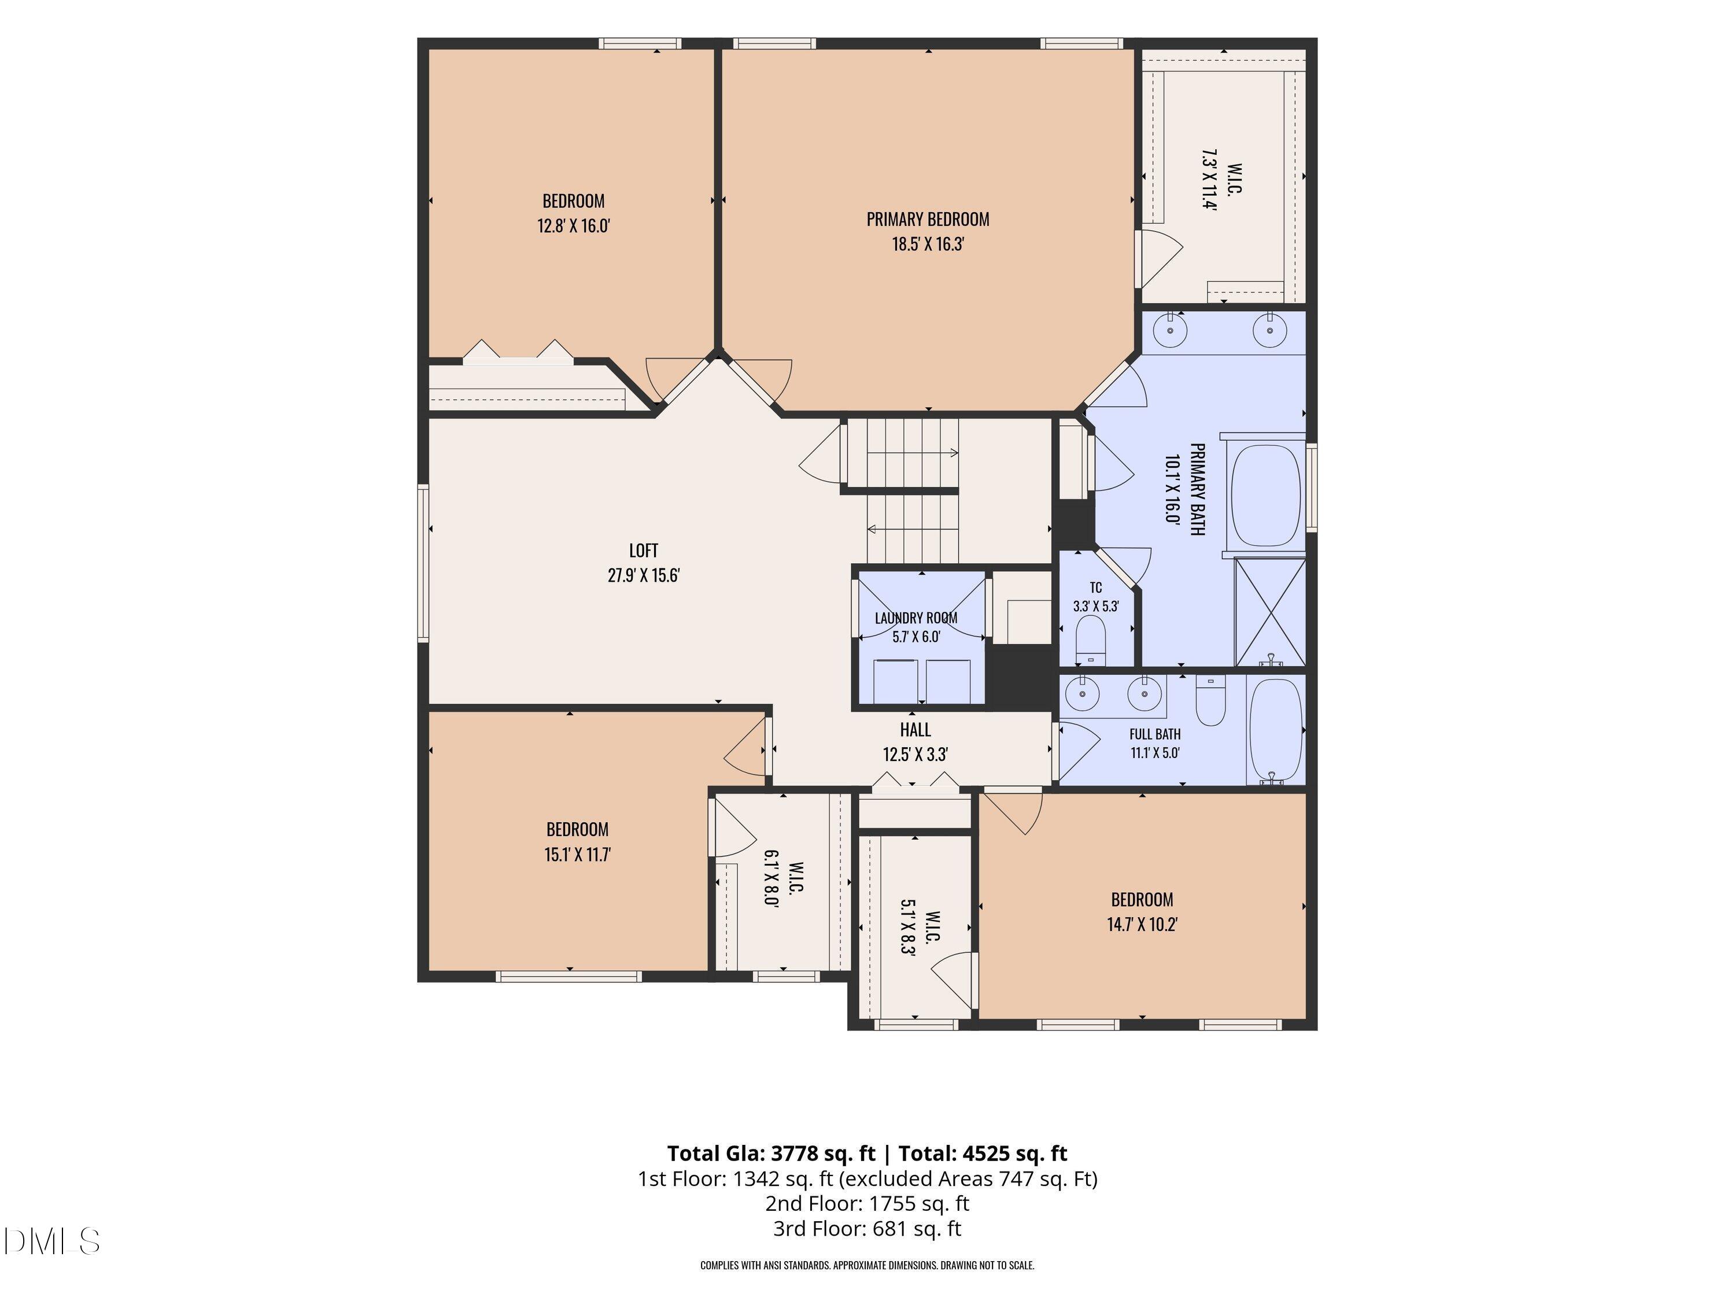
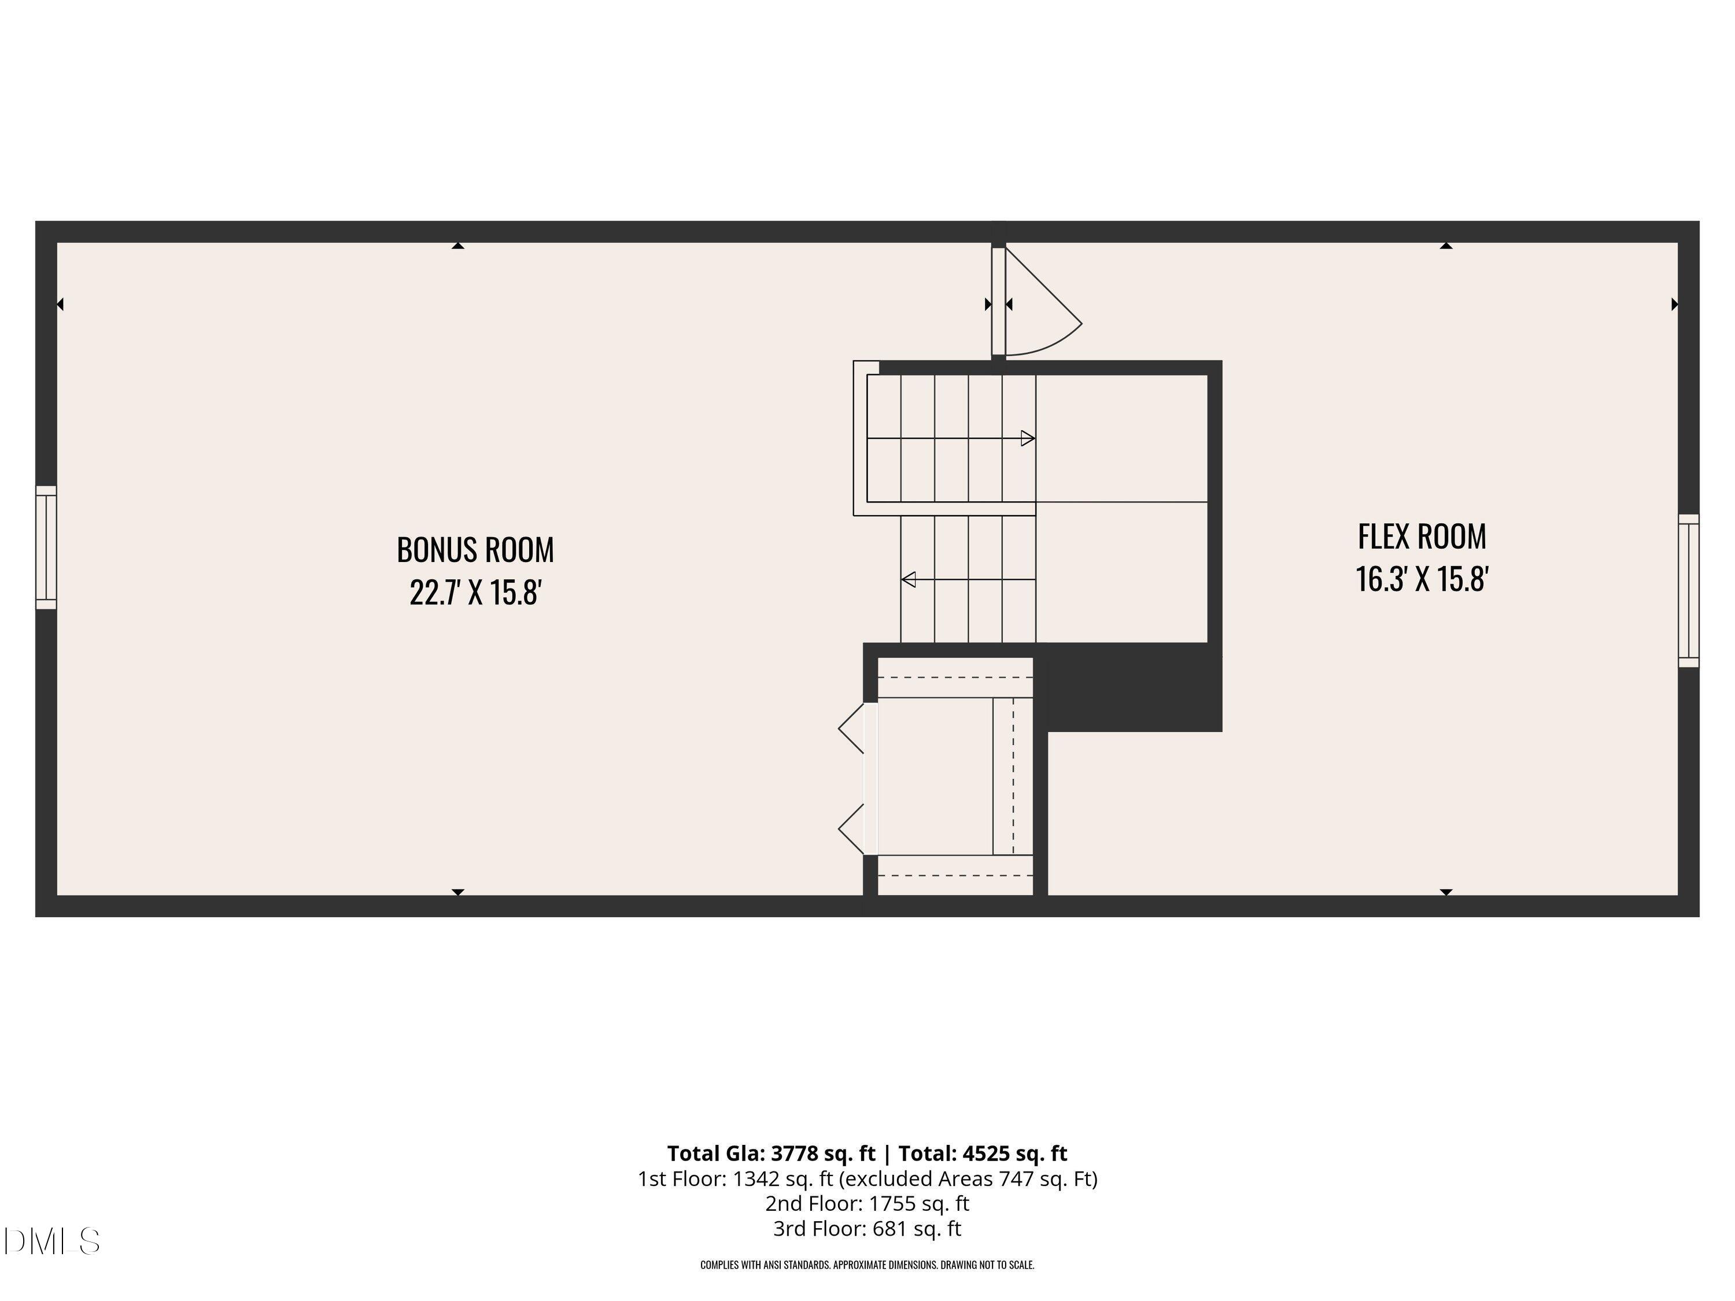
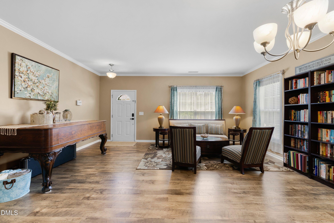
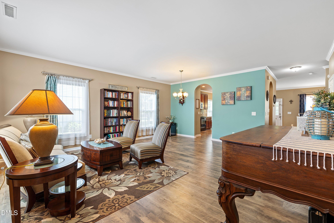
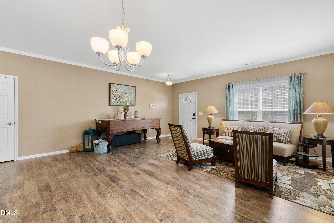
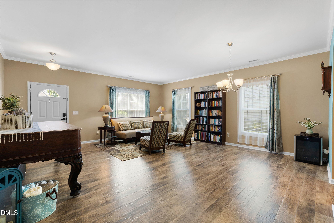
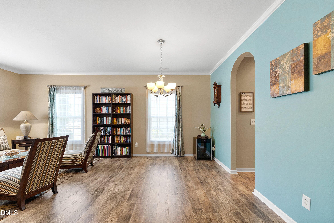
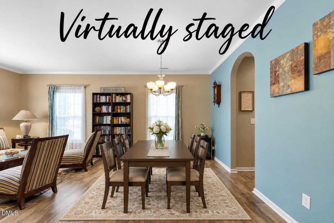
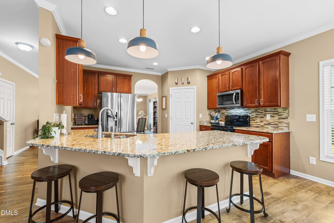
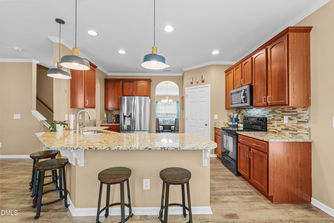
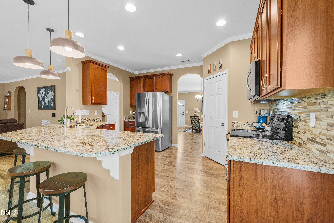
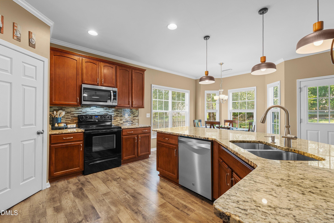
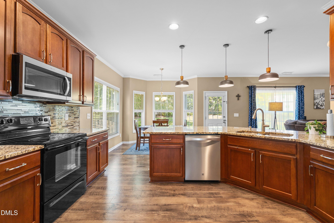
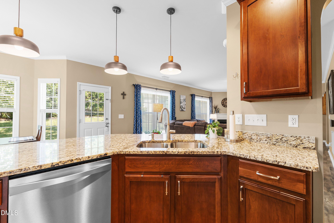
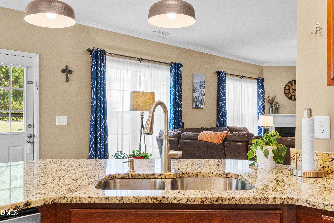
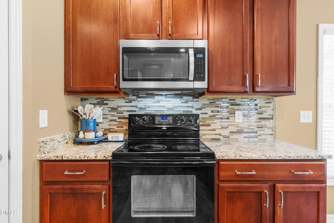
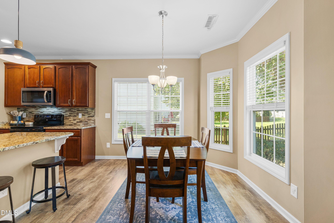
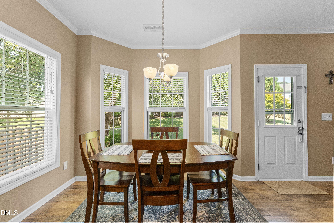
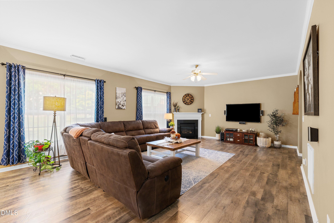
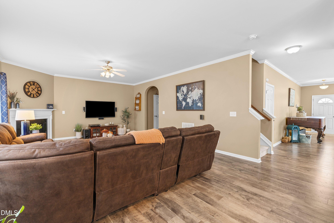
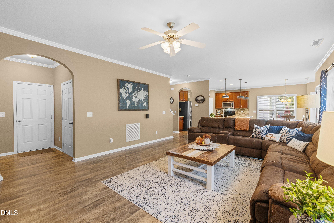
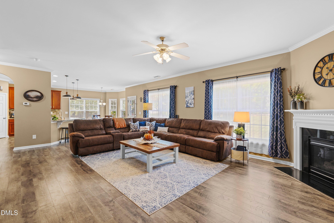
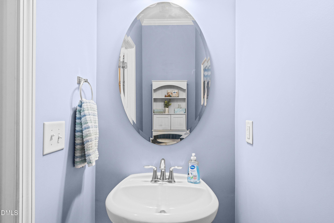
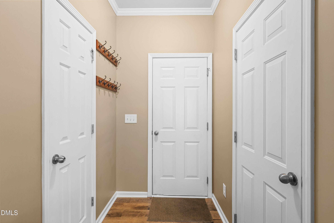
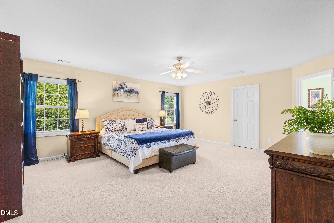
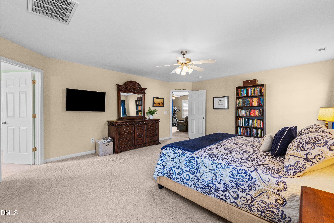
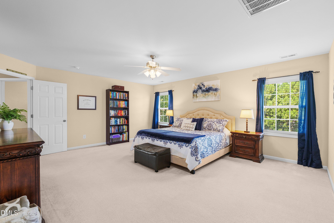
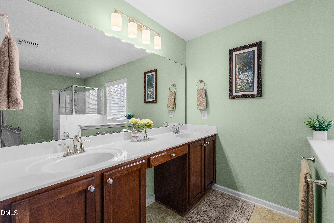
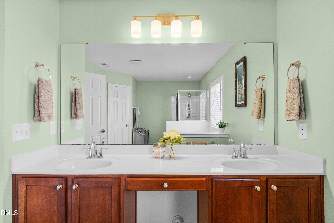
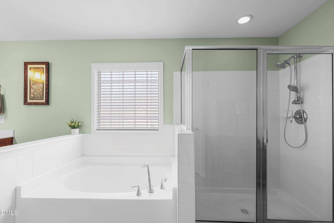
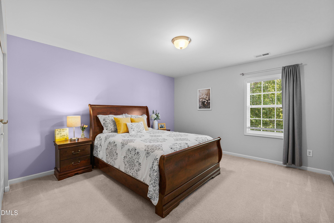
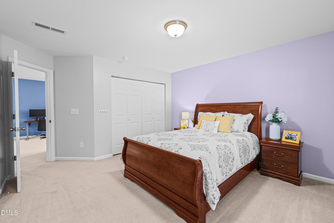
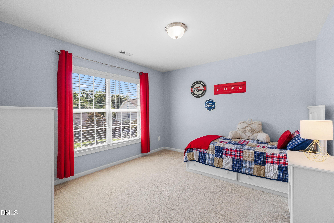
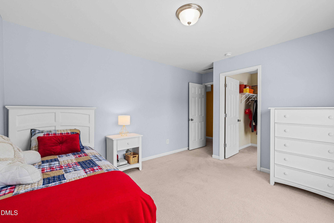
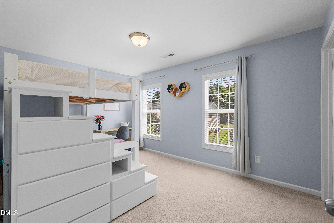
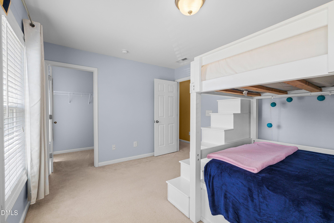
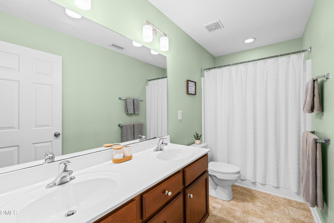
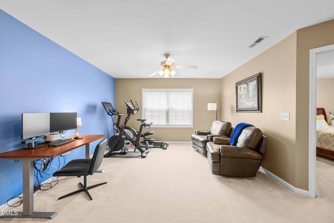
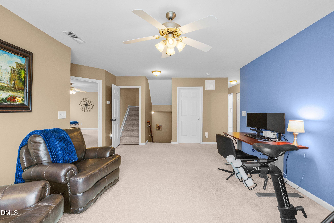
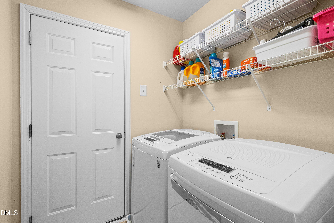
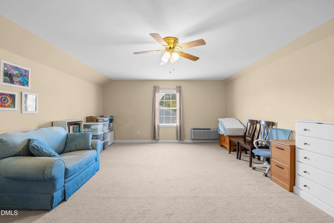
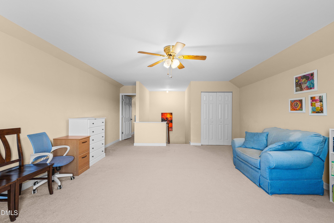

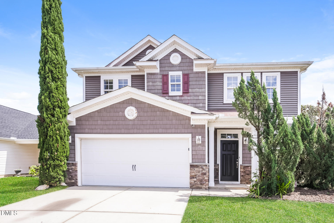
Hurry-this home won't last long! This spacious home offers plenty of room for everyone, with flexible living spaces across three levels. The main floor features a generously sized Living Room, Dining/Family Room, along with a bright, open Kitchen and durable LVP flooring. Upstairs, you'll find 4 bedrooms plus a loft, with a convenient Laundry Room located close to the bedrooms. The third-floor retreat/bonus space offers endless possibilities and could easily serve as a 5th bedroom, home office, media room, or additional living space. A walk-in attic provides excellent storage. Enjoy outdoor living with a patio, fenced-in backyard, and a storage Shed. The community also offers fantastic amenities, including a pool, tennis courts, and a playground. New roof installed on 9/2/26! Located just 5 minutes from beautiful Downtown Clayton, this home combines space, flexibility, and convenience in a wonderful community. Come see it before it's gone!
| MLS # | 10188824 |
|---|---|
| Listing Type | For Sale |
| Style | House |
| HOA Dues | $44 |
| Sub-Type | Resale |
| Status | Active |
| Year | 2008 |
| Days On Site | 11 |
| Listing Provided By | Pittman & Associates | Lesley Hunt |
| Bed(s) | 4 |
|---|---|
| Bath(s) | 3 Total |
| SQ Feet | 3,722 |
| Garage | 2 |
| Story(s) | 3 |
| Zoning | RAG |
| Acreage | 0.22 |
| Property View | Trees, Woods |
| Interior Features | Breakfast Bar, Ceiling Fan(s), Crown Molding, Double Vanity, Granite Counters, Open Floorplan, Pantry, Recessed Lighting, Stone Counters, Walk-In Closet(s) |
|---|---|
| Heating Yes / No | Yes |
| Cooling Yes / No | Yes |
| Cooling | Ceiling Fan(s), Central Air |
| Fireplace Features | Gas Log |
| Fireplace Yes / No | Yes |
| Laundry Features | Laundry Room |
| Rooms Total | 15 |
| Exterior Features | Fenced Yard, Private Yard, Rain Gutters, Storage |
|---|---|
| Roof | Shingle |
| Foundation Details | Slab |
| Lot Features | Back Yard |
| Community Features | Playground, Pool, Tennis Court(s) |
| View | Trees/Woods |
| Construction Materials | Vinyl Siding |
| Security Features | Smoke Detector(s) |
| Patio And Porch Features | Patio |
| Attached Garage Yes / No | Yes |
|---|---|
| Garage Yes / No | Yes |
| Parking Features | Attached, Driveway, Garage |
| Community Features | Playground, Pool, Tennis Court(s) |
|---|
| Sewer | Public Sewer |
|---|
| Tax Assessed Value | 438520 |
|---|---|
| Tax Legal Description | 265 Cbblst Vill 5A 71/2441668 |
| Tax Year | 2026 |
| Tax Map Number | 265 |
| State | NC |
|---|---|
| County | Johnston |
| City | Clayton |
| Zip Code | 27520 |
| Area | Johnston |
| Community Name | Cobblestone Village |
| School District | Johnston - Clayton High |
| Elementary School | Johnston - East Clayton Elementa |
| High School | Johnston - Clayton High |
| Listing VS Median (in Cobblestone Village) | |
Price: $430,000 low | high Med: $300,000 sqft: 3,722 low | high Med: 2,188 $ / sqft: $116 low | high Med: $137 On site: 11 low | high Med: 116 | |

Listings marked with a Doorify MLS icon are provided courtesy of the Doorify MLS, of North Carolina, Internet Data Exchange Database. Brokers make an effort to deliver accurate information, but buyers should independently verify any information on which they will rely in a transaction. The listing broker shall not be responsible for any typographical errors, misinformation, or misprints, and they shall be held totally harmless from any damages arising from reliance upon this data. This data is provided exclusively for consumers’ personal, non-commercial use. Copyright 2024 Doorify MLS of North Carolina. All rights reserved.
| State | NC |
|---|---|
| County | Johnston |
| City | Clayton |
| Zip Code | 27520 |
| Area | Johnston |
| Community Name | Cobblestone Village |
| School District | Johnston - Clayton High |
| Elementary School | Johnston - East Clayton Elementa |
| High School | Johnston - Clayton High |
| Listing VS Median (in Cobblestone Village) | |
Price: $430,000 low | high Med: $300,000 sqft: 3,722 low | high Med: 2,188 $ / sqft: $116 low | high Med: $137 On site: 11 low | high Med: 116 | |

© 2026 Be Home Realty - (919) 307-9808. Equal housing opportunity. An equal opportunity company.


© 2026 Be Home Realty - (919) 307-9808. Equal housing opportunity. An equal opportunity company.
Listings marked with a Doorify MLS icon are provided courtesy of the Doorify MLS, of North Carolina, Internet Data Exchange Database. Brokers make an effort to deliver accurate information, but buyers should independently verify any information on which they will rely in a transaction. The listing broker shall not be responsible for any typographical errors, misinformation, or misprints, and they shall be held totally harmless from any damages arising from reliance upon this data. This data is provided exclusively for consumers’ personal, non-commercial use. Copyright 2024 Doorify MLS of North Carolina. All rights reserved.
Listing Information Last Updated September 7, 2026 at 7:21:14 AM PDT