

Be Home Realty
1401 Aversboro Rd #101
Garner, NC 27529
 New Listing
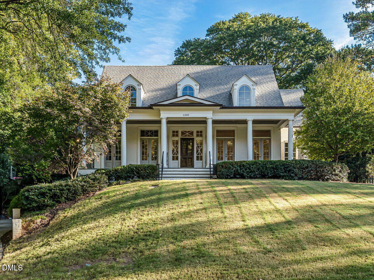
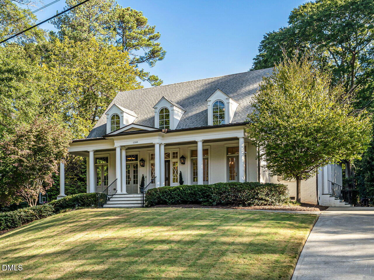
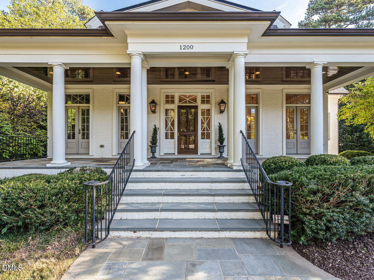
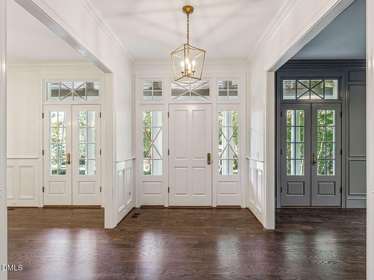
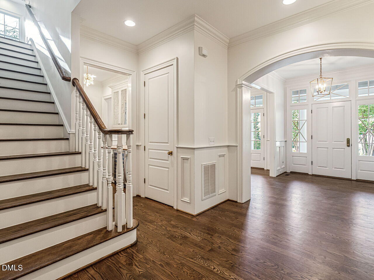
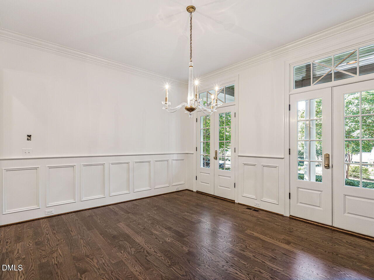
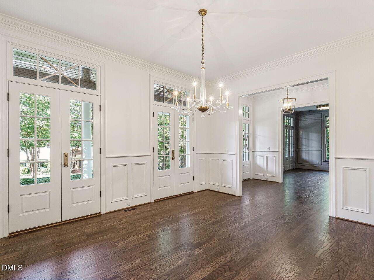
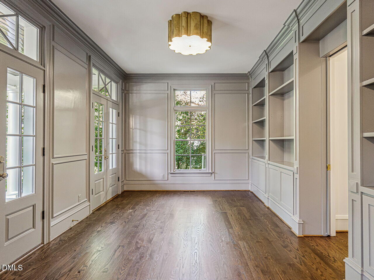
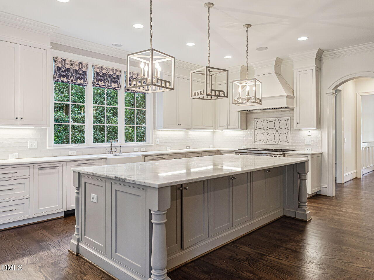
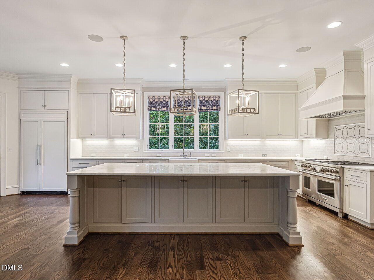
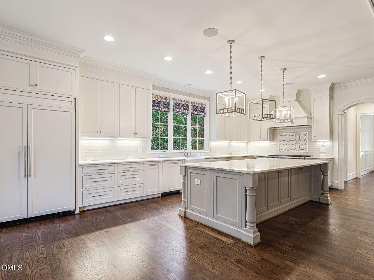
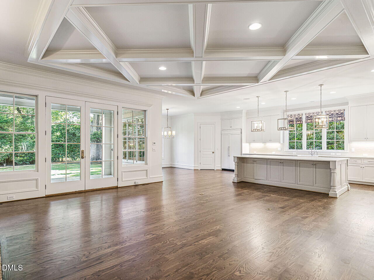
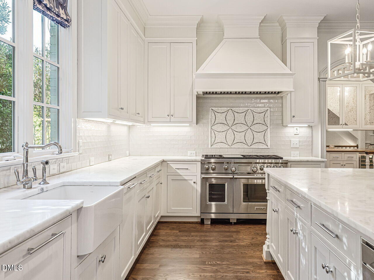
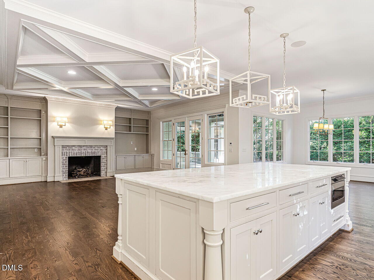
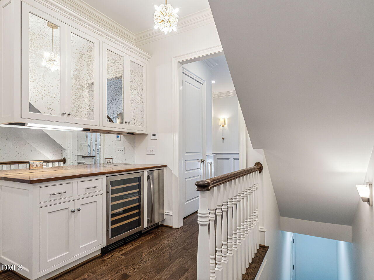
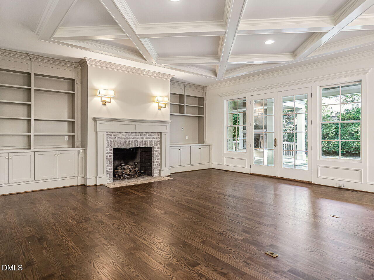
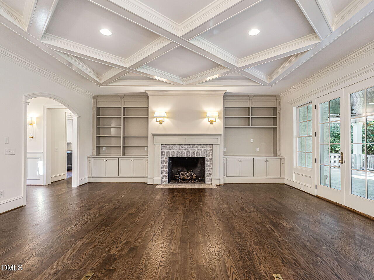
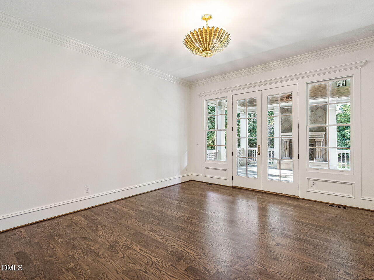
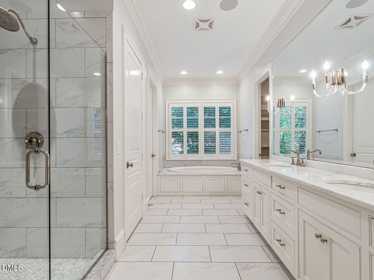
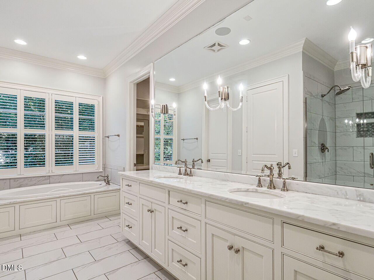
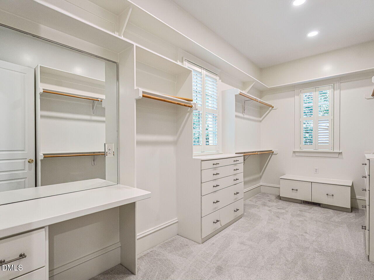
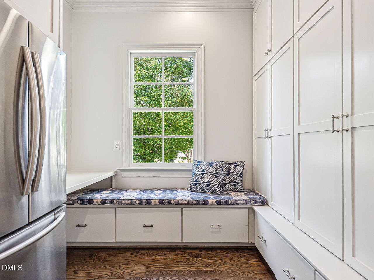
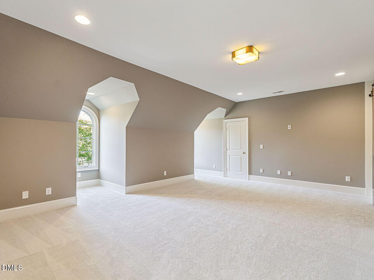
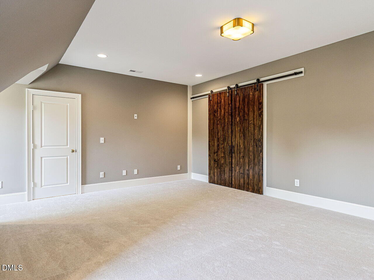
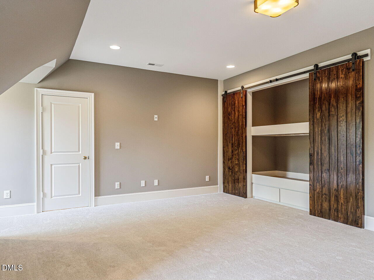
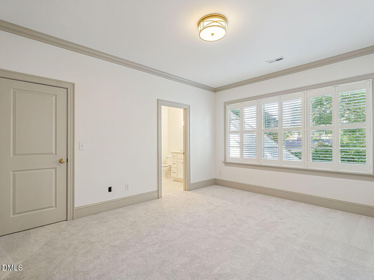
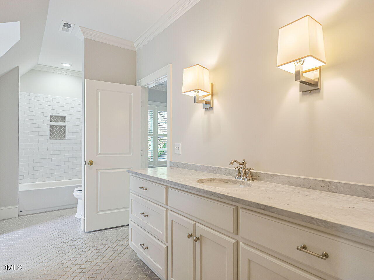
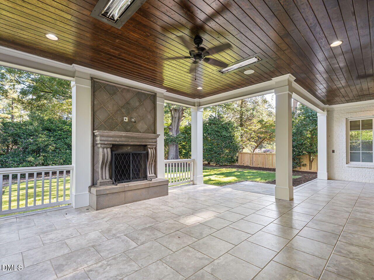
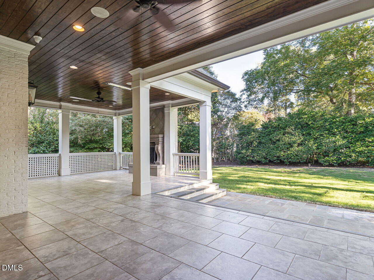
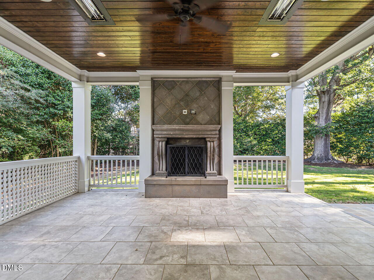
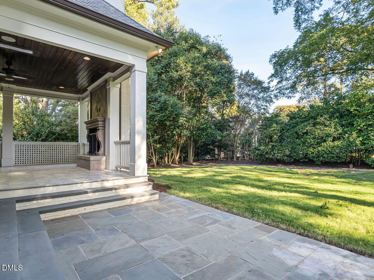
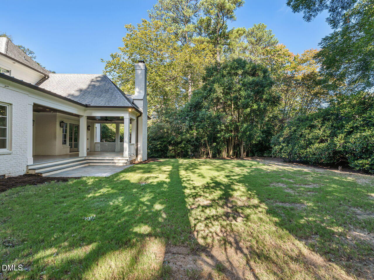
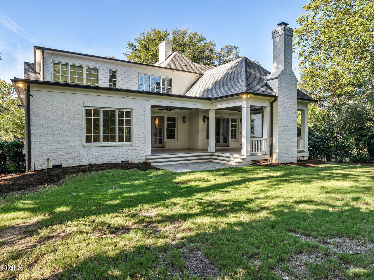
Built in 2016, this 4-5 bedroom home offers 4,585 square feet, four full baths, and a half bath. An open floor plan framed by 10-foot ceilings creates an inviting backdrop for everyday living and entertaining, while the kitchen takes center stage with marble countertops and an expansive island. Refinished hardwoods run through the main level, complemented by fresh interior paint and new carpet in the upstairs bedrooms. The main-level primary suite impresses with a spa-inspired bath featuring a soaking tub, separate shower, and huge walk-in closet. Outside, a covered back patio with masonry wood-burning fireplace overlooks the landscaped backyard, while a covered front porch adds classic curb appeal. A two-car side-entry garage with extra storage completes the package. Fantastic location and great schools!
| MLS # | 10202096 |
|---|---|
| Listing Type | For Sale |
| Style | House |
| Sub-Type | Resale |
| Status | Pending |
| Year | 2016 |
| Days On Site | 4 |
| Listing Provided By | Berkshire Hathaway HomeService | Graham Young |
| Bed(s) | 4 |
|---|---|
| Bath(s) | 5 Total |
| SQ Feet | 4,585 |
| Garage | 2 |
| Basement | Y |
| Story(s) | 2 |
| Zoning | R-4 |
| Acreage | 0.39 |
| Interior Features | Bar, Built-in Features, Bookcases, Ceiling Fan(s), Chandelier, Crown Molding, Coffered Ceiling(s), Double Vanity, Entrance Foyer, Eat-in Kitchen, High Ceilings, Kitchen Island, Open Floorplan, Pantry, Primary Downstairs, Recessed Lighting, Soaking Tub, Storage, Stone Counters, Walk-in Closet(s), Butler's Pantry, Shower Only, Separate Shower, Bathtub/Shower Combination, Quartz Counters, Smooth Ceilings |
|---|---|
| Heating Yes / No | Yes |
| Cooling Yes / No | Yes |
| Cooling | Central Air, Zoned |
| Fireplace Features | Family Room, Gas, Gas Log, Masonry, Outside, Wood Burning, Fireplace Screen |
| Fireplaces Total | 2 |
| Fireplace Yes / No | Yes |
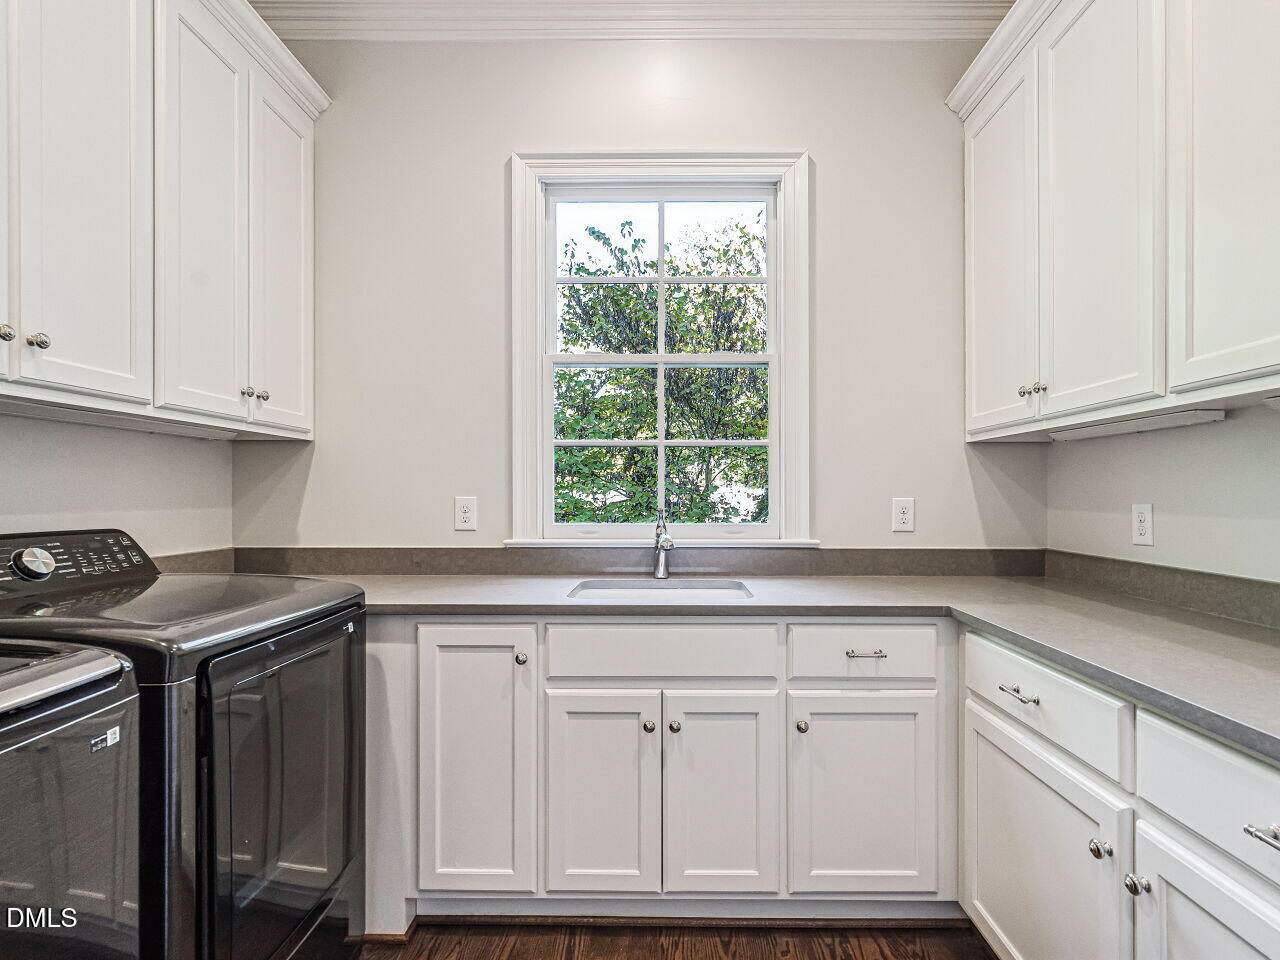
| Laundry Features | Laundry Room, Main Level, Sink |
| Rooms Total | 10 |
| Exterior Features | Rain Gutters, Smart Irrigation |
|---|---|
| Roof | Asphalt, Shingle |
| Foundation Details | Slab, Crawlspace |
| Lot Features | Landscaped, Hardwood Trees |
| Construction Materials | Brick Veneer, Fiber Cement |
| Security Features | Carbon Monoxide Detector(s), Smoke Detector(s), Security System Owned |
| Window Features | Double Pane Windows, Plantation Shutters |
| Patio And Porch Features | Covered, Front Porch, Patio, Porch, Rear Porch |
| Attached Garage Yes / No | Yes |
|---|---|
| Garage Yes / No | Yes |
| Parking Features | Attached, Concrete, Driveway, Garage Faces Side, Garage, Garage Door Opener, Inside Entrance |
| Other Parking | 2nd driveway with parking for 2 cars |
| Sewer | Public Sewer |
|---|
| Tax Assessed Value | 1651000 |
|---|---|
| Tax Legal Description | Lo51 Westchester Sc1 Bm1960-46 |
| Tax Year | 2026 |
| Tax Map Number | 51 |
| Accessibility Features | No |
|---|
| State | NC |
|---|---|
| County | Wake |
| City | Raleigh |
| Zip Code | 27612 |
| Area | Wake |
| Community Name | Westchester |
| School District | Wake - Needham Broughton High |
| Elementary School | Wake - Lacy Elementary |
| High School | Wake - Needham Broughton High |
| Listing VS Median (in Westchester) | |
Price: $2,195,000 low | high Med: $1,580,000 sqft: 4,585 low | high Med: 3,817 $ / sqft: $479 low | high Med: $398 On site: 4 low | high Med: 15 | |

Listings marked with a Doorify MLS icon are provided courtesy of the Doorify MLS, of North Carolina, Internet Data Exchange Database. Brokers make an effort to deliver accurate information, but buyers should independently verify any information on which they will rely in a transaction. The listing broker shall not be responsible for any typographical errors, misinformation, or misprints, and they shall be held totally harmless from any damages arising from reliance upon this data. This data is provided exclusively for consumers’ personal, non-commercial use. Copyright 2024 Doorify MLS of North Carolina. All rights reserved.
| State | NC |
|---|---|
| County | Wake |
| City | Raleigh |
| Zip Code | 27612 |
| Area | Wake |
| Community Name | Westchester |
| School District | Wake - Needham Broughton High |
| Elementary School | Wake - Lacy Elementary |
| High School | Wake - Needham Broughton High |
| Listing VS Median (in Westchester) | |
Price: $2,195,000 low | high Med: $1,580,000 sqft: 4,585 low | high Med: 3,817 $ / sqft: $479 low | high Med: $398 On site: 4 low | high Med: 15 | |
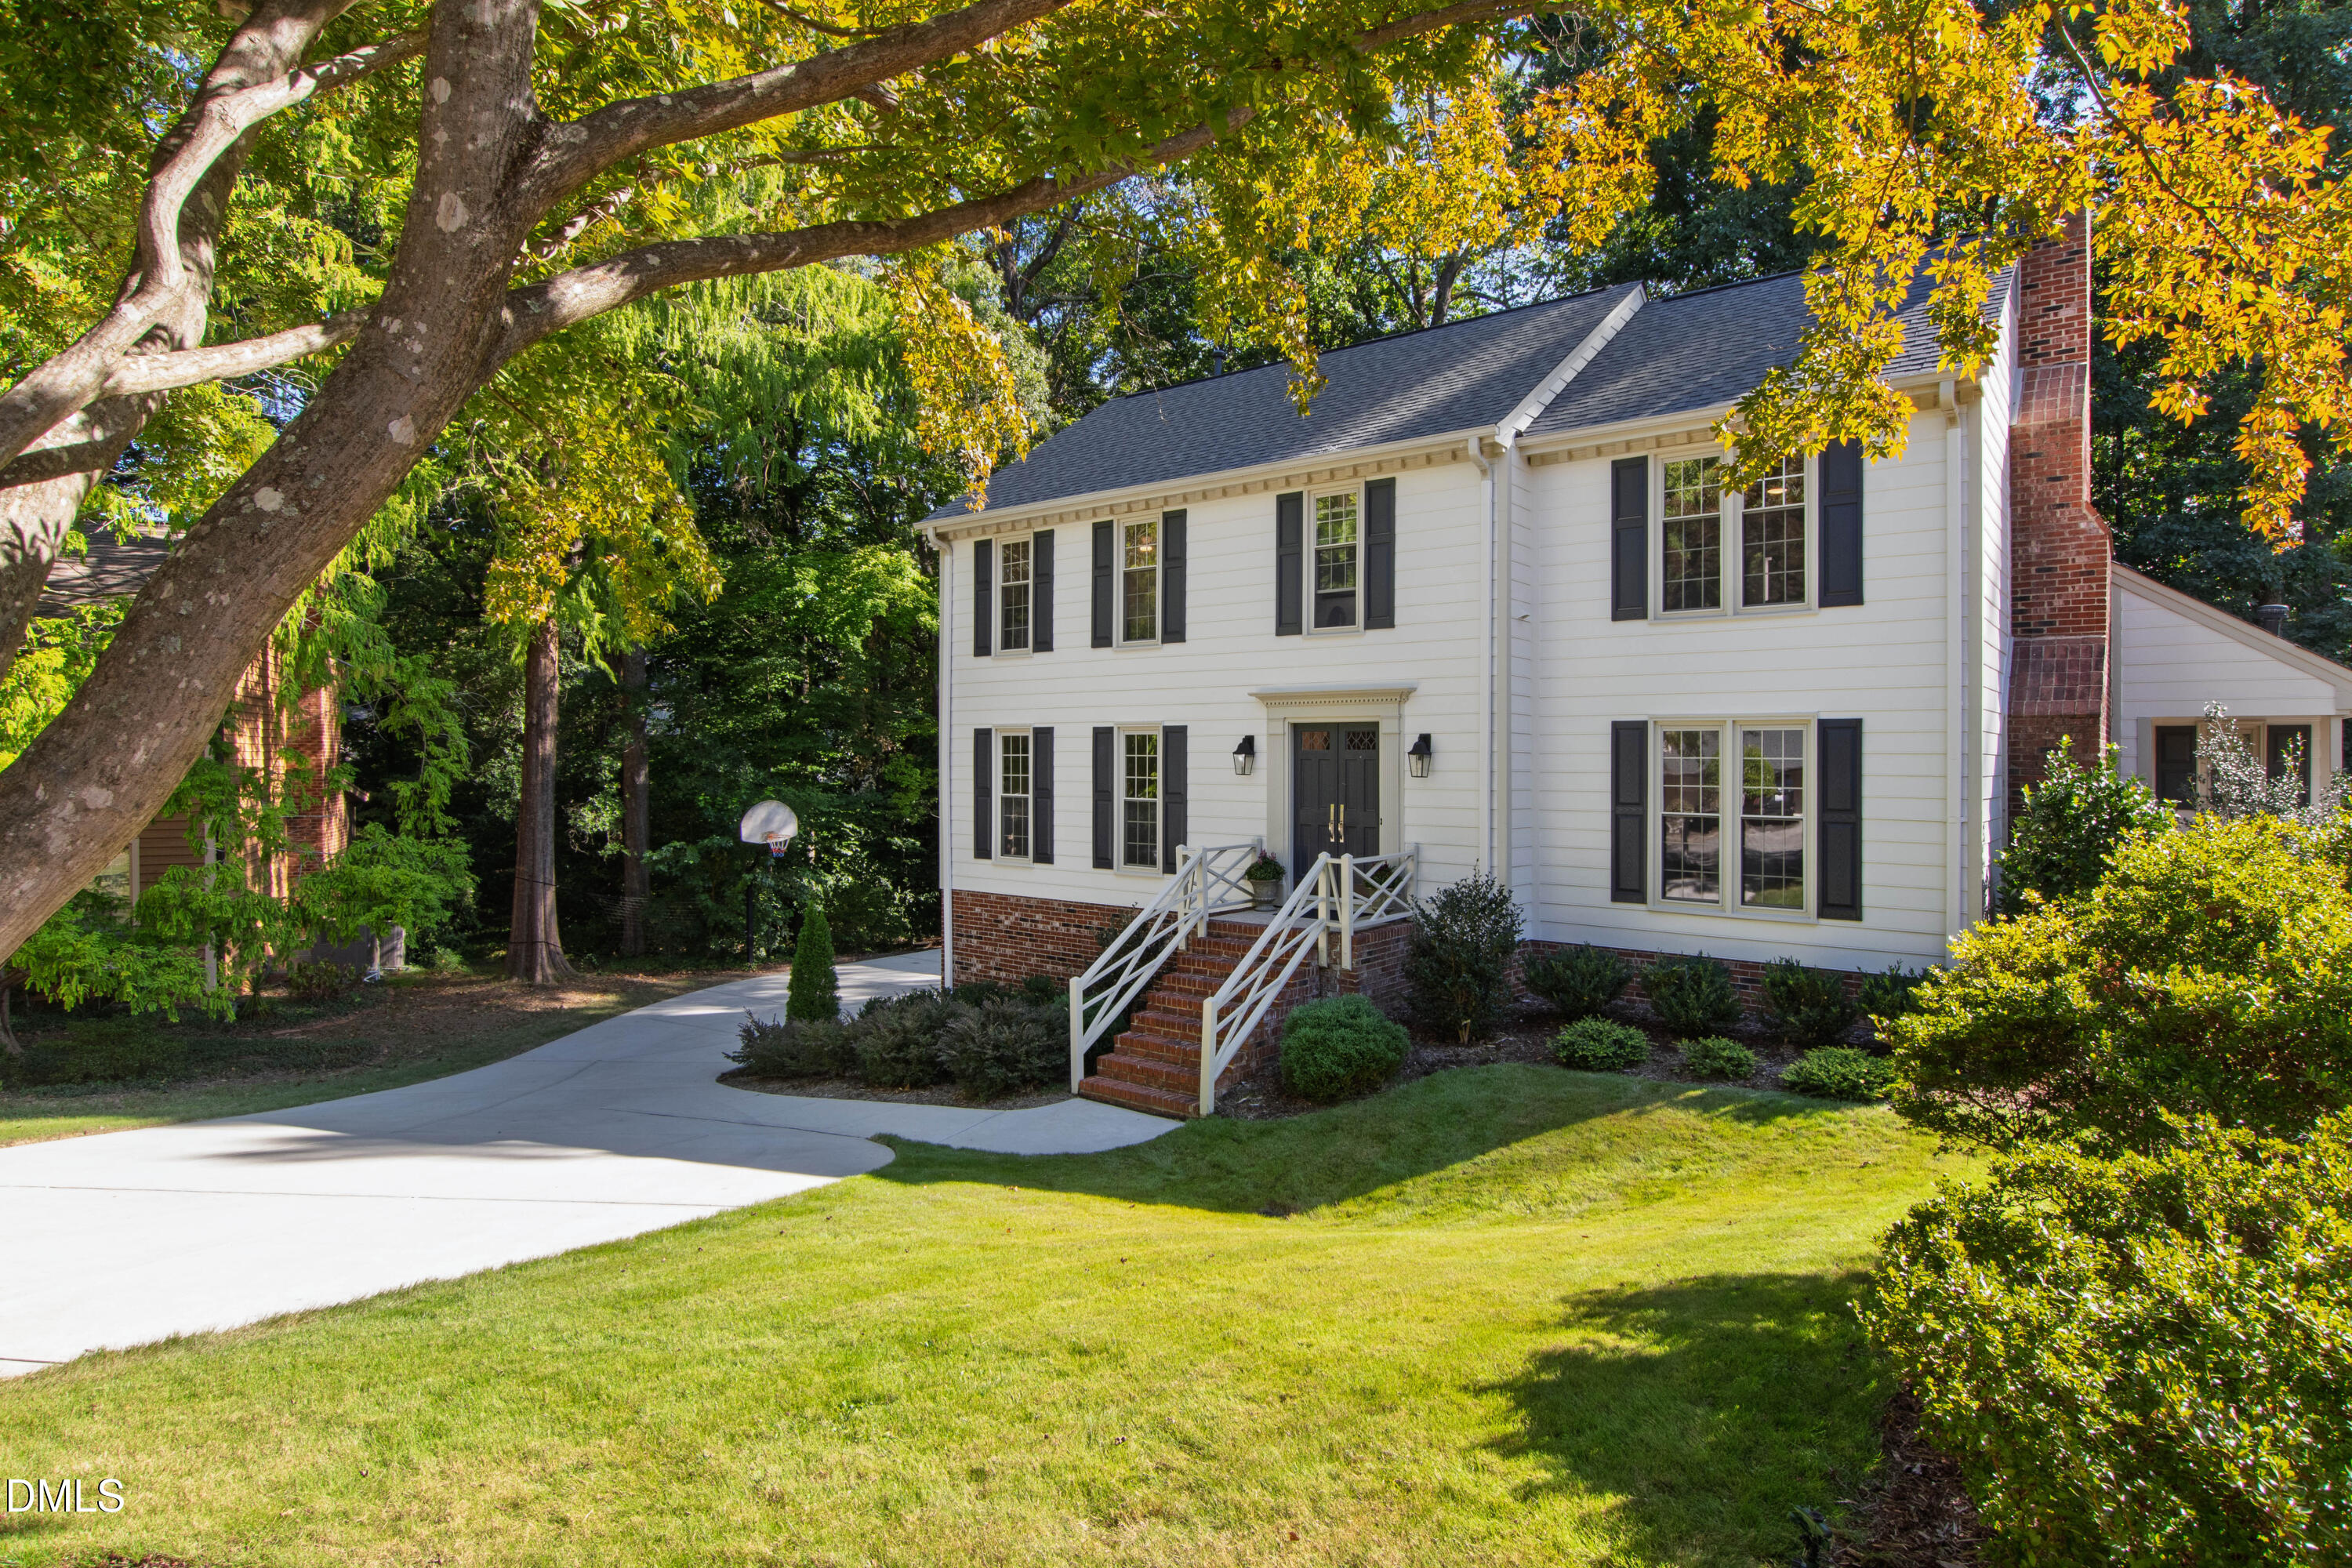 | $1,695,0003516 Ranlo DriveRaleigh, NC 27612 |

© 2026 Be Home Realty - (919) 307-9808. Equal housing opportunity. An equal opportunity company.


© 2026 Be Home Realty - (919) 307-9808. Equal housing opportunity. An equal opportunity company.
Listings marked with a Doorify MLS icon are provided courtesy of the Doorify MLS, of North Carolina, Internet Data Exchange Database. Brokers make an effort to deliver accurate information, but buyers should independently verify any information on which they will rely in a transaction. The listing broker shall not be responsible for any typographical errors, misinformation, or misprints, and they shall be held totally harmless from any damages arising from reliance upon this data. This data is provided exclusively for consumers’ personal, non-commercial use. Copyright 2024 Doorify MLS of North Carolina. All rights reserved.
Listing Information Last Updated November 10, 2026 at 2:49:40 PM PST