

Be Home Realty
1401 Aversboro Rd #101
Garner, NC 27529
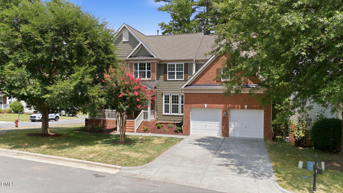
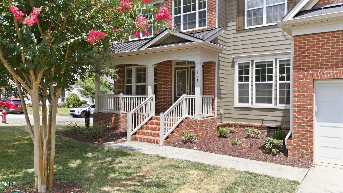
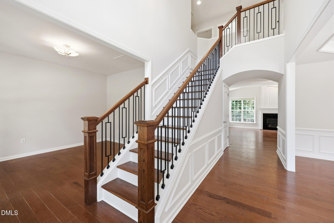
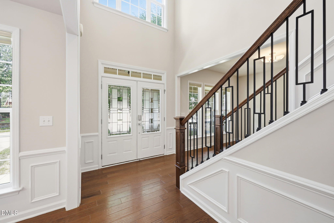
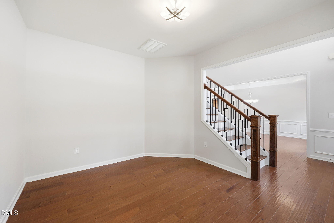
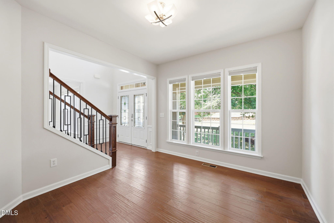
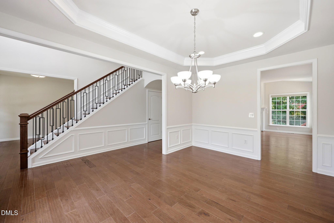
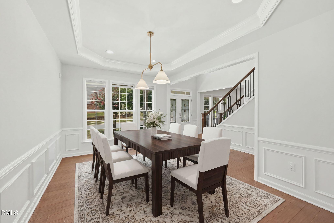
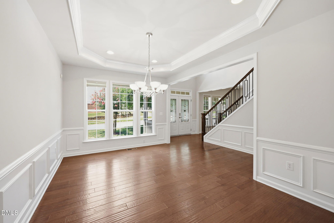
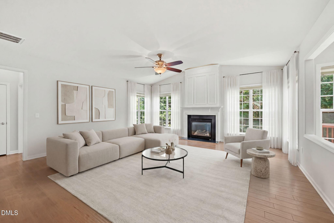
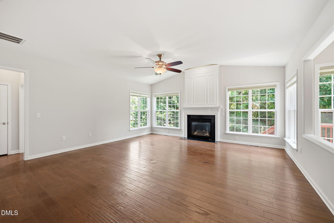
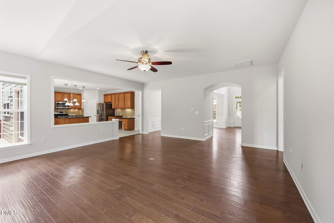
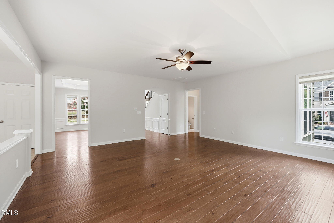
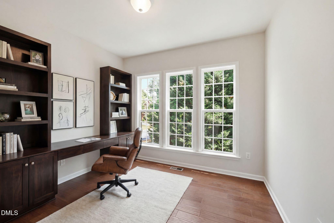
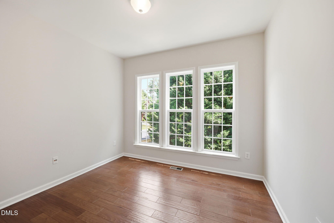
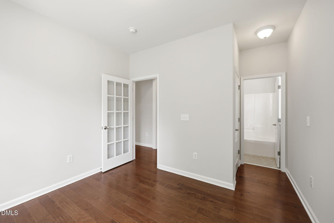
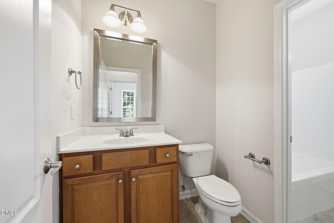
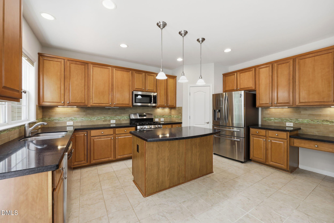
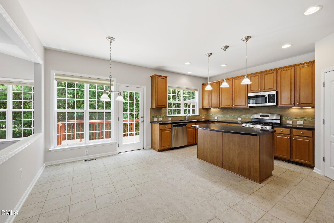
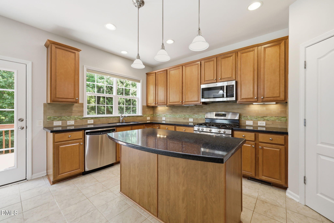
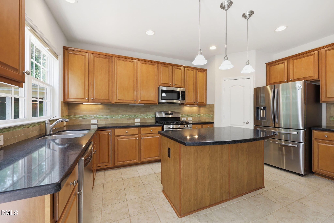
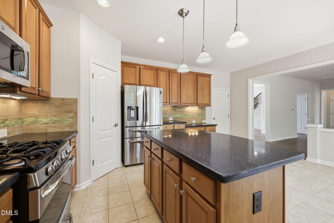
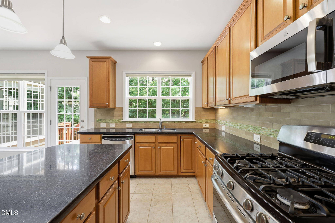
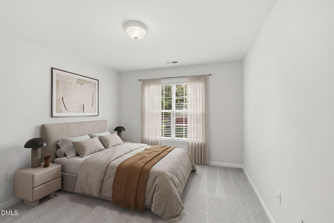
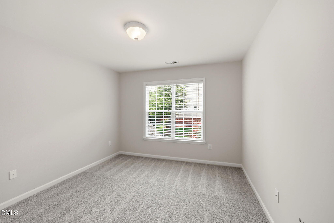
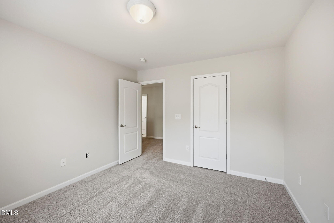
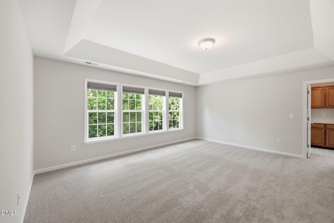
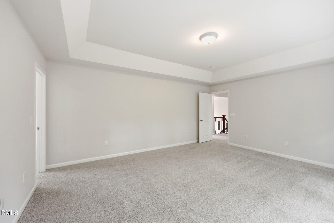
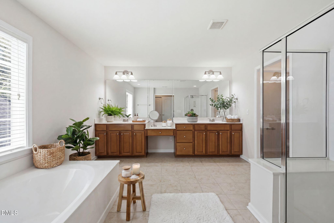
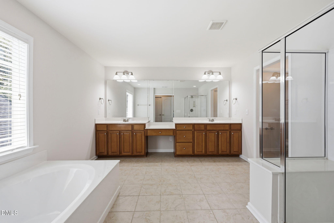
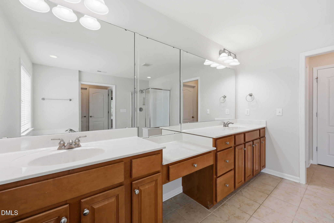
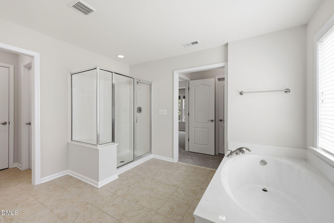
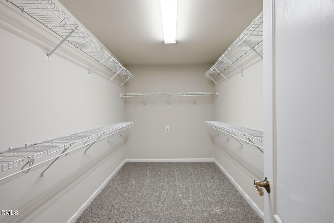
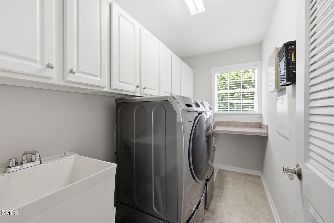
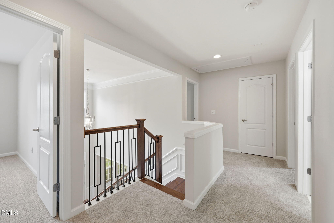
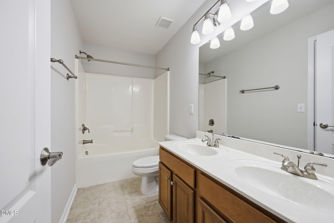
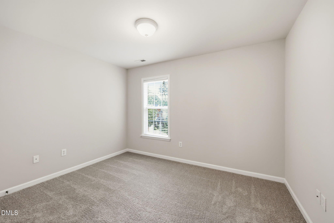
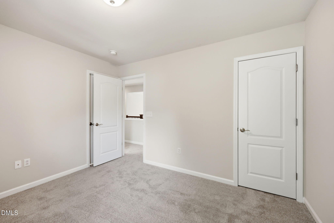
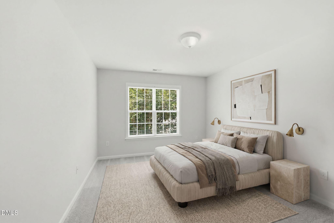
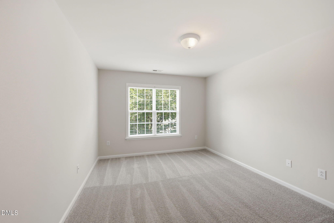
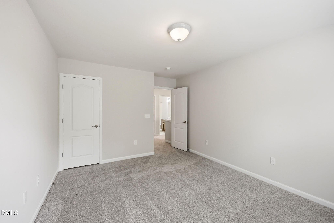
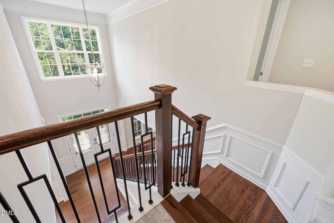
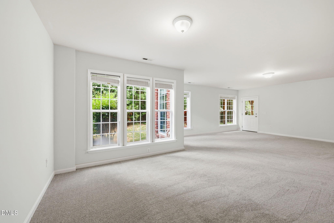
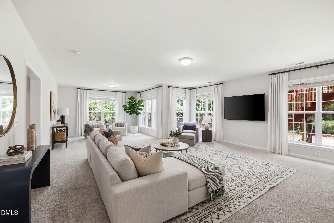
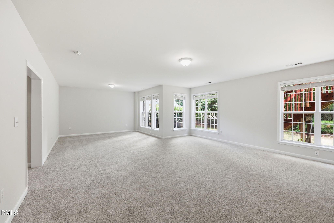
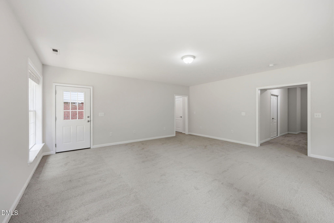
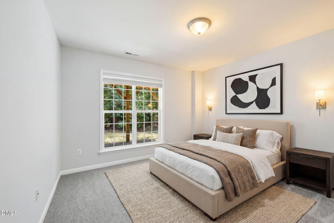
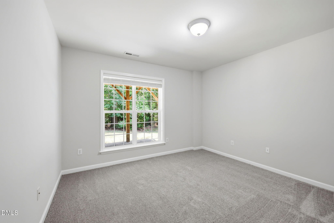
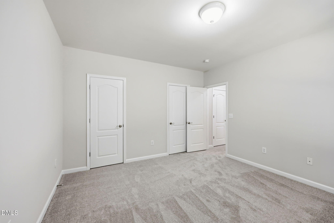
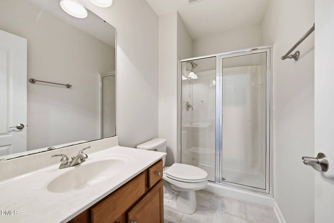
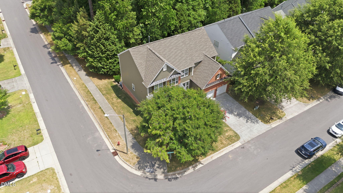
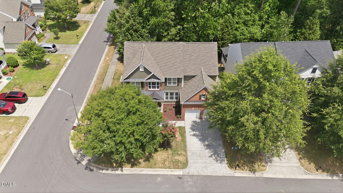
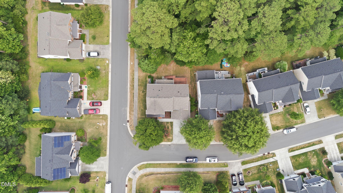
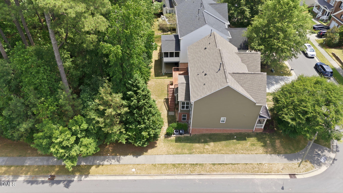
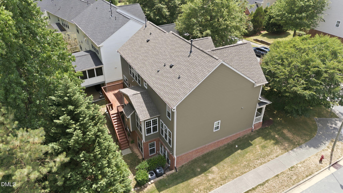
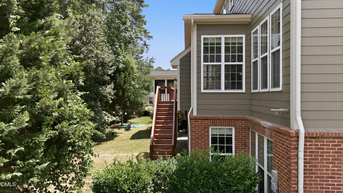
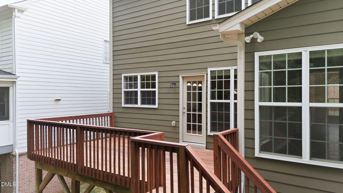
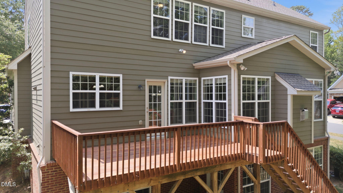
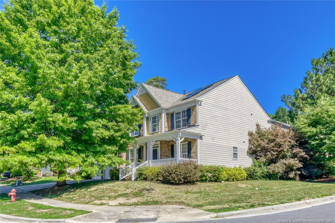
Freshly updated and move-in ready, this beautiful corner-lot home offers space, style, and flexibility across three finished levels! Major updates provide peace of mind, including new interior paint, new carpet, HVAC systems replaced in 2020/2021, and a new roof in 2021. The main level welcomes you with engineered hardwood floors, a private home office, formal dining room, and a spacious family room featuring a cozy gas log fireplace. A main-floor bedroom with a full bath is perfect for guests or multigenerational living. The bright, open kitchen is the heart of the home, complete with a large center island, gas range, abundant cabinetry, and a window over the sink overlooking the private, tree-lined backyard. A beautifully updated staircase with new wood treads and railing leads to the second floor, where you'll find four generously sized bedrooms, including a light-filled primary suite with two oversized walk-in closets and a luxurious ensuite featuring double vanities, a dedicated makeup area, and a relaxing garden tub. The finished walk-out basement expands the living space even further with fresh paint and new carpet, a large recreation/family room, an additional bedroom with a full bath, two spacious storage areas, and direct access to the patio and peaceful, wooded backyard. This thoughtfully updated home offers the perfect combination of comfort, function, and timeless appeal in a fantastic setting.
| MLS # | 10176375 |
|---|---|
| Listing Type | For Sale |
| Style | House |
| HOA Dues | $60 |
| Sub-Type | Resale |
| Status | Active |
| Year | 2008 |
| Days On Site | 63 |
| Listing Provided By | LPT Realty LLC | Angie Cole |
| Bed(s) | 6 |
|---|---|
| Bath(s) | 4 Total |
| SQ Feet | 3,958 |
| Garage | 2 |
| Basement | Y |
| Story(s) | 3 |
| Zoning | PUD-C |
| Acreage | 0.18 |
| Interior Features | Cathedral Ceiling(s), Ceiling Fan(s), Chandelier, Double Vanity, Dual Closets, Eat-in Kitchen, Entrance Foyer, Granite Counters, High Ceilings, Kitchen Island, Open Floorplan, Pantry, Separate Shower, Tray Ceiling(s), Walk-In Closet(s), Water Closet |
|---|---|
| Heating Yes / No | No |
| Cooling Yes / No | Yes |
| Cooling | Central Air, Gas |
| Rooms Total | 20 |
| Roof | Shingle |
|---|---|
| Foundation Details | Block |
| Lot Features | Corner Lot, Landscaped |
| Construction Materials | Block, Brick Veneer, Cement Siding |
| Patio And Porch Features | Deck |
| Attached Garage Yes / No | Yes |
|---|---|
| Garage Yes / No | Yes |
| Parking Features | Garage Faces Front |
| Sewer | Public Sewer |
|---|
| Tax Assessed Value | 688592 |
|---|---|
| Tax Legal Description | LO32 SUTTON PLACE PUD PH2 BM2006-01385 |
| Tax Year | 2025 |
| Tax Map Number | 32 |
| State | NC |
|---|---|
| County | Wake |
| City | Apex |
| Zip Code | 27523 |
| Area | Wake |
| Community Name | Sutton Place |
| School District | Wake - Apex High |
| Elementary School | Wake - Salem Elementary |
| High School | Wake - Apex High |
| Listing VS Median (in Sutton Place) | |
Price: $810,000 low | high Med: $810,000 sqft: 3,958 low | high Med: 3,958 $ / sqft: $205 low | high Med: $205 On site: 63 low | high Med: 63 | |

Listings marked with a Doorify MLS icon are provided courtesy of the Doorify MLS, of North Carolina, Internet Data Exchange Database. Brokers make an effort to deliver accurate information, but buyers should independently verify any information on which they will rely in a transaction. The listing broker shall not be responsible for any typographical errors, misinformation, or misprints, and they shall be held totally harmless from any damages arising from reliance upon this data. This data is provided exclusively for consumers’ personal, non-commercial use. Copyright 2024 Doorify MLS of North Carolina. All rights reserved.
| State | NC |
|---|---|
| County | Wake |
| City | Apex |
| Zip Code | 27523 |
| Area | Wake |
| Community Name | Sutton Place |
| School District | Wake - Apex High |
| Elementary School | Wake - Salem Elementary |
| High School | Wake - Apex High |
| Listing VS Median (in Sutton Place) | |
Price: $810,000 low | high Med: $810,000 sqft: 3,958 low | high Med: 3,958 $ / sqft: $205 low | high Med: $205 On site: 63 low | high Med: 63 | |
 | $600,0002033 Patapsco DriveApex, NC 27523 |
 | $675,000102 Dumont CourtApex, NC 27523 |

© 2026 Be Home Realty - (919) 307-9808. Equal housing opportunity. An equal opportunity company.


© 2026 Be Home Realty - (919) 307-9808. Equal housing opportunity. An equal opportunity company.
Listings marked with a Doorify MLS icon are provided courtesy of the Doorify MLS, of North Carolina, Internet Data Exchange Database. Brokers make an effort to deliver accurate information, but buyers should independently verify any information on which they will rely in a transaction. The listing broker shall not be responsible for any typographical errors, misinformation, or misprints, and they shall be held totally harmless from any damages arising from reliance upon this data. This data is provided exclusively for consumers’ personal, non-commercial use. Copyright 2024 Doorify MLS of North Carolina. All rights reserved.
Listing Information Last Updated August 27, 2026 at 7:04:26 AM PDT