











Be Home Realty
1401 Aversboro Rd #101
Garner, NC 27529
 New Listing
 In-Person: 09/05 2:00 PM - 4:00 PM
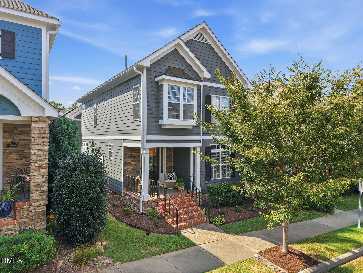
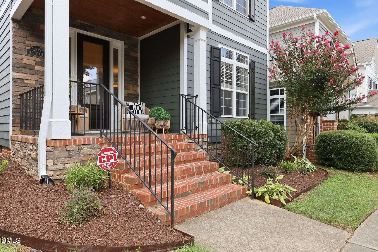
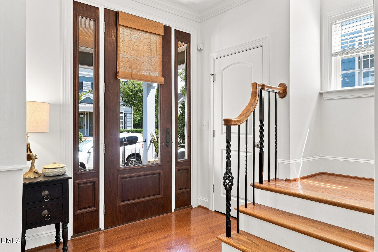
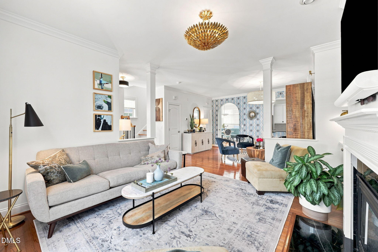
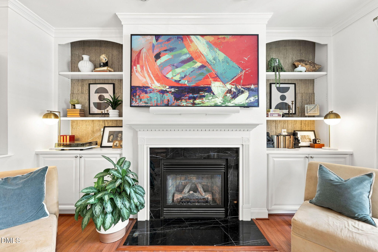
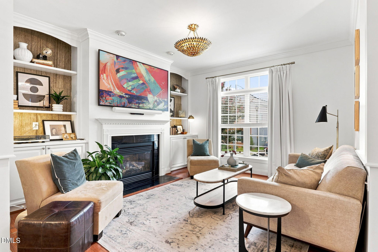
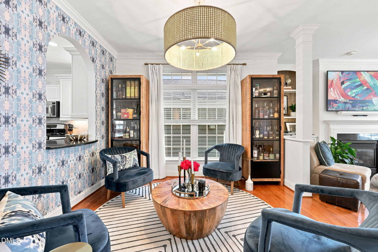
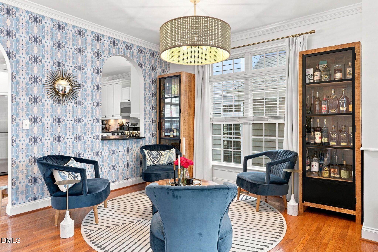
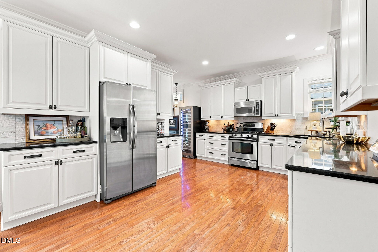
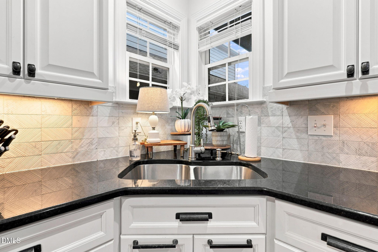
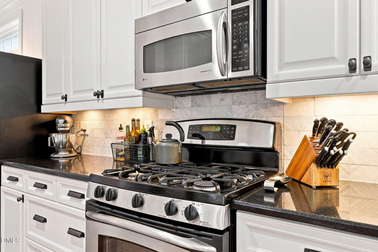
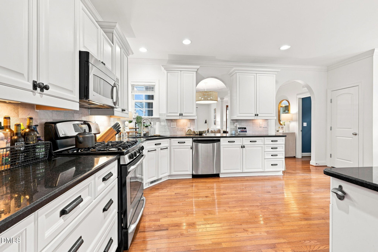
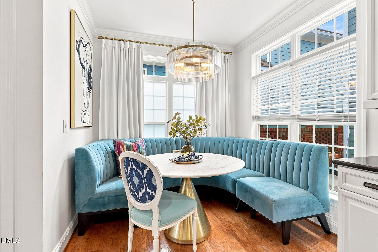
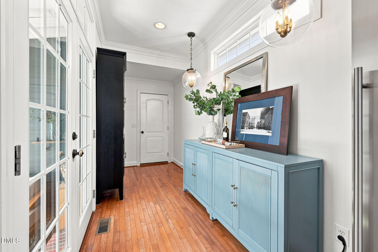
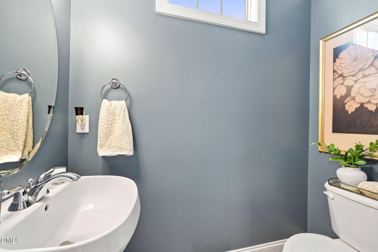
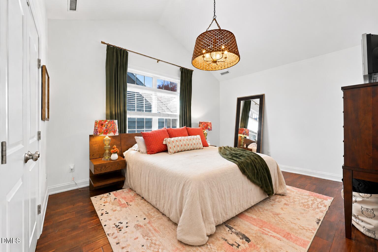
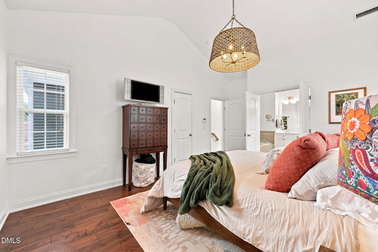
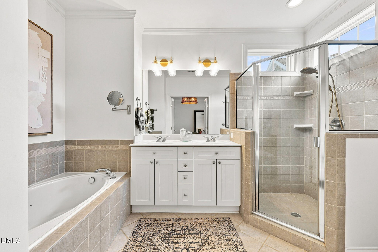
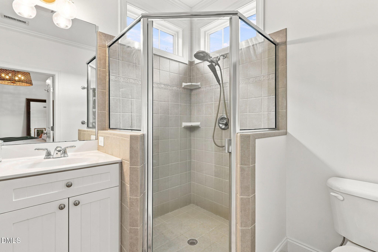
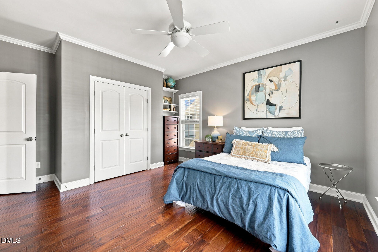
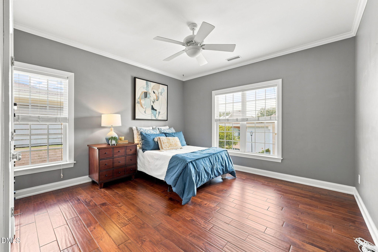
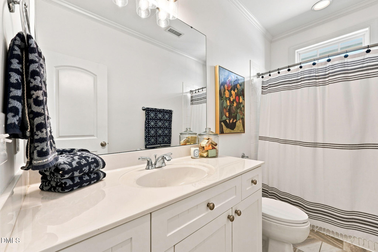
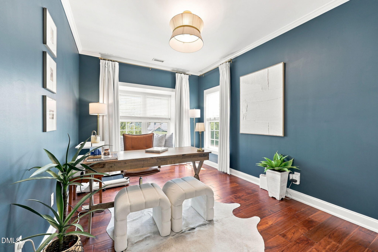
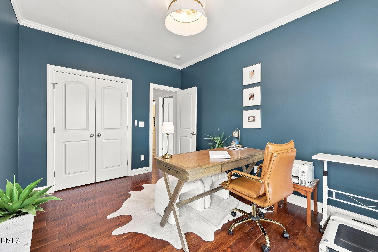
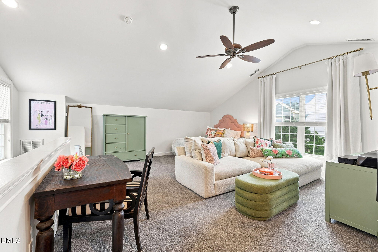
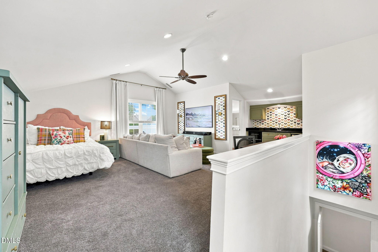
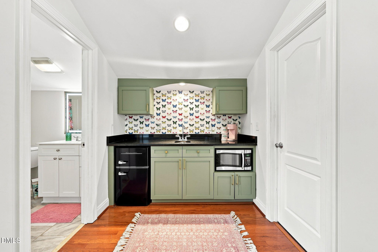
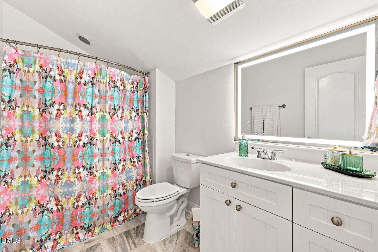
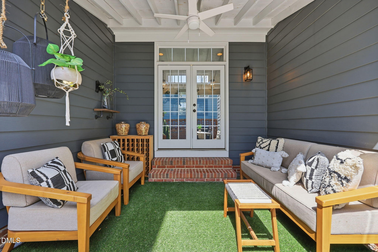
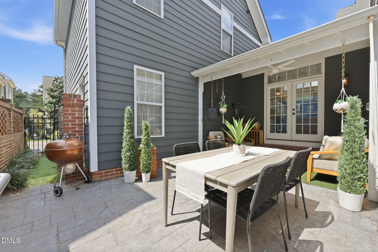
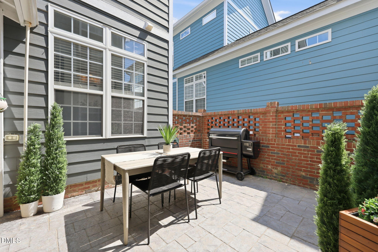
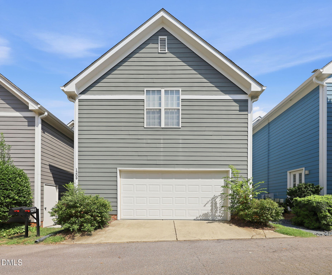
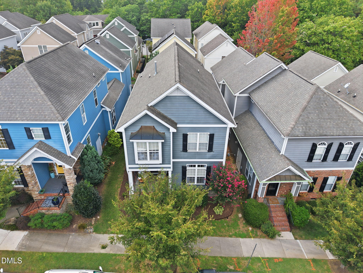
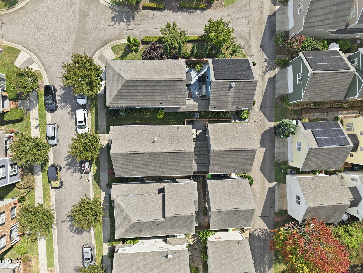
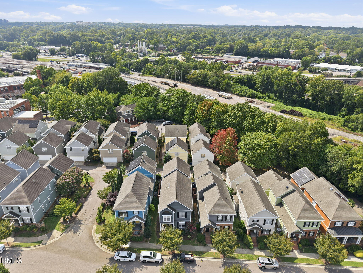
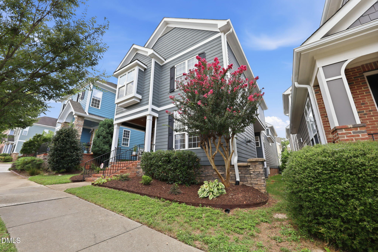
Designer touches featured in Midtown Magazine and showcased on the cover of 5West Magazine set this Village at Pilot Mill home apart. Offering 2,532 sq ft, 3 bedrooms, and 3.5 baths, the home features hardwood floors, high ceilings, crown molding, fresh paint, new lighting and wallpaper, plus custom closet organizers. The living room centers on a gas fireplace with a marble surround and custom built-in cabinetry. The spacious kitchen features granite, a designer backsplash, stainless appliances, and gas cooking. A separate staircase leads to an exceptional bonus suite above the garage with a kitchenette, full bath, and walk-in closet, ideal for guests, an office, or additional living space. Enjoy a private courtyard framed by brick and aluminum fencing, a covered front porch, and an attached two-car rear entry garage. HOA includes lawn maintenance outside fenced areas, annual mulching, and private alleyway maintenance. Walk to Person Street, Seaboard Station, dining and entertainment, with Downtown Raleigh just minutes away.
| MLS # | 10190655 |
|---|---|
| Listing Type | For Sale |
| Style | House |
| HOA Dues | $143 |
| Sub-Type | Resale |
| Status | Active |
| Year | 2005 |
| Days On Site | 2 |
| Listing Provided By | Real Broker LLC | Cynthia Quarantello |
| Bed(s) | 3 |
|---|---|
| Bath(s) | 4 Total |
| SQ Feet | 2,532 |
| Garage | 2 |
| Story(s) | 2 |
| Zoning | PD |
| Acreage | 0.08 |
| Interior Features | Bathtub/Shower Combination, Bookcases, Built-in Features, Cathedral Ceiling(s), Ceiling Fan(s), Chandelier, Crown Molding, Double Vanity, Eat-in Kitchen, Granite Counters, High Ceilings, Pantry, Recessed Lighting, Separate Shower, Smooth Ceilings, Soaking Tub, Vaulted Ceiling(s), Walk-In Closet(s), Walk-In Shower |
|---|---|
| Heating Yes / No | Yes |
| Cooling Yes / No | Yes |
| Cooling | Ceiling Fan(s), Central Air |
| Fireplace Features | Family Room |
| Fireplaces Total | 1 |
| Fireplace Yes / No | Yes |
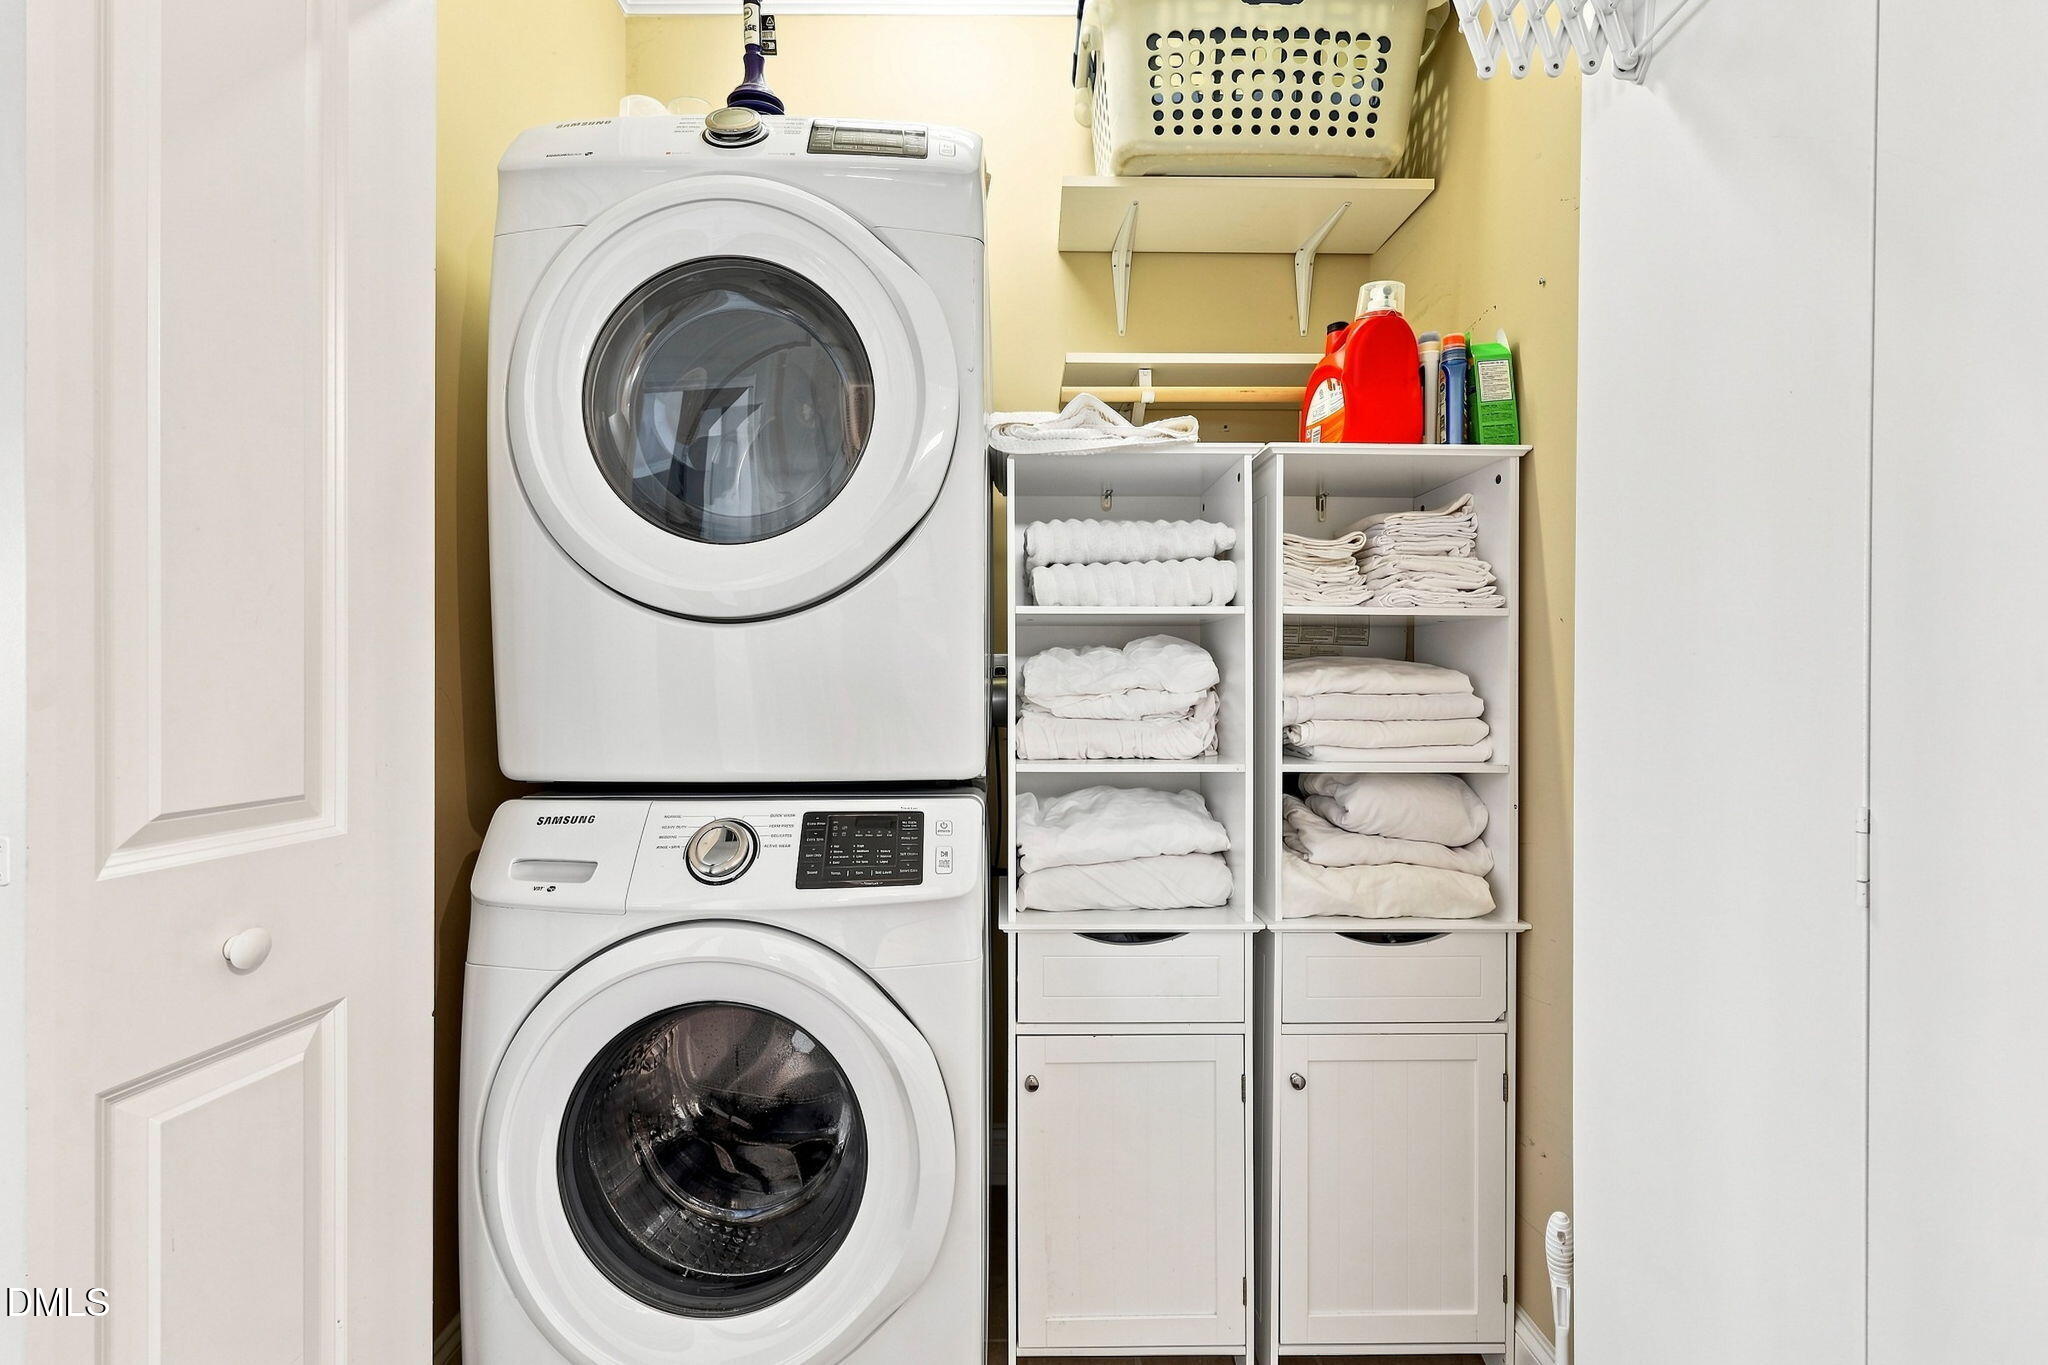
| Laundry Features | Laundry Closet |
| Rooms Total | 8 |
| Exterior Features | Courtyard, Covered Courtyard, Rain Gutters |
|---|---|
| Roof | Architectural Shingle |
| Foundation Details | Block |
| Construction Materials | Hardi Plank Type |
| Security Features | Smoke Detector(s) |
| Door Features | French Doors |
| Patio And Porch Features | Covered, Front Porch, Patio, Porch |
| Attached Garage Yes / No | Yes |
|---|---|
| Garage Yes / No | Yes |
| Parking Features | Attached, Concrete, Driveway, Garage, Garage Faces Rear |
| Association Amenities | Landscaping, Maintenance Grounds |
|---|
| Sewer | Public Sewer |
|---|
| Tax Assessed Value | 775023 |
|---|---|
| Tax Legal Description | Lo33 Mordecai Village Bm2001-01646 |
| Tax Year | 2025 |
| Tax Map Number | 33 |
| State | NC |
|---|---|
| County | Wake |
| City | Raleigh |
| Zip Code | 27604 |
| Area | Wake |
| Community Name | Village at Pilot Mill |
| School District | Wake - Needham Broughton High |
| Elementary School | Wake - Conn Elementary |
| High School | Wake - Needham Broughton High |
| Listing VS Median (in Village at Pilot Mill) | |
Price: $925,000 low | high Med: $925,000 sqft: 2,532 low | high Med: 2,532 $ / sqft: $365 low | high Med: $365 On site: 2 low | high Med: 2 | |

Listings marked with a Doorify MLS icon are provided courtesy of the Doorify MLS, of North Carolina, Internet Data Exchange Database. Brokers make an effort to deliver accurate information, but buyers should independently verify any information on which they will rely in a transaction. The listing broker shall not be responsible for any typographical errors, misinformation, or misprints, and they shall be held totally harmless from any damages arising from reliance upon this data. This data is provided exclusively for consumers’ personal, non-commercial use. Copyright 2024 Doorify MLS of North Carolina. All rights reserved.
| Open House |
|---|
| In-Person 09/05 2:00 PM - 4:00 PM |
| In-Person 09/06 11:00 AM - 1:00 PM |
| State | NC |
|---|---|
| County | Wake |
| City | Raleigh |
| Zip Code | 27604 |
| Area | Wake |
| Community Name | Village at Pilot Mill |
| School District | Wake - Needham Broughton High |
| Elementary School | Wake - Conn Elementary |
| High School | Wake - Needham Broughton High |
| Listing VS Median (in Village at Pilot Mill) | |
Price: $925,000 low | high Med: $925,000 sqft: 2,532 low | high Med: 2,532 $ / sqft: $365 low | high Med: $365 On site: 2 low | high Med: 2 | |

© 2026 Be Home Realty - (919) 307-9808. Equal housing opportunity. An equal opportunity company.


© 2026 Be Home Realty - (919) 307-9808. Equal housing opportunity. An equal opportunity company.
Listings marked with a Doorify MLS icon are provided courtesy of the Doorify MLS, of North Carolina, Internet Data Exchange Database. Brokers make an effort to deliver accurate information, but buyers should independently verify any information on which they will rely in a transaction. The listing broker shall not be responsible for any typographical errors, misinformation, or misprints, and they shall be held totally harmless from any damages arising from reliance upon this data. This data is provided exclusively for consumers’ personal, non-commercial use. Copyright 2024 Doorify MLS of North Carolina. All rights reserved.
Listing Information Last Updated September 5, 2026 at 7:42:23 AM PDT