

Be Home Realty
1401 Aversboro Rd #101
Garner, NC 27529
 New Listing
 In-Person: 10/04 11:00 AM - 1:00 PM
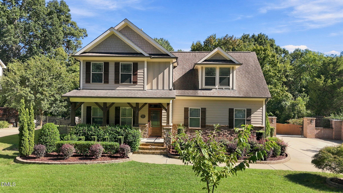
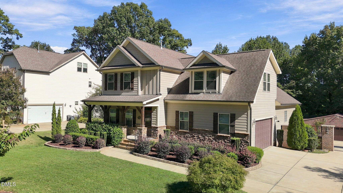
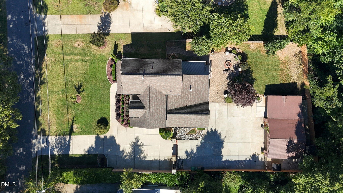
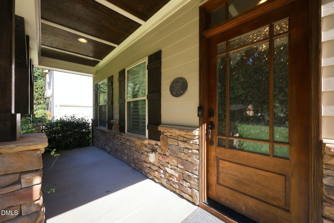
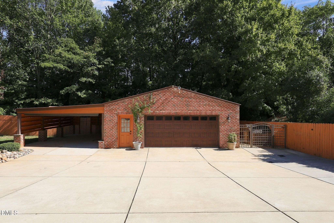
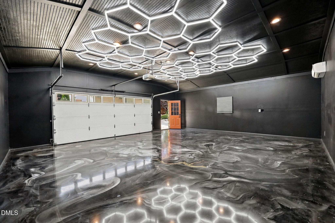
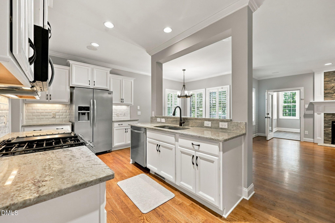
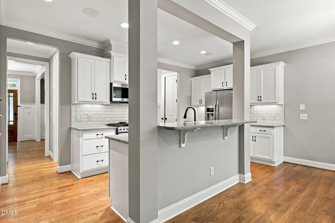
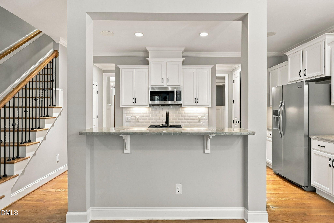
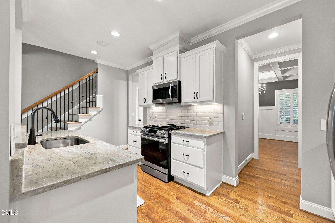
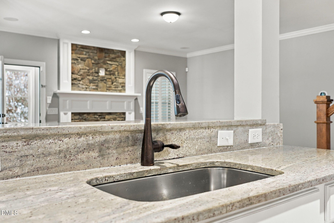
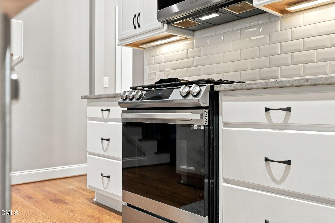
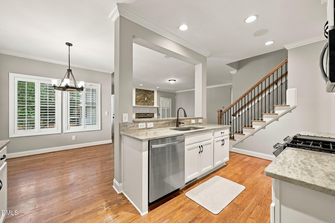
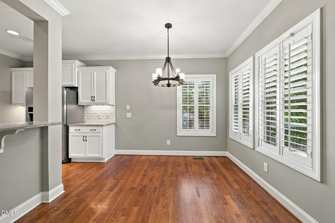
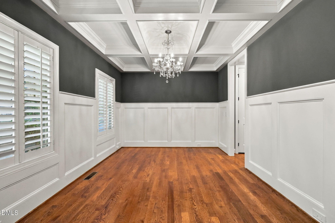
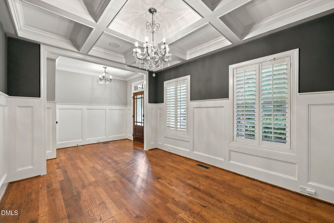
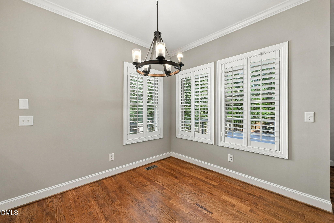
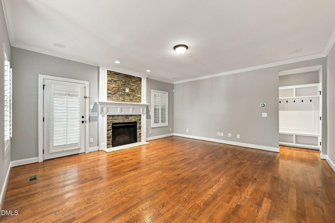
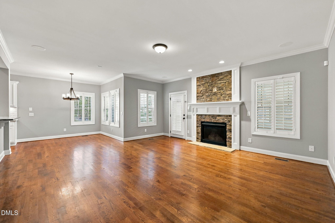
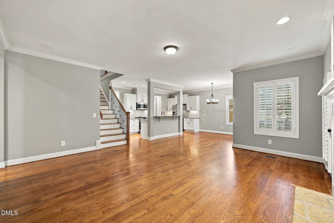
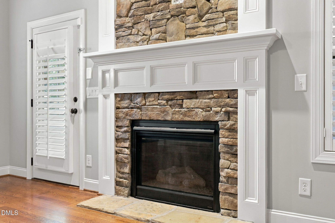
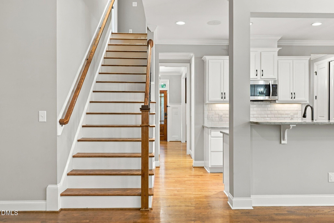
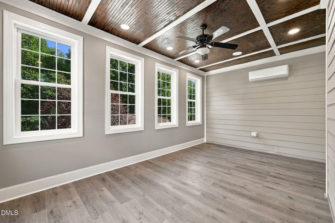
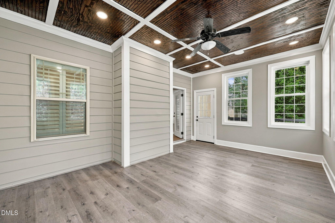
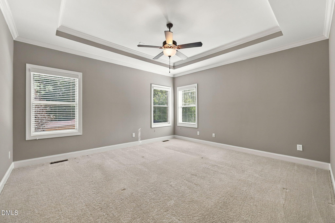
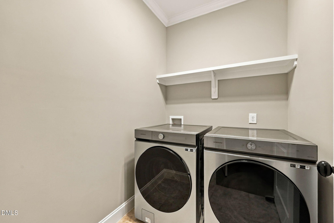
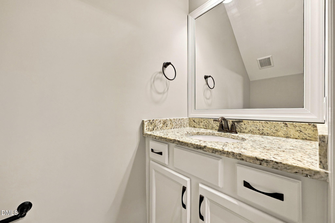
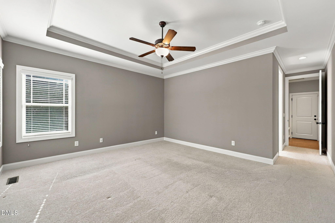
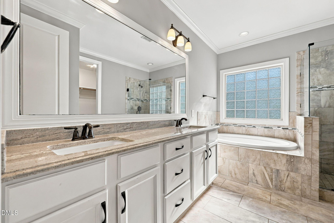
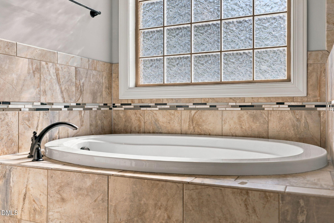
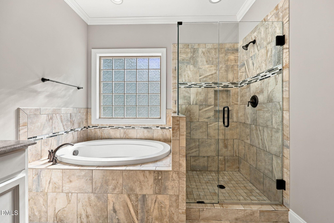
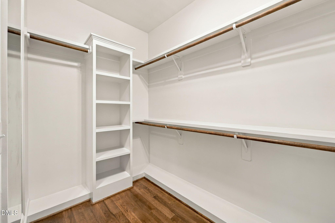
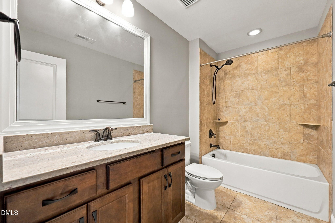
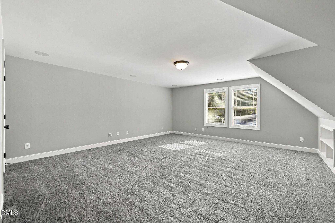
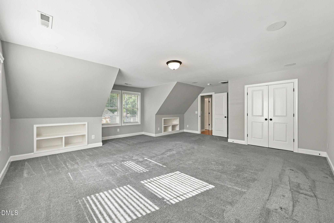
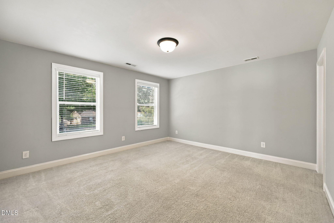
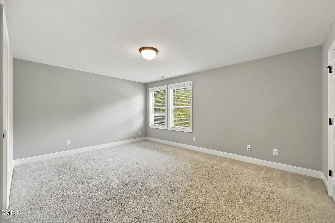
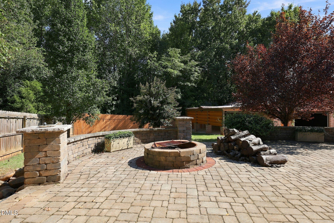
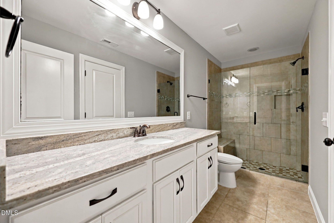
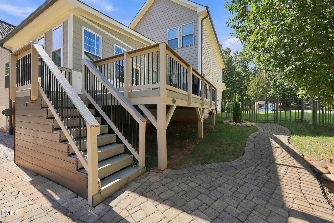
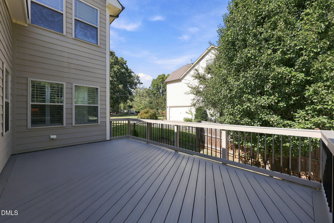
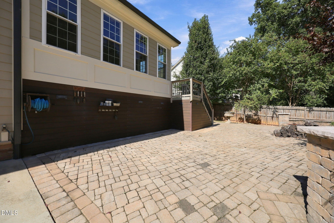
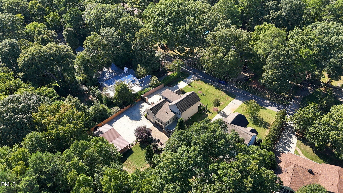
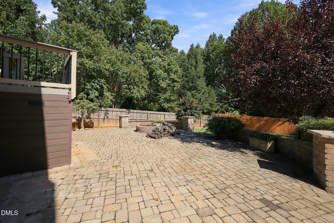
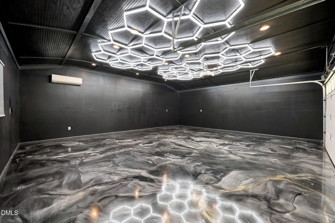
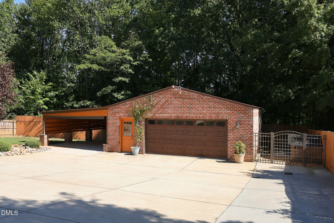
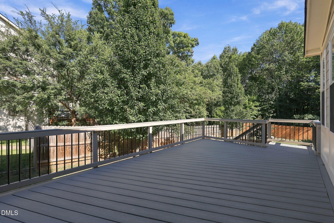
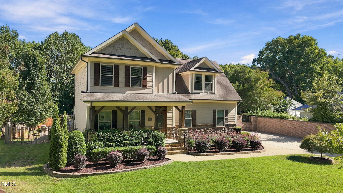
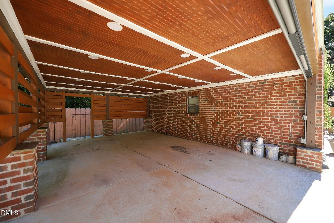
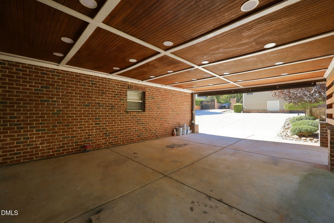
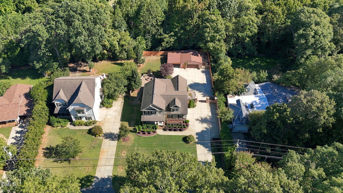
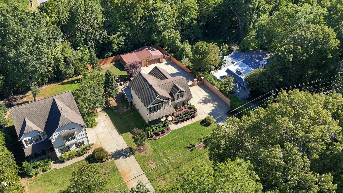
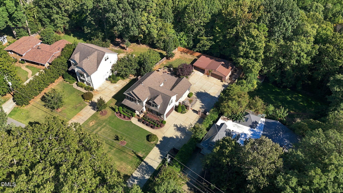
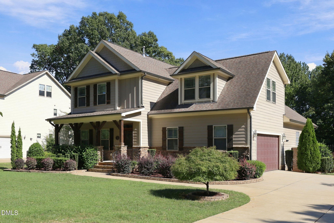
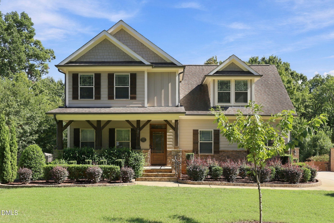
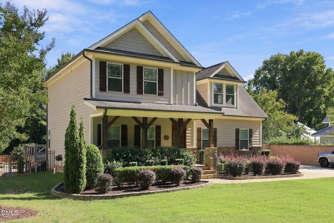
Welcome to 1211 Kingston Ridge Road, a beautifully designed Craftsman-style home offering 4 bedrooms, 3.5 baths, and 2,920 square feet of thoughtfully planned living space. Situated on a spacious 0.48-acre wooded lot in Cary's Hillsdale Forest, this home combines timeless architectural details with comfortable everyday living. The main-level primary suite provides convenience and privacy, while the open and inviting living spaces feature hardwood flooring, extensive molding, high ceilings, built-in bookcases, and a gas-log fireplace in the family room. The kitchen is appointed with granite countertops, a gas range, and quality finishes, with a breakfast area and separate dining room nearby. Upstairs you'll find additional bedrooms, full baths, and a spacious finished bonus room over the garage-perfect for a media room, home office, playroom, or flex space. A screened porch provides a wonderful place to relax and enjoy the private, wooded surroundings, complemented by a fenced yard and additional patio space. Energy-conscious construction features include a radiant-barrier roof deck, sealed crawlspace, and Zip System house wrap. The home also includes zoned heating and cooling, a tankless gas water heater, sound wiring, and a side-entry 2-car garage. Convenient Cary location with easy access to shopping, dining, major roads, and all that Cary has to offer.
| MLS # | 10195953 |
|---|---|
| Listing Type | For Sale |
| Style | House |
| Sub-Type | Resale |
| Status | Active |
| Year | 2015 |
| Days On Site | 3 |
| Listing Provided By | Keller Williams Legacy | Sayed Soliman |
| Bed(s) | 4 |
|---|---|
| Bath(s) | 3 Total |
| SQ Feet | 2,920 |
| Garage | 4 |
| Car Port | Yes |
| Story(s) | 1 |
| Zoning | R12 |
| Acreage | 0.48 |
| Heating Yes / No | Yes |
|---|---|
| Cooling Yes / No | Yes |
| Cooling | Central Air |
| Fireplaces Total | 1 |
| Fireplace Yes / No | Yes |
| Rooms Total | 9 |
| Roof | Shingle |
|---|---|
| Foundation Details | Crawlspace |
| Construction Materials | Fiber Cement, Stone |
| Patio And Porch Features | Patio, Porch |
| Attached Garage Yes / No | Yes |
|---|---|
| Garage Yes / No | Yes |
| Parking Features | Detached Carport, Driveway, Garage, Garage Faces Side |
| Sewer | Public Sewer |
|---|
| Tax Assessed Value | 685713 |
|---|---|
| Tax Legal Description | Lo6 Hillsdale Forest Ble Bm1962-17 |
| Tax Year | 2025 |
| Tax Map Number | 6 |
| State | NC |
|---|---|
| County | Wake |
| City | Cary |
| Zip Code | 27511 |
| Area | Wake |
| Community Name | Hillsdale Forest |
| School District | Wake - Cary High |
| Elementary School | Wake - Briarcliff Elementary |
| High School | Wake - Cary High |
| Listing VS Median (in Hillsdale Forest) | |
Price: $805,000 low | high Med: $805,000 sqft: 2,920 low | high Med: 2,920 $ / sqft: $276 low | high Med: $276 On site: 3 low | high Med: 3 | |

Listings marked with a Doorify MLS icon are provided courtesy of the Doorify MLS, of North Carolina, Internet Data Exchange Database. Brokers make an effort to deliver accurate information, but buyers should independently verify any information on which they will rely in a transaction. The listing broker shall not be responsible for any typographical errors, misinformation, or misprints, and they shall be held totally harmless from any damages arising from reliance upon this data. This data is provided exclusively for consumers’ personal, non-commercial use. Copyright 2024 Doorify MLS of North Carolina. All rights reserved.
| Open House |
|---|
| In-Person 10/04 11:00 AM - 1:00 PM |
| State | NC |
|---|---|
| County | Wake |
| City | Cary |
| Zip Code | 27511 |
| Area | Wake |
| Community Name | Hillsdale Forest |
| School District | Wake - Cary High |
| Elementary School | Wake - Briarcliff Elementary |
| High School | Wake - Cary High |
| Listing VS Median (in Hillsdale Forest) | |
Price: $805,000 low | high Med: $805,000 sqft: 2,920 low | high Med: 2,920 $ / sqft: $276 low | high Med: $276 On site: 3 low | high Med: 3 | |

© 2026 Be Home Realty - (919) 307-9808. Equal housing opportunity. An equal opportunity company.


© 2026 Be Home Realty - (919) 307-9808. Equal housing opportunity. An equal opportunity company.
Listings marked with a Doorify MLS icon are provided courtesy of the Doorify MLS, of North Carolina, Internet Data Exchange Database. Brokers make an effort to deliver accurate information, but buyers should independently verify any information on which they will rely in a transaction. The listing broker shall not be responsible for any typographical errors, misinformation, or misprints, and they shall be held totally harmless from any damages arising from reliance upon this data. This data is provided exclusively for consumers’ personal, non-commercial use. Copyright 2024 Doorify MLS of North Carolina. All rights reserved.
Listing Information Last Updated October 4, 2026 at 2:04:25 AM PDT