
Be Home Realty
1401 Aversboro Rd #101
Garner, NC 27529
 New Listing
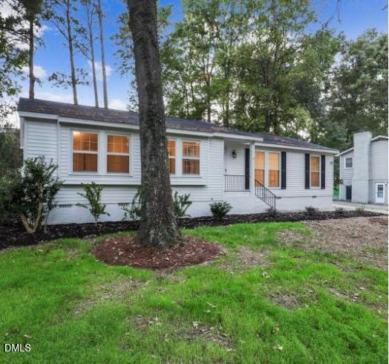
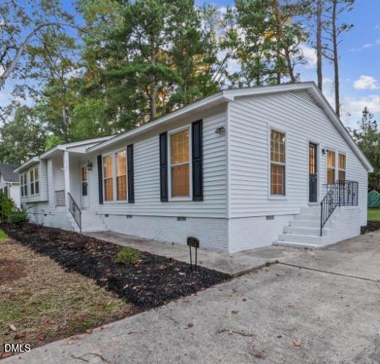
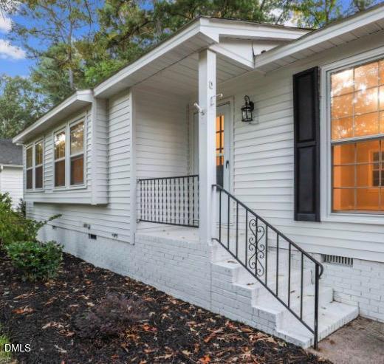
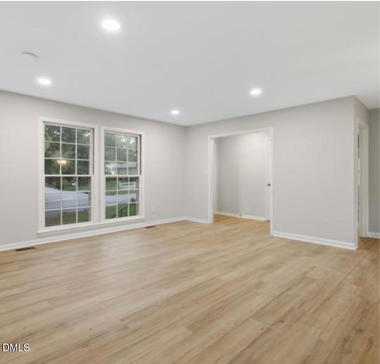
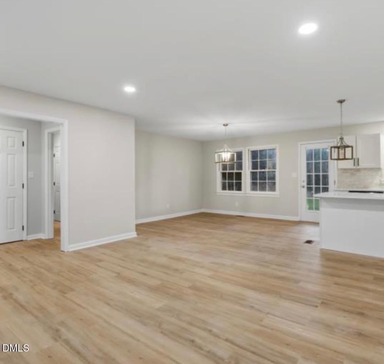
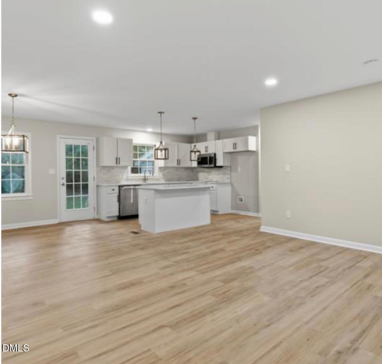
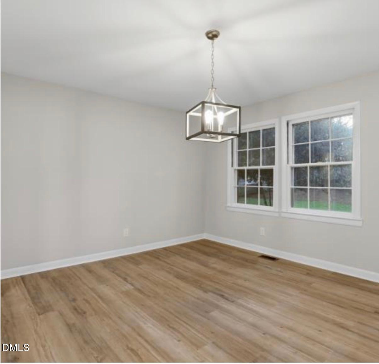
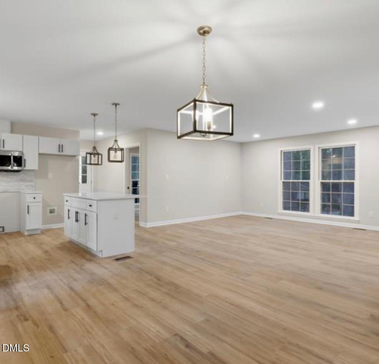
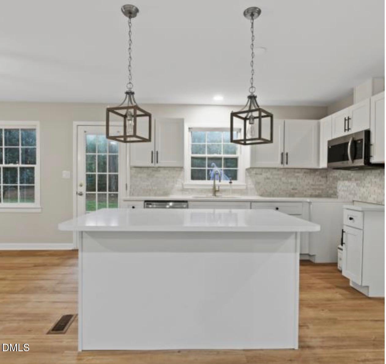
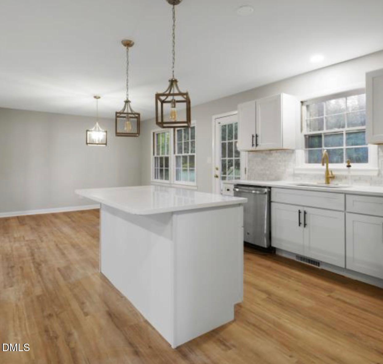
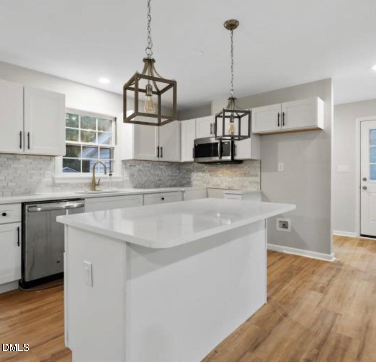
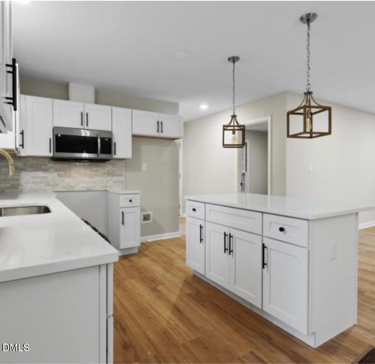
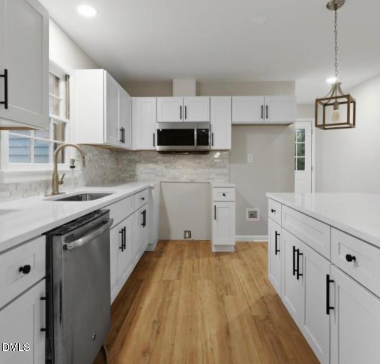
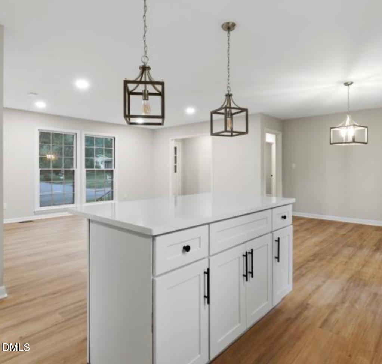
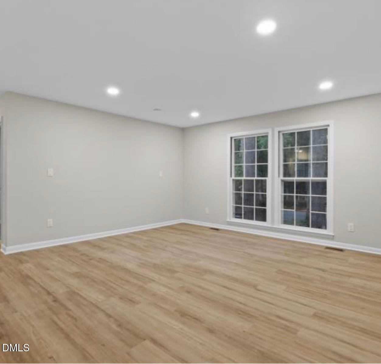
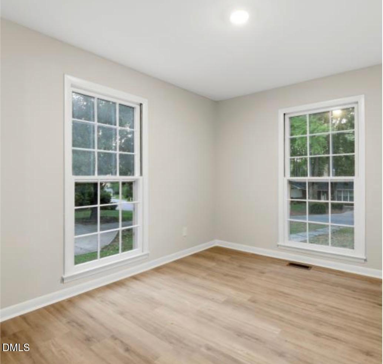
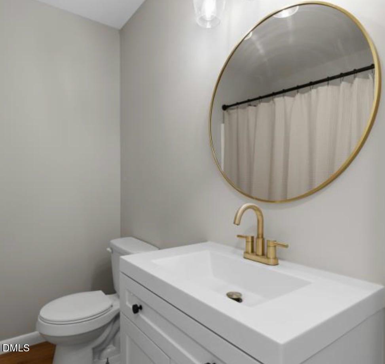
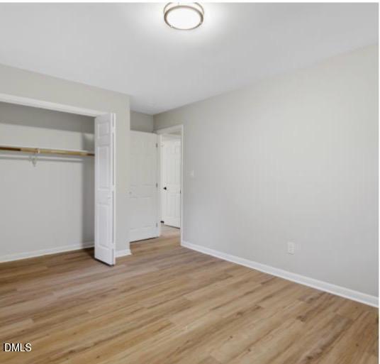
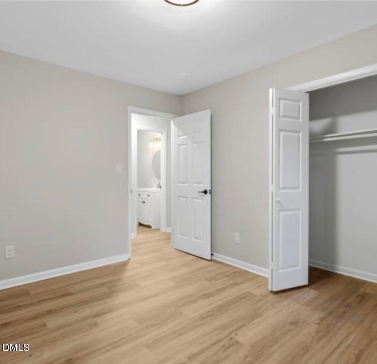
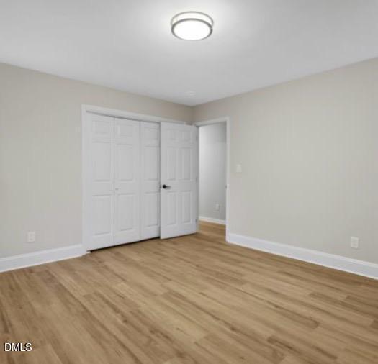
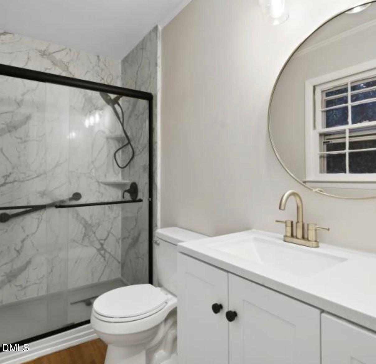
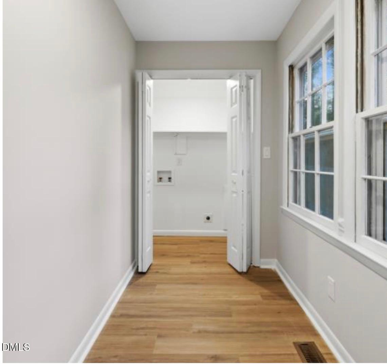
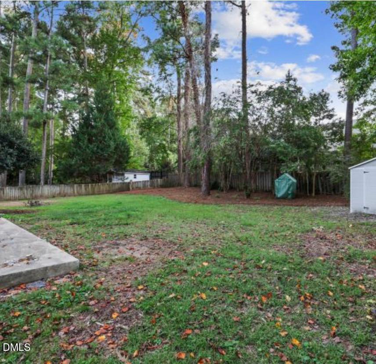
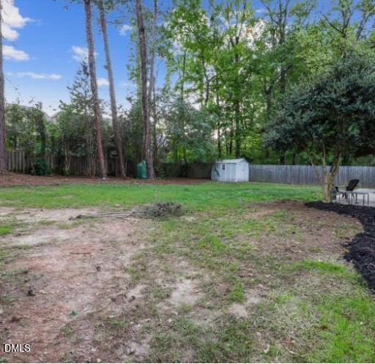
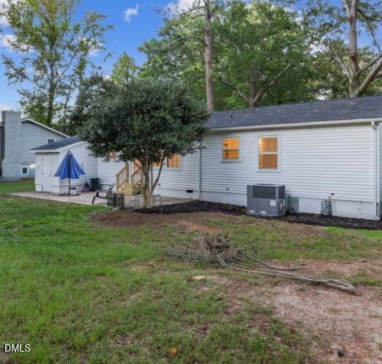
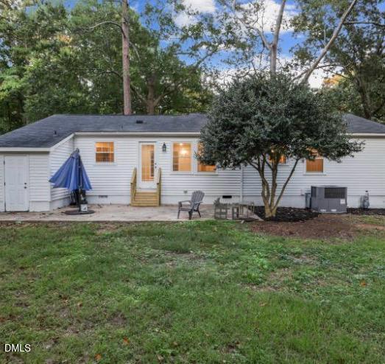
**A COMPLETE TRANSFORMATION IN THE HEART OF CARY!** Welcome to 1214 Kimbolton Drive, where timeless charm meets modern elegance! This beautifully reimagined home has undergone **EXTENSIVE RENOVATIONS**, offering the style, comfort, and functionality today's buyers are looking for! Step inside to discover a stunning **OPEN-CONCEPT FLOOR PLAN** featuring **NEW FLOORING, SMOOTH CEILINGS, RECESSED LIGHTING, and FRESH INTERIOR PAINT** throughout. At the heart of the home is a **BRAND-NEW SHOWSTOPPING KITCHEN**, completely redesigned with **NEW CABINETRY, QUARTZ COUNTERTOPS, STYLISH BACKSPLASH, STAINLESS STEEL APPLIANCES**, and a spacious **KITCHEN ISLAND** accented by elegant pendant lighting. Perfect for everyday living and entertaining! **WORK FROM HOME?** You'll love the **DEDICATED HOME OFFICE**, offering a versatile space for productivity, studying, or your own personal retreat! The **BEAUTIFULLY UPDATED BATHROOMS** feature modern finishes, stylish vanities, and eye-catching fixtures. Additional improvements include **ELECTRICAL AND PLUMBING UPDATES** and **FRESH EXTERIOR PAINT** that enhances the home's curb appeal. Step outside to enjoy a **SPACIOUS BACKYARD, PATIO AREA, and STORAGE SHED**, offering endless possibilities for outdoor enjoyment. **NO HOA!** Conveniently located in **CARY**, with easy access to shopping, dining, parks, and major highways! **EXTENSIVELY RENOVATED! OPEN FLOOR PLAN! HOME OFFICE! NO HOA! MOVE-IN READY!** This isn't just an updated home-it's a fresh start with a whole new look! **SCHEDULE YOUR PRIVATE SHOWING TODAY!**
| MLS # | 10201486 |
|---|---|
| Listing Type | For Sale |
| Style | House |
| Sub-Type | Resale |
| Status | Active |
| Year | 1973 |
| Listing Provided By | EXP Realty LLC | Marissa Velazquez Nunez |
| Bed(s) | 3 |
|---|---|
| Bath(s) | 2 Total |
| SQ Feet | 1,568 |
| Story(s) | 1 |
| Zoning | R12 |
| Acreage | 0.27 |
| Interior Features | Kitchen Island, Bathtub/Shower Combination |
|---|---|
| Heating Yes / No | Yes |
| Cooling Yes / No | Yes |
| Cooling | Central Air, Heat Pump |
| Roof | Shingle |
|---|---|
| Foundation Details | Block, Brick/Mortar, Crawlspace |
| Lot Features | Back Yard, Cleared, Few Trees, Landscaped, Level |
| Construction Materials | Vinyl Siding |
| Garage Yes / No | No |
|---|
| Sewer | Public Sewer |
|---|
| Tax Assessed Value | 439393 |
|---|---|
| Tax Legal Description | Lo125 & Sm Pt Lt 126 Walnut Hills Sb |
| Tax Year | 2026 |
| Tax Map Number | 125 |
| Accessibility Features | No |
|---|
| State | NC |
|---|---|
| County | Wake |
| City | Cary |
| Zip Code | 27511 |
| Area | Wake |
| Community Name | Walnut Hills Farm |
| School District | Wake County Schools |
| Elementary School | Wake County Schools |
| High School | Wake County Schools |
| Listing VS Median (in Walnut Hills Farm) | |
Price: $535,000 low | high Med: $535,000 sqft: 1,568 low | high Med: 1,568 $ / sqft: $341 low | high Med: $341 | |

Listings marked with a Doorify MLS icon are provided courtesy of the Doorify MLS, of North Carolina, Internet Data Exchange Database. Brokers make an effort to deliver accurate information, but buyers should independently verify any information on which they will rely in a transaction. The listing broker shall not be responsible for any typographical errors, misinformation, or misprints, and they shall be held totally harmless from any damages arising from reliance upon this data. This data is provided exclusively for consumers’ personal, non-commercial use. Copyright 2024 Doorify MLS of North Carolina. All rights reserved.
| State | NC |
|---|---|
| County | Wake |
| City | Cary |
| Zip Code | 27511 |
| Area | Wake |
| Community Name | Walnut Hills Farm |
| School District | Wake County Schools |
| Elementary School | Wake County Schools |
| High School | Wake County Schools |
| Listing VS Median (in Walnut Hills Farm) | |
Price: $535,000 low | high Med: $535,000 sqft: 1,568 low | high Med: 1,568 $ / sqft: $341 low | high Med: $341 | |

© 2026 Be Home Realty - (919) 307-9808. Equal housing opportunity. An equal opportunity company.


© 2026 Be Home Realty - (919) 307-9808. Equal housing opportunity. An equal opportunity company.
Listings marked with a Doorify MLS icon are provided courtesy of the Doorify MLS, of North Carolina, Internet Data Exchange Database. Brokers make an effort to deliver accurate information, but buyers should independently verify any information on which they will rely in a transaction. The listing broker shall not be responsible for any typographical errors, misinformation, or misprints, and they shall be held totally harmless from any damages arising from reliance upon this data. This data is provided exclusively for consumers’ personal, non-commercial use. Copyright 2024 Doorify MLS of North Carolina. All rights reserved.
Listing Information Last Updated November 4, 2026 at 2:08:54 AM PST