

Be Home Realty
1401 Aversboro Rd #101
Garner, NC 27529
 New Listing
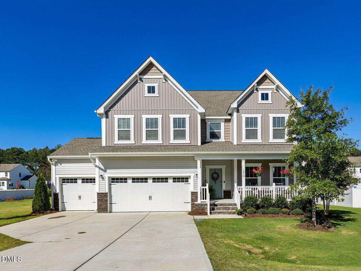
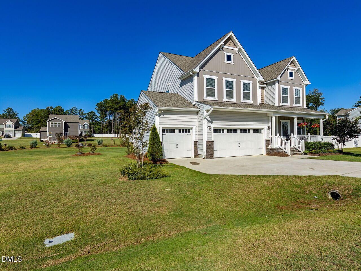
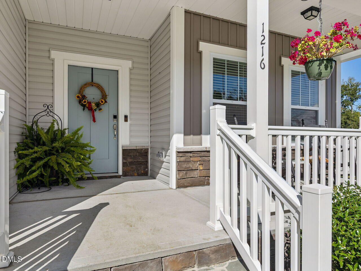
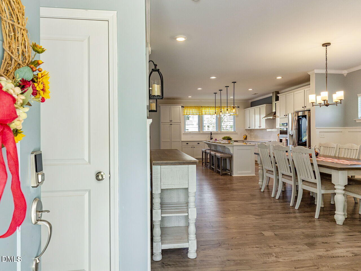
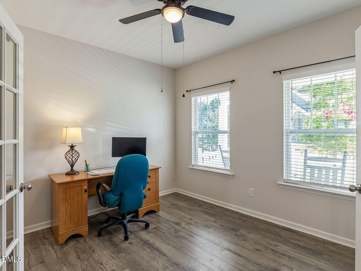
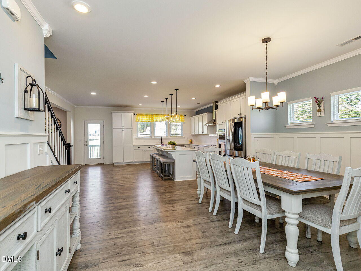
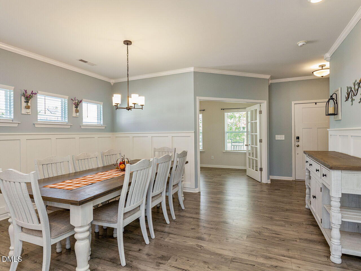
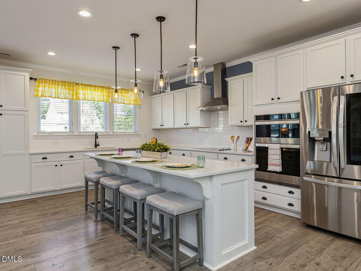
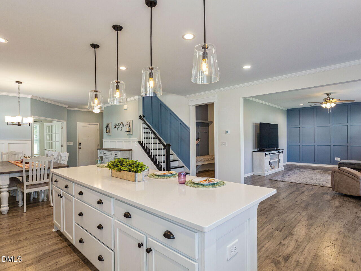
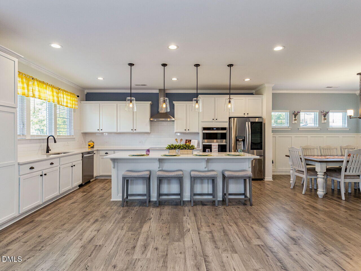
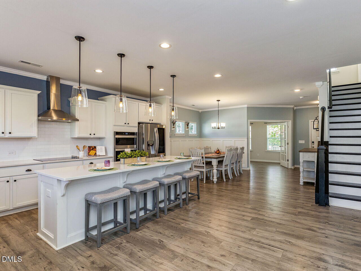
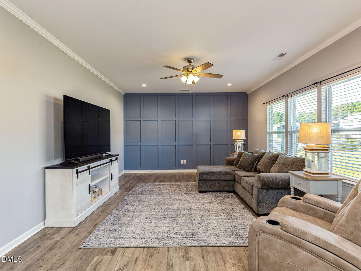
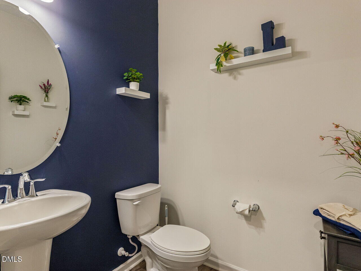
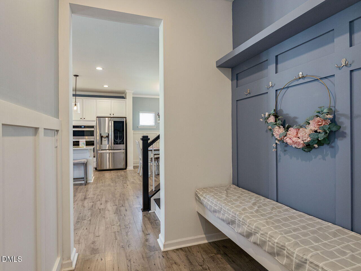
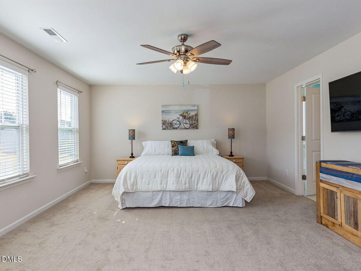
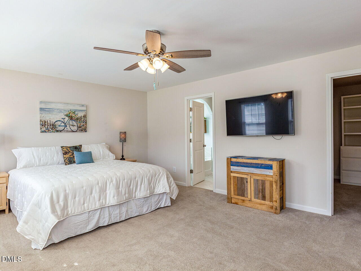
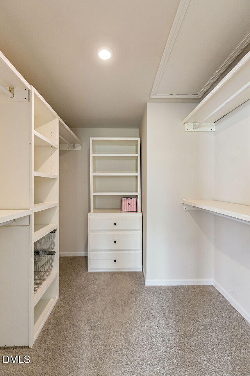
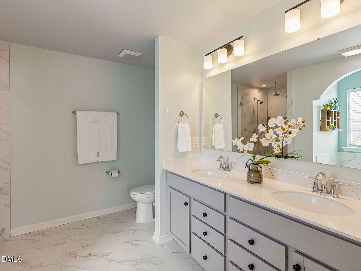
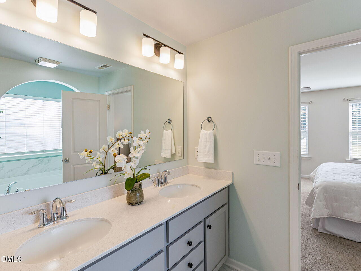
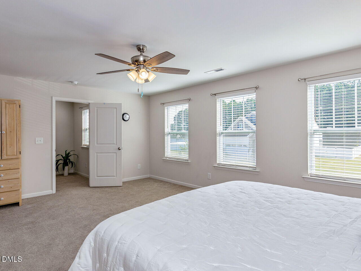
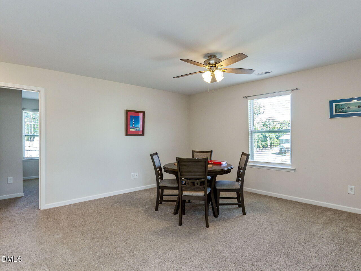
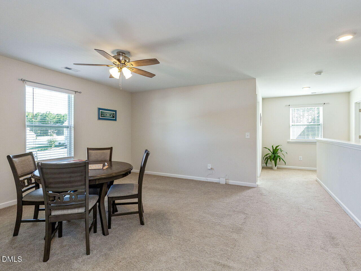
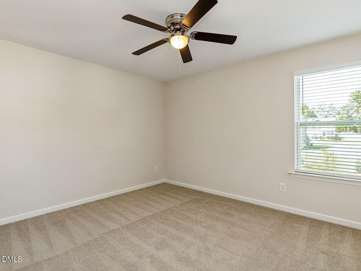
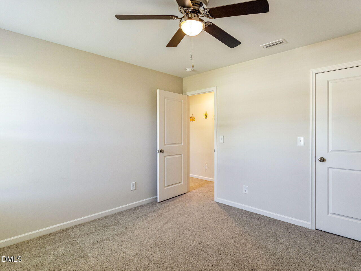
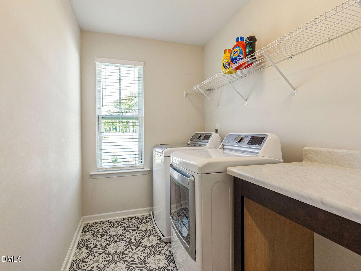
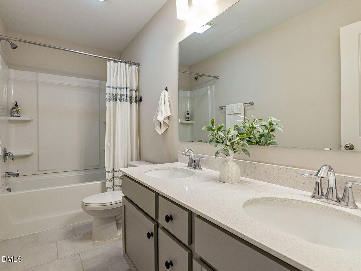
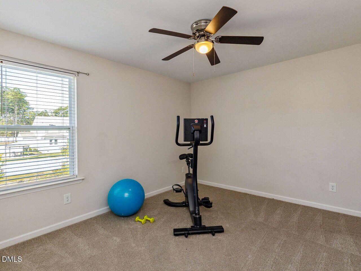
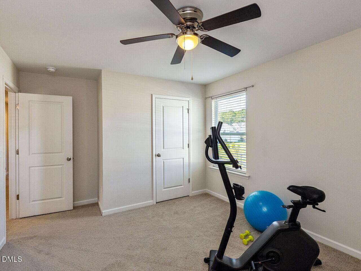
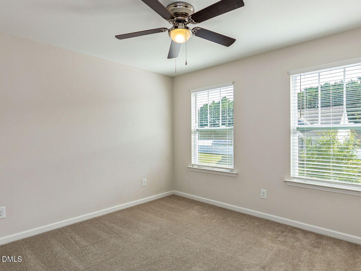
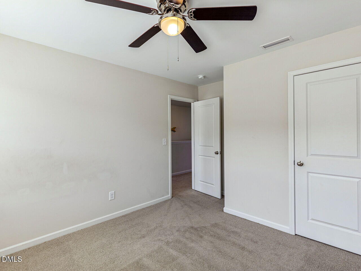
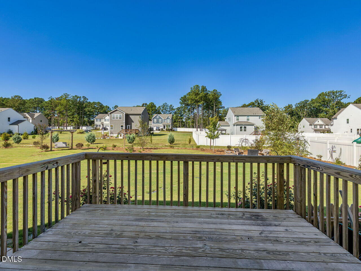
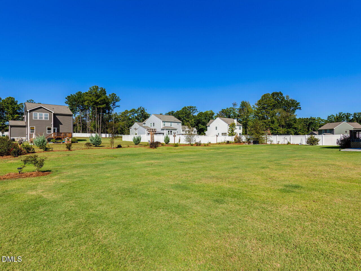
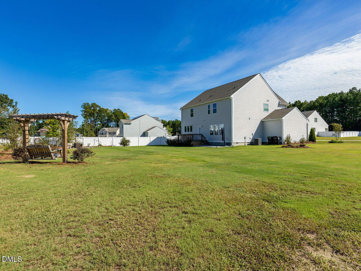
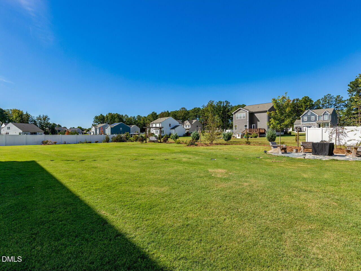
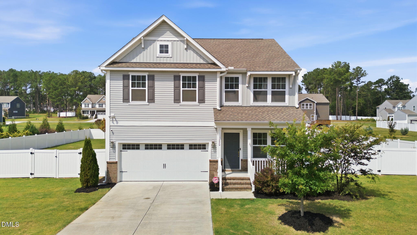
Almost 2,900 square feet of living space on a half-acre lot, with 4 bedrooms, 2.5 bathrooms, and a 3-car garage! The spacious gourmet kitchen features stainless steel appliances, a tile backsplash, white cabinetry, and a huge island-perfect for gathering with family and friends. An open-concept kitchen and family room create a welcoming heart of the home, while a first-floor office offers a convenient work-from-home space or extra space for guests. Plank flooring, crown molding, and custom trim add style throughout the first level. The luxurious primary suite features a spacious walk-in closet with custom built-ins and a beautifully appointed ensuite bath. Relax in the inviting soaking tub or enjoy the walk-in tiled shower, complete with a rain showerhead and two convenient built-in niches. Quartz countertops add a stylish, sophisticated finishing touch. 3 more bedrooms, a loft, and a laundry room complete the second floor. Enjoy outdoor living on the covered front porch, deck, and patio, with a dedicated firepit area and beautifully landscaped grounds.
| MLS # | 10195036 |
|---|---|
| Listing Type | For Sale |
| Style | House |
| HOA Dues | $33 |
| Sub-Type | Resale |
| Status | Active |
| Year | 2022 |
| Days On Site | 2 |
| Listing Provided By | O'Meara Realty Group Inc. | Darlene Zeitler |
| Bed(s) | 4 |
|---|---|
| Bath(s) | 3 Total |
| SQ Feet | 2,876 |
| Garage | 3 |
| Story(s) | 2 |
| Zoning | R-30 |
| Acreage | 0.51 |
| Property View | Neighborhood |
| Interior Features | Breakfast Bar, Built-in Features, Ceiling Fan(s), Chandelier, Crown Molding, Double Vanity, Kitchen Island, Kitchen/Dining Room Combination, Open Floorplan, Quartz Counters, Recessed Lighting, Smooth Ceilings, Stone Counters, Walk-In Closet(s), Walk-In Shower |
|---|---|
| Heating Yes / No | Yes |
| Cooling Yes / No | Yes |
| Cooling | Ceiling Fan(s), Central Air, Electric |
| Fireplace Yes / No | No |
| Laundry Features | Inside, Laundry Room, Upper Level |
| Rooms Total | 9 |
| Exterior Features | Fire Pit, Private Yard, Rain Gutters, Smart Lock(s) |
|---|---|
| Roof | Architectural Shingle, Shingle |
| Foundation Details | Crawlspace |
| Lot Features | Back Yard, Front Yard, Interior Lot, Landscaped, Rectangular Lot |
| Community Features | Street Lights |
| View | Neighborhood |
| Construction Materials | Board & Batten Siding, Stone, Stone Veneer, Vertical Siding, Vinyl Siding |
| Security Features | Smoke Detector(s) |
| Window Features | Blinds, ENERGY STAR Qualified Windows, Insulated Windows, Screens |
| Patio And Porch Features | Covered, Deck, Front Porch, Patio, Porch |
| Attached Garage Yes / No | Yes |
|---|---|
| Garage Yes / No | Yes |
| Parking Features | Attached, Concrete, Covered, Driveway, Garage, On Site, Storage |
| Association Amenities | Management |
|---|---|
| Community Features | Street Lights |
| Utilities | Cable Connected, Electricity Connected, Septic Connected, Water Connected |
|---|---|
| Sewer | Septic Tank |
| Tax Assessed Value | 504630 |
|---|---|
| Tax Legal Description | Lo30 Huffington Bm2021-01640 |
| Tax Year | 2026 |
| State | NC |
|---|---|
| County | Wake |
| City | Willow Springs |
| Zip Code | 27592 |
| Area | Wake |
| Community Name | Huffington Farm |
| School District | Wake - Willow Spring High School |
| Elementary School | Wake - Banks Road Elementary |
| High School | Wake - Willow Spring High School |
| Listing VS Median (in Huffington Farm) | |
Price: $549,900 low | high Med: $549,000 sqft: 2,876 low | high Med: 2,832 $ / sqft: $191 low | high Med: $194 On site: 2 low | high Med: 39 | |

Listings marked with a Doorify MLS icon are provided courtesy of the Doorify MLS, of North Carolina, Internet Data Exchange Database. Brokers make an effort to deliver accurate information, but buyers should independently verify any information on which they will rely in a transaction. The listing broker shall not be responsible for any typographical errors, misinformation, or misprints, and they shall be held totally harmless from any damages arising from reliance upon this data. This data is provided exclusively for consumers’ personal, non-commercial use. Copyright 2024 Doorify MLS of North Carolina. All rights reserved.
| State | NC |
|---|---|
| County | Wake |
| City | Willow Springs |
| Zip Code | 27592 |
| Area | Wake |
| Community Name | Huffington Farm |
| School District | Wake - Willow Spring High School |
| Elementary School | Wake - Banks Road Elementary |
| High School | Wake - Willow Spring High School |
| Listing VS Median (in Huffington Farm) | |
Price: $549,900 low | high Med: $549,000 sqft: 2,876 low | high Med: 2,832 $ / sqft: $191 low | high Med: $194 On site: 2 low | high Med: 39 | |

© 2026 Be Home Realty - (919) 307-9808. Equal housing opportunity. An equal opportunity company.


© 2026 Be Home Realty - (919) 307-9808. Equal housing opportunity. An equal opportunity company.
Listings marked with a Doorify MLS icon are provided courtesy of the Doorify MLS, of North Carolina, Internet Data Exchange Database. Brokers make an effort to deliver accurate information, but buyers should independently verify any information on which they will rely in a transaction. The listing broker shall not be responsible for any typographical errors, misinformation, or misprints, and they shall be held totally harmless from any damages arising from reliance upon this data. This data is provided exclusively for consumers’ personal, non-commercial use. Copyright 2024 Doorify MLS of North Carolina. All rights reserved.
Listing Information Last Updated September 27, 2026 at 8:42:56 AM PDT