

Be Home Realty
1401 Aversboro Rd #101
Garner, NC 27529
 In-Person: 10/16 12:00 PM - 2:00 PM
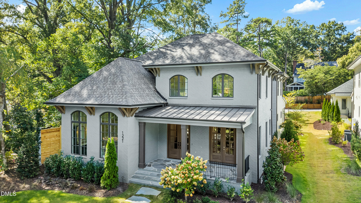
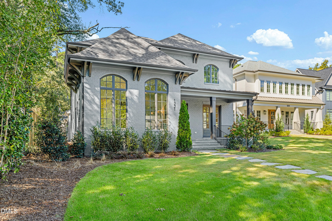
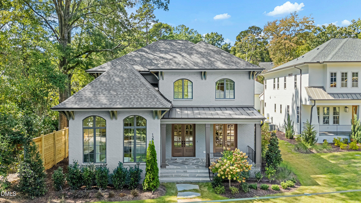
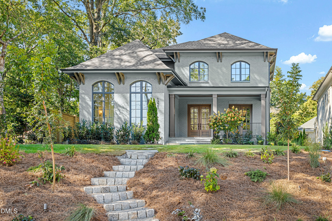
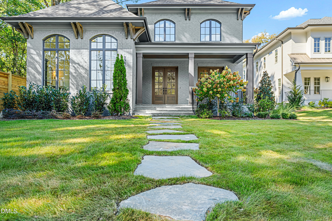
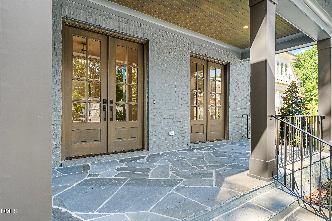
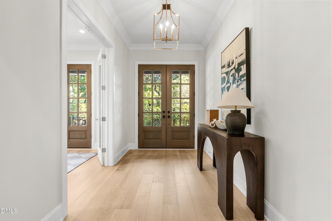
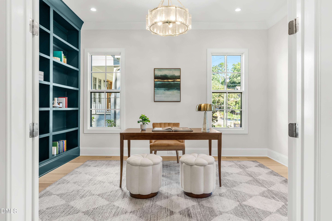
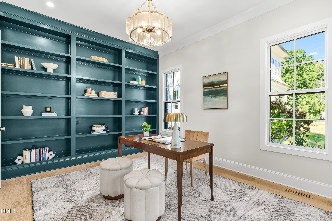
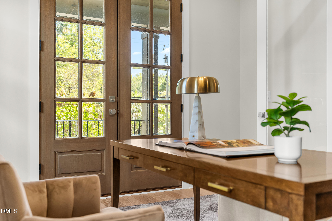
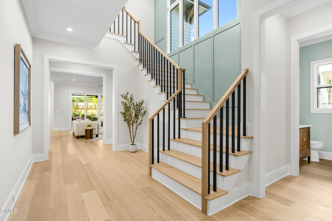
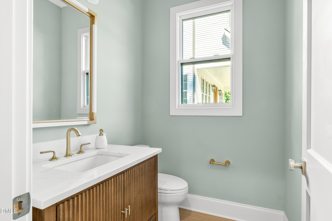
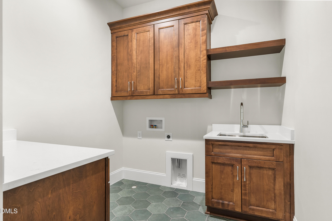
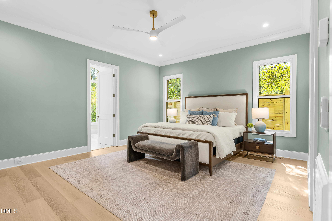
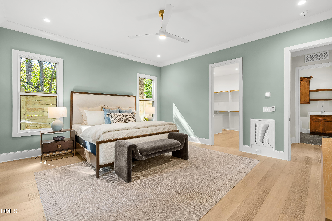
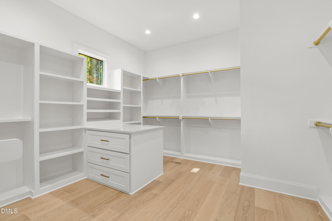
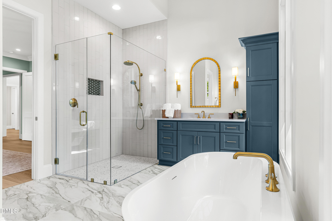
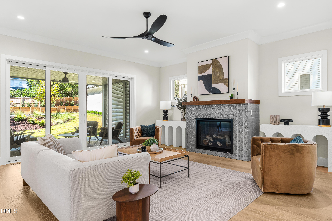
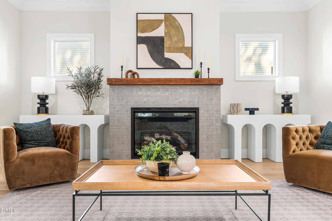
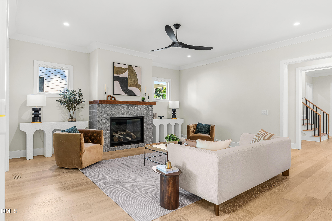
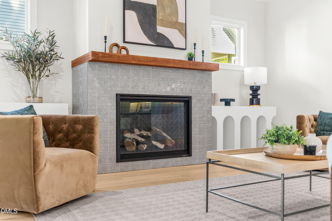
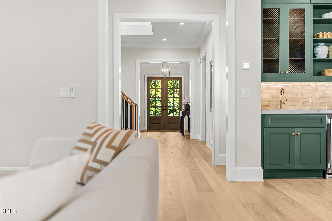
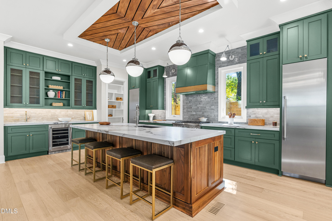
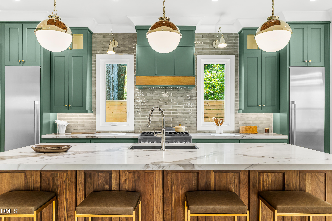
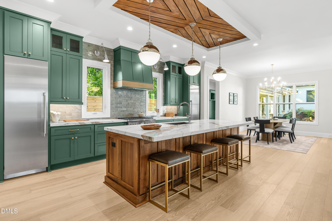
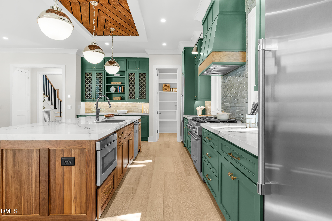
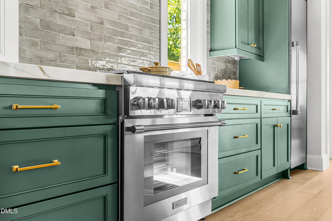
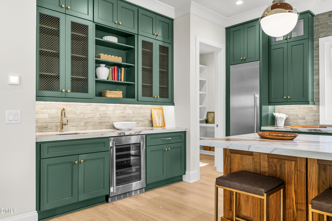
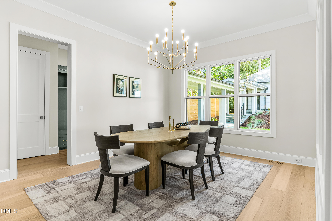
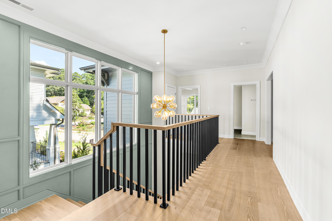
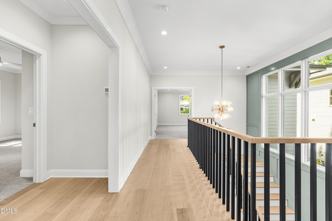
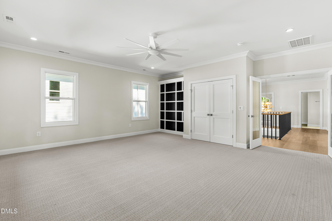
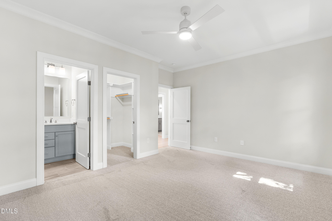
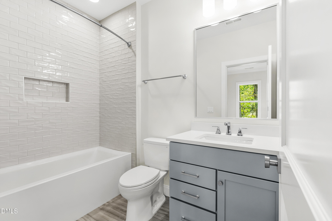
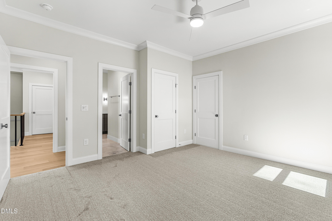
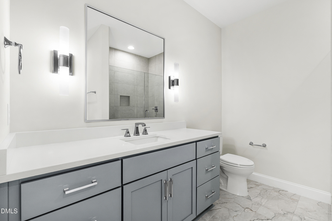
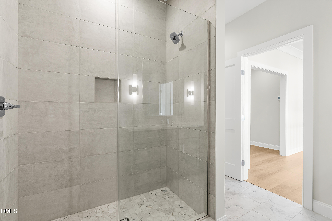
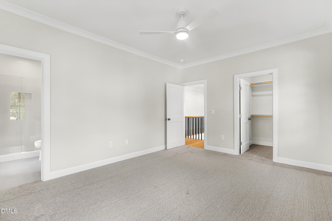
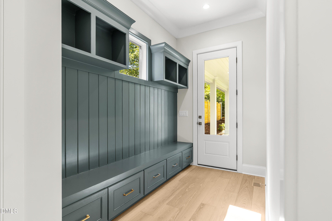
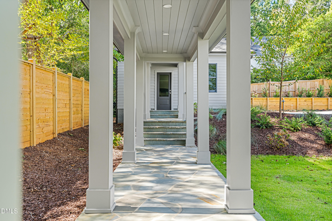
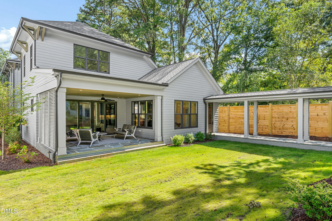
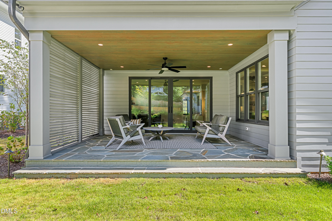
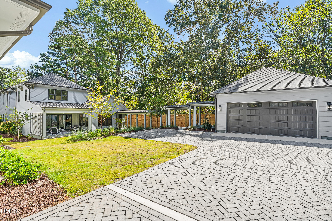
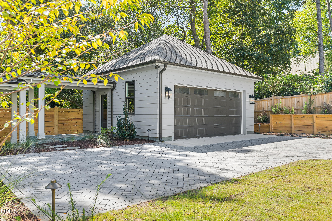
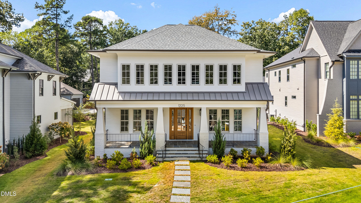
Brand new, built by DJF Builders, and set on a landscaped .28-acre lot Inside the Beltline. This is a home designed around how you move through a day: coffee on the covered front porch, work in the private office, and the evening wind down on the covered back porch. The first floor is open and easy, with living space that flows around the fireplace and custom trim work that gives the whole level a finished, intentional feel. The primary suite is also here, with a beautiful en suite bath and a huge walk-in closet, so the room you use most is on the level you live on. An open staircase leads to the second floor, where three bedrooms and a bonus room make space for guests, a playroom, or a media room. Across the home there are four and a half baths, so no one is sharing. Tons of unfinished storage upstairs means the seasonal bins and holiday boxes have a home of their own. Out back, a detached garage connects to the house by a covered walkway, keeping you dry from car door to kitchen. Between the covered front and rear porches, there's room for morning coffee, dinner outside, and a crowd on game day, with the landscaped yard around it all. The location is prime Inside the Beltline, close to the restaurants, coffee shops, parks, and downtown energy that make living here so appealing, on a street that still feels like home. Easy access to North Hills, Village District, Wade Avenue, 440, RDU, & RTP.
| MLS # | 10197080 |
|---|---|
| Listing Type | For Sale |
| Style | House |
| Sub-Type | New Construction |
| Status | Active |
| Year | 2026 |
| Days On Site | 8 |
| Listing Provided By | Insight Real Estate | Anne Godwin |
| Bed(s) | 4 |
|---|---|
| Bath(s) | 5 Total |
| SQ Feet | 4,089 |
| Garage | 2 |
| Story(s) | 2 |
| Zoning | R-4 |
| Acreage | 0.28 |
| Property View | Neighborhood |
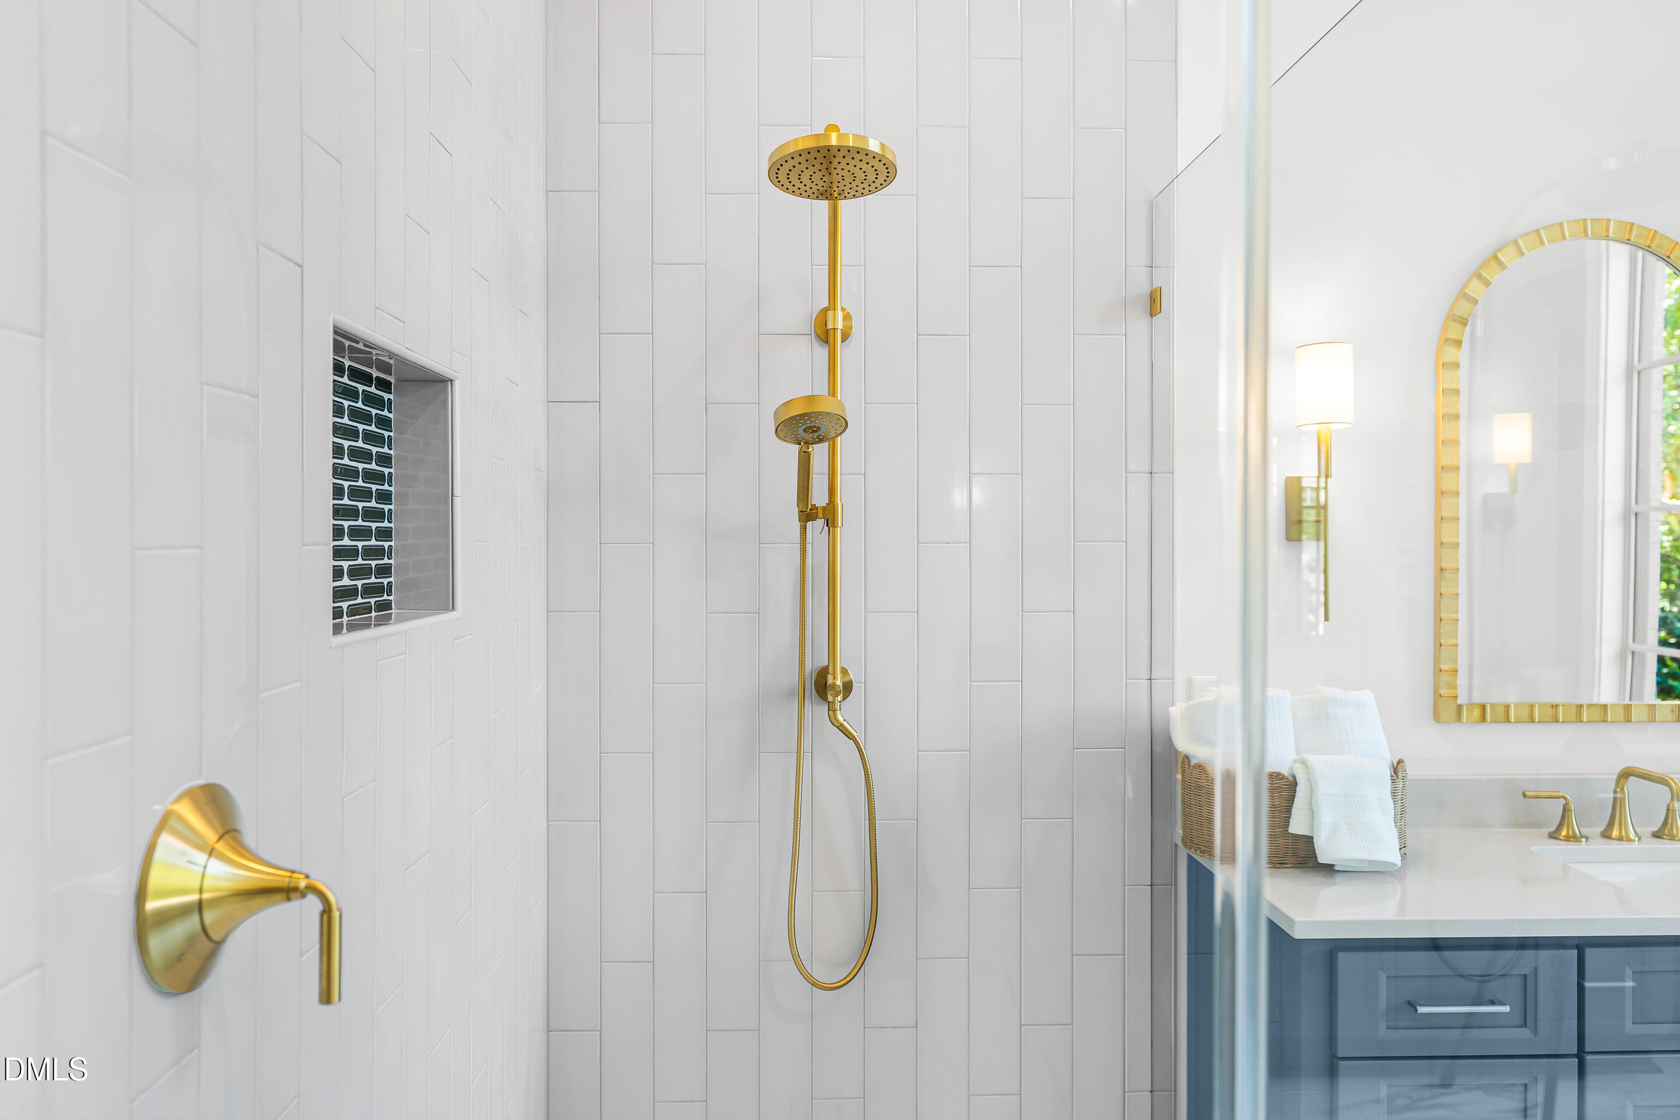
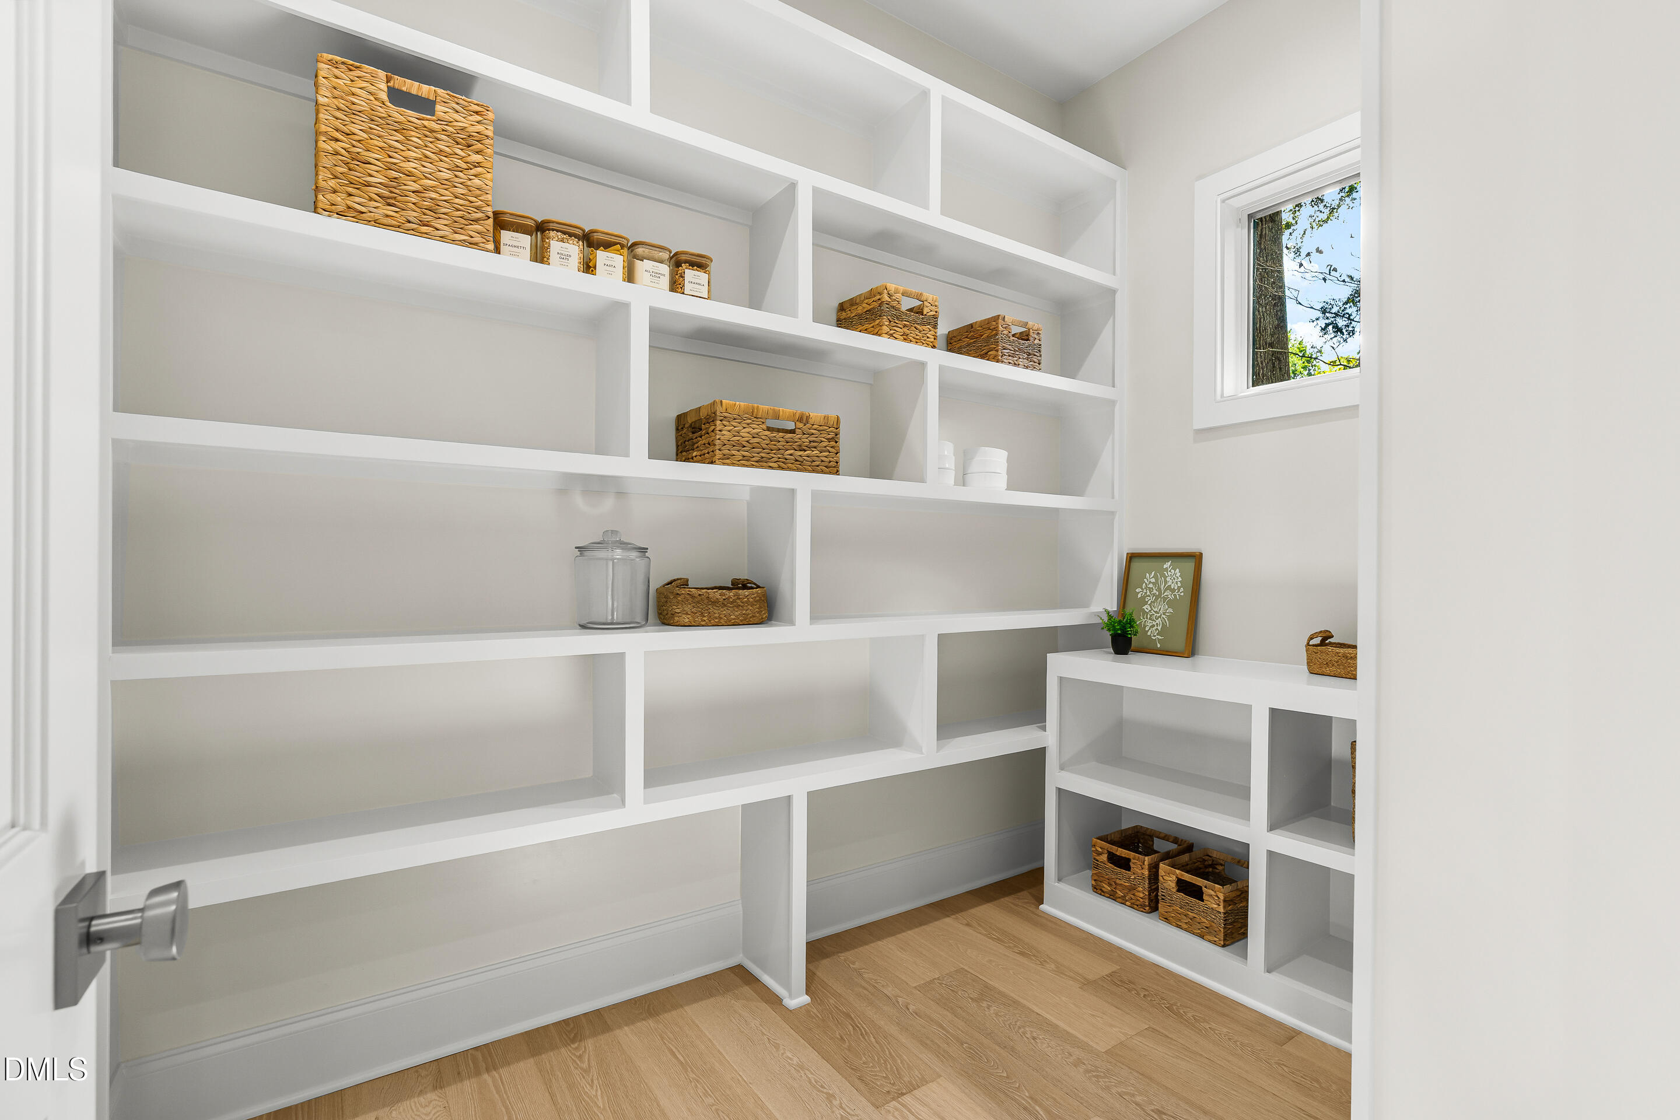
| Interior Features | Built-in Features, Ceiling Fan(s), Crown Molding, Double Vanity, Kitchen Island, Open Floorplan, Pantry, Soaking Tub, Walk-in Closet(s), Walk-in Shower, Water Closet, Quartz Counters, Smooth Ceilings |
|---|---|
| Heating Yes / No | Yes |
| Cooling Yes / No | Yes |
| Cooling | Zoned |
| Fireplace Features | Gas, Living Room |
| Fireplaces Total | 1 |
| Fireplace Yes / No | Yes |
| Laundry Features | Laundry Room |
| Rooms Total | 1 |
| Exterior Features | Rain Gutters |
|---|---|
| Roof | Metal, Shingle |
| Foundation Details | Crawlspace |
| Lot Features | City Lot, Gentle Sloping, Landscaped |
| View | Neighborhood |
| Construction Materials | Brick, Fiber Cement |
| Patio And Porch Features | Covered, Front Porch, Porch, Rear Porch |
| Attached Garage Yes / No | No |
|---|---|
| Garage Yes / No | Yes |
| Parking Features | Alley Access, Detached, Garage |
| Sewer | Public Sewer |
|---|
| Tax Legal Description | Lo3 Ralina Subdivision Bm2024-00603 |
|---|---|
| Tax Year | 2026 |
| Tax Map Number | 3 |
| Accessibility Features | No |
|---|
| State | NC |
|---|---|
| County | Wake |
| City | Raleigh |
| Zip Code | 27607 |
| Area | Wake |
| Community Name | Ralina |
| School District | Wake - Needham Broughton High |
| Elementary School | Wake - Lacy Elementary |
| High School | Wake - Needham Broughton High |
| Listing VS Median (in Ralina) | |
Price: $1,975,000 low | high Med: $1,912,450 sqft: 4,089 low | high Med: 3,961 $ / sqft: $483 low | high Med: $483 On site: 8 low | high Med: 8 | |

Listings marked with a Doorify MLS icon are provided courtesy of the Doorify MLS, of North Carolina, Internet Data Exchange Database. Brokers make an effort to deliver accurate information, but buyers should independently verify any information on which they will rely in a transaction. The listing broker shall not be responsible for any typographical errors, misinformation, or misprints, and they shall be held totally harmless from any damages arising from reliance upon this data. This data is provided exclusively for consumers’ personal, non-commercial use. Copyright 2024 Doorify MLS of North Carolina. All rights reserved.
| Open House |
|---|
| In-Person 10/16 12:00 PM - 2:00 PM |
| State | NC |
|---|---|
| County | Wake |
| City | Raleigh |
| Zip Code | 27607 |
| Area | Wake |
| Community Name | Ralina |
| School District | Wake - Needham Broughton High |
| Elementary School | Wake - Lacy Elementary |
| High School | Wake - Needham Broughton High |
| Listing VS Median (in Ralina) | |
Price: $1,975,000 low | high Med: $1,912,450 sqft: 4,089 low | high Med: 3,961 $ / sqft: $483 low | high Med: $483 On site: 8 low | high Med: 8 | |
 | $1,849,9001225 Dixie TrailRaleigh, NC 27607 |

© 2026 Be Home Realty - (919) 307-9808. Equal housing opportunity. An equal opportunity company.


© 2026 Be Home Realty - (919) 307-9808. Equal housing opportunity. An equal opportunity company.
Listings marked with a Doorify MLS icon are provided courtesy of the Doorify MLS, of North Carolina, Internet Data Exchange Database. Brokers make an effort to deliver accurate information, but buyers should independently verify any information on which they will rely in a transaction. The listing broker shall not be responsible for any typographical errors, misinformation, or misprints, and they shall be held totally harmless from any damages arising from reliance upon this data. This data is provided exclusively for consumers’ personal, non-commercial use. Copyright 2024 Doorify MLS of North Carolina. All rights reserved.
Listing Information Last Updated October 15, 2026 at 9:45:08 AM PDT