

Be Home Realty
1401 Aversboro Rd #101
Garner, NC 27529
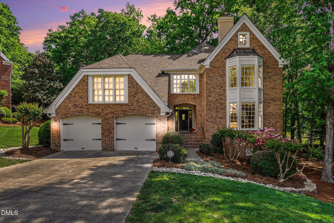
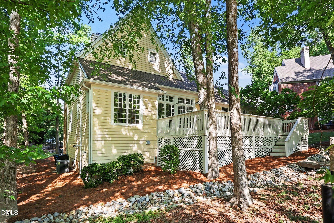
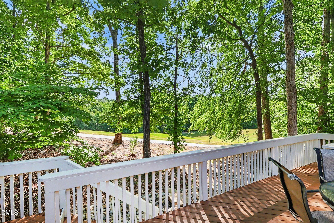
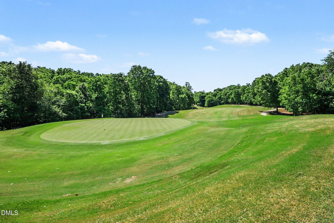
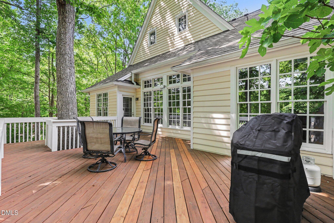
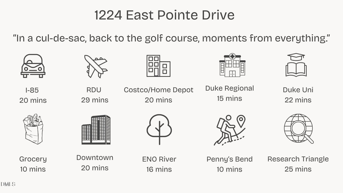
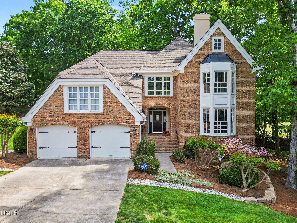
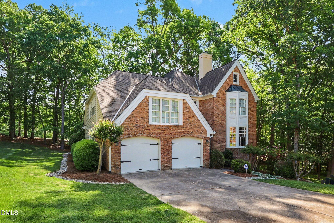
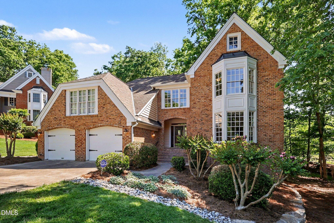
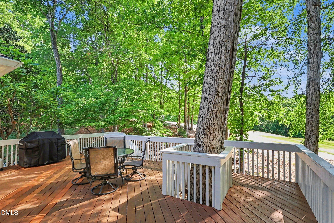
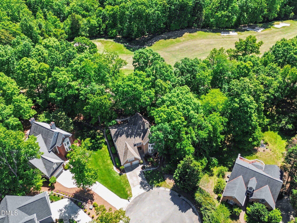
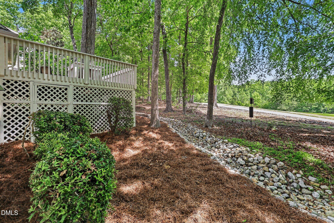
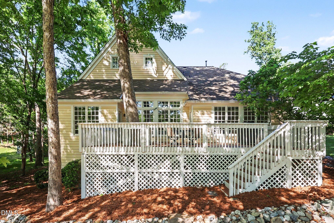
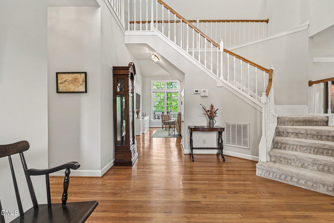
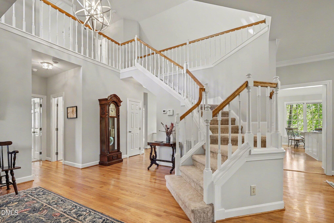
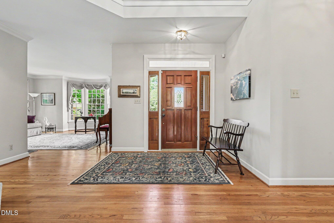
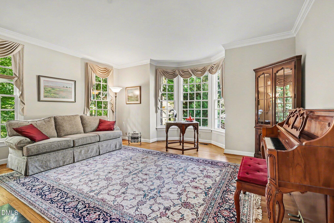
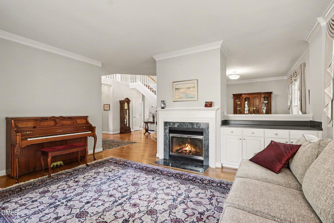
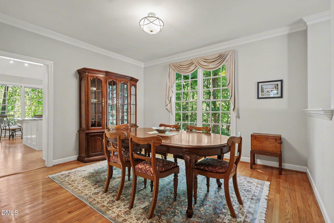
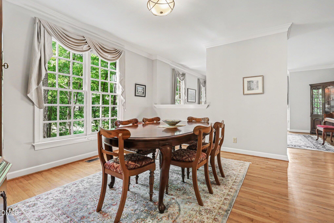
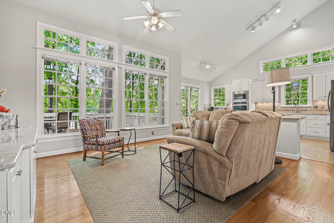
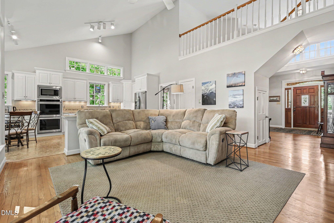
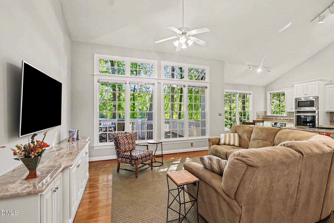
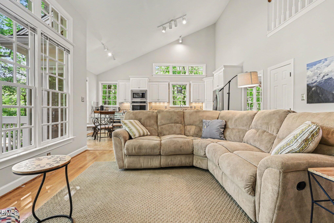
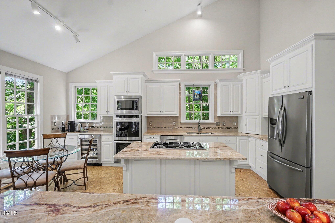
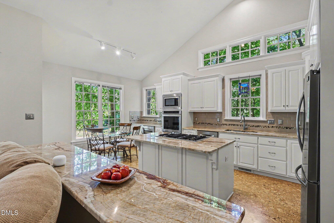
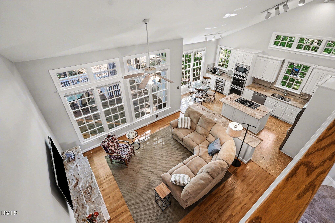
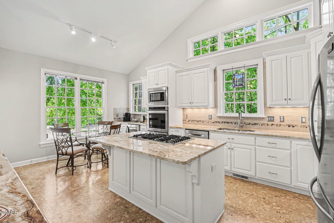
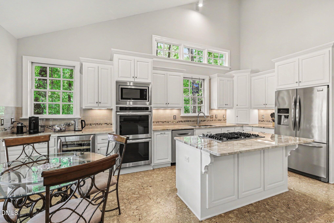
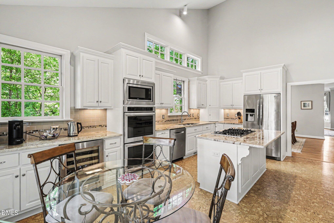
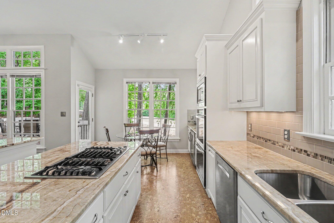
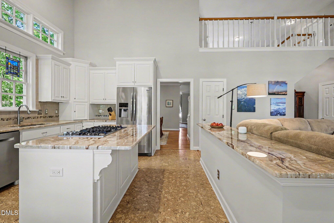
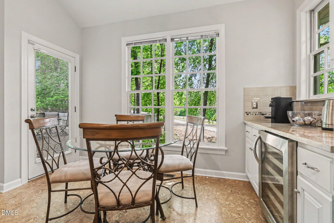
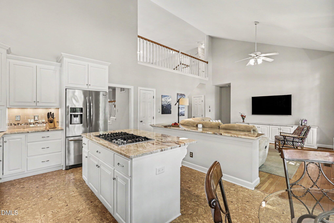
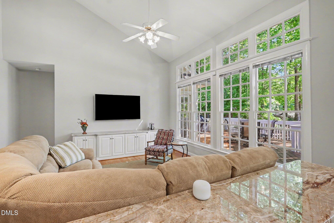
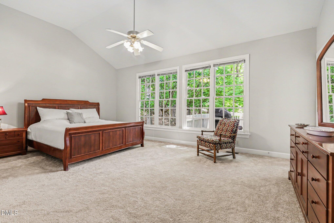
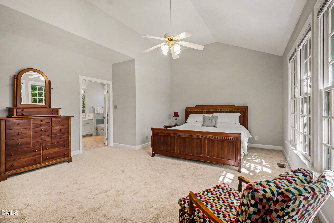
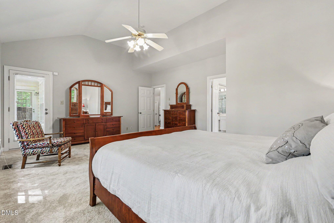
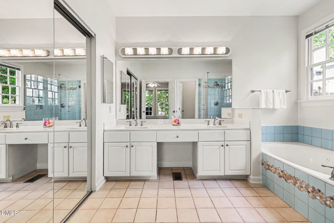
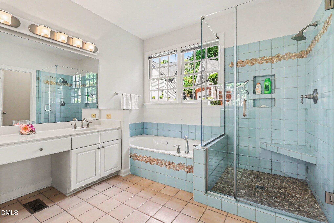
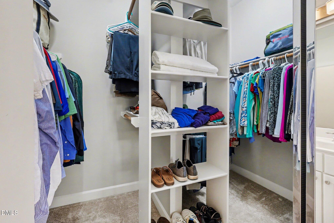
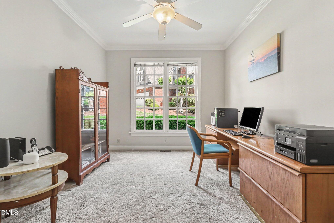
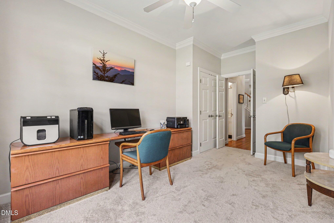
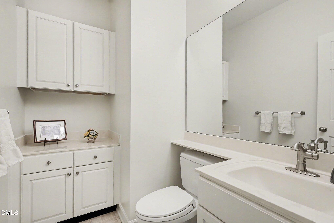
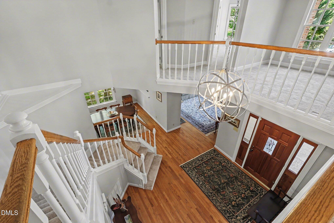
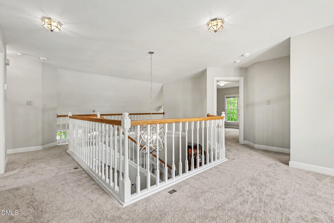
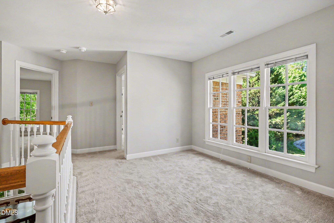
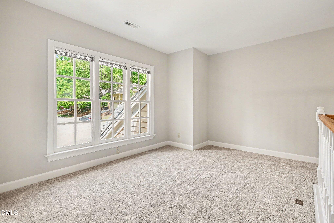
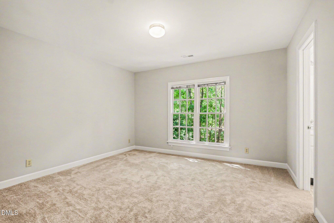
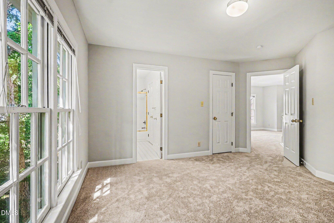
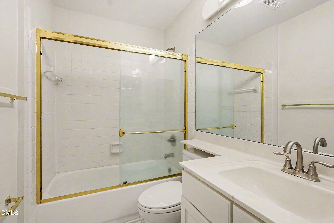
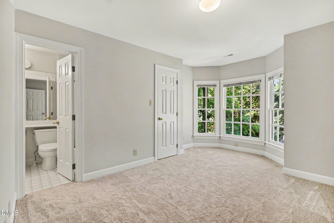
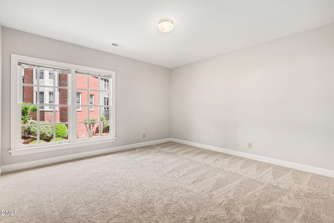
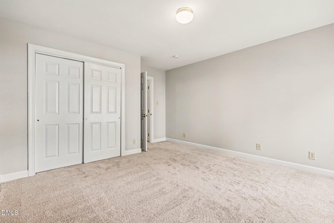
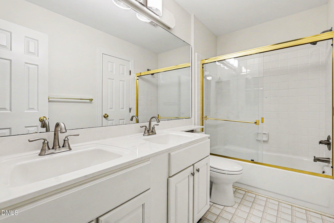
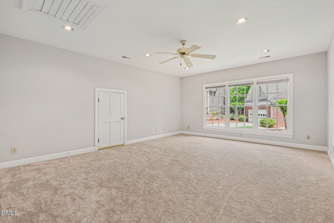
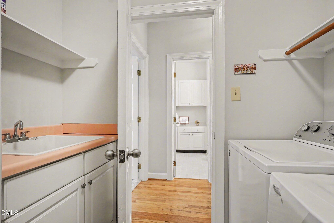
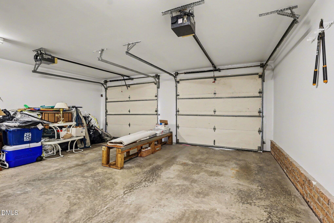
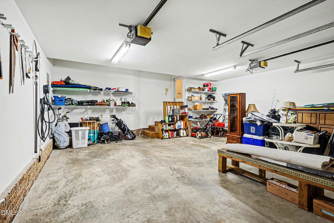
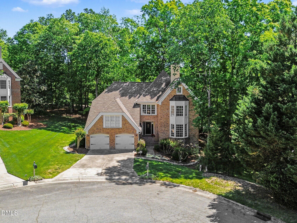
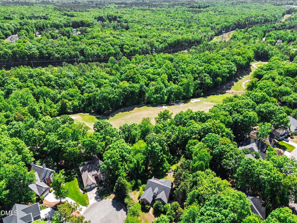
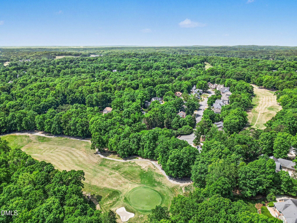
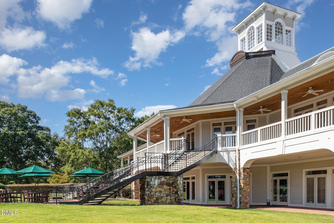
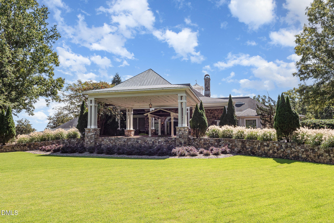
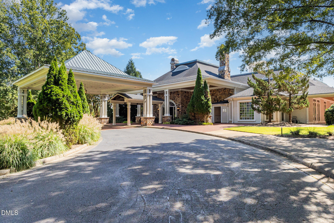
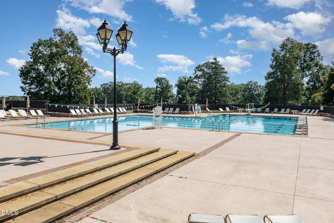
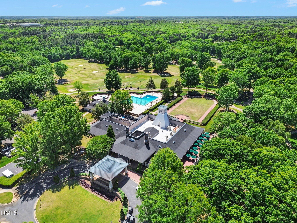
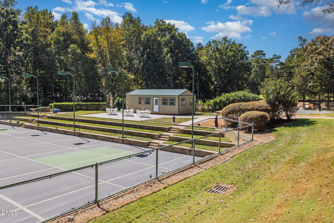
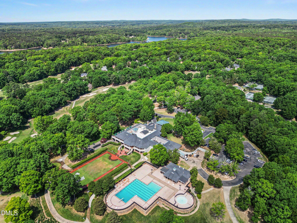
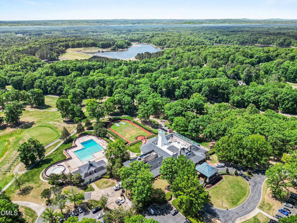
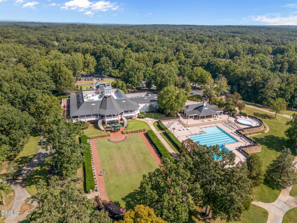
Set along the fifth hole of the Tom Fazio-designed course at Treyburn Country Club, 1224 East Pointe Drive offers a rare blend of space, natural light, and thoughtful updates in one of Durham's most established communities. With fresh new paint and new carpet, the home is made ready for both privacy and comfort. The main level features soaring ceilings and hardwood floors, flowing seamlessly into a renovated entertainer's kitchen. The first-floor primary suite provides a generous private retreat and a second main floor bedroom provides a flex space perfect for a nursery, home office or home gym. Upstairs, three additional bedrooms are complemented by a large bonus room - perfect for a media space, playroom, or home office - offering even more flexibility for the way you live. Lovingly maintained by its original owners, the home reflects a true sense of care, with major updates--including all-new plumbing--already in place. A built-in electric car charger adds everyday convenience. Outdoor living extends seamlessly with a wooded, oversized yard, offering both privacy and unbeatable views of the golf course just beyond. Whether enjoying a quiet morning or hosting friends, the setting feels both tucked away and connected to the natural beauty that defines Treyburn. Move right in and enjoy the updates already in place, or take advantage of the home's solid layout and premier setting to bring your own vision to life. All of this in one of Durham's most established golf course communities, known for its rolling terrain, mature trees, and convenient access to downtown Durham, RTP, and beyond. The Treyburn community is a master-planned residential community anchored by the Treyburn Country Club, part of McConnell Golf. There is no requirement for homeowners to join the Treyburn Country Club, but the membership gives access to the Tom Fazio-designed championship golf course (as well as the ability to play on other McConnell Golf courses), a beautiful clubhouse, dining, tennis and pickleball courts, a large pool and amenities, a recently renovated and updated fitness center, and an active social calendar.
| MLS # | 10163469 |
|---|---|
| Listing Type | For Sale |
| Style | House |
| HOA Dues | $615 |
| Sub-Type | Resale |
| Status | Pending |
| Year | 1991 |
| Days On Site | 124 |
| Listing Provided By | West & Woodall Real Estate - D | Kirk West |
| Bed(s) | 5 |
|---|---|
| Bath(s) | 4 Total |
| SQ Feet | 3,348 |
| Garage | 2 |
| Story(s) | 2 |
| Zoning | PDR |
| Acreage | 0.32 |
| Golf Course | Yes |
| Property View | Golf Course |
| Interior Features | Bathtub/Shower Combination, Ceiling Fan(s), Double Vanity, Entrance Foyer, High Ceilings, Kitchen Island, Open Floorplan, Pantry, Separate Shower, Stone Counters, Walk-In Closet(s), Walk-In Shower, Whirlpool Tub |
|---|---|
| Heating Yes / No | Yes |
| Cooling Yes / No | Yes |
| Cooling | Ceiling Fan(s), Central Air, Whole House Fan |
| Fireplace Features | Gas Log, Living Room |
| Fireplaces Total | 1 |
| Fireplace Yes / No | Yes |
| Laundry Features | Laundry Room, Main Level, Washer Hookup |
| Rooms Total | 17 |
| Exterior Features | Lighting, Private Yard, Rain Gutters |
|---|---|
| Roof | Architectural Shingle |
| Foundation Details | Crawlspace |
| Lot Features | Cul-De-Sac, On Golf Course, Views, Wooded, None |
| Community Features | Clubhouse, Fitness Center, Golf, Playground, Pool, Sidewalks, Street Lights, Tennis Court(s), Other |
| View | Golf Course |
| Construction Materials | Brick Veneer, Wood Siding, Other |
| Horse Amenities | None |
| Patio And Porch Features | Deck |
| Pool Features | None |
| Spa Features | None |
| Attached Garage Yes / No | Yes |
|---|---|
| Garage Yes / No | Yes |
| Parking Features | Driveway, Electric Vehicle Charging Station(s), Garage, Off Street, Open |
| Association Amenities | Jogging Path, Playground, Trail(s) |
|---|---|
| Community Features | Clubhouse, Fitness Center, Golf, Playground, Pool, Sidewalks, Street Lights, Tennis Court(s), Other |
| Utilities | Cable Available, Electricity Connected, Sewer Connected |
|---|---|
| Sewer | Public Sewer |
| Tax Assessed Value | 650562 |
|---|---|
| Tax Legal Description | Treyburn/Ph:1/Sec:11/Lt#1 5-17 Recom Nka Lt#16A Pl:000139-000094 |
| Tax Year | 2026 |
| Tax Map Number | 1 |
| State | NC |
|---|---|
| County | Durham |
| City | Durham |
| Zip Code | 27712 |
| Area | Durham |
| Community Name | Treyburn |
| School District | Durham - Northern High |
| Elementary School | Durham - Little River Elementary |
| High School | Durham - Northern High |
| Listing VS Median (in Treyburn) | |
Price: $679,900 low | high Med: $689,900 sqft: 3,348 low | high Med: 3,660 $ / sqft: $203 low | high Med: $190 On site: 124 low | high Med: 140.5 | |

Listings marked with a Doorify MLS icon are provided courtesy of the Doorify MLS, of North Carolina, Internet Data Exchange Database. Brokers make an effort to deliver accurate information, but buyers should independently verify any information on which they will rely in a transaction. The listing broker shall not be responsible for any typographical errors, misinformation, or misprints, and they shall be held totally harmless from any damages arising from reliance upon this data. This data is provided exclusively for consumers’ personal, non-commercial use. Copyright 2024 Doorify MLS of North Carolina. All rights reserved.
| State | NC |
|---|---|
| County | Durham |
| City | Durham |
| Zip Code | 27712 |
| Area | Durham |
| Community Name | Treyburn |
| School District | Durham - Northern High |
| Elementary School | Durham - Little River Elementary |
| High School | Durham - Northern High |
| Listing VS Median (in Treyburn) | |
Price: $679,900 low | high Med: $689,900 sqft: 3,348 low | high Med: 3,660 $ / sqft: $203 low | high Med: $190 On site: 124 low | high Med: 140.5 | |

© 2026 Be Home Realty - (919) 307-9808. Equal housing opportunity. An equal opportunity company.


© 2026 Be Home Realty - (919) 307-9808. Equal housing opportunity. An equal opportunity company.
Listings marked with a Doorify MLS icon are provided courtesy of the Doorify MLS, of North Carolina, Internet Data Exchange Database. Brokers make an effort to deliver accurate information, but buyers should independently verify any information on which they will rely in a transaction. The listing broker shall not be responsible for any typographical errors, misinformation, or misprints, and they shall be held totally harmless from any damages arising from reliance upon this data. This data is provided exclusively for consumers’ personal, non-commercial use. Copyright 2024 Doorify MLS of North Carolina. All rights reserved.
Listing Information Last Updated August 31, 2026 at 6:28:51 PM PDT