

Be Home Realty
1401 Aversboro Rd #101
Garner, NC 27529
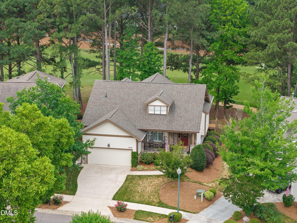
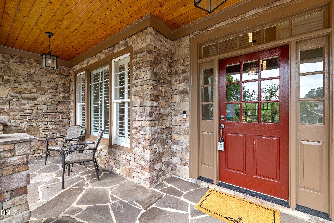
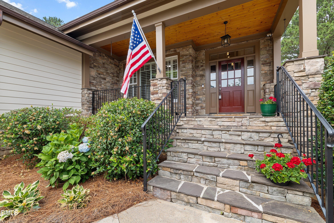
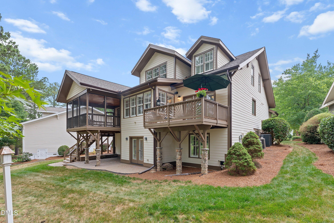
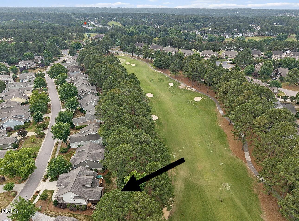
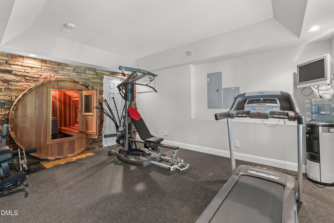
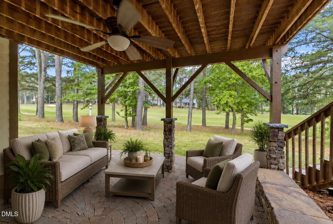
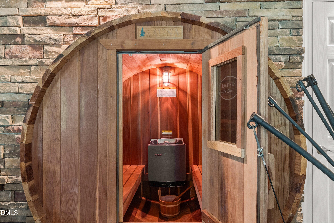
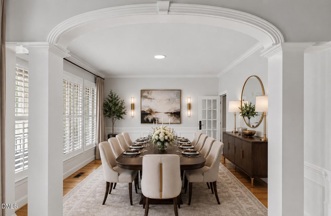
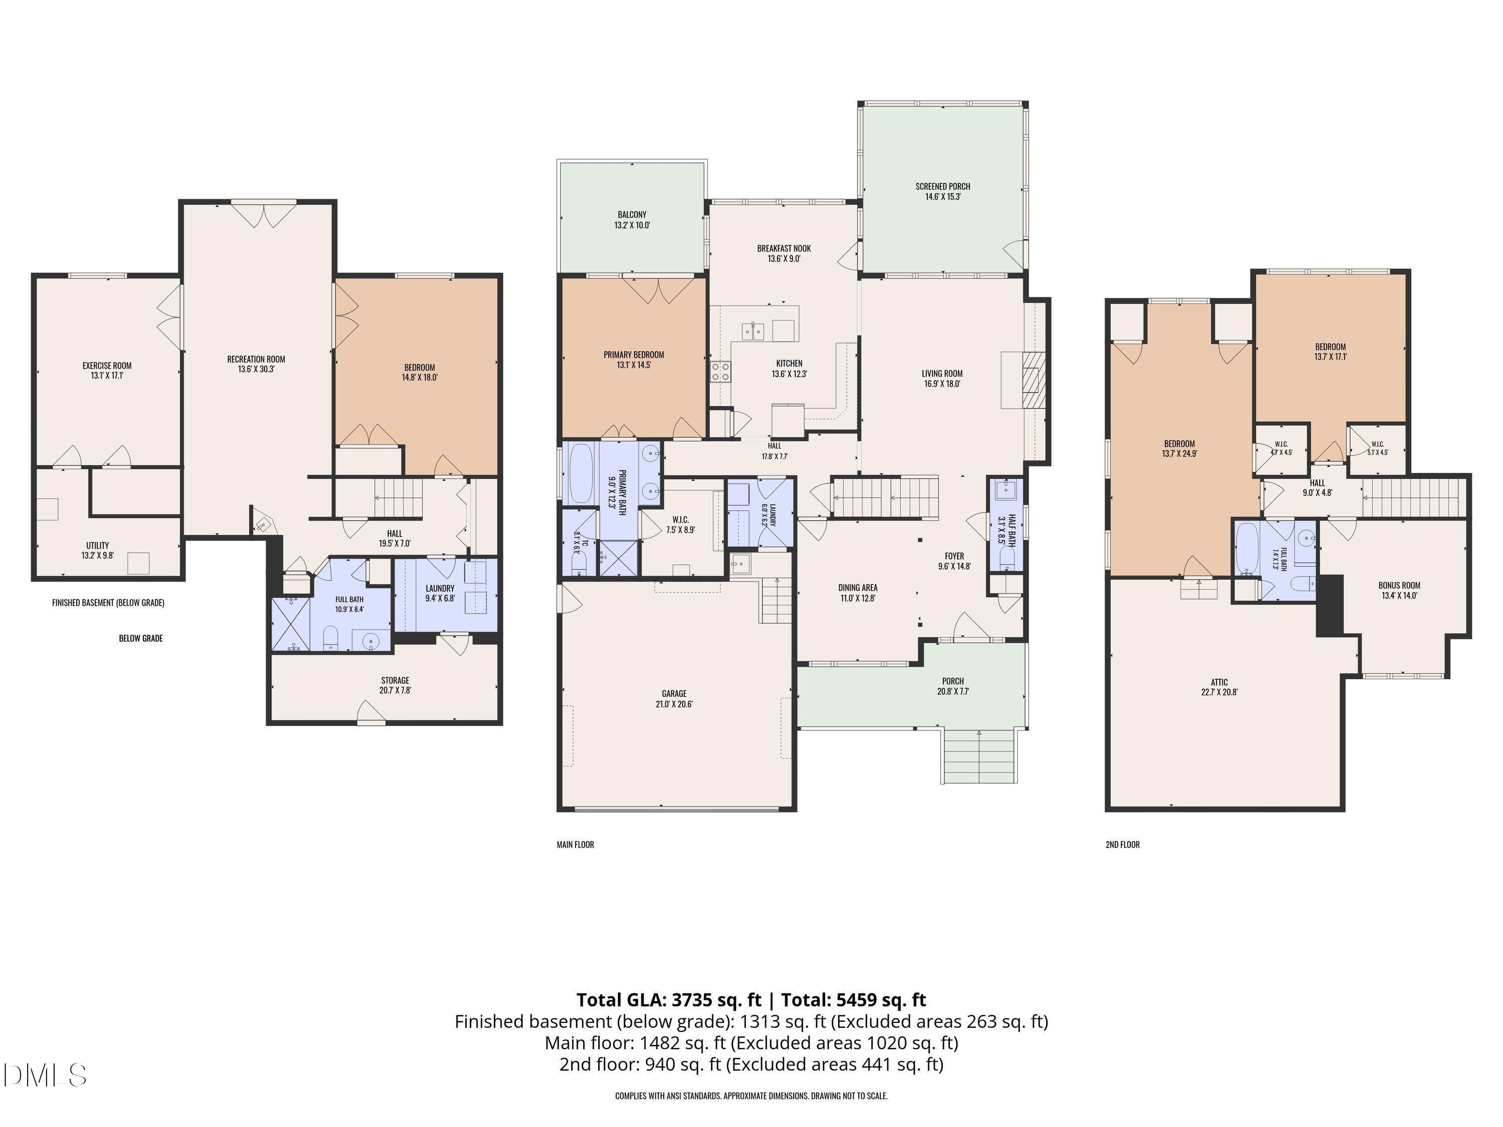
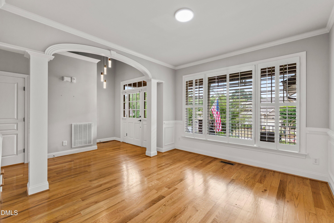
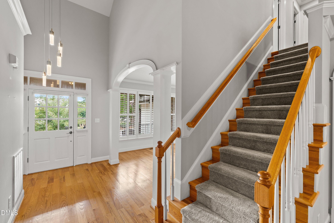
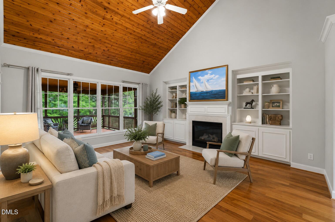
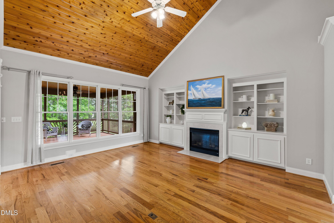
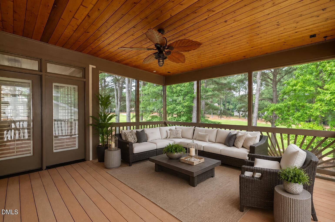
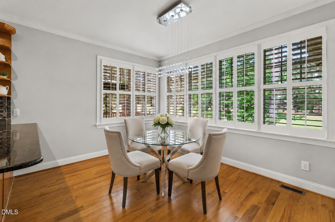
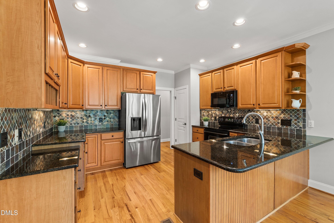
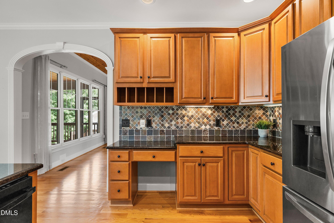
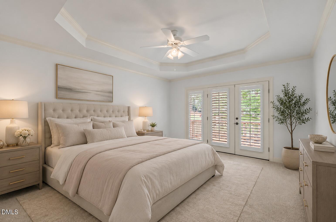
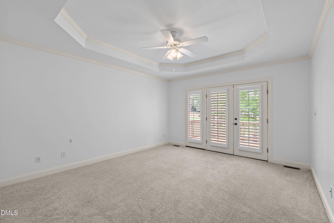
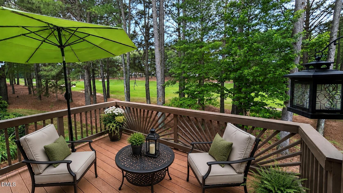
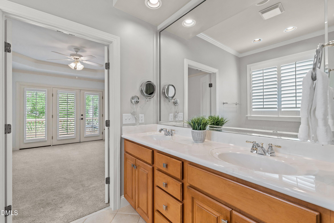
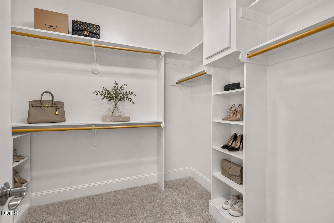
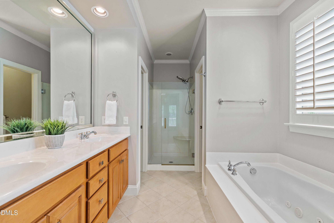
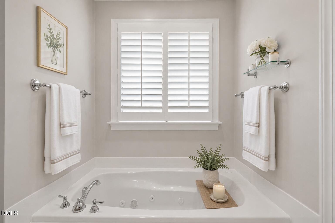
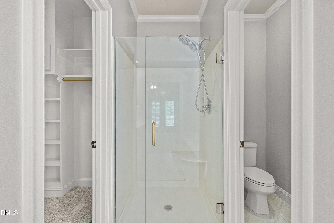
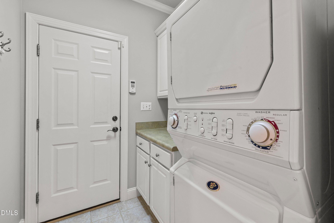
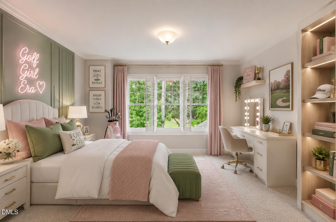
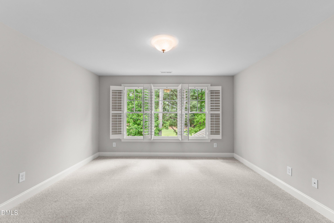
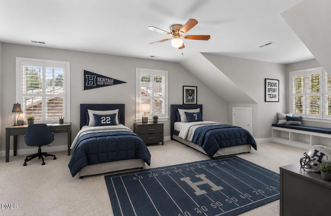
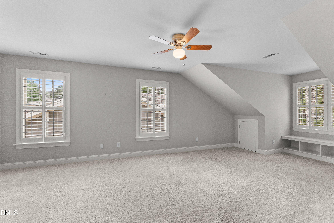
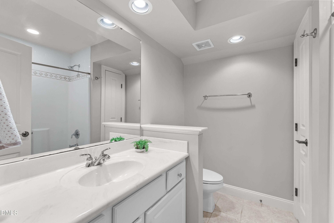
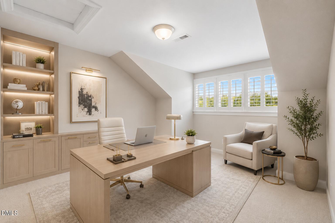
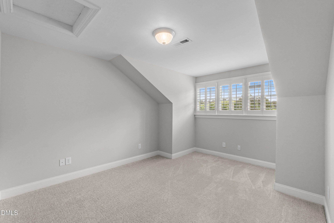
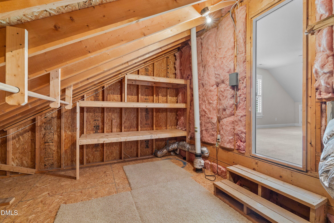
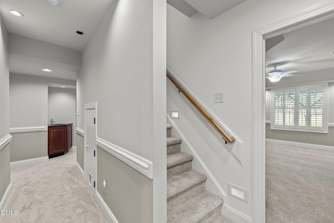
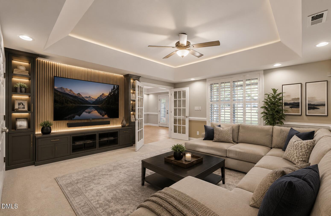
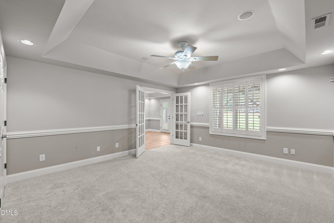
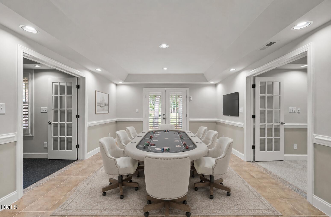
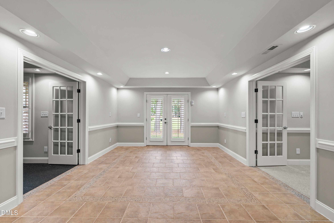
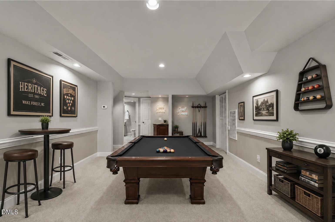
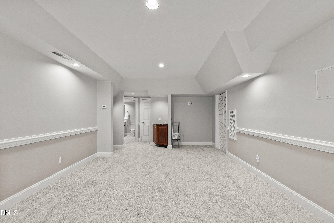
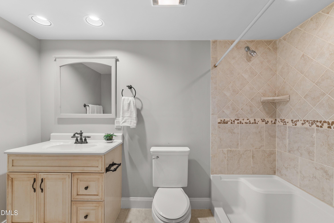
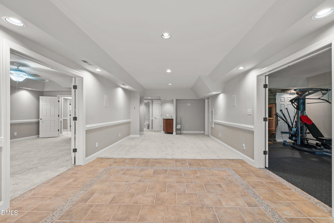
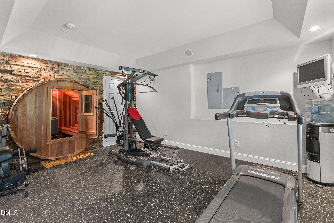
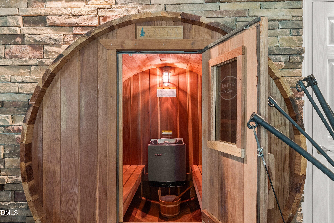
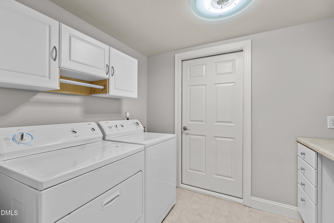
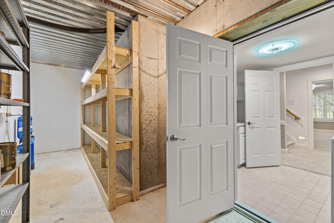
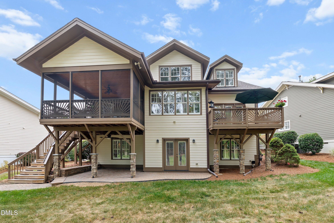
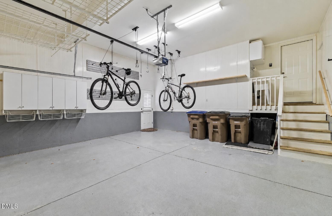
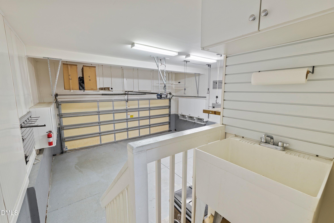
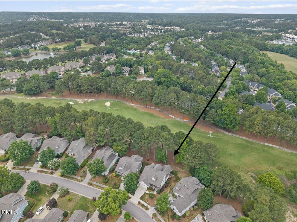
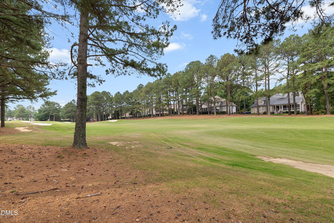
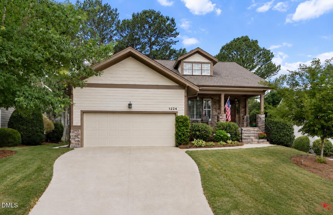
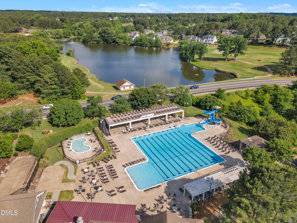
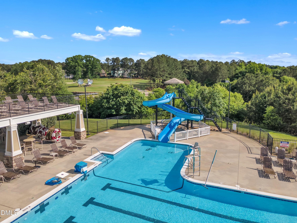
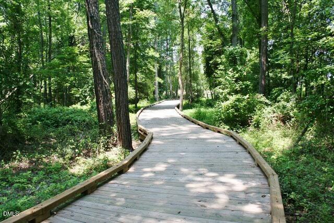
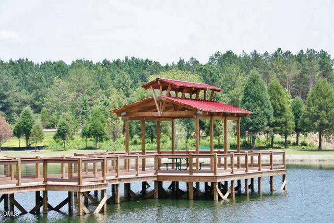
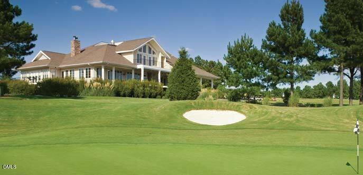
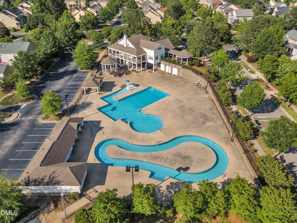
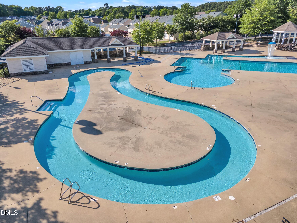
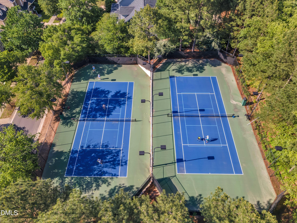
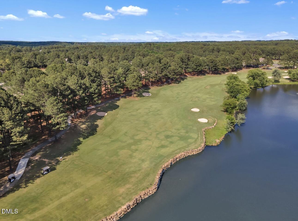
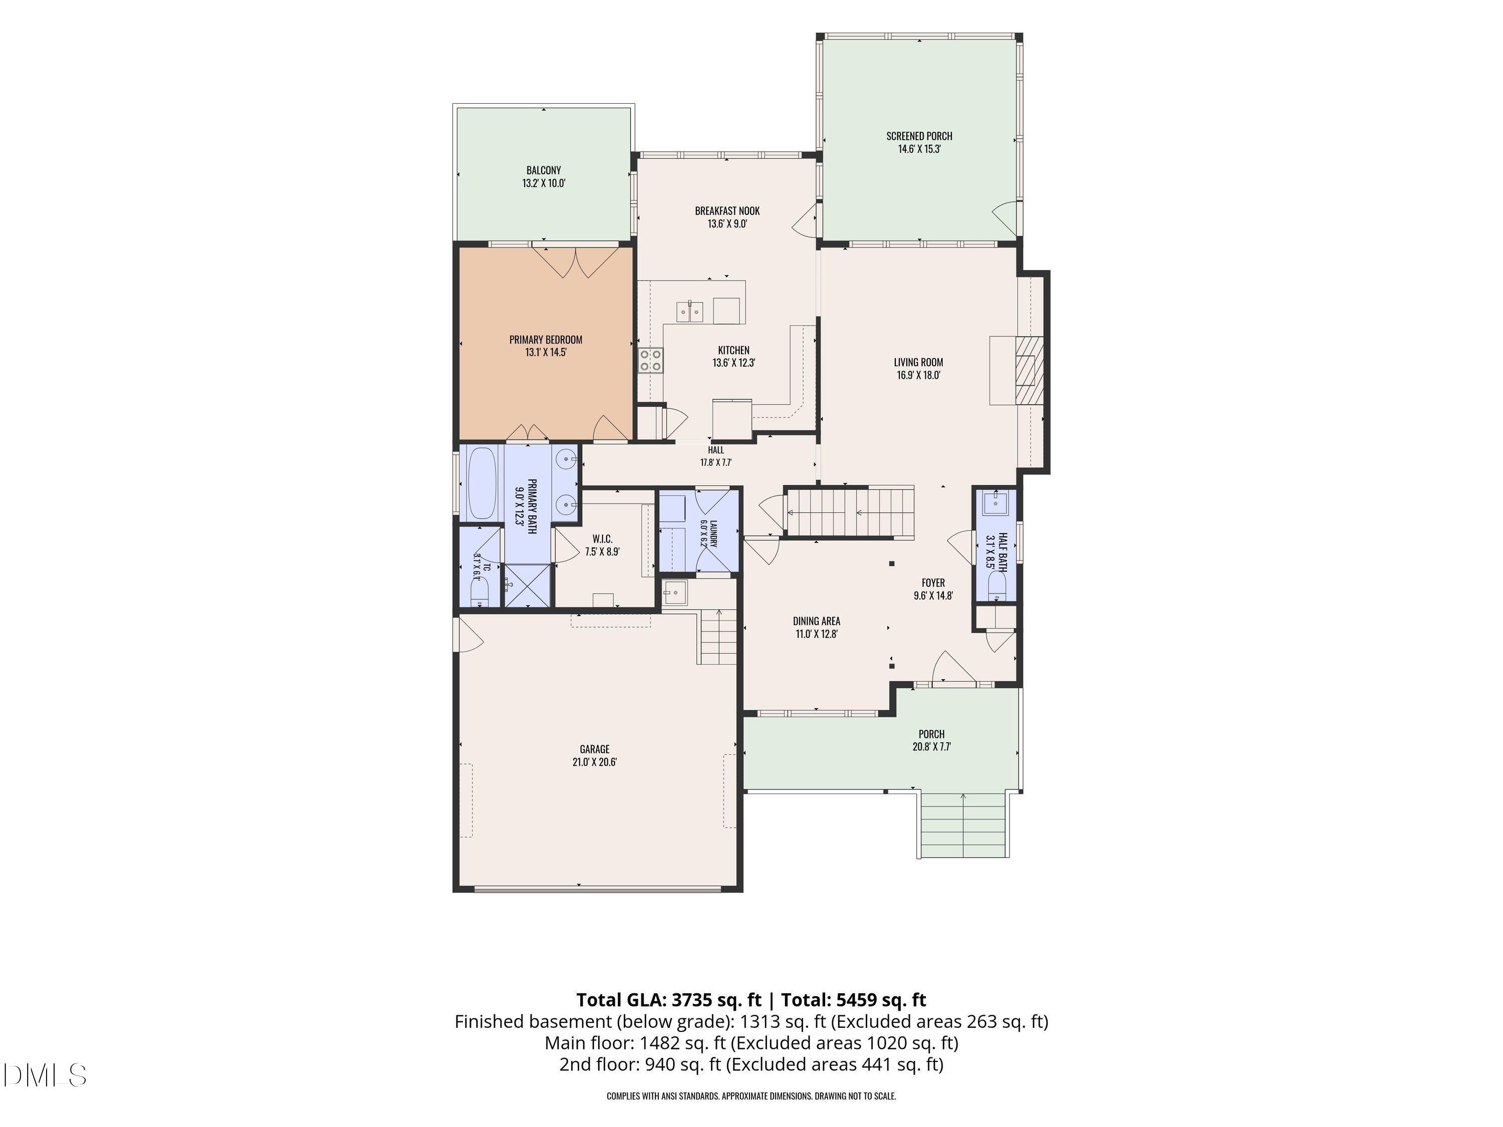
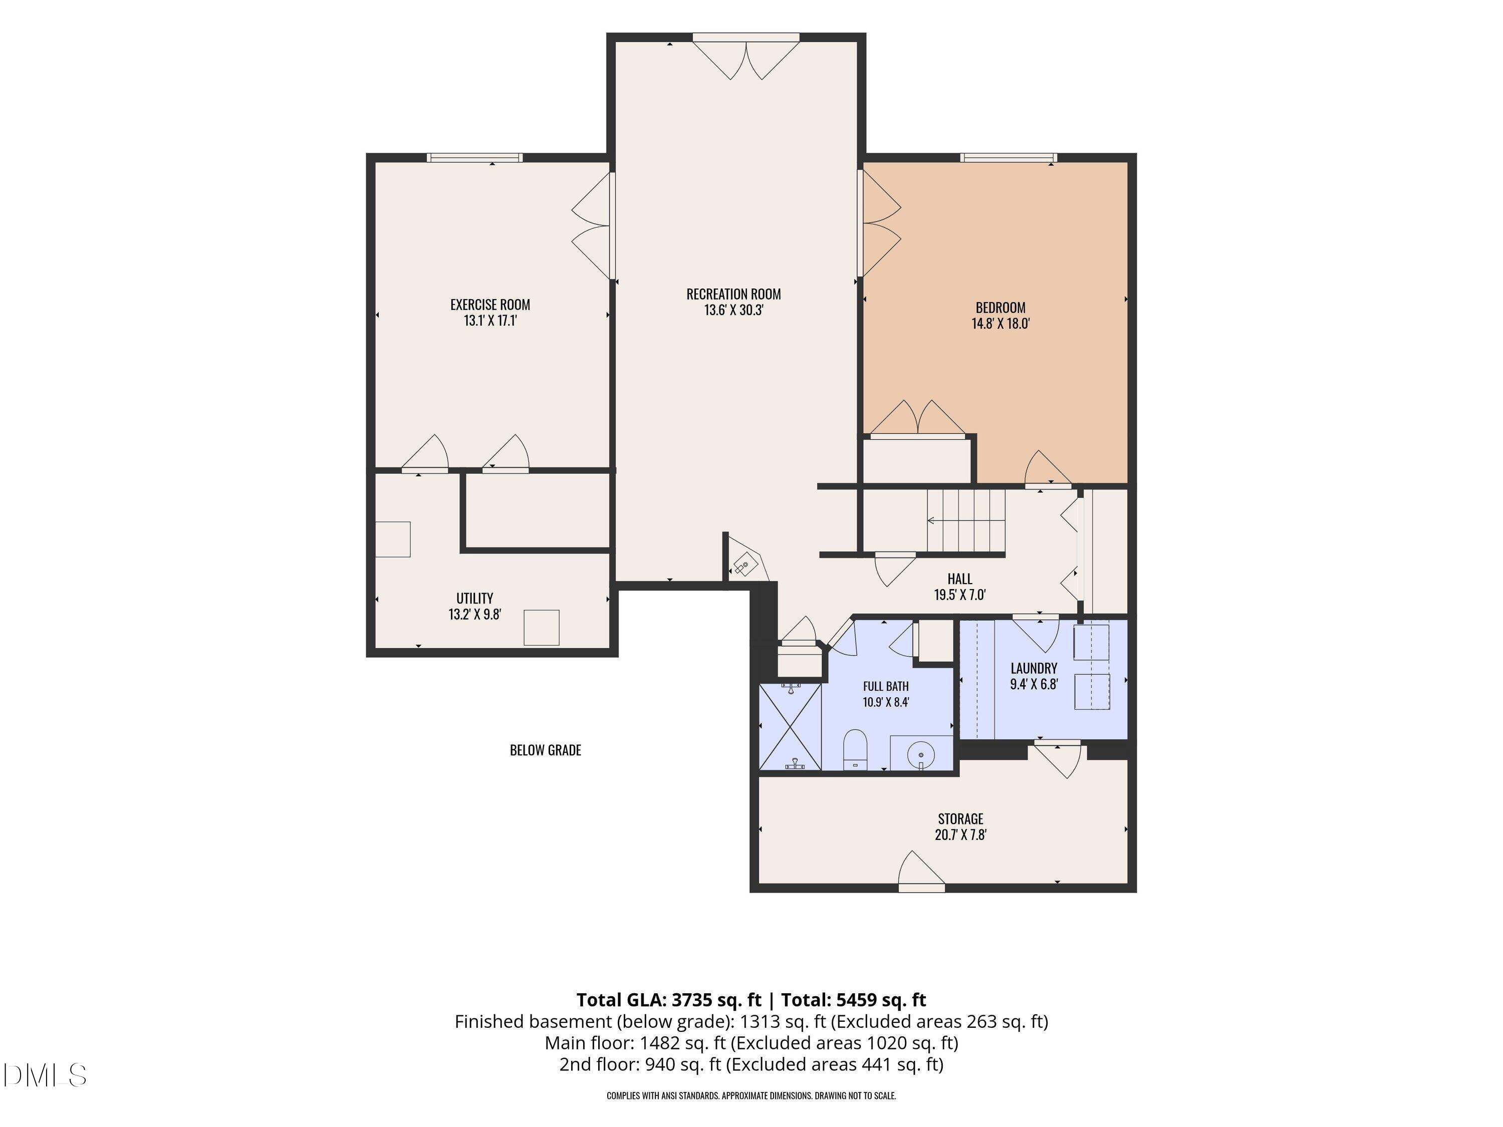
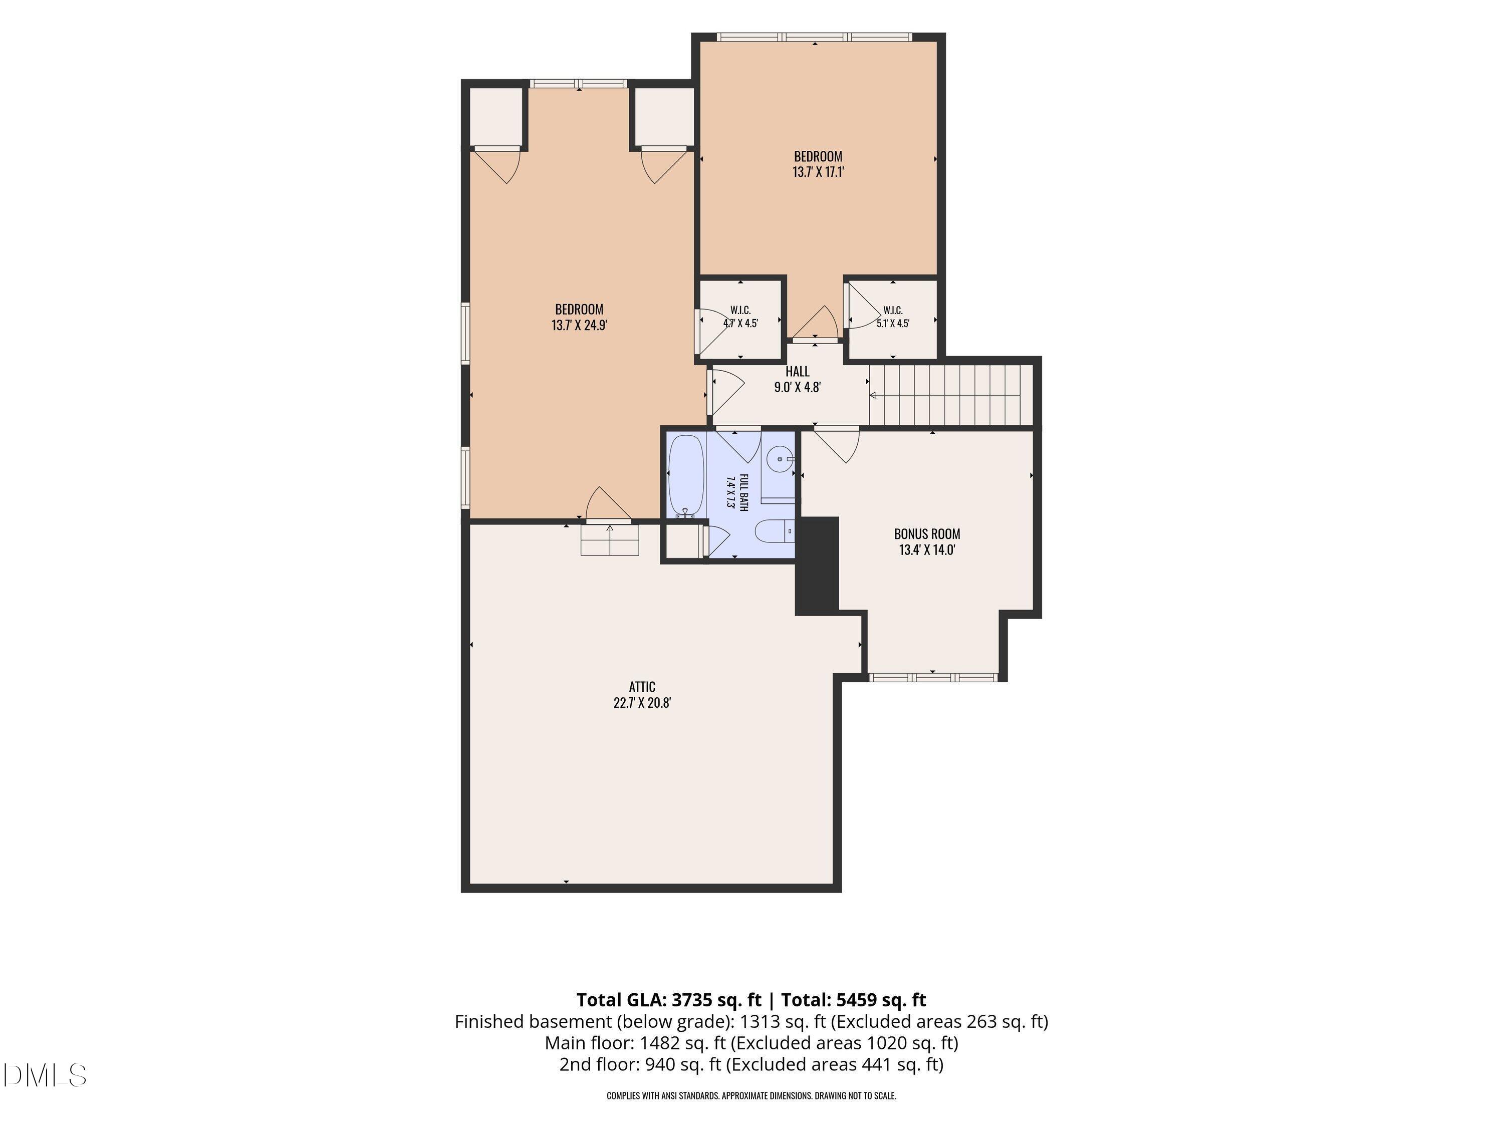

Wake up to sweeping golf course views and enjoy resort-style living in one of Heritage's most desirable locations! Perfectly positioned along the 9th Fairway and just one block from the Heritage Golf Club, this stunning 3-level home offers over 3,700 square feet of thoughtfully designed living space with a rare combination of luxury, privacy, and low-maintenance living. Imagine spending your weekends enjoying golf, dining with friends, walking the greenways, or relaxing on your screened porchinstead of mowing grass or trimming shrubs. The HOA provides exterior landscaping maintenance, including lawn care, hedge trimming, and exterior painting, allowing you to enjoy a true lock-and-leave lifestyle. The main level features soaring wood ceilings, beautiful hardwood floors, a spacious owner's suite, formal dining room, and a light-filled kitchen overlooking the golf course. Step outside to the oversized screened porch, private owner's deck, and covered patioperfect spaces to relax, entertain, and enjoy the tranquil fairway setting. The fully finished walk-out lower level is a destination of its own, offering exceptional flexibility with expansive recreation areas, a fitness room, private sauna, full bath, second laundry room, and abundant storage. Whether you're hosting game day gatherings, creating a home theater, accommodating guests, or designing the ultimate wellness retreat, this space adapts to your lifestyle. Located in the award-winning Heritage community, residents enjoy scenic greenway trails, fishing ponds, parks, playgrounds, and the opportunity to join Heritage's premier golf, swim, and tennis amenities, including two pools, a lazy river, tennis courts, and a vibrant social calendar. Shopping, restaurants, and everyday conveniences are just minutes away. Opportunities to own a golf course home with this combination of space, views, location, and low-maintenance living are rare. Schedule your private tour today and discover why so many people love calling Heritage home. Rheem Tankless water heater.
| MLS # | 10173614 |
|---|---|
| Listing Type | For Sale |
| Style | House |
| HOA Dues | $218 |
| Sub-Type | Resale |
| Status | Pending |
| Year | 2004 |
| Days On Site | 74 |
| Listing Provided By | Coldwell Banker HPW | Helen Croghan |
| Bed(s) | 4 |
|---|---|
| Bath(s) | 4 Total |
| SQ Feet | 3,735 |
| Garage | 2 |
| Basement | Y |
| Story(s) | 3 |
| Zoning | GR5 |
| Acreage | 0.18 |
| Golf Course | Yes |
| Property View | Golf Course, Panoramic, Trees, Wood |
| Interior Features | Bookcases, Breakfast Bar, Built-in Features, Cathedral Ceiling(s), Ceiling Fan(s), Crown Molding, Double Vanity, Eat-in Kitchen, Entrance Foyer, Granite Counters, High Ceilings, High Speed Internet, Open Floorplan, Pantry, Primary Downstairs, Recessed Lighting, Sauna, Separate Shower, Smooth Ceilings, Soaking Tub, Sound System, Storage, Tray Ceiling(s), Vaulted Ceiling(s), Walk-In Closet(s), Walk-In Shower, Water Closet, Wet Bar |
|---|---|
| Heating Yes / No | Yes |
| Cooling Yes / No | Yes |
| Cooling | Ceiling Fan(s), Central Air |
| Fireplace Features | Gas, Gas Log, Living Room |
| Fireplaces Total | 1 |
| Fireplace Yes / No | Yes |
| Laundry Features | In Basement, Inside, Laundry Chute, Laundry Room, Lower Level, Main Level, Multiple Locations, Sink, Upper Level |
| Rooms Total | 13 |
| Exterior Features | Private Entrance, Rain Gutters, Smart Camera(s)/Recording, Smart Irrigation |
|---|---|
| Roof | Shingle |
| Foundation Details | Slab |
| Lot Features | Back Yard, Close to Clubhouse, Cul-De-Sac, Few Trees, Front Yard, Hardwood Trees, Interior Lot, Landscaped, On Golf Course, Sprinklers In Front, Sprinklers In Rear, Views |
| Community Features | Clubhouse, Fishing, Golf, Lake, Park, Playground, Pool, Restaurant, Sidewalks, Suburban, Tennis Court(s) |
| View | Golf Course, Panoramic, Trees/Woods |
| Construction Materials | Fiber Cement, Hardi Plank Type, Stone, Stone Veneer |
| Security Features | Panic Alarm, Security Lights, Security System Owned, Smoke Detector(s) |
| Door Features | French Doors, Mirrored Closet Door(s) |
| Window Features | Plantation Shutters |
| Patio And Porch Features | Covered, Deck, Enclosed, Front Porch, Patio, Porch, Rear Porch, Screened, Other |
| Pool Features | Association, Swimming Pool Com/Fee, See Remarks |
| Attached Garage Yes / No | Yes |
|---|---|
| Garage Yes / No | Yes |
| Parking Features | Attached, Concrete, Driveway, Garage, Garage Door Opener, Garage Faces Front, Storage |
| Association Amenities | Clubhouse, Golf Course, Jogging Path, Landscaping, Park, Picnic Area, Playground, Pool |
|---|---|
| Community Features | Clubhouse, Fishing, Golf, Lake, Park, Playground, Pool, Restaurant, Sidewalks, Suburban, Tennis Court(s) |
| Utilities | Cable Available, Natural Gas Connected |
|---|---|
| Sewer | Public Sewer |
| Tax Assessed Value | 651782 |
|---|---|
| Tax Legal Description | Lo224 Heritage W/F Ph1 Sc9 Bm2001-563 |
| Tax Year | 2025 |
| Tax Map Number | 224 |
| Accessibility Features | Common Area, Level Flooring |
|---|
| State | NC |
|---|---|
| County | Wake |
| City | Wake Forest |
| Zip Code | 27587 |
| Area | Wake |
| Community Name | Heritage |
| School District | Wake - Heritage High School |
| Elementary School | Wake - Heritage Elementary |
| High School | Wake - Heritage High School |
| Listing VS Median (in Heritage) | |
Price: $800,000 low | high Med: $674,950 sqft: 3,735 low | high Med: 2,955 $ / sqft: $214 low | high Med: $229 On site: 74 low | high Med: 103 | |

Listings marked with a Doorify MLS icon are provided courtesy of the Doorify MLS, of North Carolina, Internet Data Exchange Database. Brokers make an effort to deliver accurate information, but buyers should independently verify any information on which they will rely in a transaction. The listing broker shall not be responsible for any typographical errors, misinformation, or misprints, and they shall be held totally harmless from any damages arising from reliance upon this data. This data is provided exclusively for consumers’ personal, non-commercial use. Copyright 2024 Doorify MLS of North Carolina. All rights reserved.
| State | NC |
|---|---|
| County | Wake |
| City | Wake Forest |
| Zip Code | 27587 |
| Area | Wake |
| Community Name | Heritage |
| School District | Wake - Heritage High School |
| Elementary School | Wake - Heritage Elementary |
| High School | Wake - Heritage High School |
| Listing VS Median (in Heritage) | |
Price: $800,000 low | high Med: $674,950 sqft: 3,735 low | high Med: 2,955 $ / sqft: $214 low | high Med: $229 On site: 74 low | high Med: 103 | |

© 2026 Be Home Realty - (919) 307-9808. Equal housing opportunity. An equal opportunity company.


© 2026 Be Home Realty - (919) 307-9808. Equal housing opportunity. An equal opportunity company.
Listings marked with a Doorify MLS icon are provided courtesy of the Doorify MLS, of North Carolina, Internet Data Exchange Database. Brokers make an effort to deliver accurate information, but buyers should independently verify any information on which they will rely in a transaction. The listing broker shall not be responsible for any typographical errors, misinformation, or misprints, and they shall be held totally harmless from any damages arising from reliance upon this data. This data is provided exclusively for consumers’ personal, non-commercial use. Copyright 2024 Doorify MLS of North Carolina. All rights reserved.
Listing Information Last Updated August 25, 2026 at 3:10:53 AM PDT