

Be Home Realty
1401 Aversboro Rd #101
Garner, NC 27529
 New Listing
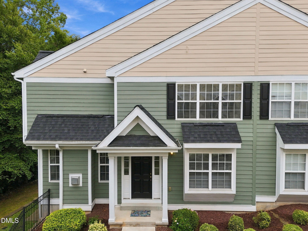
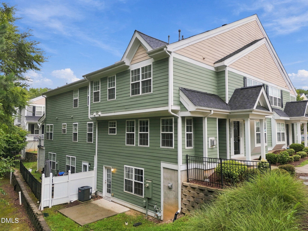
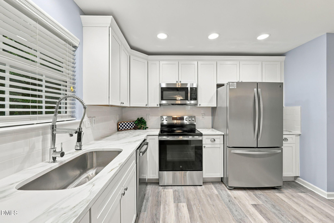
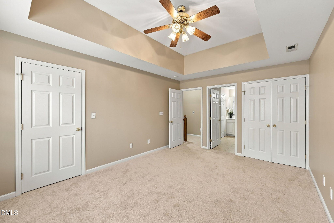
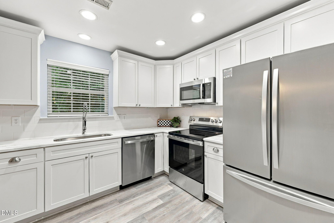
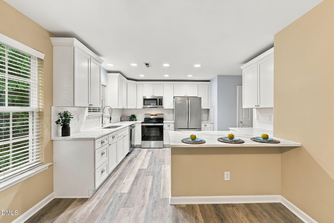
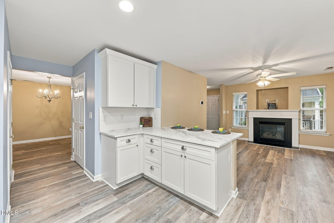
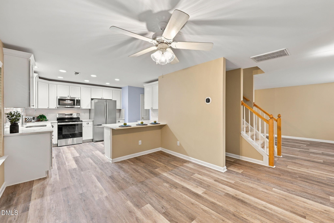
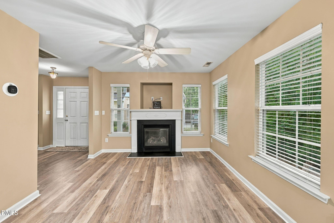
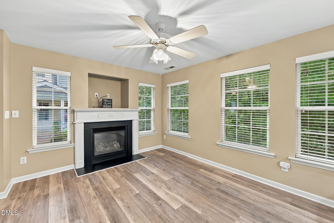
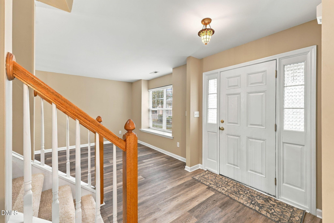
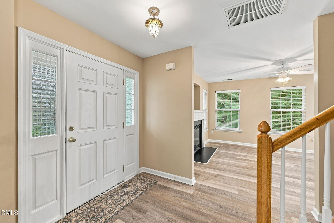
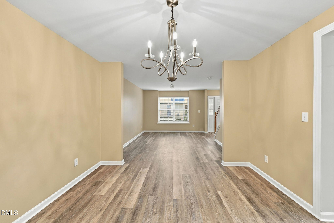
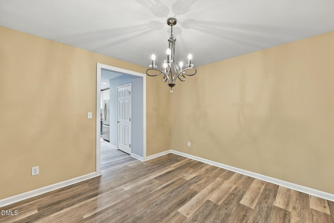
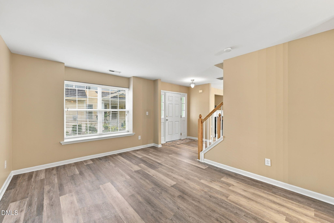
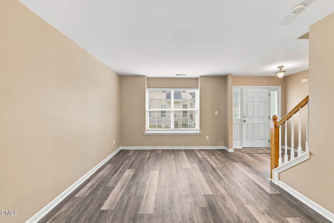
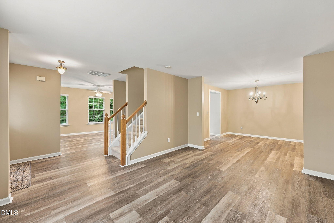
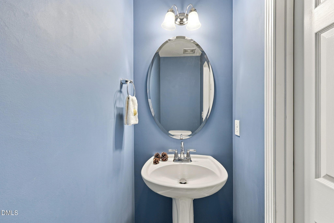
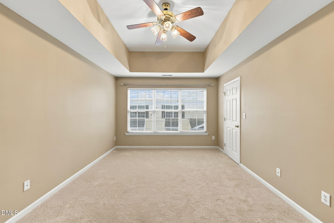
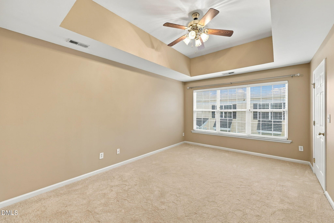
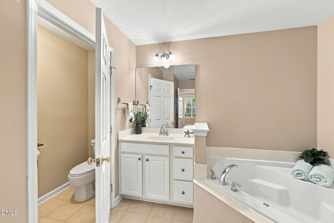
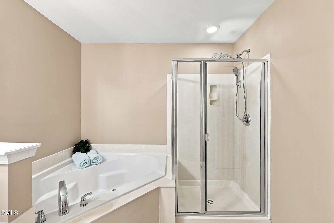
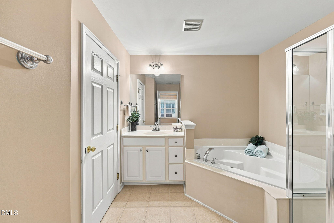
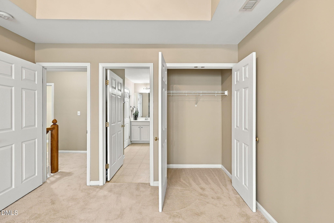
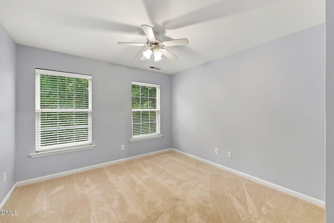
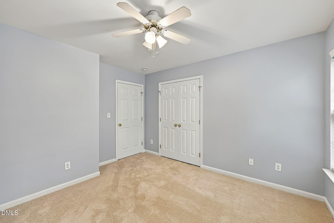
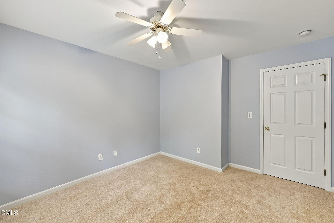
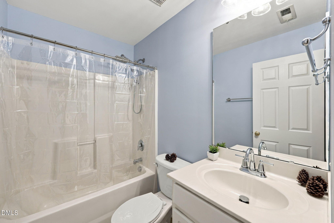
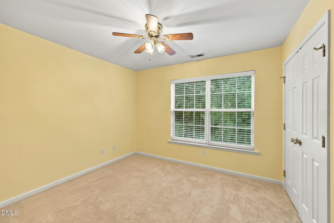
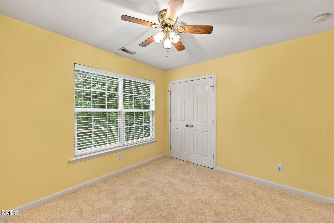
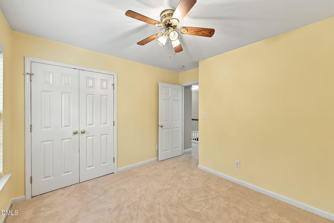
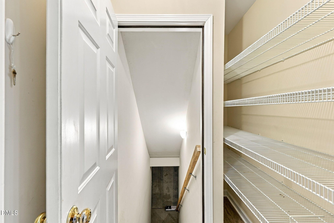
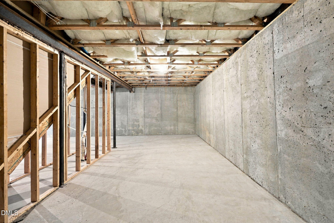
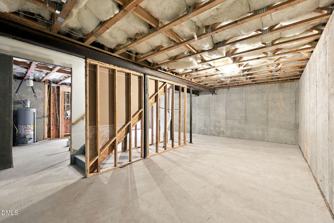
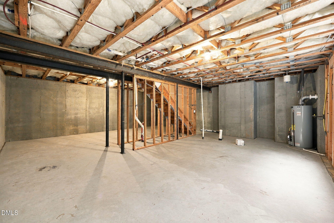
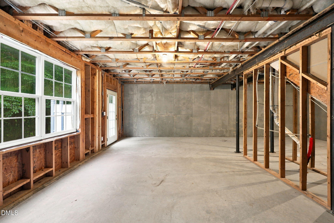
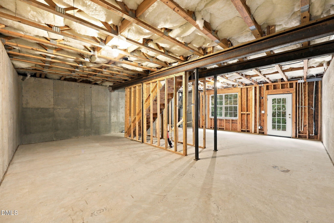
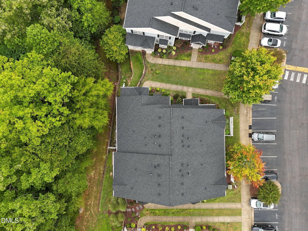
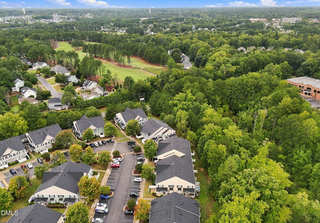
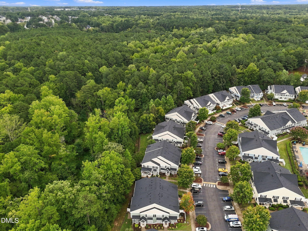
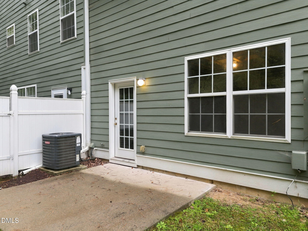
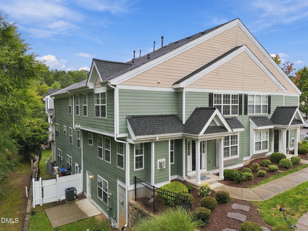
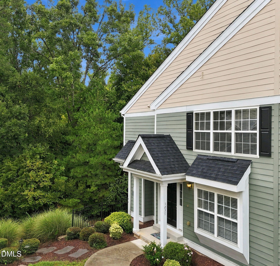
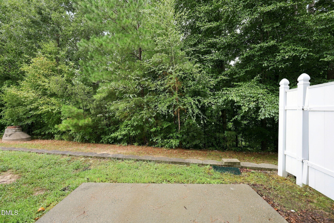
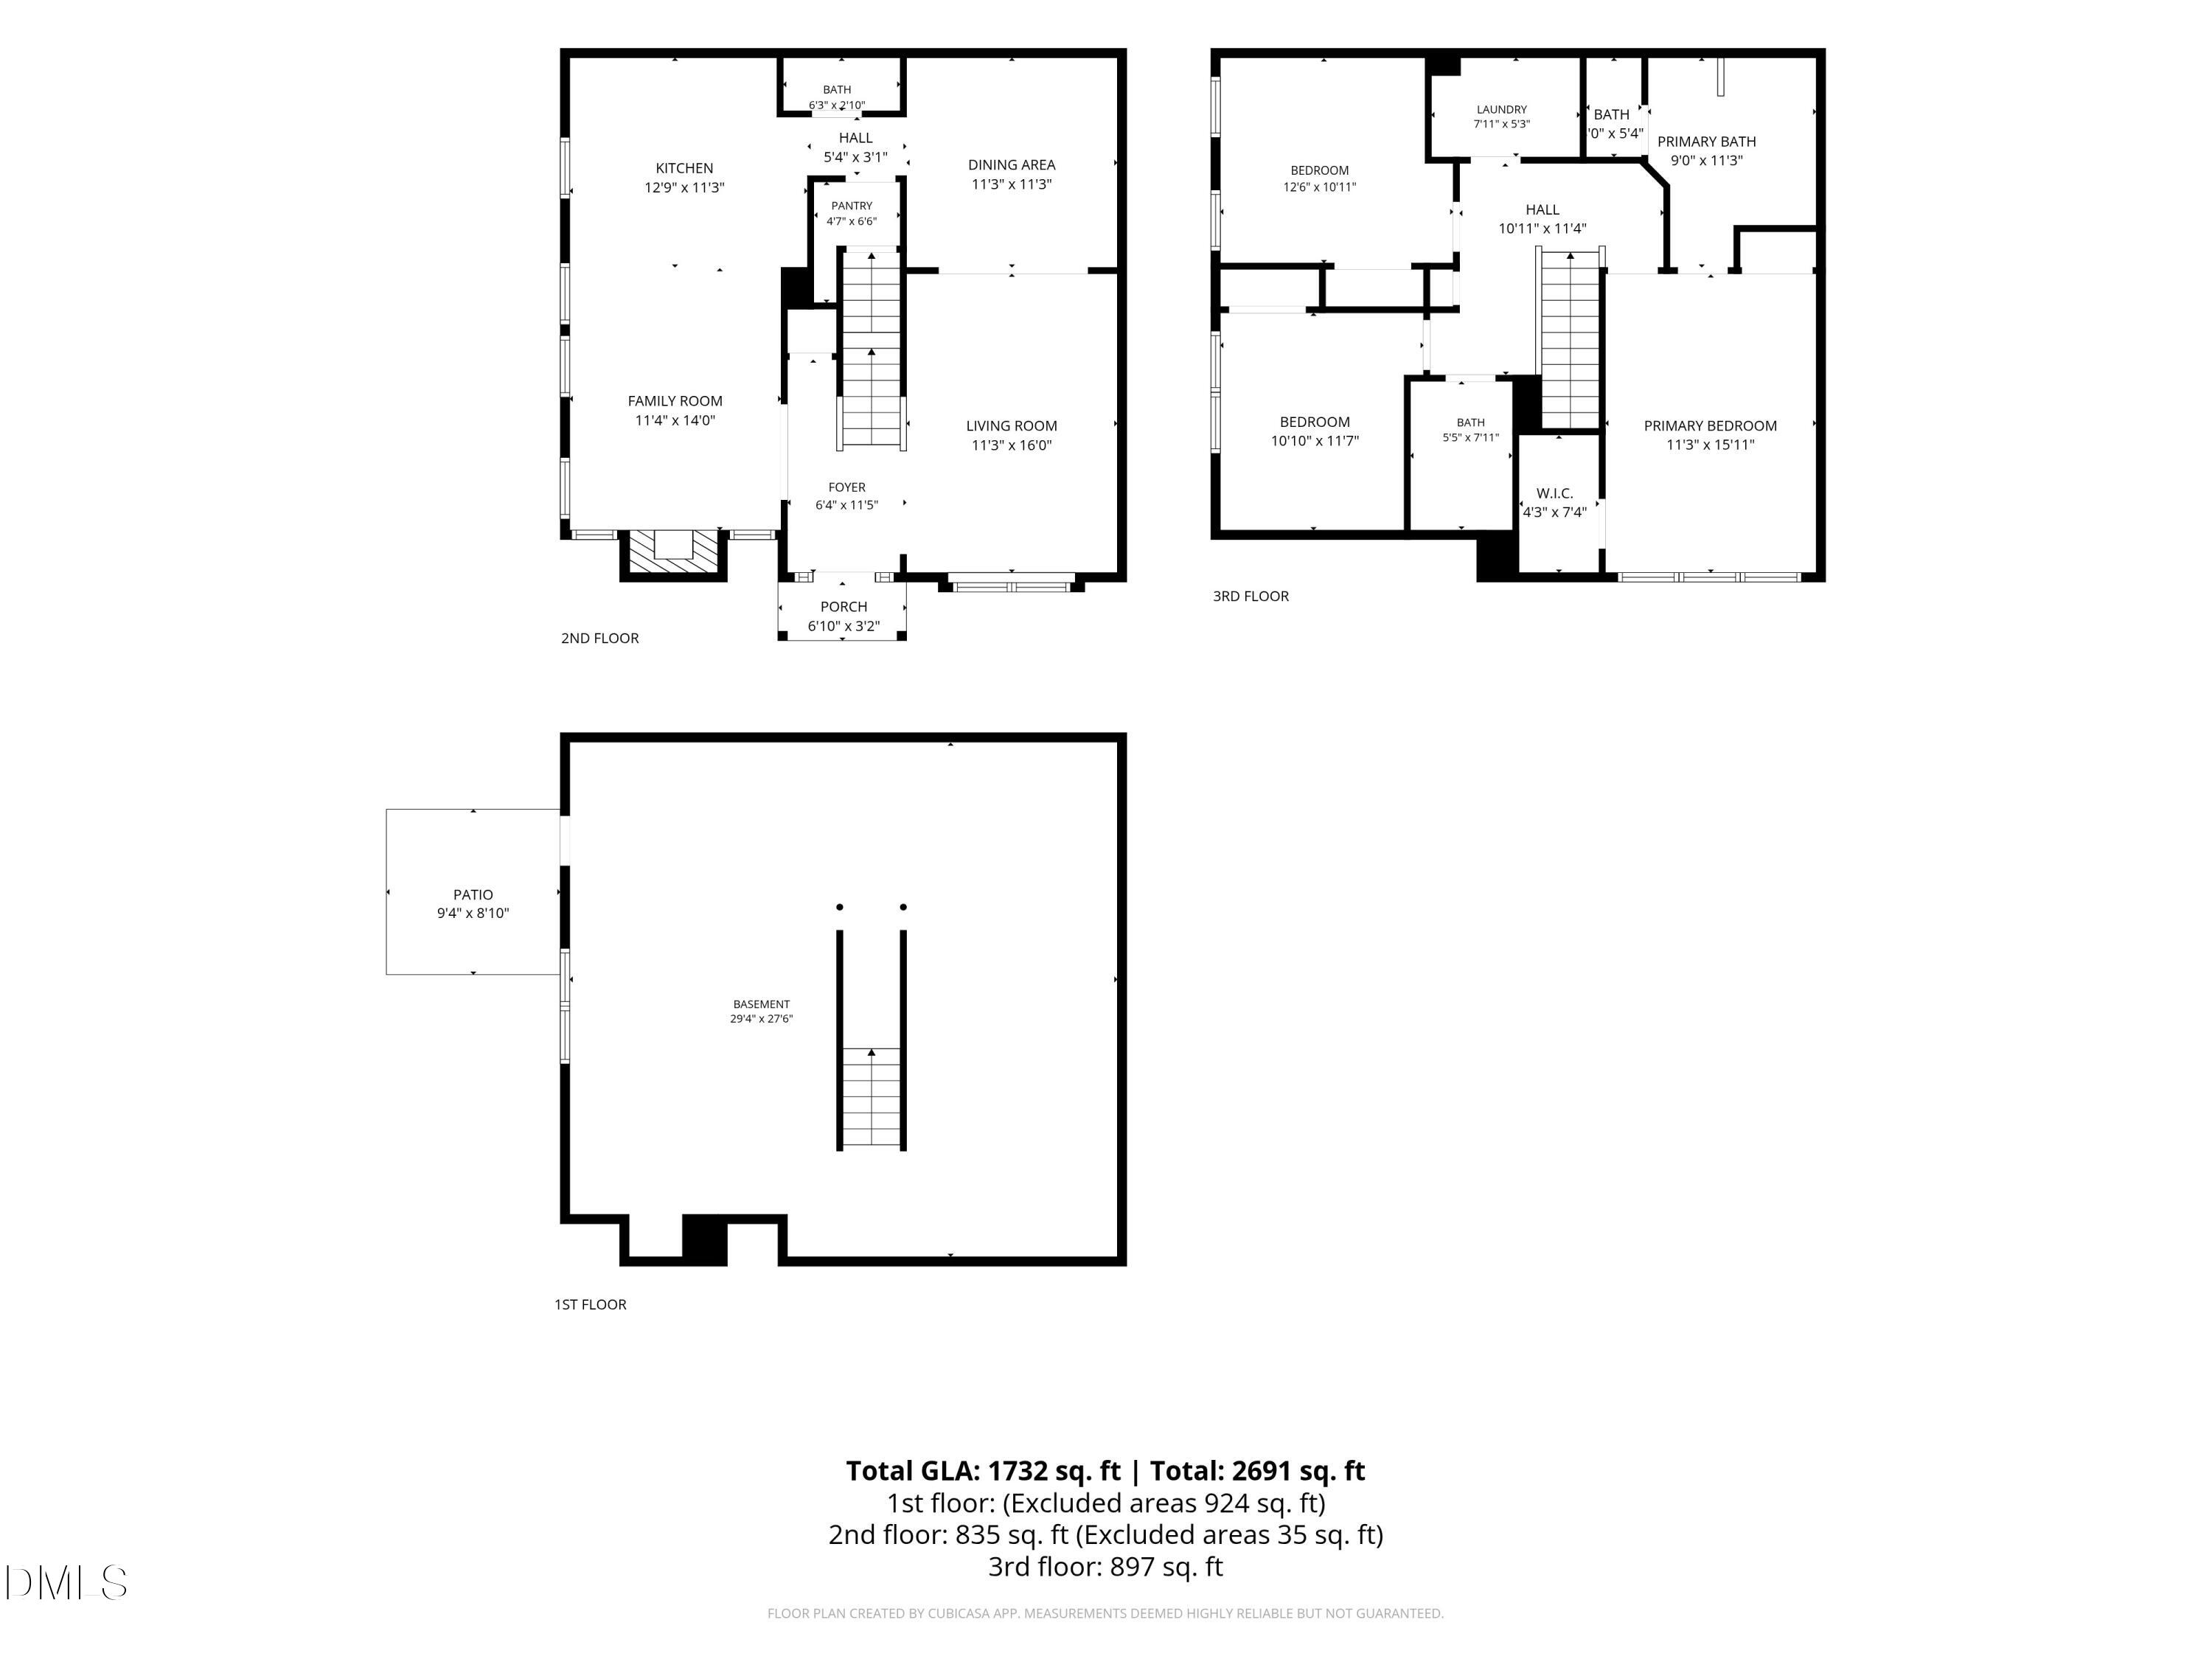
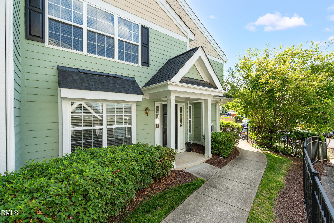
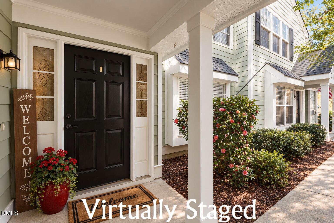
Are you looking for An Updated End-Unit Townhome with a Walk-Out Basement & Room to Expand? This Wake Forest home is Classically Charming, Beautifully Situated & Backs up to Woods. Lovingly Maintained, Formal Dining Rm, Eat-In Kitchen with Eating Peninsula, Room for Breakfast Area or use as a Keeping Room with Fireplace. Primary En Suite on 2nd Floor with Separate Walk-In Shower & Soaking Tub makes for your own Private Oasis. Generous-sized Bedrooms, and New Faucets/Showerheads. Freshly Painted throughout, this home is just waiting for its New Owner. New Kitchen Cabinetry, New Quartz countertop, New Range, Microwave & Dishwasher. Flooring replaced, New Carpet w/Upgraded Pad upstairs. HOA docs in MLS. ***Use of Preferred Lender will give Buyer up to 1% to use for Closing Costs with Acceptable Offer. Ask Listing Agent for details.***
| MLS # | 10194732 |
|---|---|
| Listing Type | For Sale |
| Style | Town House |
| HOA Dues | $192 |
| Sub-Type | Resale |
| Status | Active |
| Year | 2006 |
| Days On Site | 2 |
| Listing Provided By | Pittman & Associates | Marianne Durham |
| Bed(s) | 3 |
|---|---|
| Bath(s) | 3 Total |
| SQ Feet | 1,732 |
| Basement | Y |
| Story(s) | 2 |
| Zoning | GR10 |
| Acreage | 0.03 |
| Property View | Neighborhood, Trees, Woods |
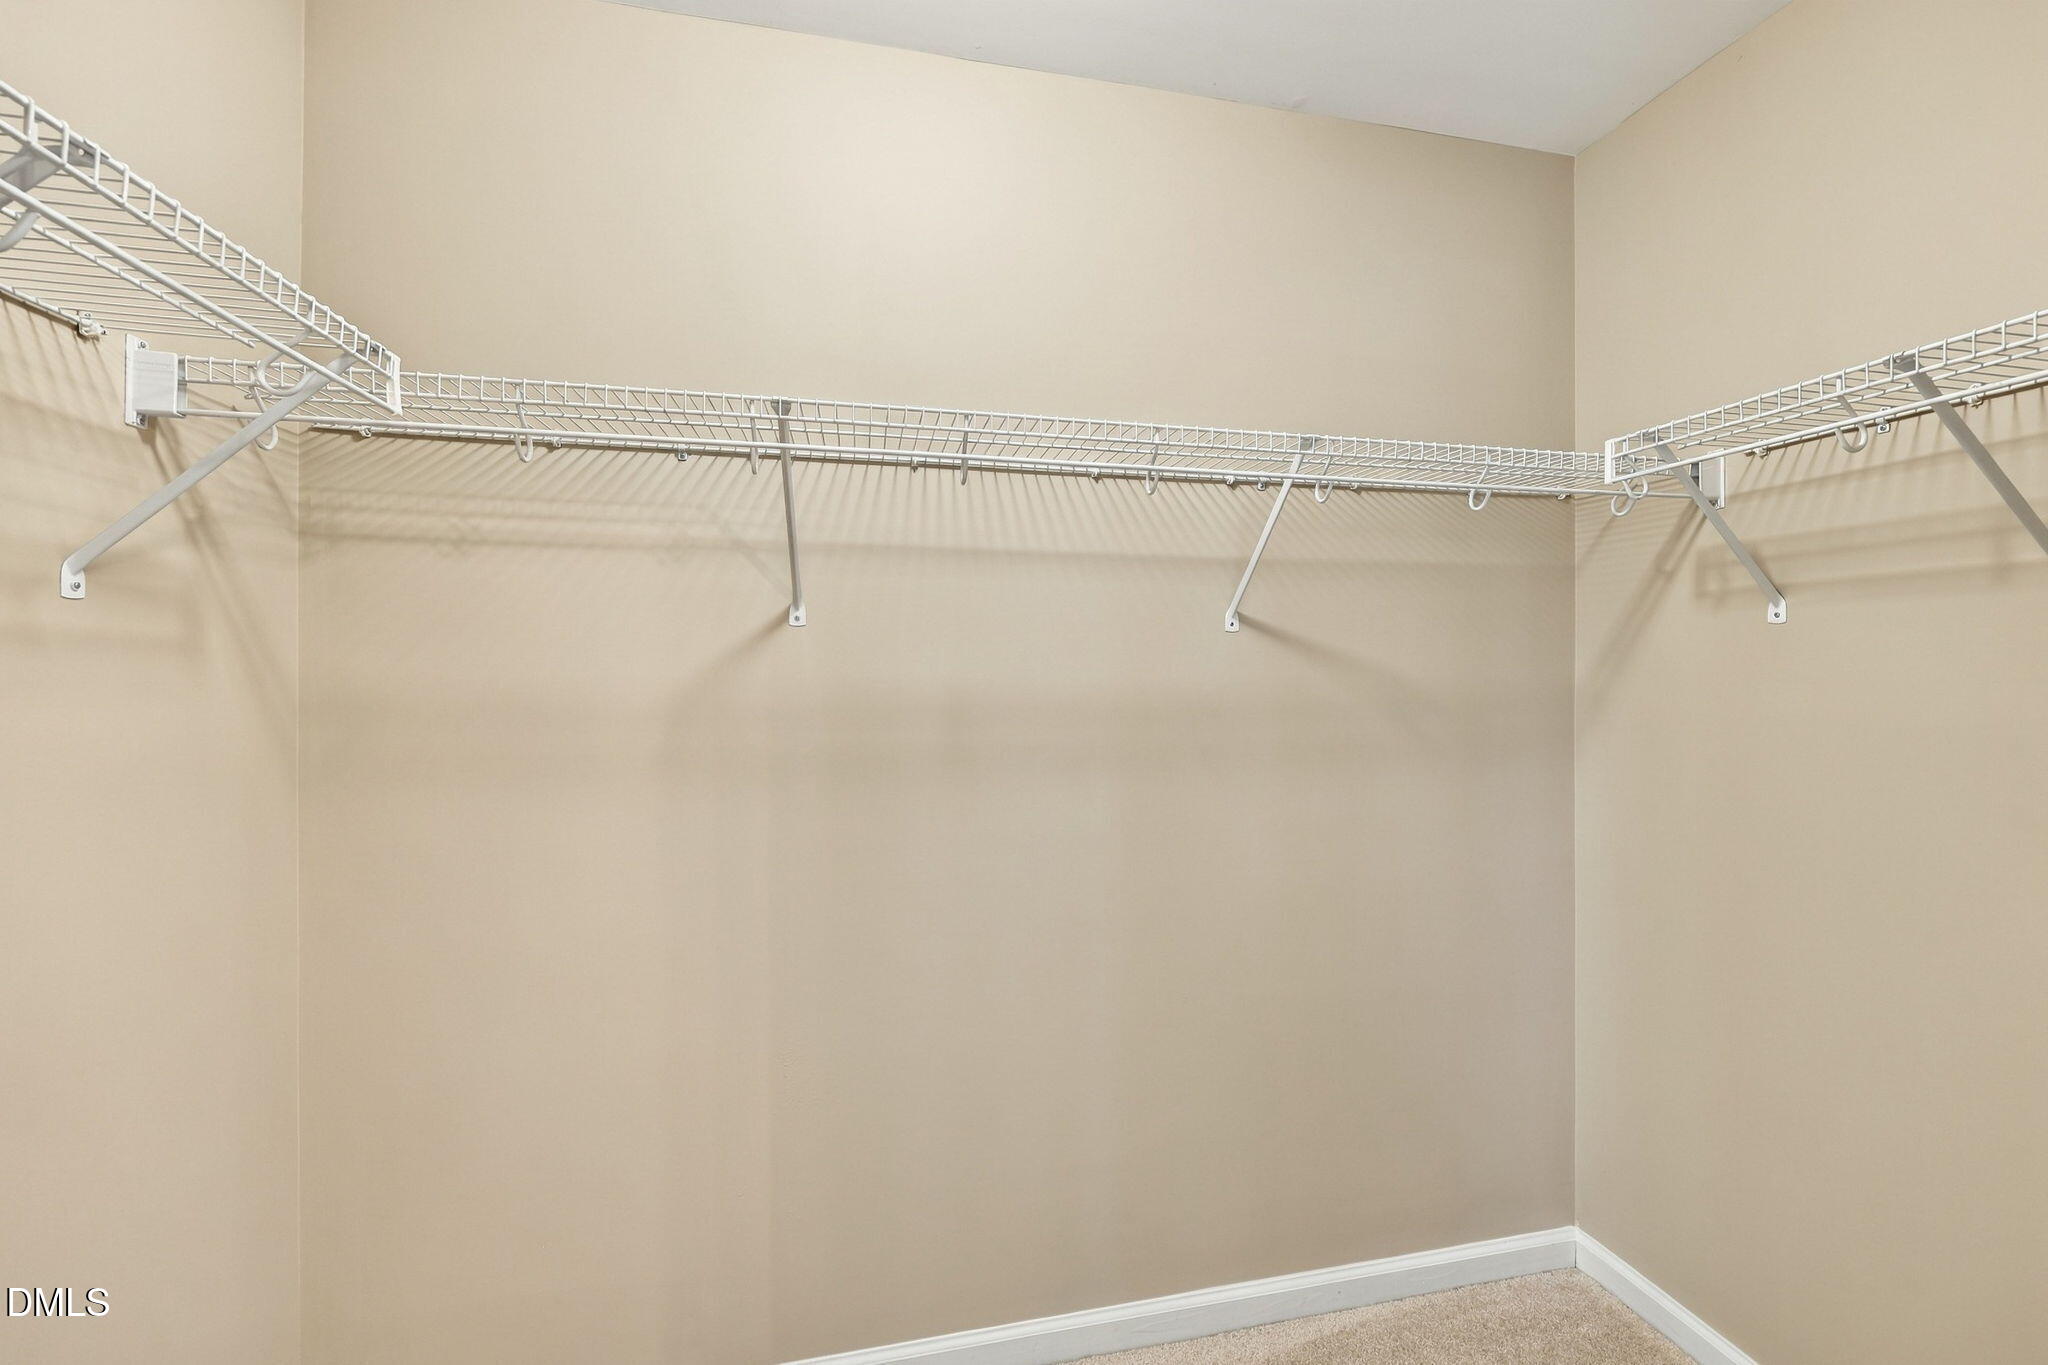
| Interior Features | Bathtub/Shower Combination, Breakfast Bar, Ceiling Fan(s), Chandelier, Double Vanity, Dual Closets, Entrance Foyer, High Speed Internet, Keeping Room, Open Floorplan, Pantry, Quartz Counters, Recessed Lighting, Separate Shower, Smooth Ceilings, Soaking Tub, Stone Counters, Storage, Tray Ceiling(s), Walk-In Closet(s), Walk-In Shower, Water Closet |
|---|---|
| Heating Yes / No | Yes |
| Cooling Yes / No | Yes |
| Cooling | Ceiling Fan(s), Central Air, Electric |
| Fireplace Features | Gas, Gas Log, Glass Doors, Living Room |
| Fireplaces Total | 1 |
| Fireplace Yes / No | Yes |
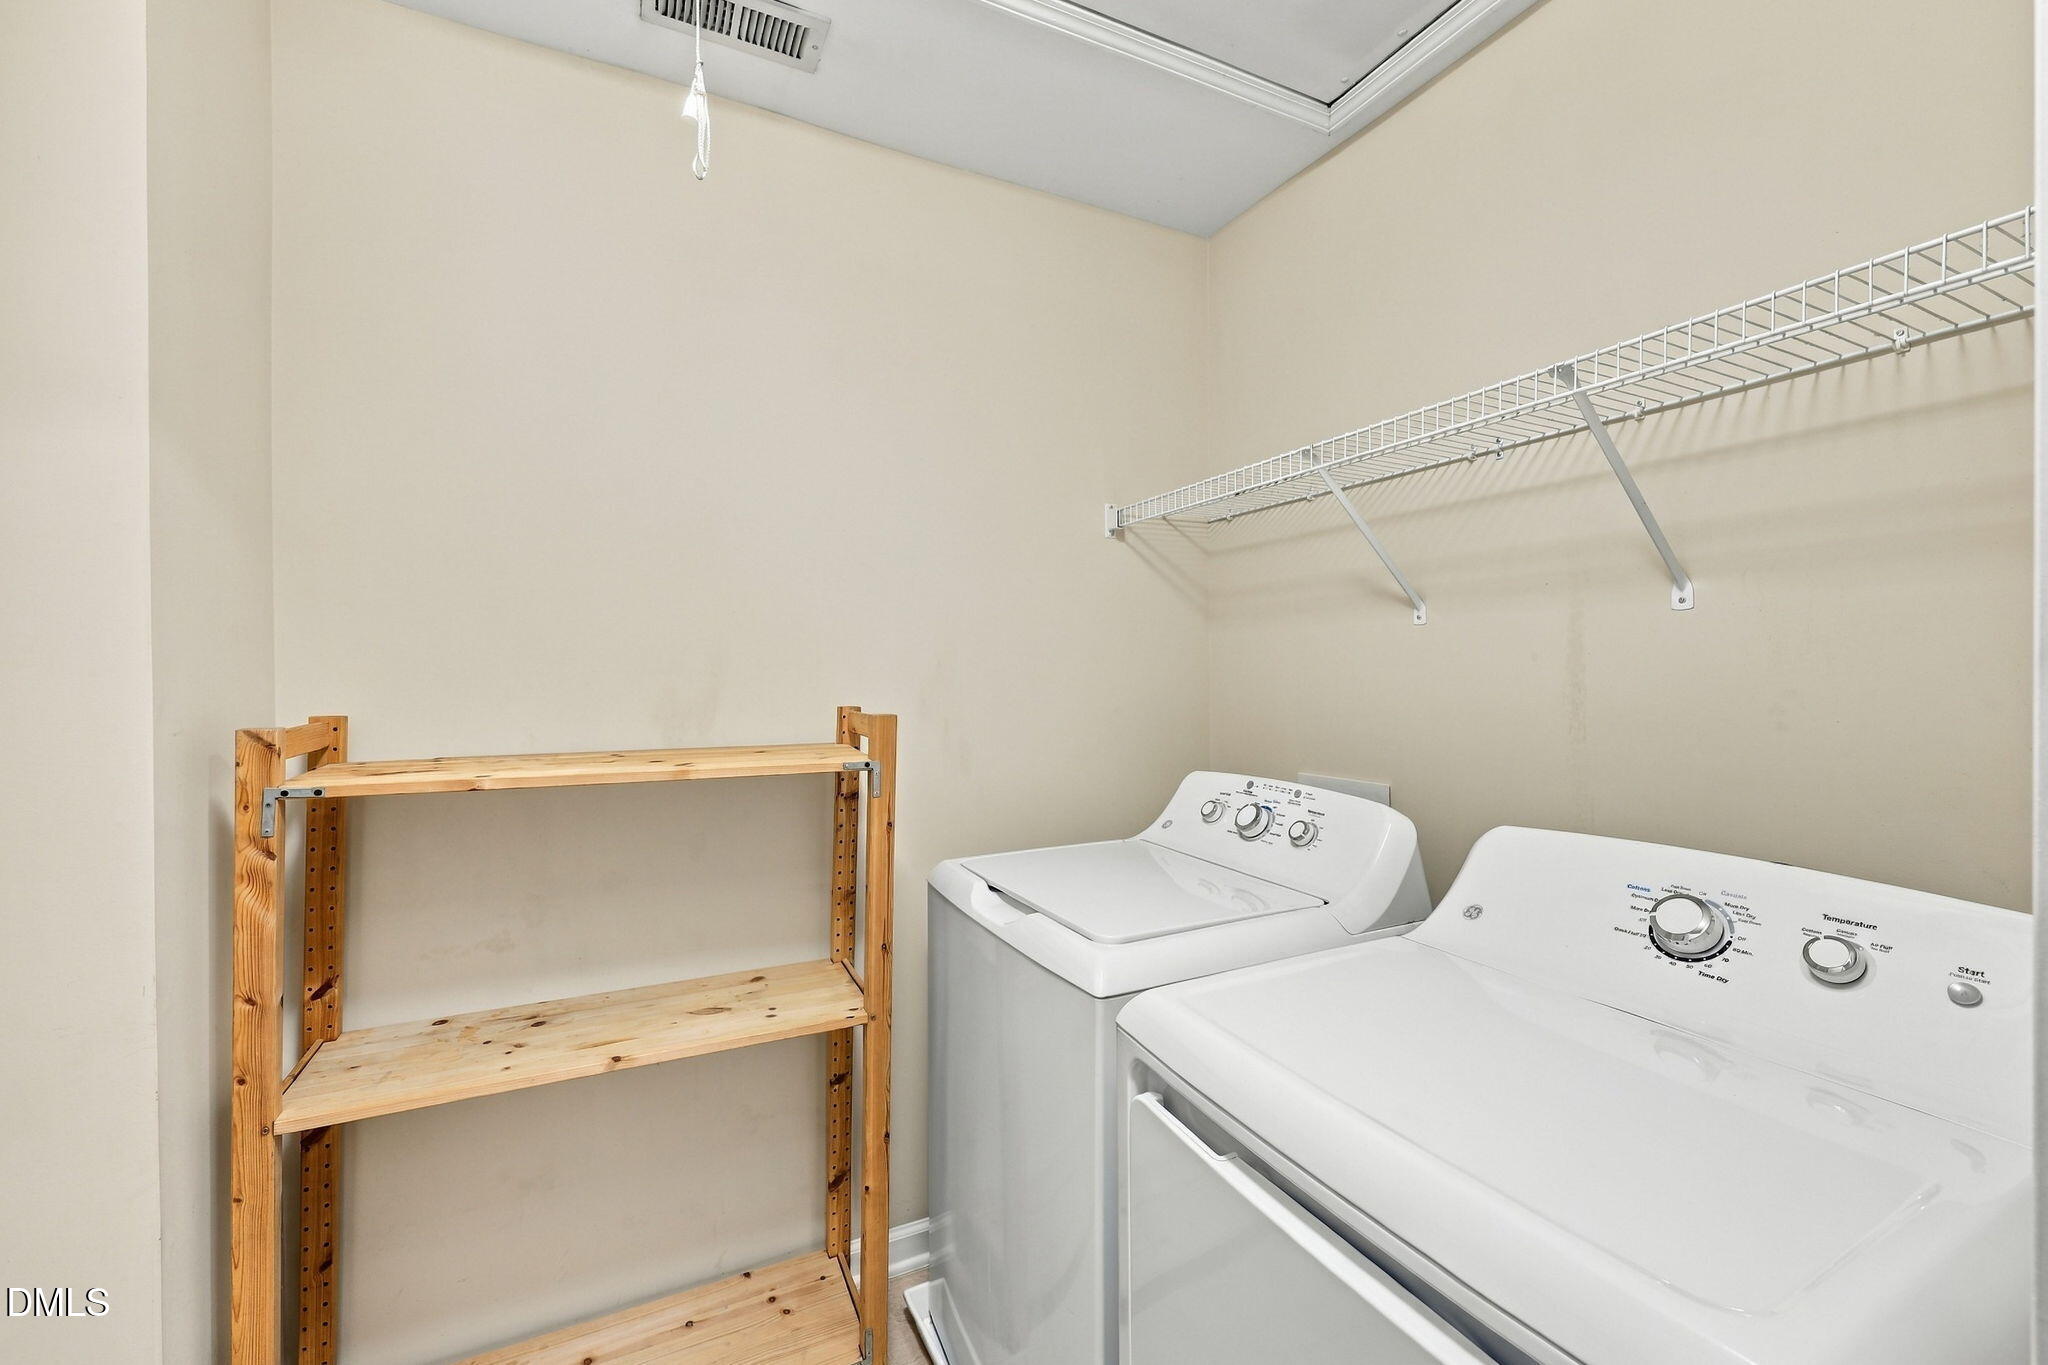
| Laundry Features | Inside, Laundry Room, Upper Level |
| Rooms Total | 8 |
| Exterior Features | Rain Gutters |
|---|---|
| Roof | Shingle |
| Foundation Details | Concrete Perimeter, Permanent |
| Lot Features | Back Yard, Landscaped, Sloped |
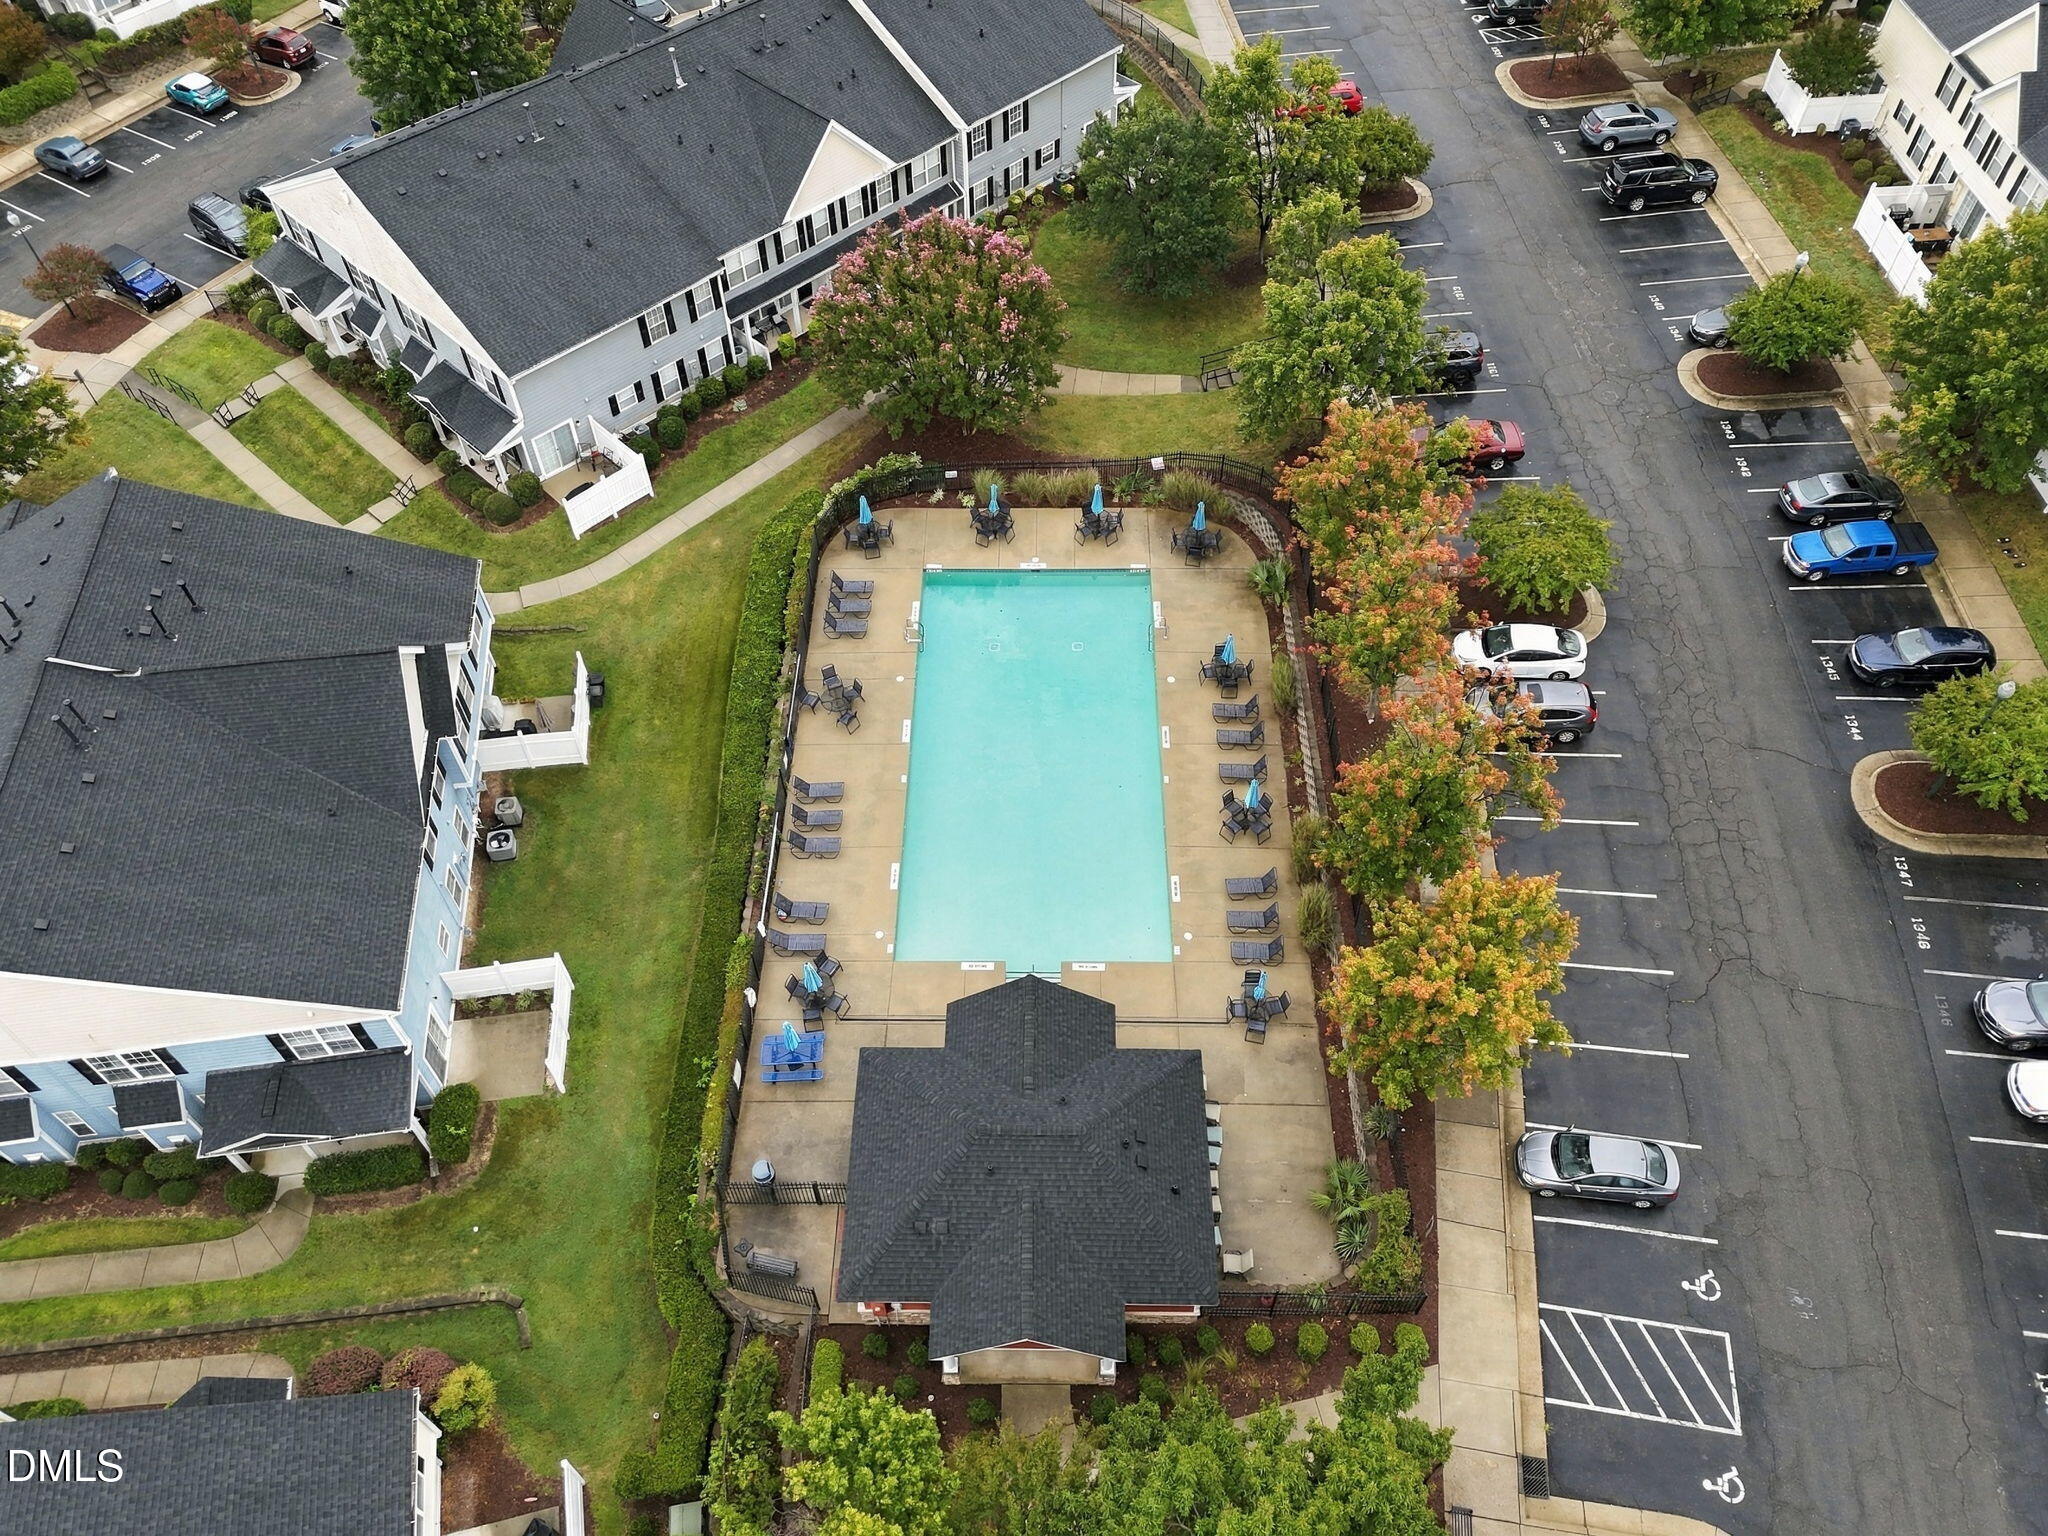
| Community Features | Pool, Sidewalks, Suburban |
| View | Neighborhood, Trees/Woods |
| Construction Materials | Fiber Cement |
| Security Features | Smoke Detector(s) |
| Door Features | Sliding Doors |
| Window Features | Blinds |
| Patio And Porch Features | Covered |
| Attached Garage Yes / No | No |
|---|---|
| Garage Yes / No | No |
| Parking Features | Additional Parking, Common, Open, Parking Lot, Paved |
| Other Parking | Open Spaces in Lot |
| Association Amenities | Pool |
|---|---|
| Community Features | Pool, Sidewalks, Suburban |
| Utilities | Cable Connected, Natural Gas Available, Sewer Connected, Water Connected |
|---|---|
| Sewer | Public Sewer |
| Tax Assessed Value | 322857 |
|---|---|
| Tax Legal Description | Lo1237 The Mews At Legacy Greene Bm2006-01263 |
| Tax Year | 2026 |
| Tax Map Number | 1237 |
| State | NC |
|---|---|
| County | Wake |
| City | Wake Forest |
| Zip Code | 27587 |
| Area | Wake |
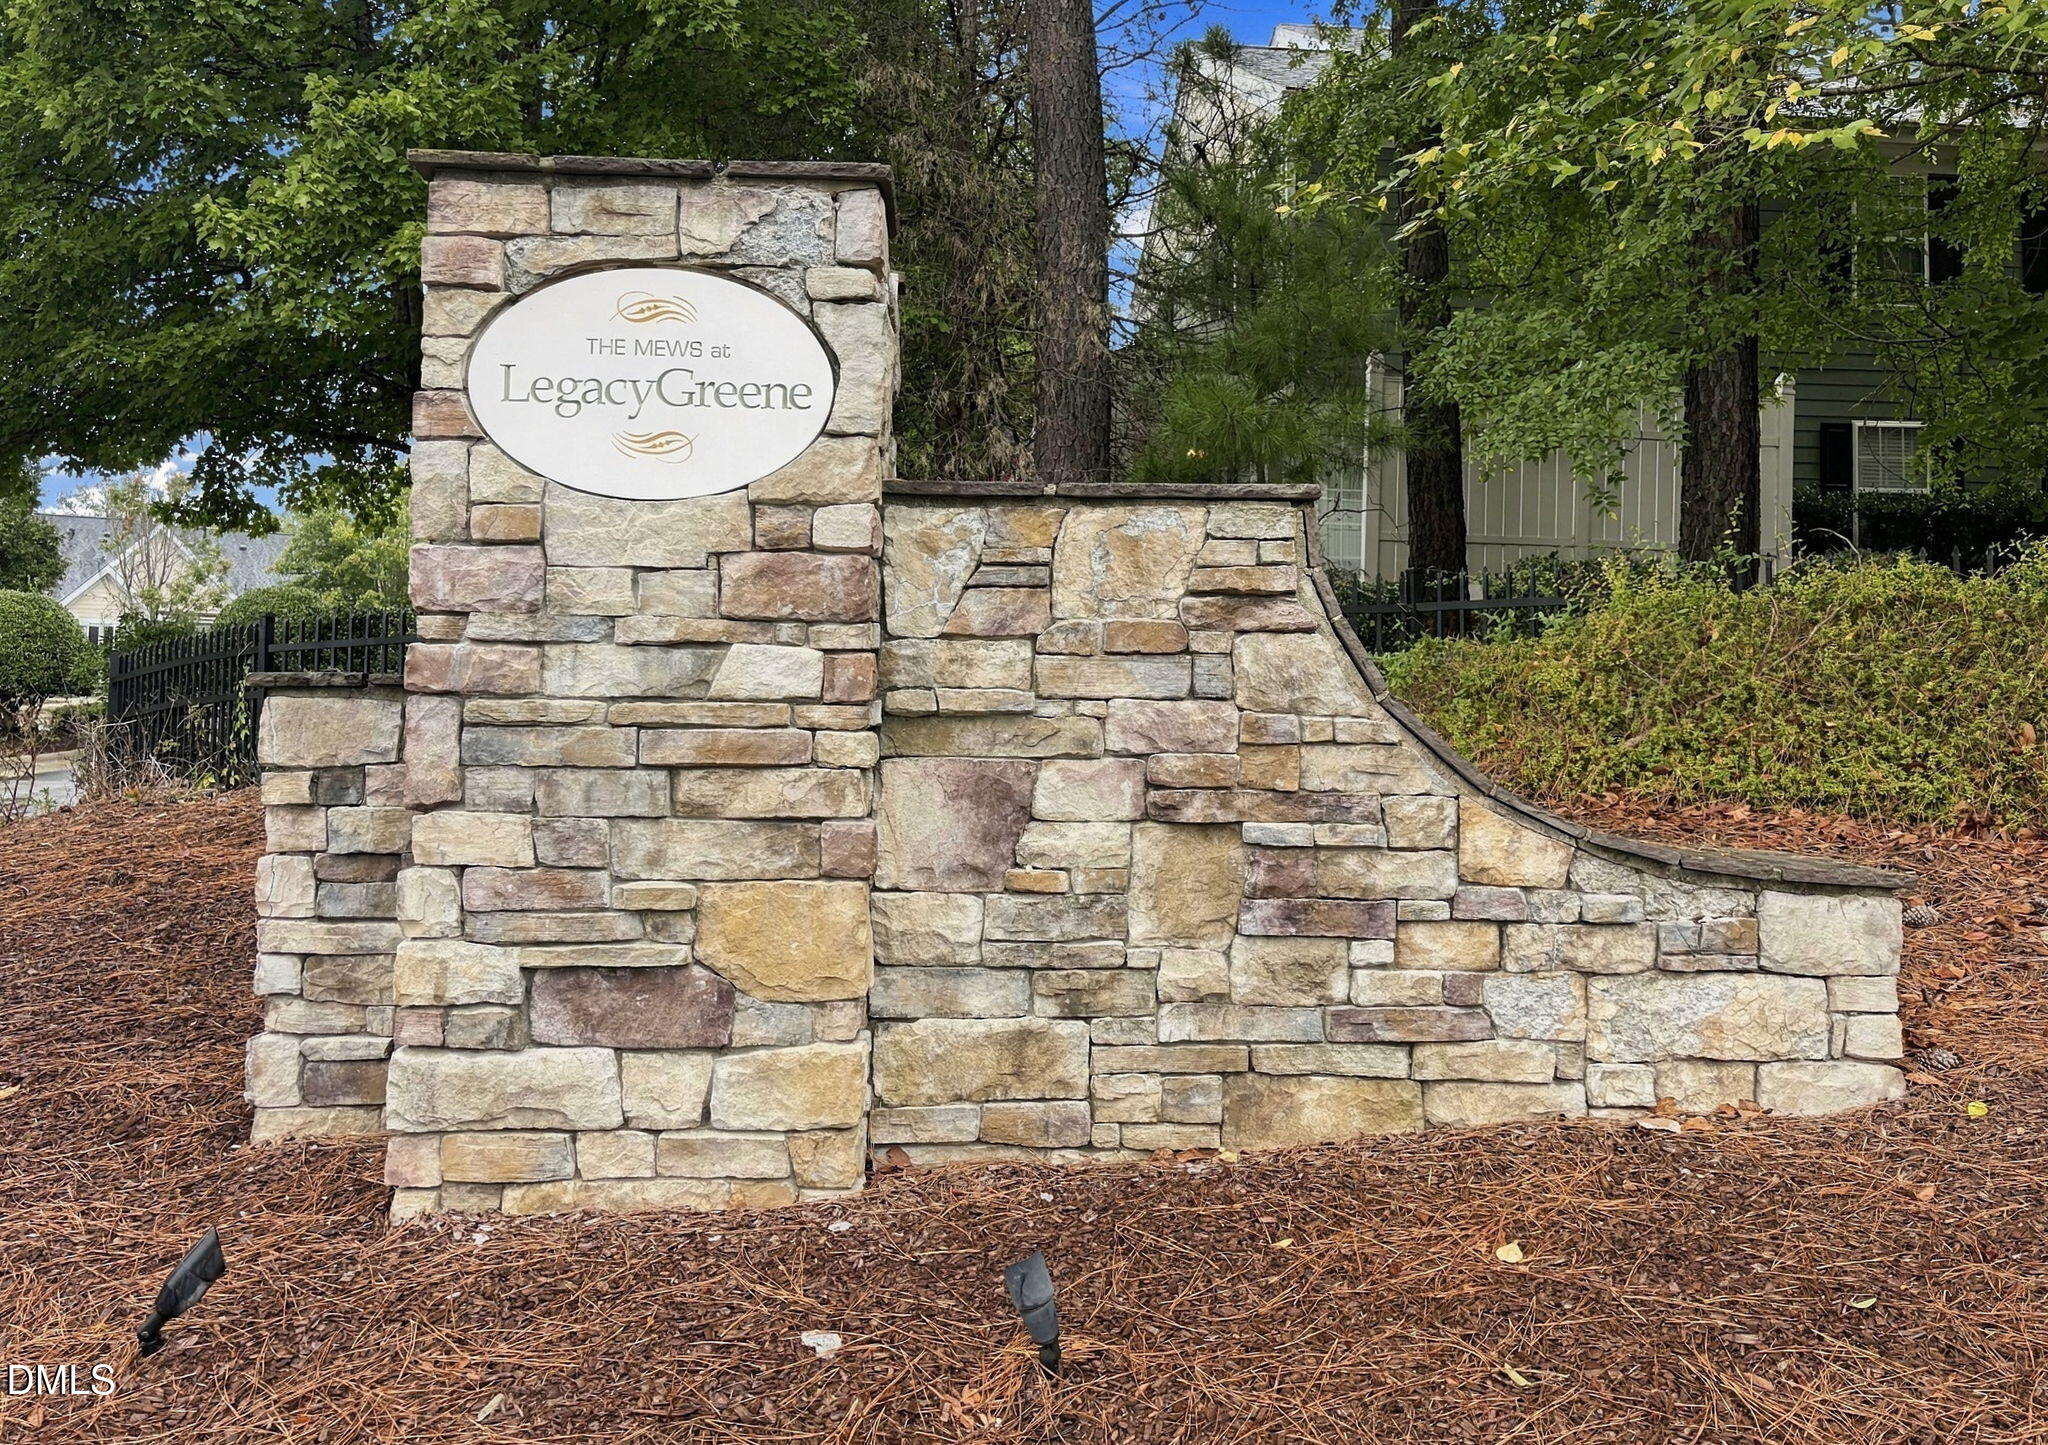
| Community Name | The Mews at Legacy Greene |
| School District | Wake - Wake Forest High School |
| Elementary School | Wake - Jones Dairy Elementary |
| High School | Wake - Wake Forest High School |
| Listing VS Median (in The Mews at Legacy Greene) | |
Price: $335,000 low | high Med: $290,000 sqft: 1,732 low | high Med: 1,733 $ / sqft: $193 low | high Med: $167 On site: 2 low | high Med: 134 | |

Listings marked with a Doorify MLS icon are provided courtesy of the Doorify MLS, of North Carolina, Internet Data Exchange Database. Brokers make an effort to deliver accurate information, but buyers should independently verify any information on which they will rely in a transaction. The listing broker shall not be responsible for any typographical errors, misinformation, or misprints, and they shall be held totally harmless from any damages arising from reliance upon this data. This data is provided exclusively for consumers’ personal, non-commercial use. Copyright 2024 Doorify MLS of North Carolina. All rights reserved.
| State | NC |
|---|---|
| County | Wake |
| City | Wake Forest |
| Zip Code | 27587 |
| Area | Wake |
| Community Name | The Mews at Legacy Greene |
| School District | Wake - Wake Forest High School |
| Elementary School | Wake - Jones Dairy Elementary |
| High School | Wake - Wake Forest High School |
| Listing VS Median (in The Mews at Legacy Greene) | |
Price: $335,000 low | high Med: $290,000 sqft: 1,732 low | high Med: 1,733 $ / sqft: $193 low | high Med: $167 On site: 2 low | high Med: 134 | |

© 2026 Be Home Realty - (919) 307-9808. Equal housing opportunity. An equal opportunity company.


© 2026 Be Home Realty - (919) 307-9808. Equal housing opportunity. An equal opportunity company.
Listings marked with a Doorify MLS icon are provided courtesy of the Doorify MLS, of North Carolina, Internet Data Exchange Database. Brokers make an effort to deliver accurate information, but buyers should independently verify any information on which they will rely in a transaction. The listing broker shall not be responsible for any typographical errors, misinformation, or misprints, and they shall be held totally harmless from any damages arising from reliance upon this data. This data is provided exclusively for consumers’ personal, non-commercial use. Copyright 2024 Doorify MLS of North Carolina. All rights reserved.
Listing Information Last Updated September 26, 2026 at 6:26:38 PM PDT