


Be Home Realty
1401 Aversboro Rd #101
Garner, NC 27529
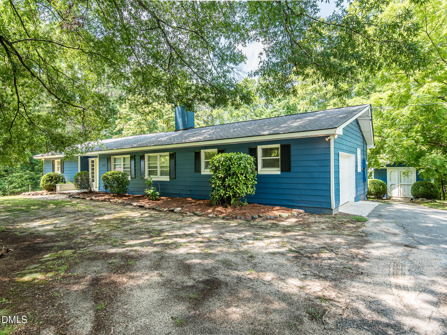
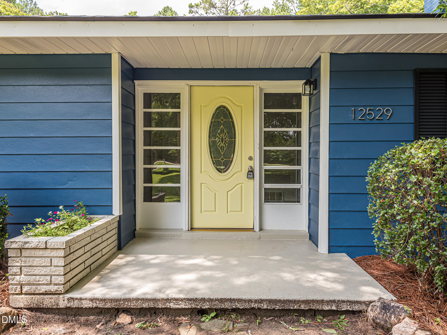
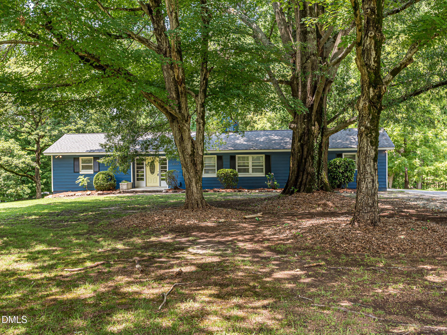
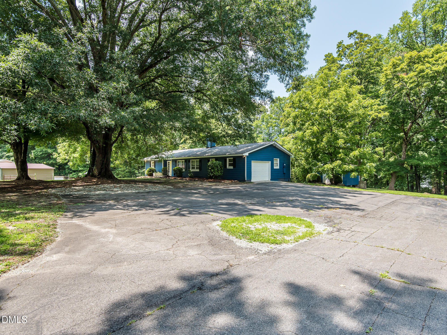
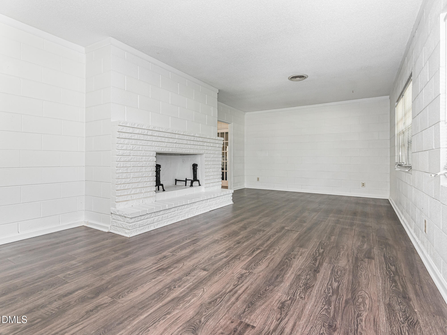
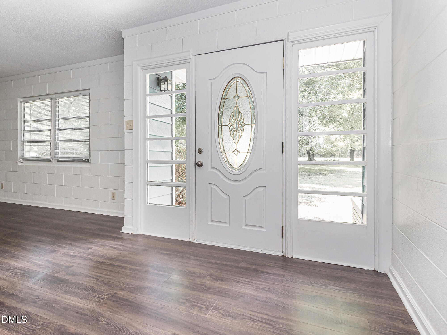
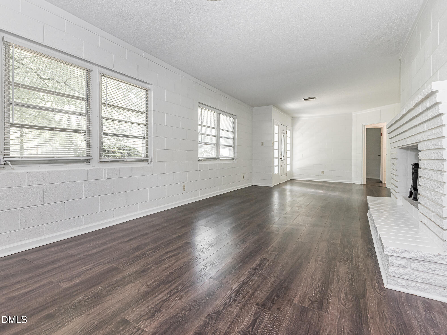
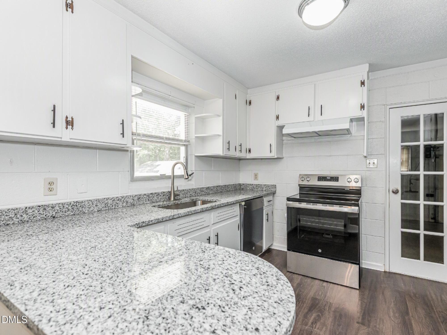
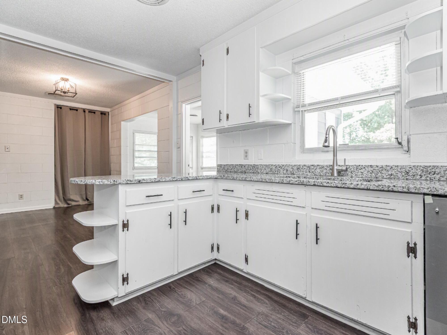
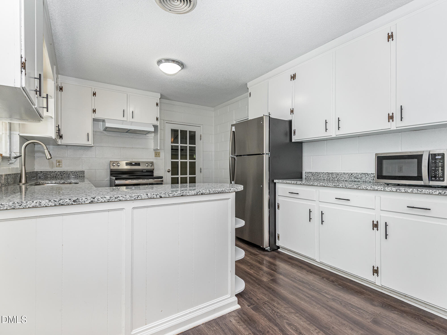
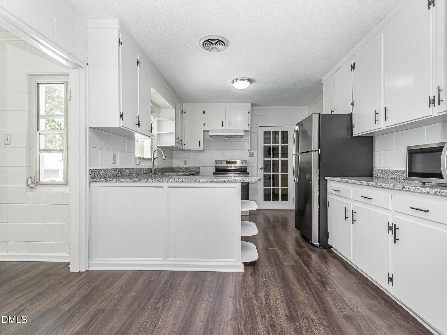
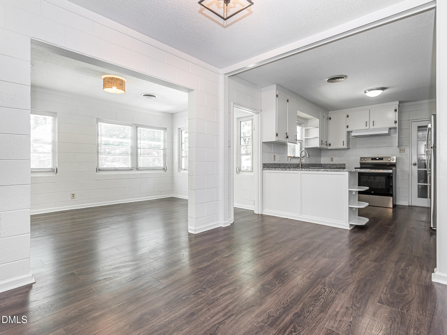
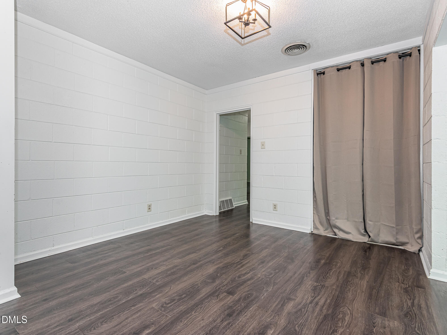
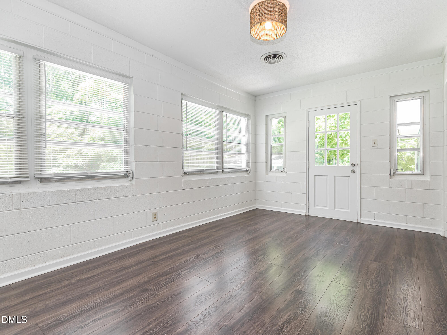
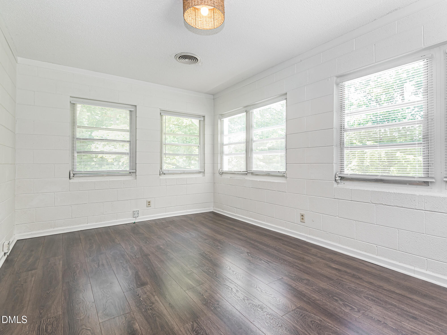
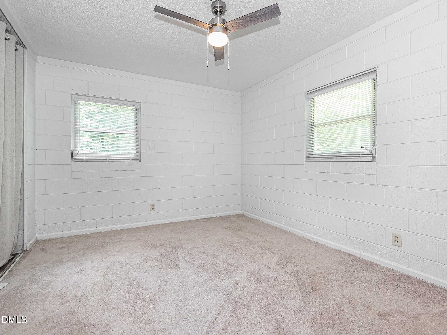
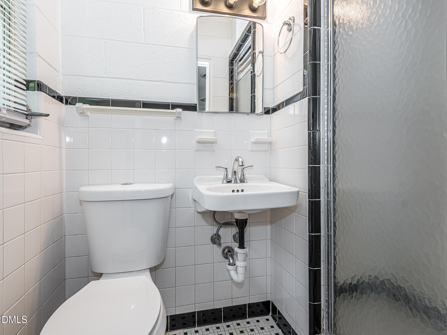
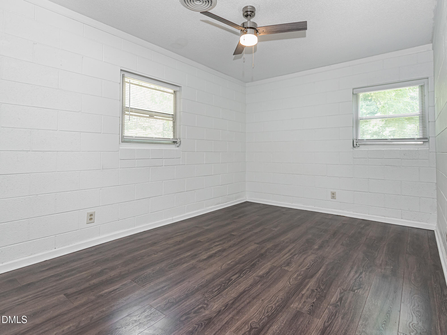
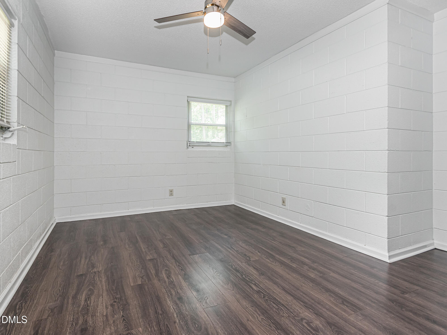
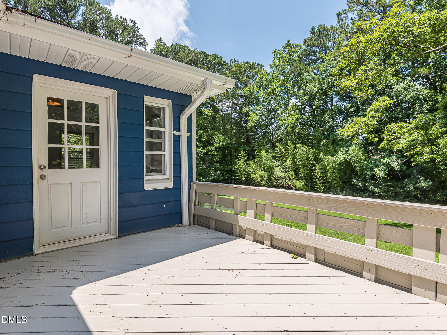
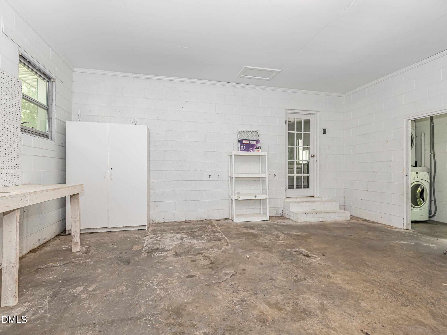
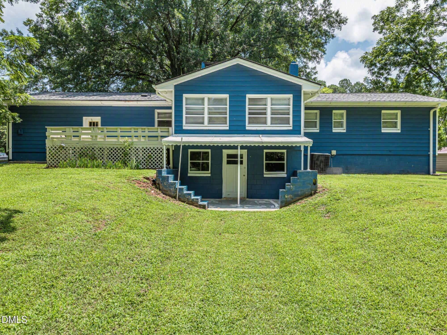
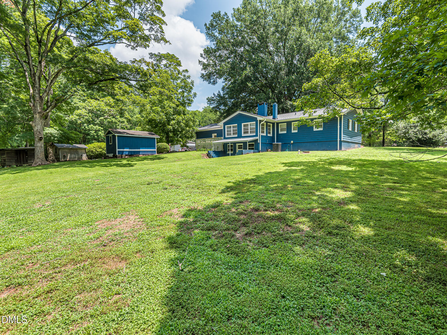
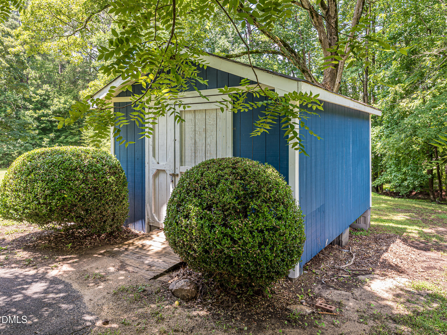
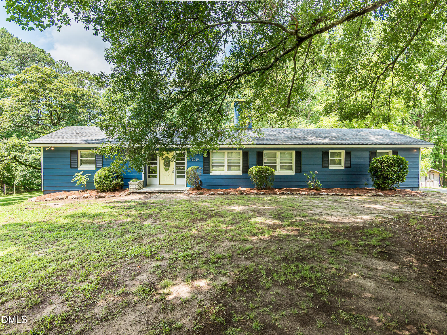
Tucked beneath mature, spreading trees, this home on 1.27-acre is a fantastic starter home or perfect ranch stile for anyone downsizing. The huge living room and sun-drenched sunroom offer flexible space to relax or entertain. The kitchen has just been updated with all-new appliances and gorgeous granite countertops - ready for its next owner to enjoy from day one. Outside, the oversized 1-car garage offers ample storage for tools and toys, backed up by a large shed, basement storage, and a huge asphalt parking area with plenty of room for extra cars, trailers, or equipment. Shady, private, and just 3 miles from 540 - This home has had significant updates done over the past few years including a new roof, new septic system, water treatment system and brand-new countertops and appliances making this home move in ready and removing potential surprises.
| MLS # | 10179118 |
|---|---|
| Listing Type | For Sale |
| Style | House |
| Sub-Type | Resale |
| Status | Active |
| Year | 1960 |
| Days On Site | 59 |
| Listing Provided By | Apple Realty | Phillip Bradrick |
| Bed(s) | 2 |
|---|---|
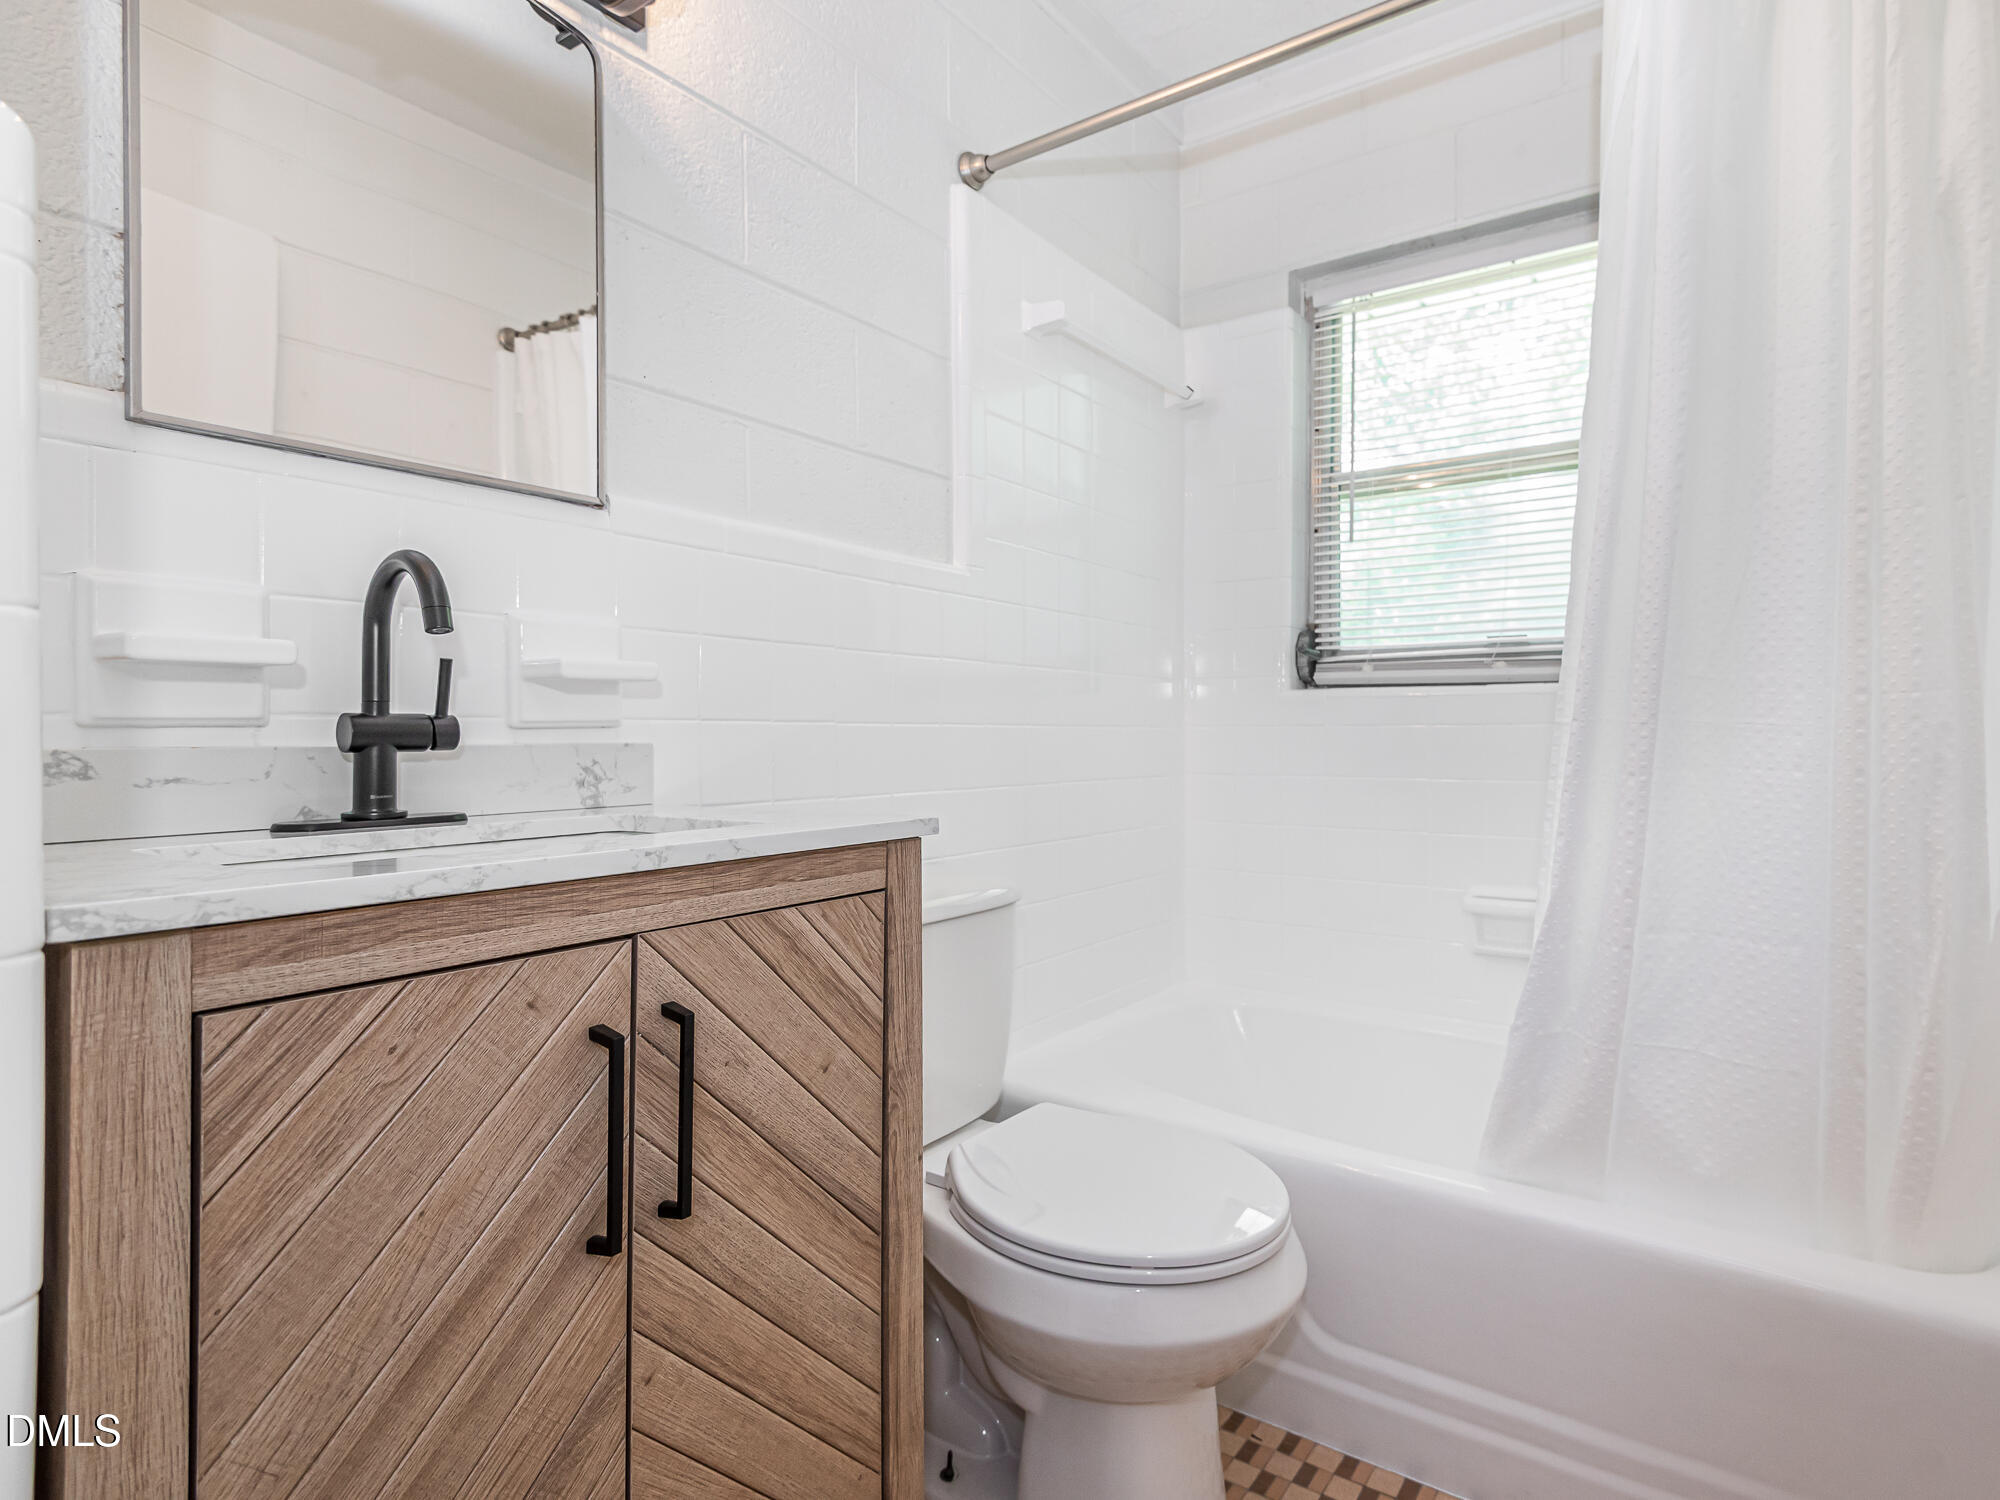
| Bath(s) | 2 Total |
| SQ Feet | 1,490 |
| Garage | 1 |
| Basement | Y |
| Story(s) | 1 |
| Zoning | R-40W |
| Acreage | 1.27 |
| Interior Features | Entrance Foyer, Granite Counters, Storage |
|---|---|
| Heating Yes / No | No |
| Cooling Yes / No | Yes |
| Cooling | Central Air, Electric, Heat Pump |
| Fireplace Features | Living Room |
| Fireplaces Total | 1 |
| Fireplace Yes / No | Yes |
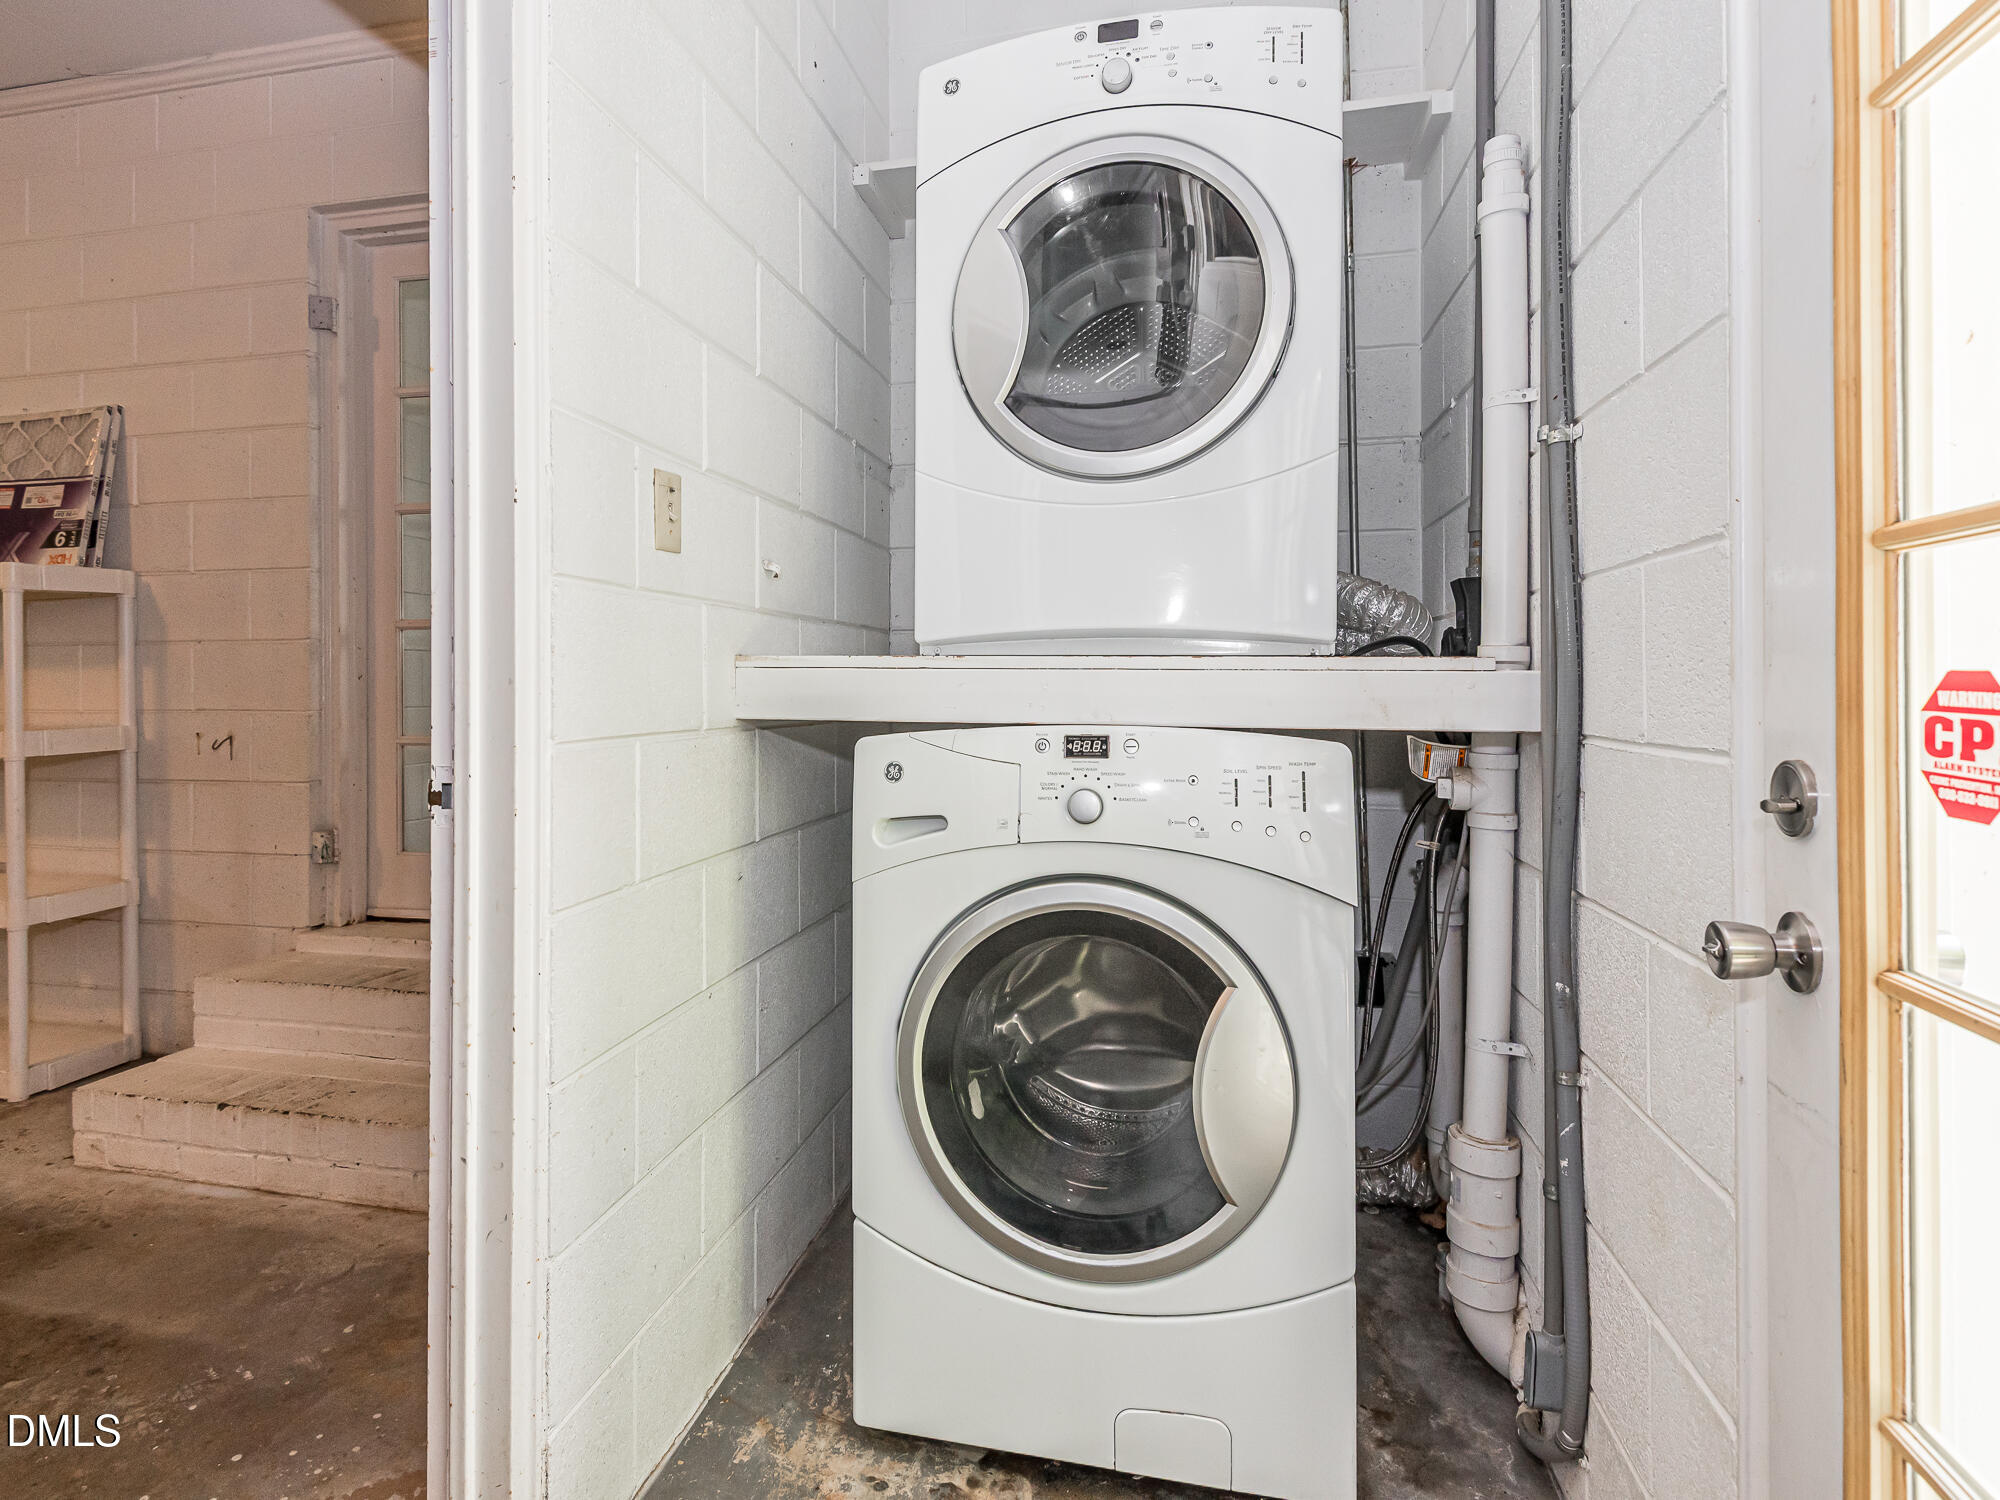
| Laundry Features | In Garage |
| Rooms Total | 6 |
| Exterior Features | Garden |
|---|---|
| Roof | Architectural Shingle |
| Foundation Details | Block, Slab |
| Lot Features | Back Yard, Front Yard, Garden, Gentle Sloping, Hardwood Trees, Landscaped, Many Trees |
| Construction Materials | Aluminum Siding, Block |
| Security Features | Smoke Detector(s) |
| Window Features | Aluminum Frames |
| Patio And Porch Features | Deck, Patio |
| Attached Garage Yes / No | Yes |
|---|---|
| Garage Yes / No | Yes |
| Parking Features | Asphalt, Attached, Driveway, Garage, Garage Door Opener, Garage Faces Side, Paved, Shared Driveway |
| Sewer | Septic Tank |
|---|
| Tax Assessed Value | 390295 |
|---|---|
| Tax Legal Description | Lo1a James Forcum & Geraldine Bld91-118 |
| Tax Year | 2026 |
| Tax Map Number | 1A |
| State | NC |
|---|---|
| County | Wake |
| City | Raleigh |
| Zip Code | 27613 |
| Area | Wake |
| Community Name | Not in a Subdivision |
| School District | Wake - Leesville Road High |
| Elementary School | Wake - Baileywick Road Elementar |
| High School | Wake - Leesville Road High |
| Listing VS Median (in Not in a Subdivision) | |
Price: $389,000 low | high Med: $395,000 sqft: 1,490 low | high Med: 1,637 $ / sqft: $261 low | high Med: $242 On site: 59 low | high Med: 122 | |

Listings marked with a Doorify MLS icon are provided courtesy of the Doorify MLS, of North Carolina, Internet Data Exchange Database. Brokers make an effort to deliver accurate information, but buyers should independently verify any information on which they will rely in a transaction. The listing broker shall not be responsible for any typographical errors, misinformation, or misprints, and they shall be held totally harmless from any damages arising from reliance upon this data. This data is provided exclusively for consumers’ personal, non-commercial use. Copyright 2024 Doorify MLS of North Carolina. All rights reserved.
| State | NC |
|---|---|
| County | Wake |
| City | Raleigh |
| Zip Code | 27613 |
| Area | Wake |
| Community Name | Not in a Subdivision |
| School District | Wake - Leesville Road High |
| Elementary School | Wake - Baileywick Road Elementar |
| High School | Wake - Leesville Road High |
| Listing VS Median (in Not in a Subdivision) | |
Price: $389,000 low | high Med: $395,000 sqft: 1,490 low | high Med: 1,637 $ / sqft: $261 low | high Med: $242 On site: 59 low | high Med: 122 | |

© 2026 Be Home Realty - (919) 307-9808. Equal housing opportunity. An equal opportunity company.


© 2026 Be Home Realty - (919) 307-9808. Equal housing opportunity. An equal opportunity company.
Listings marked with a Doorify MLS icon are provided courtesy of the Doorify MLS, of North Carolina, Internet Data Exchange Database. Brokers make an effort to deliver accurate information, but buyers should independently verify any information on which they will rely in a transaction. The listing broker shall not be responsible for any typographical errors, misinformation, or misprints, and they shall be held totally harmless from any damages arising from reliance upon this data. This data is provided exclusively for consumers’ personal, non-commercial use. Copyright 2024 Doorify MLS of North Carolina. All rights reserved.
Listing Information Last Updated September 6, 2026 at 7:48:49 PM PDT