







Be Home Realty
1401 Aversboro Rd #101
Garner, NC 27529
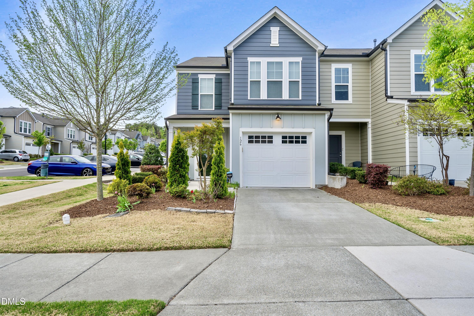
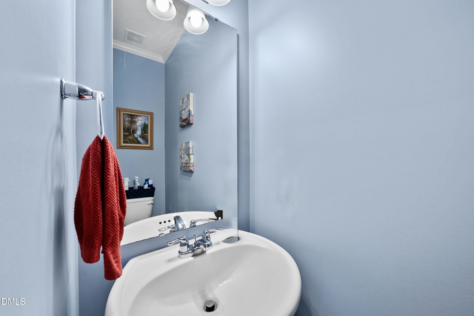
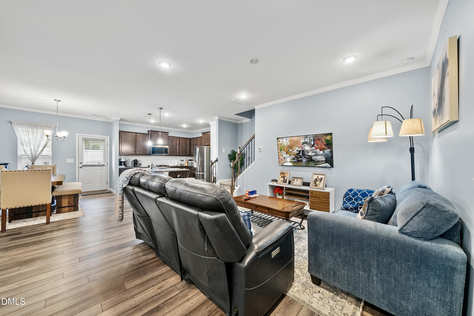
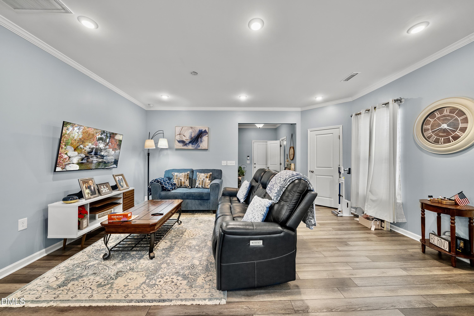
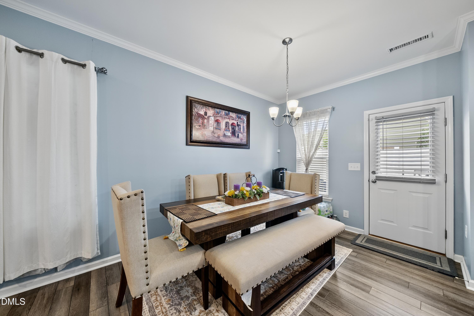
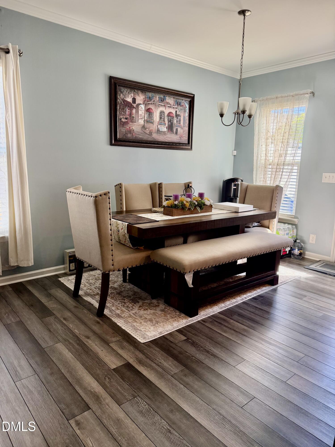
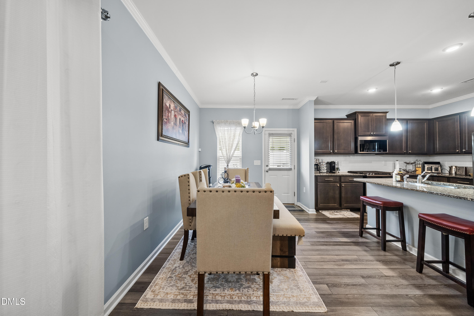
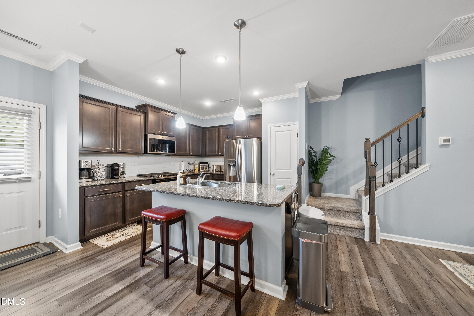
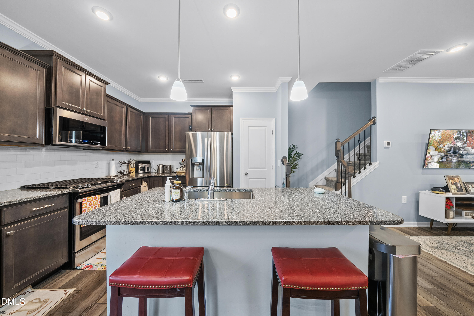
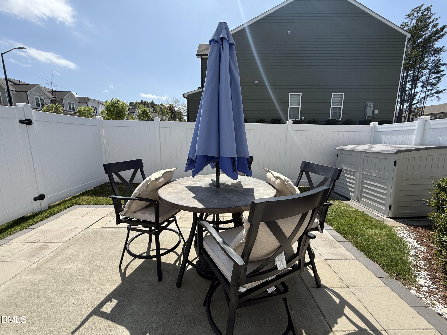
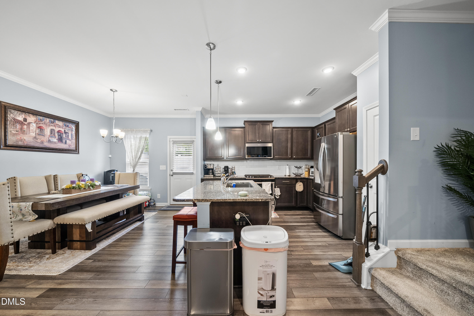
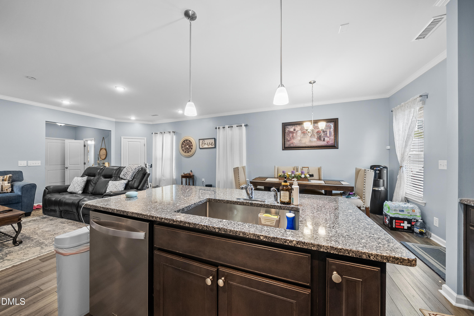
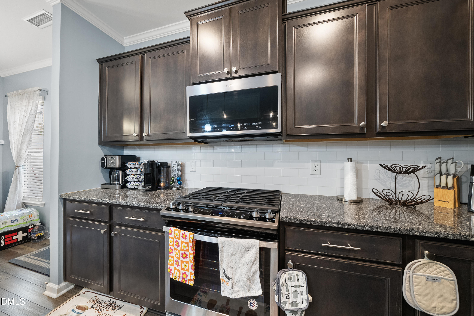
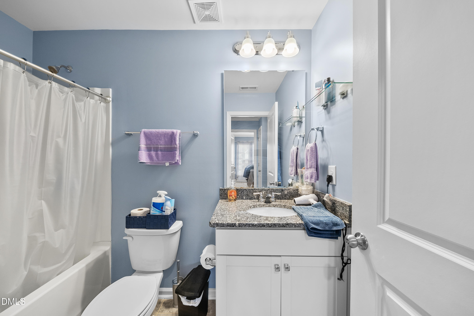
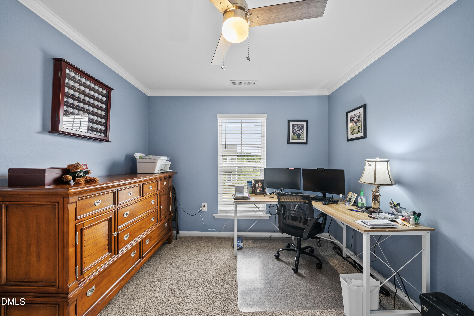
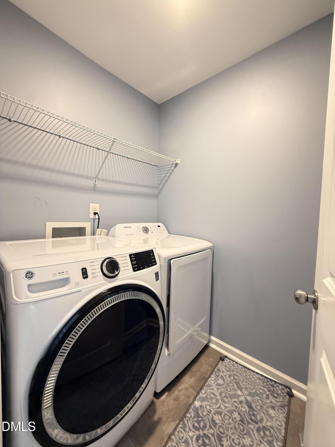
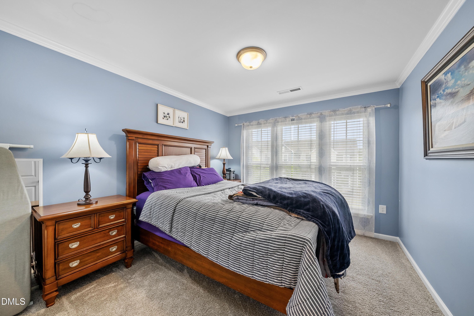
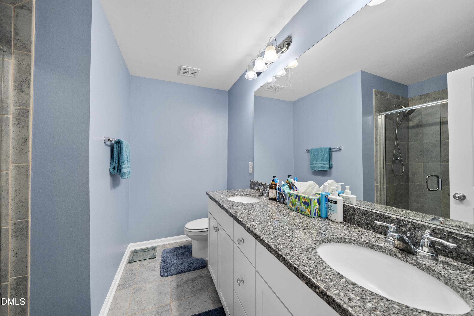
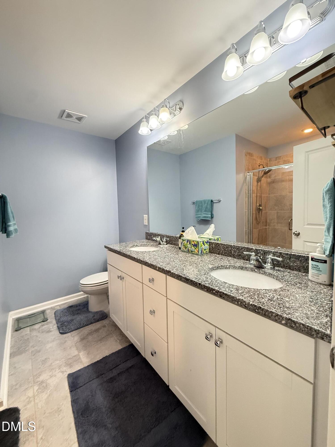
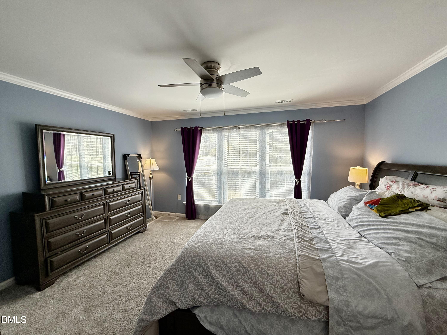
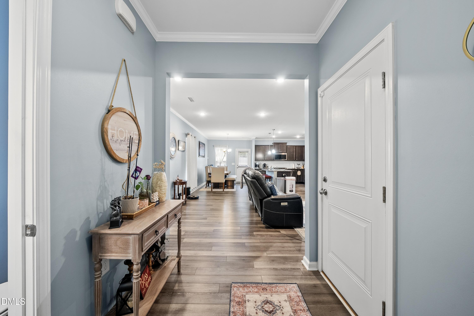
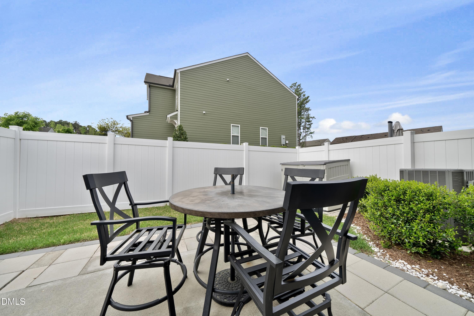
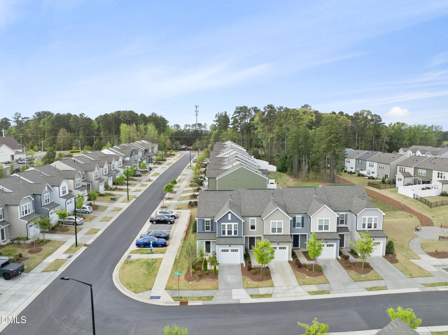
Immaculate End unit. One owner and very well cared for with upgrades that include an oversized kitchen island sink, CROWN MOLDING, FENCED PRIVACY PATIO with added pavers to increase the size for your outdoor seating area, and enjoy the outdoors. There's also a storage bin to keep your trash cans out of view. Rich, low-maintenance LVP flooring downstairs. The upstairs owners' suite offers a Spacious walk-in closet, a bathroom with an upgraded tile shower, and Dual Vanities. All Appliances convey - Washer, Dryer, Refrigerator! The sellers are leaving the Patio set, and other household furnishings included in the sale. This is a desirable location with convenience to shopping, entertainment, and Parks! Easy access to 540 and Hwy 70, you simply won't find another home that offers so much value and is in BETTER THAN NEW CONDITION!
| MLS # | 10156876 |
|---|---|
| Listing Type | For Sale |
| Style | Town House |
| HOA Dues | $154 |
| Sub-Type | Resale |
| Status | Pending |
| Year | 2020 |
| Days On Site | 160 |
| Listing Provided By | Sunflower Realty, LLC | Sharon Baldwin |
| Bed(s) | 3 |
|---|---|
| Bath(s) | 3 Total |
| SQ Feet | 1,558 |
| Garage | 1 |
| Story(s) | 2 |
| Acreage | 0.05 |
| Interior Features | Bathtub/Shower Combination, Ceiling Fan(s), Crown Molding, Double Vanity, Eat-in Kitchen, Entrance Foyer, Granite Counters, High Ceilings, Kitchen Island, Open Floorplan, Pantry, Separate Shower, Smooth Ceilings, Walk-In Closet(s), Walk-In Shower |
|---|---|
| Heating Yes / No | Yes |
| Cooling Yes / No | Yes |
| Cooling | Central Air, Electric |
| Fireplace Yes / No | No |
| Laundry Features | Laundry Room, Upper Level |
| Rooms Total | 1 |
| Exterior Features | Fenced Yard, Rain Gutters |
|---|---|
| Roof | Shingle |
| Foundation Details | Slab |
| Lot Features | Back Yard, Corner Lot, Front Yard, Landscaped, Level, Rectangular Lot |
| Community Features | Curbs, Sidewalks, Street Lights |
| Construction Materials | Hardi Plank Type |
| Window Features | Double Pane Windows |
| Attached Garage Yes / No | Yes |
|---|---|
| Garage Yes / No | Yes |
| Association Amenities | Dog Park, Landscaping, Maintenance Grounds, Management, Parking |
|---|---|
| Community Features | Curbs, Sidewalks, Street Lights |
| Utilities | Cable Available, Electricity Connected, Natural Gas Connected, Sewer Connected, Water Connected, Underground Utilities |
|---|---|
| Sewer | Public Sewer |
| Tax Assessed Value | 372328 |
|---|---|
| Tax Legal Description | Lot 82 Page Square, PH1 |
| Tax Year | 2026 |
| State | NC |
|---|---|
| County | Durham |
| City | Durham |
| Zip Code | 27703 |
| Area | Durham |
| Community Name | Page Square |
| School District | Durham - Hillside High |
| Elementary School | Durham - Parkwood Elementary |
| High School | Durham - Hillside High |
| Listing VS Median (in Page Square) | |
Price: $349,900 low | high Med: $344,900 sqft: 1,558 low | high Med: 1,593 $ / sqft: $225 low | high Med: $217 On site: 160 low | high Med: 19 | |

Listings marked with a Doorify MLS icon are provided courtesy of the Doorify MLS, of North Carolina, Internet Data Exchange Database. Brokers make an effort to deliver accurate information, but buyers should independently verify any information on which they will rely in a transaction. The listing broker shall not be responsible for any typographical errors, misinformation, or misprints, and they shall be held totally harmless from any damages arising from reliance upon this data. This data is provided exclusively for consumers’ personal, non-commercial use. Copyright 2024 Doorify MLS of North Carolina. All rights reserved.
| State | NC |
|---|---|
| County | Durham |
| City | Durham |
| Zip Code | 27703 |
| Area | Durham |
| Community Name | Page Square |
| School District | Durham - Hillside High |
| Elementary School | Durham - Parkwood Elementary |
| High School | Durham - Hillside High |
| Listing VS Median (in Page Square) | |
Price: $349,900 low | high Med: $344,900 sqft: 1,558 low | high Med: 1,593 $ / sqft: $225 low | high Med: $217 On site: 160 low | high Med: 19 | |

© 2026 Be Home Realty - (919) 307-9808. Equal housing opportunity. An equal opportunity company.


© 2026 Be Home Realty - (919) 307-9808. Equal housing opportunity. An equal opportunity company.
Listings marked with a Doorify MLS icon are provided courtesy of the Doorify MLS, of North Carolina, Internet Data Exchange Database. Brokers make an effort to deliver accurate information, but buyers should independently verify any information on which they will rely in a transaction. The listing broker shall not be responsible for any typographical errors, misinformation, or misprints, and they shall be held totally harmless from any damages arising from reliance upon this data. This data is provided exclusively for consumers’ personal, non-commercial use. Copyright 2024 Doorify MLS of North Carolina. All rights reserved.
Listing Information Last Updated September 8, 2026 at 8:18:14 AM PDT