
Be Home Realty
1401 Aversboro Rd #101
Garner, NC 27529
 In-Person: 08/29 10:00 AM - 12:00 PM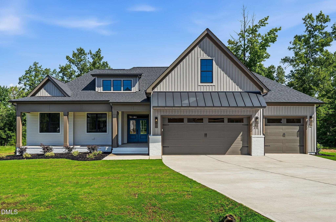
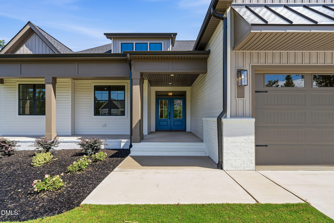
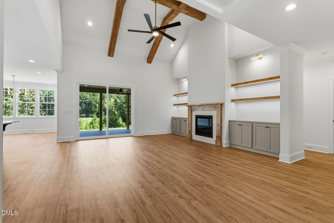
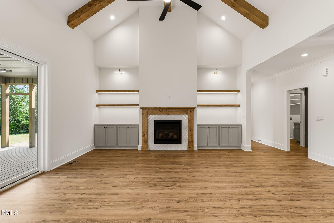
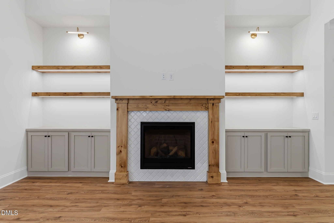
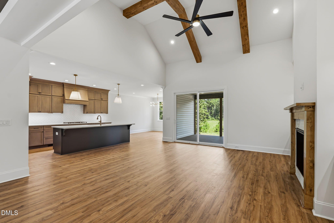

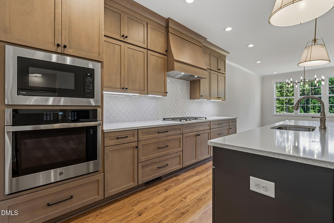
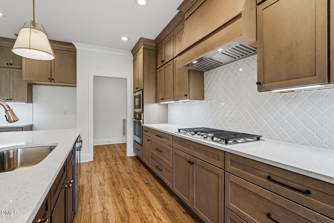
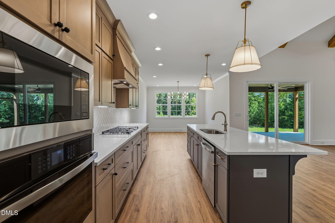
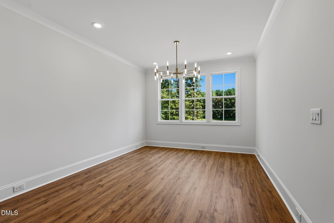
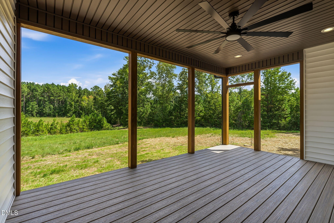
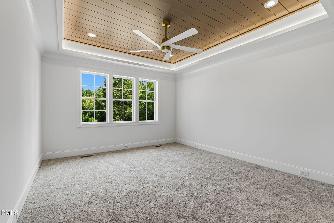
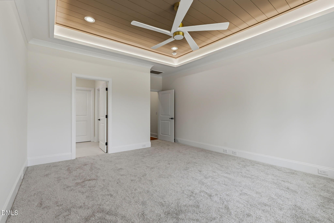
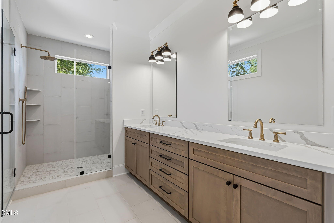
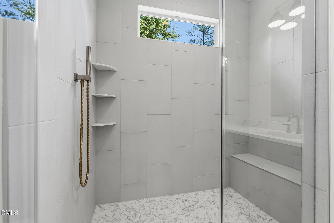
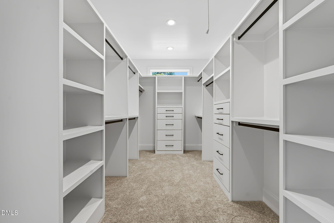
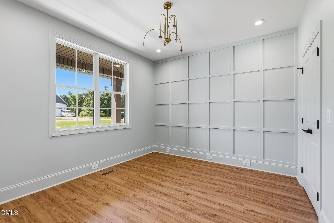
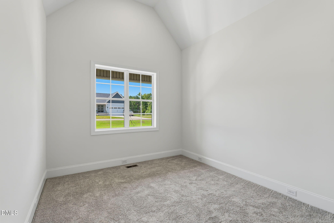
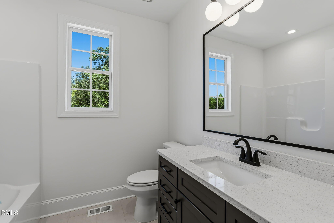
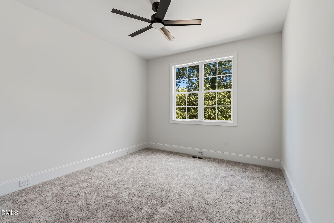
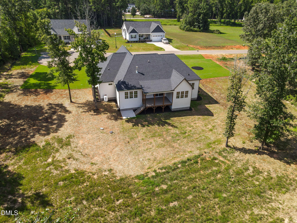
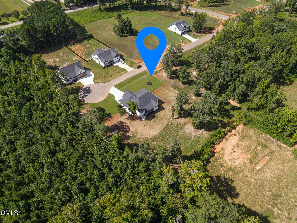
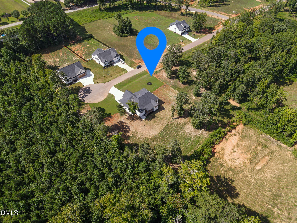
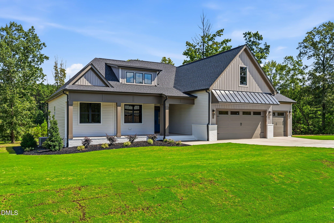
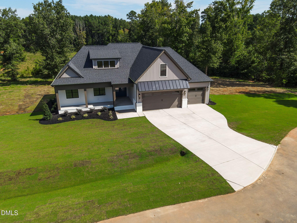
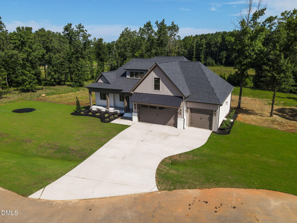
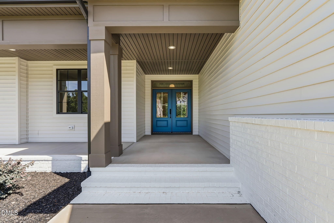
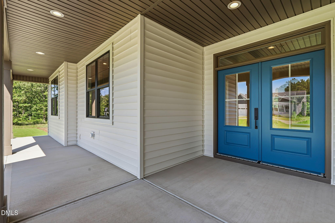
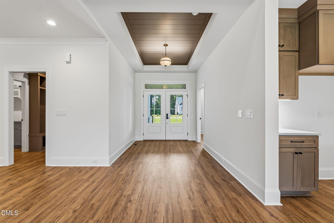
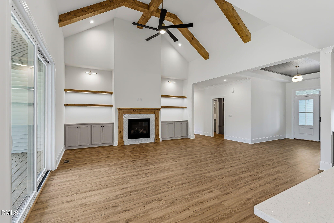
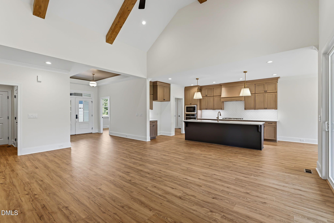
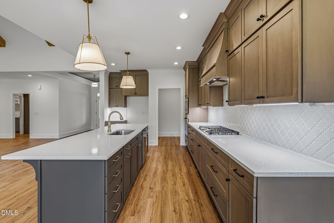
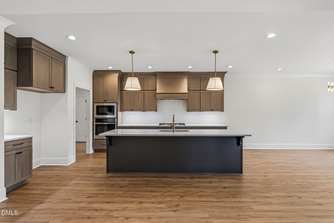
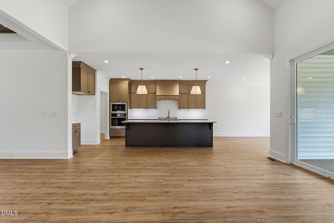

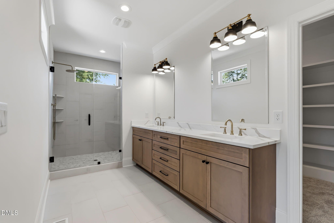
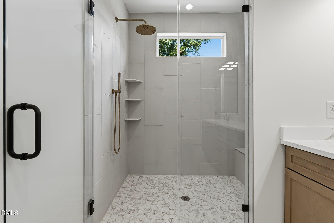
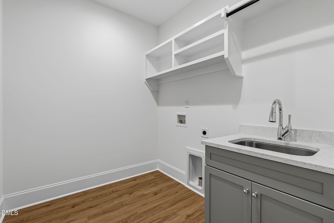
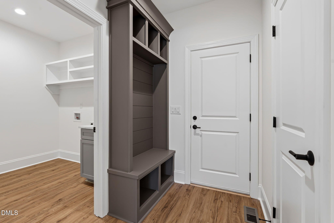
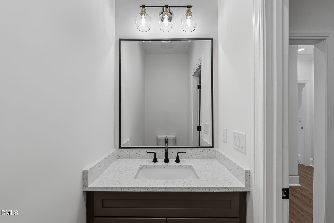
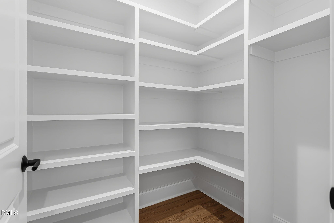
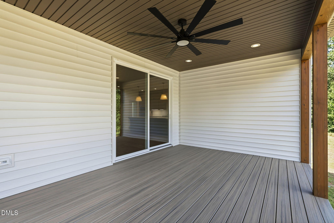
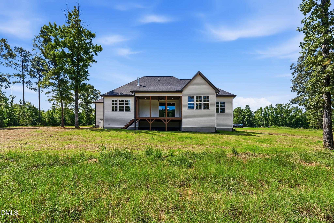
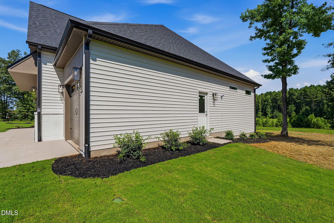
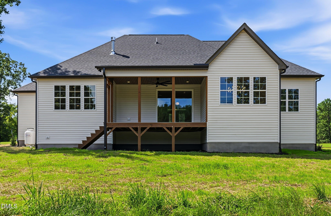
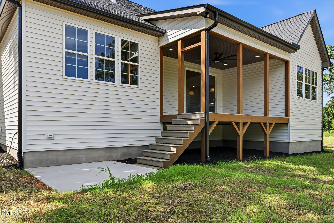
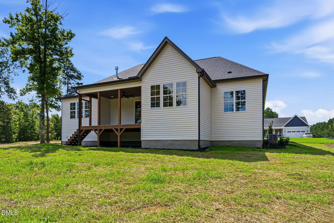
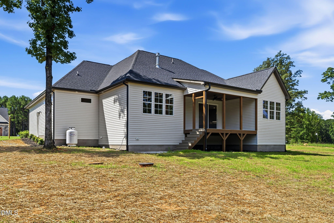
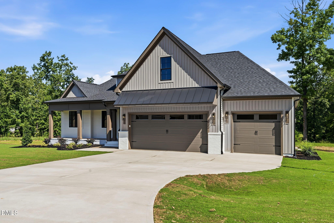
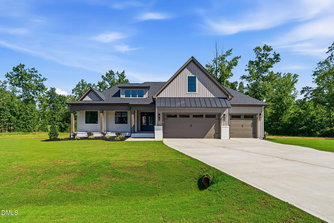
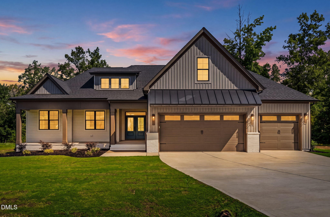
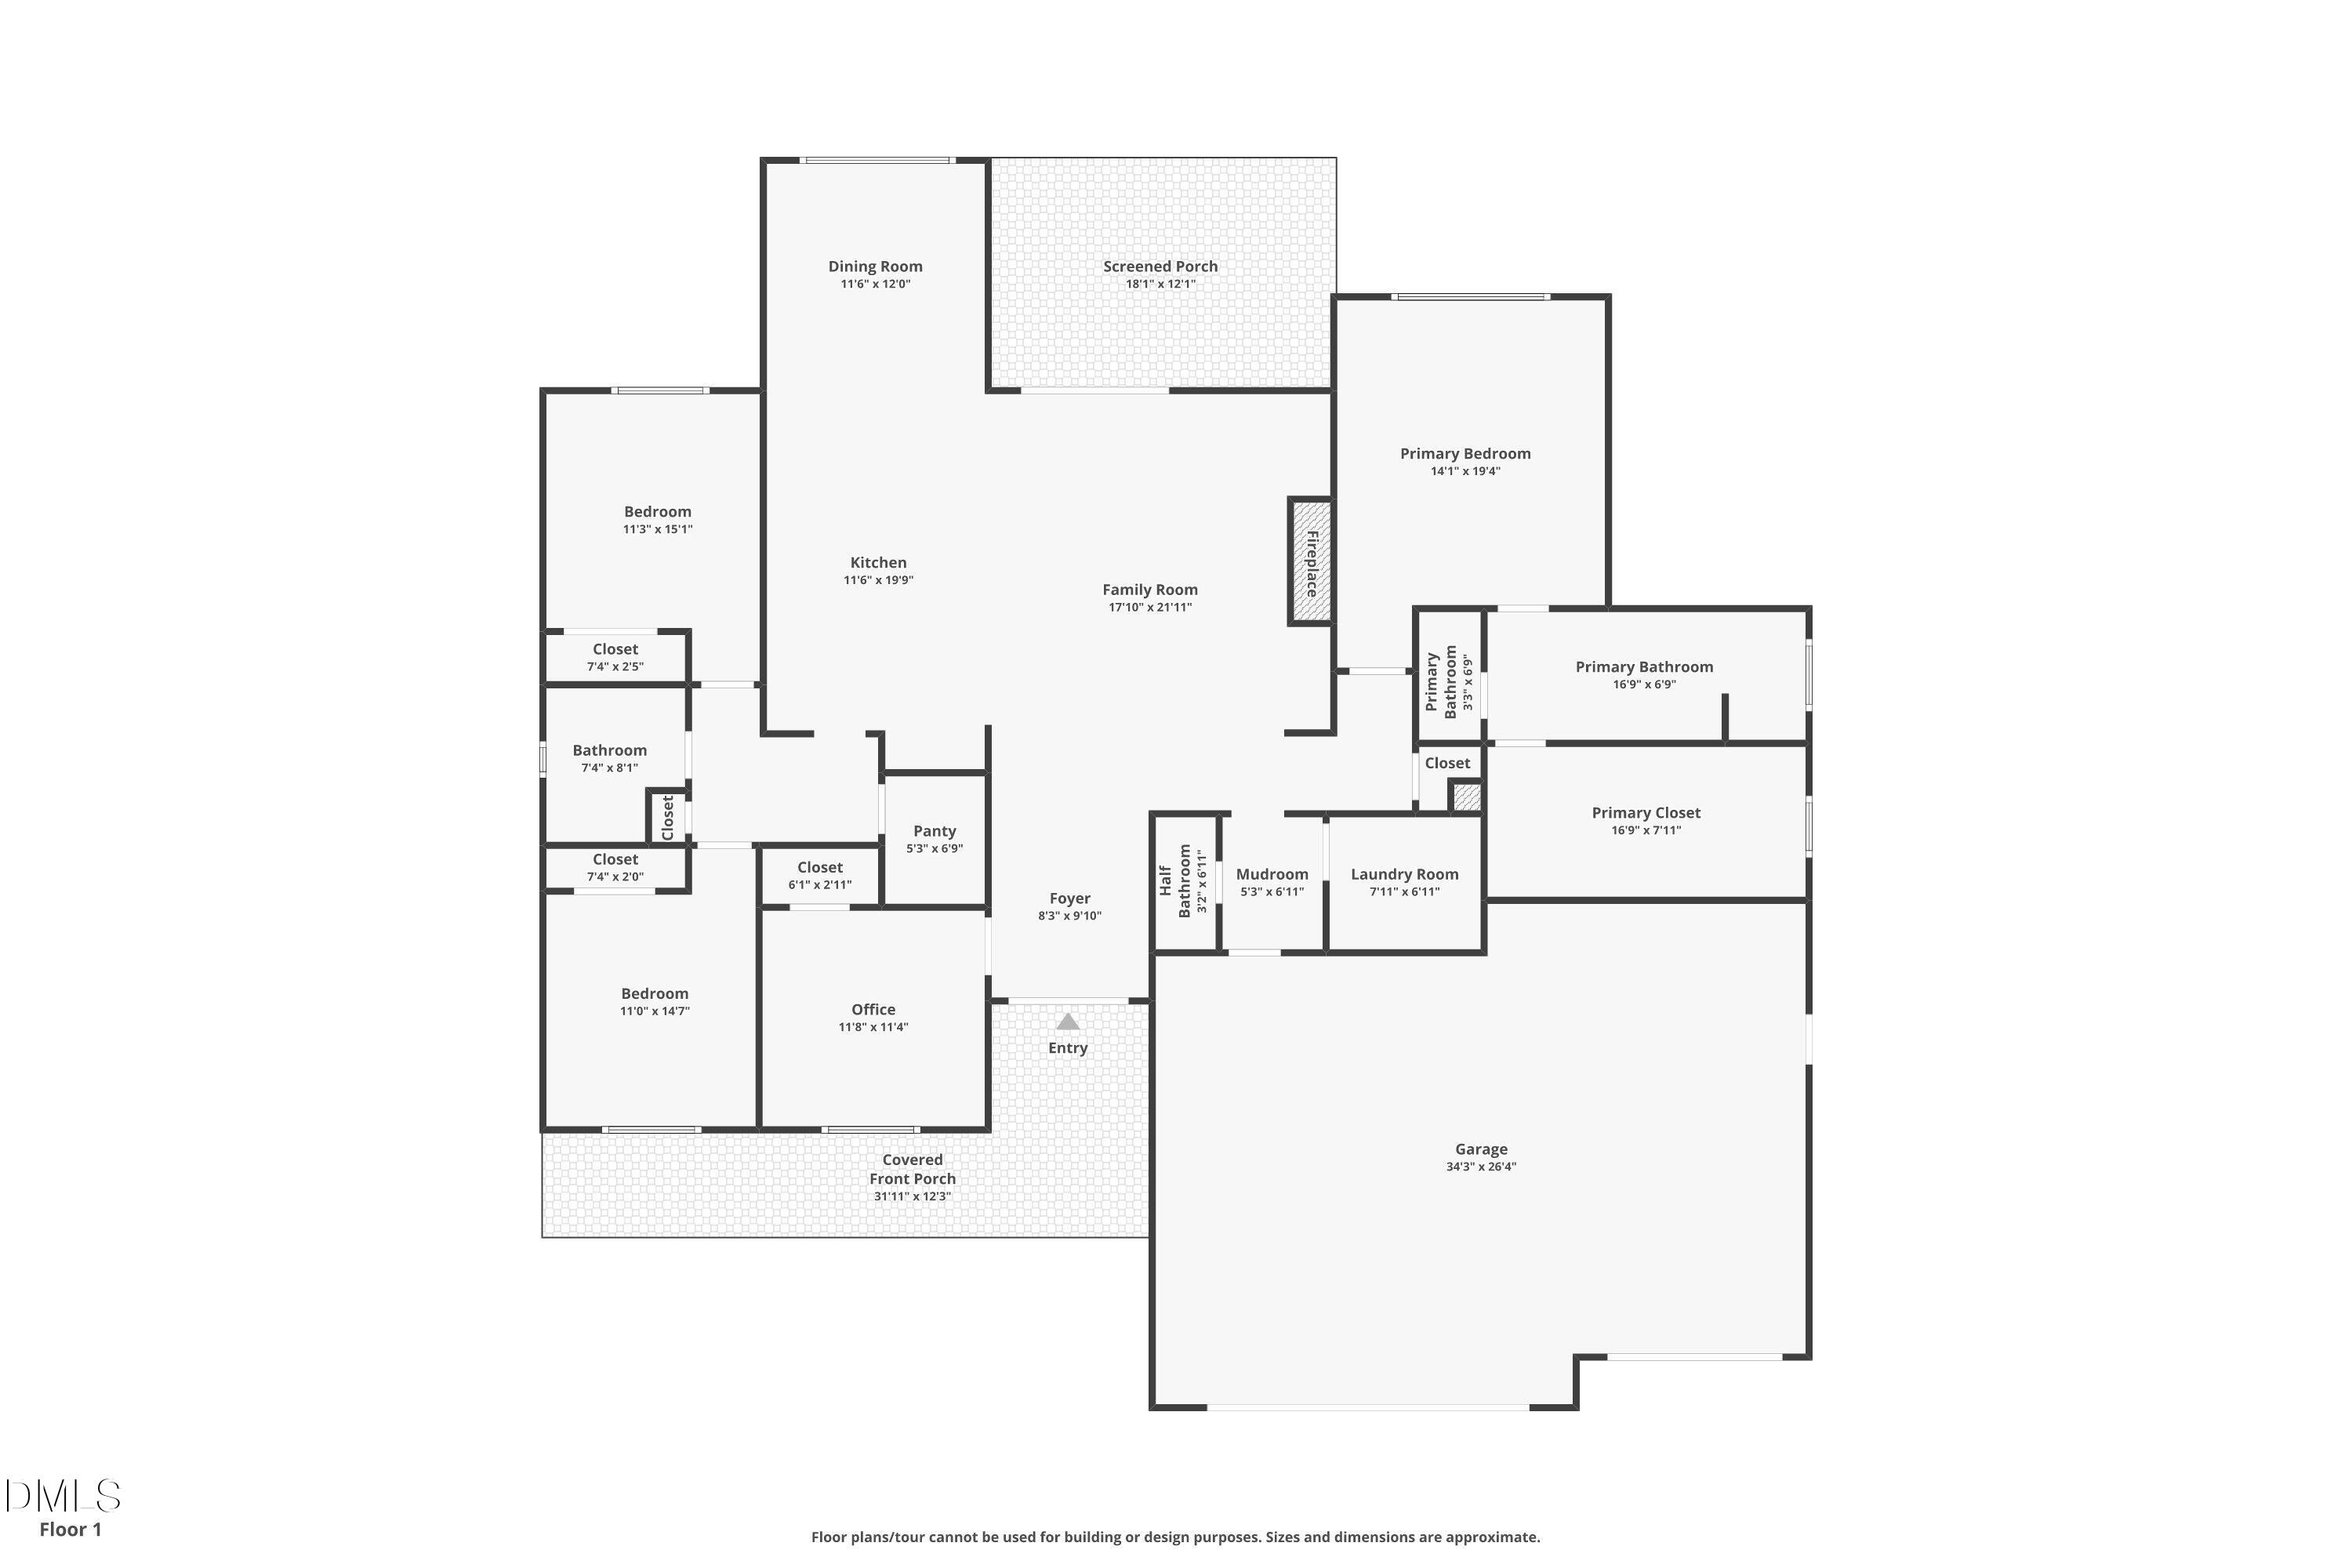

Custom-built 3 bedroom, 2.5 bath home in the highly desirable Sanders Grove subdivision in Zebulon, situated on a spacious 1.074 acre cul-de-sac lot. Built by an award-winning custom home builder, this property offers exceptional craftsmanship, modern design, and a functional layout ideal for today's lifestyle. The home backs to a retention pond, providing added privacy and peaceful natural views. Key features include 3 car garage with convenient pedestrian side entry, a dedicated office/study located away from the bedrooms for optimal work from home privacy, a welcoming foyer with tray ceiling detail, and a premium designer lighting package throughout. The vaulted family room serves as the heart of the home, showcasing exposed wood beams, a cozy fireplace with custom built-in cabinetry, and integrated illuminated shelving for a refined, custom feel. The chef inspired kitchen is designed for both everyday living and entertaining, featuring stainless steel appliances, quartz countertops, a large eat-at center island, cooktop, built-in wall oven and microwave, vented hood, and a walk-in pantry with custom wood shelving for optimal organization. The open concept dining area flows seamlessly into the kitchen and family room, creating an inviting and connected living space. From the family room, step directly onto the rear deck with low-maintenance composite decking perfect for outdoor dining and relaxing while enjoying the private backyard setting. The luxurious primary suite offers a tray ceiling with uplighting, serene backyard views, and a spa-like on-suite bath complete with an extra-large double vanity with quartz countertops, an oversized tiled walk-in shower with built-in bench seating, and a spacious walk-in closet featuring custom built-ins, drawers, and sweater boxes for exceptional storage and organization. This Zebulon home combines luxury finishes, thoughtful design, and a private setting, making it a standout opportunity in the Triangle real estate market. Custom-built 3-bedroom, 2.5-bath home in the highly desirable Sanders Grove subdivision in Zebulon, NC, situated on a spacious 1.074-acre cul-de-sac lot. Built by an award-winning custom home builder, this property offers exceptional craftsmanship, modern design, and a functional layout ideal for today's lifestyle. The home backs to a retention pond, providing added privacy and peaceful natural views. Key features include a 3-car garage with convenient pedestrian side entry, a dedicated office/study located away from the bedrooms for optimal work-from-home privacy, a welcoming foyer with tray ceiling detail, and a premium designer lighting package throughout. The vaulted family room serves as the heart of the home, showcasing exposed wood beams, a cozy fireplace with custom built-in cabinetry, and integrated illuminated shelving for a refined, custom feel. The chef-inspired kitchen is designed for both everyday living and entertaining, featuring stainless steel appliances, quartz countertops, a large eat-at center island, cooktop, built-in wall oven and microwave, vented hood, and a walk-in pantry with custom wood shelving for optimal organization. The open-concept dining area flows seamlessly into the kitchen and family room, creating an inviting and connected living space. From the family room, step directly onto the rear deck with low-maintenance composite decking-perfect for outdoor dining and relaxing while enjoying the private backyard setting. The luxurious primary suite offers a tray ceiling with uplighting, serene backyard views, and a spa-like en-suite bath complete with an extra-large double vanity with quartz countertops, an oversized tiled walk-in shower with built-in bench seating, and a spacious walk-in closet featuring custom built-ins, drawers, and sweater boxes for exceptional storage and organization. This Zebulon home combines luxury finishes, thoughtful design, and a private setting-making it a standout opportunity in the Triangle real estate market.
| MLS # | 10186960 |
|---|---|
| Listing Type | For Sale |
| Style | House |
| HOA Dues | $750 |
| Sub-Type | New Construction |
| Status | Active |
| Year | 2026 |
| Days On Site | 8 |
| Listing Provided By | ERA Live Moore | Keli Smith |
| Bed(s) | 3 |
|---|---|
| Bath(s) | 3 Total |
| SQ Feet | 2,387 |
| Garage | 3 |
| Story(s) | 1 |
| Acreage | 1.07 |
| Property View | Forest, Trees, Woods |
| Interior Features | Beamed Ceilings, Bookcases, Breakfast Bar, Built-in Features, Cathedral Ceiling(s), Ceiling Fan(s), Chandelier, Crown Molding, Dining L, Double Vanity, Eat-in Kitchen, High Ceilings, High Speed Internet, Kitchen Island, Kitchen/Dining Room Combination, Open Floorplan, Pantry, Primary Downstairs, Quartz Counters, Recessed Lighting, Smart Thermostat, Smooth Ceilings, Stone Counters, Tray Ceiling(s), Vaulted Ceiling(s), Walk-In Closet(s), Walk-In Shower, Water Closet |
|---|---|
| Heating Yes / No | Yes |
| Cooling Yes / No | Yes |
| Cooling | Ceiling Fan(s), Central Air, Electric |
| Fireplace Features | Family Room, Gas Log, Glass Doors, Living Room |
| Fireplaces Total | 1 |
| Fireplace Yes / No | Yes |
| Laundry Features | Electric Dryer Hookup, Inside, Laundry Room, Main Level, Sink, Washer Hookup |
| Rooms Total | 9 |
| Exterior Features | Lighting, Rain Gutters |
|---|---|
| Roof | Metal, Shingle |
| Foundation Details | Concrete Perimeter, Crawlspace |
| Lot Features | Back Yard, Cul-De-Sac, Front Yard, Landscaped, Partially Cleared |
| Community Features | Street Lights |
| View | Forest, Trees/Woods |
| Construction Materials | Board & Batten Siding, Brick, Vertical Siding, Vinyl Siding |
| Security Features | Carbon Monoxide Detector(s), Smoke Detector(s) |
| Door Features | French Doors |
| Patio And Porch Features | Covered, Deck, Front Porch, Porch, Rear Porch, Screened |
| Attached Garage Yes / No | Yes |
|---|---|
| Garage Yes / No | Yes |
| Parking Features | Attached, Concrete, Driveway, Garage, Garage Door Opener, Garage Faces Front |
| Association Amenities | None |
|---|---|
| Community Features | Street Lights |
| Utilities | Electricity Connected, Phone Available, Septic Connected, Water Connected |
|---|---|
| Sewer | Septic Tank |
| Tax Legal Description | A2 15, 1.07 AC, 42, SANDERS GROVE 37-178, 41-11, 41-201, 45-358, 359, 360, 361 AC, 42, SANDERS GROVE |
|---|---|
| Tax Year | 2026 |
| State | NC |
|---|---|
| County | Nash |
| City | Zebulon |
| Zip Code | 27597 |
| Area | Nash |
| Community Name | Sanders Grove |
| School District | Nash County Schools |
| Elementary School | Nash County Schools |
| High School | Nash County Schools |
| Listing VS Median (in Sanders Grove) | |
Price: $599,000 low | high Med: $539,900 sqft: 2,387 low | high Med: 2,274 $ / sqft: $251 low | high Med: $237 On site: 8 low | high Med: 212 | |

Listings marked with a Doorify MLS icon are provided courtesy of the Doorify MLS, of North Carolina, Internet Data Exchange Database. Brokers make an effort to deliver accurate information, but buyers should independently verify any information on which they will rely in a transaction. The listing broker shall not be responsible for any typographical errors, misinformation, or misprints, and they shall be held totally harmless from any damages arising from reliance upon this data. This data is provided exclusively for consumers’ personal, non-commercial use. Copyright 2024 Doorify MLS of North Carolina. All rights reserved.
| Open House |
|---|
| In-Person 08/29 10:00 AM - 12:00 PM |
| State | NC |
|---|---|
| County | Nash |
| City | Zebulon |
| Zip Code | 27597 |
| Area | Nash |
| Community Name | Sanders Grove |
| School District | Nash County Schools |
| Elementary School | Nash County Schools |
| High School | Nash County Schools |
| Listing VS Median (in Sanders Grove) | |
Price: $599,000 low | high Med: $539,900 sqft: 2,387 low | high Med: 2,274 $ / sqft: $251 low | high Med: $237 On site: 8 low | high Med: 212 | |

© 2026 Be Home Realty - (919) 307-9808. Equal housing opportunity. An equal opportunity company.


© 2026 Be Home Realty - (919) 307-9808. Equal housing opportunity. An equal opportunity company.
Listings marked with a Doorify MLS icon are provided courtesy of the Doorify MLS, of North Carolina, Internet Data Exchange Database. Brokers make an effort to deliver accurate information, but buyers should independently verify any information on which they will rely in a transaction. The listing broker shall not be responsible for any typographical errors, misinformation, or misprints, and they shall be held totally harmless from any damages arising from reliance upon this data. This data is provided exclusively for consumers’ personal, non-commercial use. Copyright 2024 Doorify MLS of North Carolina. All rights reserved.
Listing Information Last Updated August 26, 2026 at 12:57:07 PM PDT