

Be Home Realty
1401 Aversboro Rd #101
Garner, NC 27529
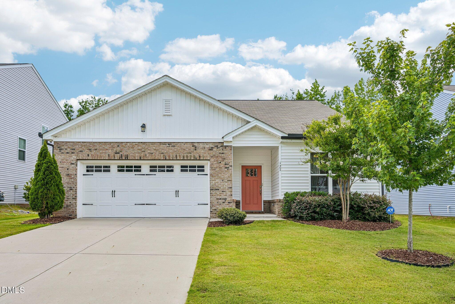
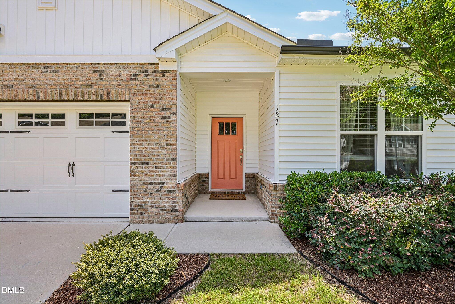
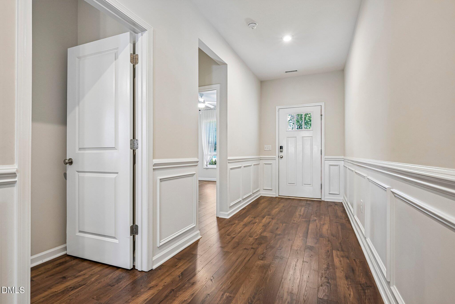
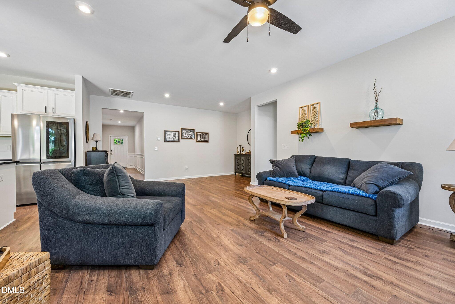
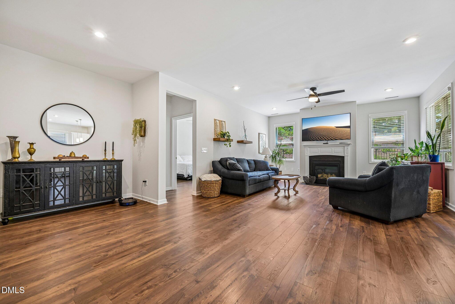
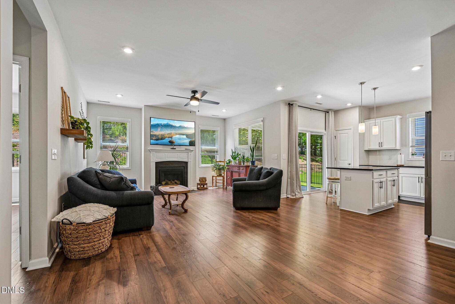
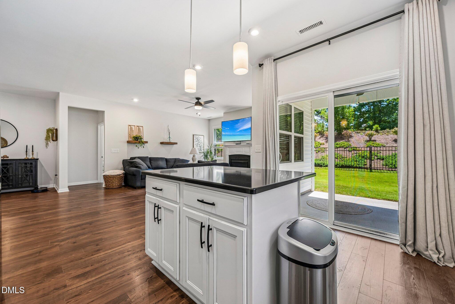
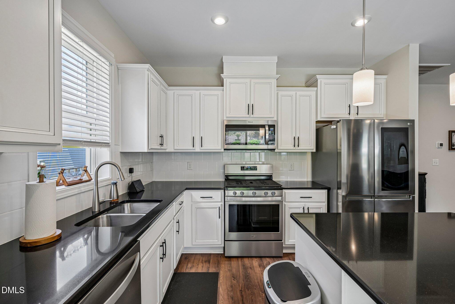
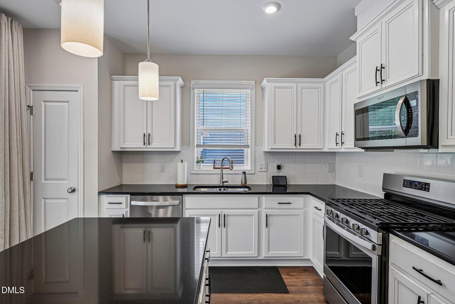
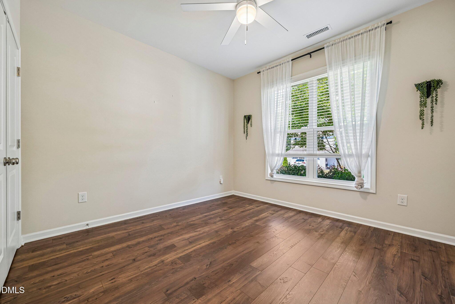
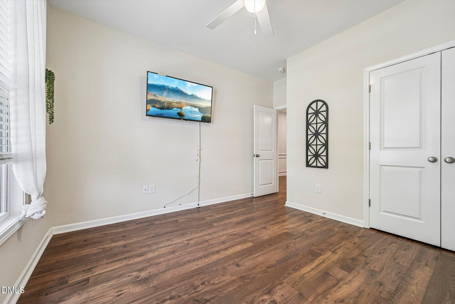
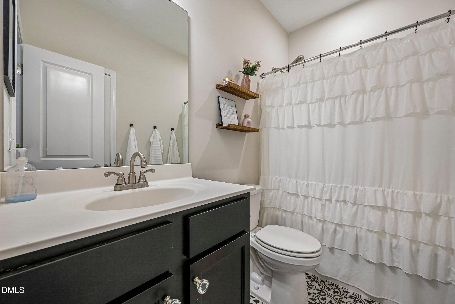
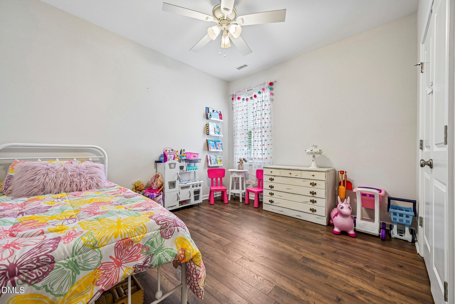
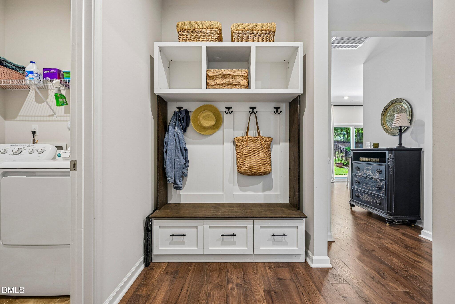
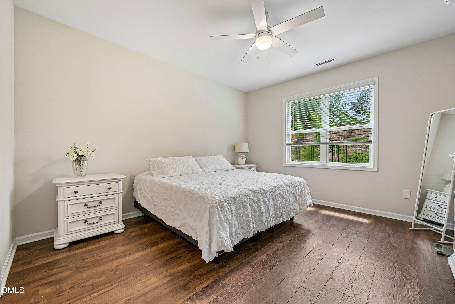
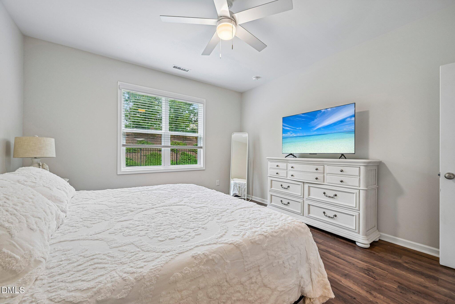
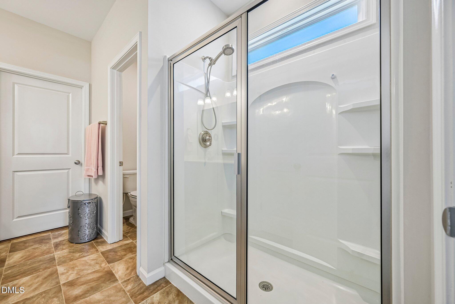
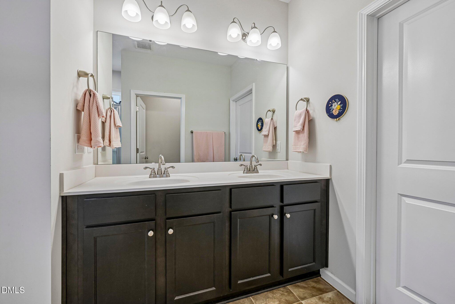
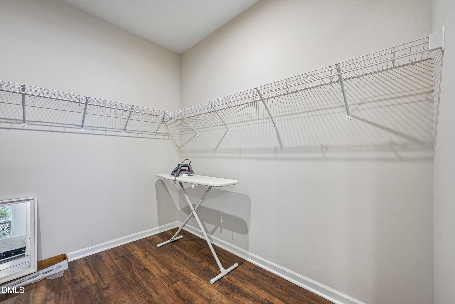
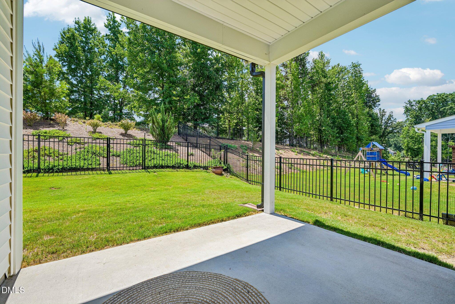
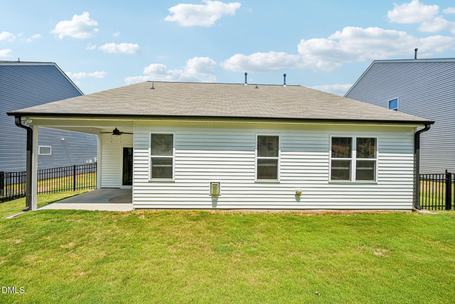
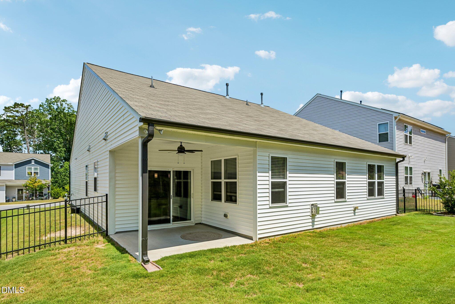
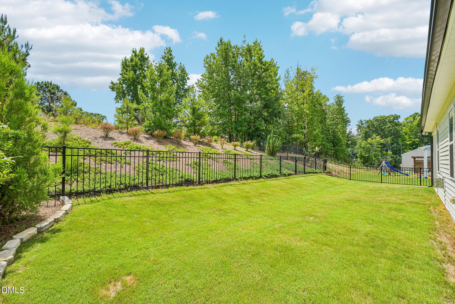
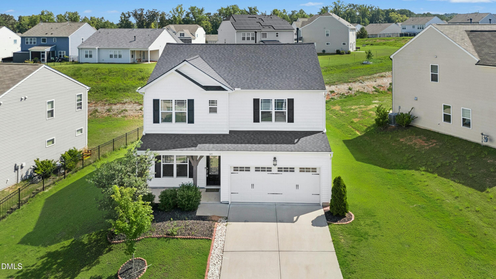
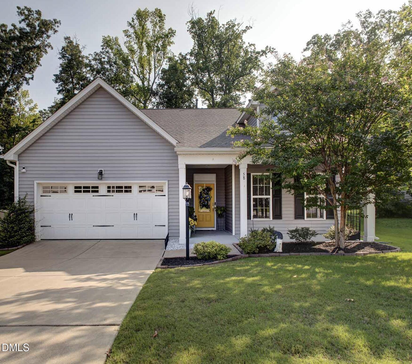
Welcome to this charming ranch-style home offering the convenience of one-level living with 3 bedrooms and 2 full bathrooms. Filled with natural light, the spacious living room creates an inviting atmosphere that's perfect for both everyday living and entertaining. The well-appointed kitchen features stainless steel appliances, a stylish tile backsplash, and ample cabinet space, making meal preparation both functional and enjoyable. The generously sized primary suite serves as a private retreat, complete with a walk-in closet and en-suite bathroom. All bedrooms are conveniently located on the same level, providing a practical and comfortable floor plan. Step outside to enjoy the covered front stoop or relax on the covered rear patio overlooking the fenced backyard-ideal for pets, outdoor gatherings, gardening, or simply unwinding at the end of the day. Combining comfort, functionality, and abundant natural light, this home is ready to welcome its next owner!
| MLS # | 10175251 |
|---|---|
| Listing Type | For Sale |
| Style | House |
| HOA Dues | $60 |
| Sub-Type | Resale |
| Status | Pending |
| Year | 2021 |
| Days On Site | 72 |
| Listing Provided By | DASH Carolina | Jeff Evans |
| Bed(s) | 3 |
|---|---|
| Bath(s) | 2 Total |
| SQ Feet | 1,687 |
| Garage | 2 |
| Story(s) | 1 |
| Zoning | REB |
| Acreage | 0.17 |
| Interior Features | Bathtub/Shower Combination, Ceiling Fan(s), High Ceilings, Kitchen Island, Living/Dining Room Combination, Pantry, Smooth Ceilings, Walk-In Closet(s), Walk-In Shower, Water Closet |
|---|---|
| Heating Yes / No | Yes |
| Cooling Yes / No | Yes |
| Cooling | Central Air |
| Fireplace Features | Fireplace Screen, Gas Log, Living Room, Prefabricated |
| Fireplaces Total | 1 |
| Fireplace Yes / No | Yes |
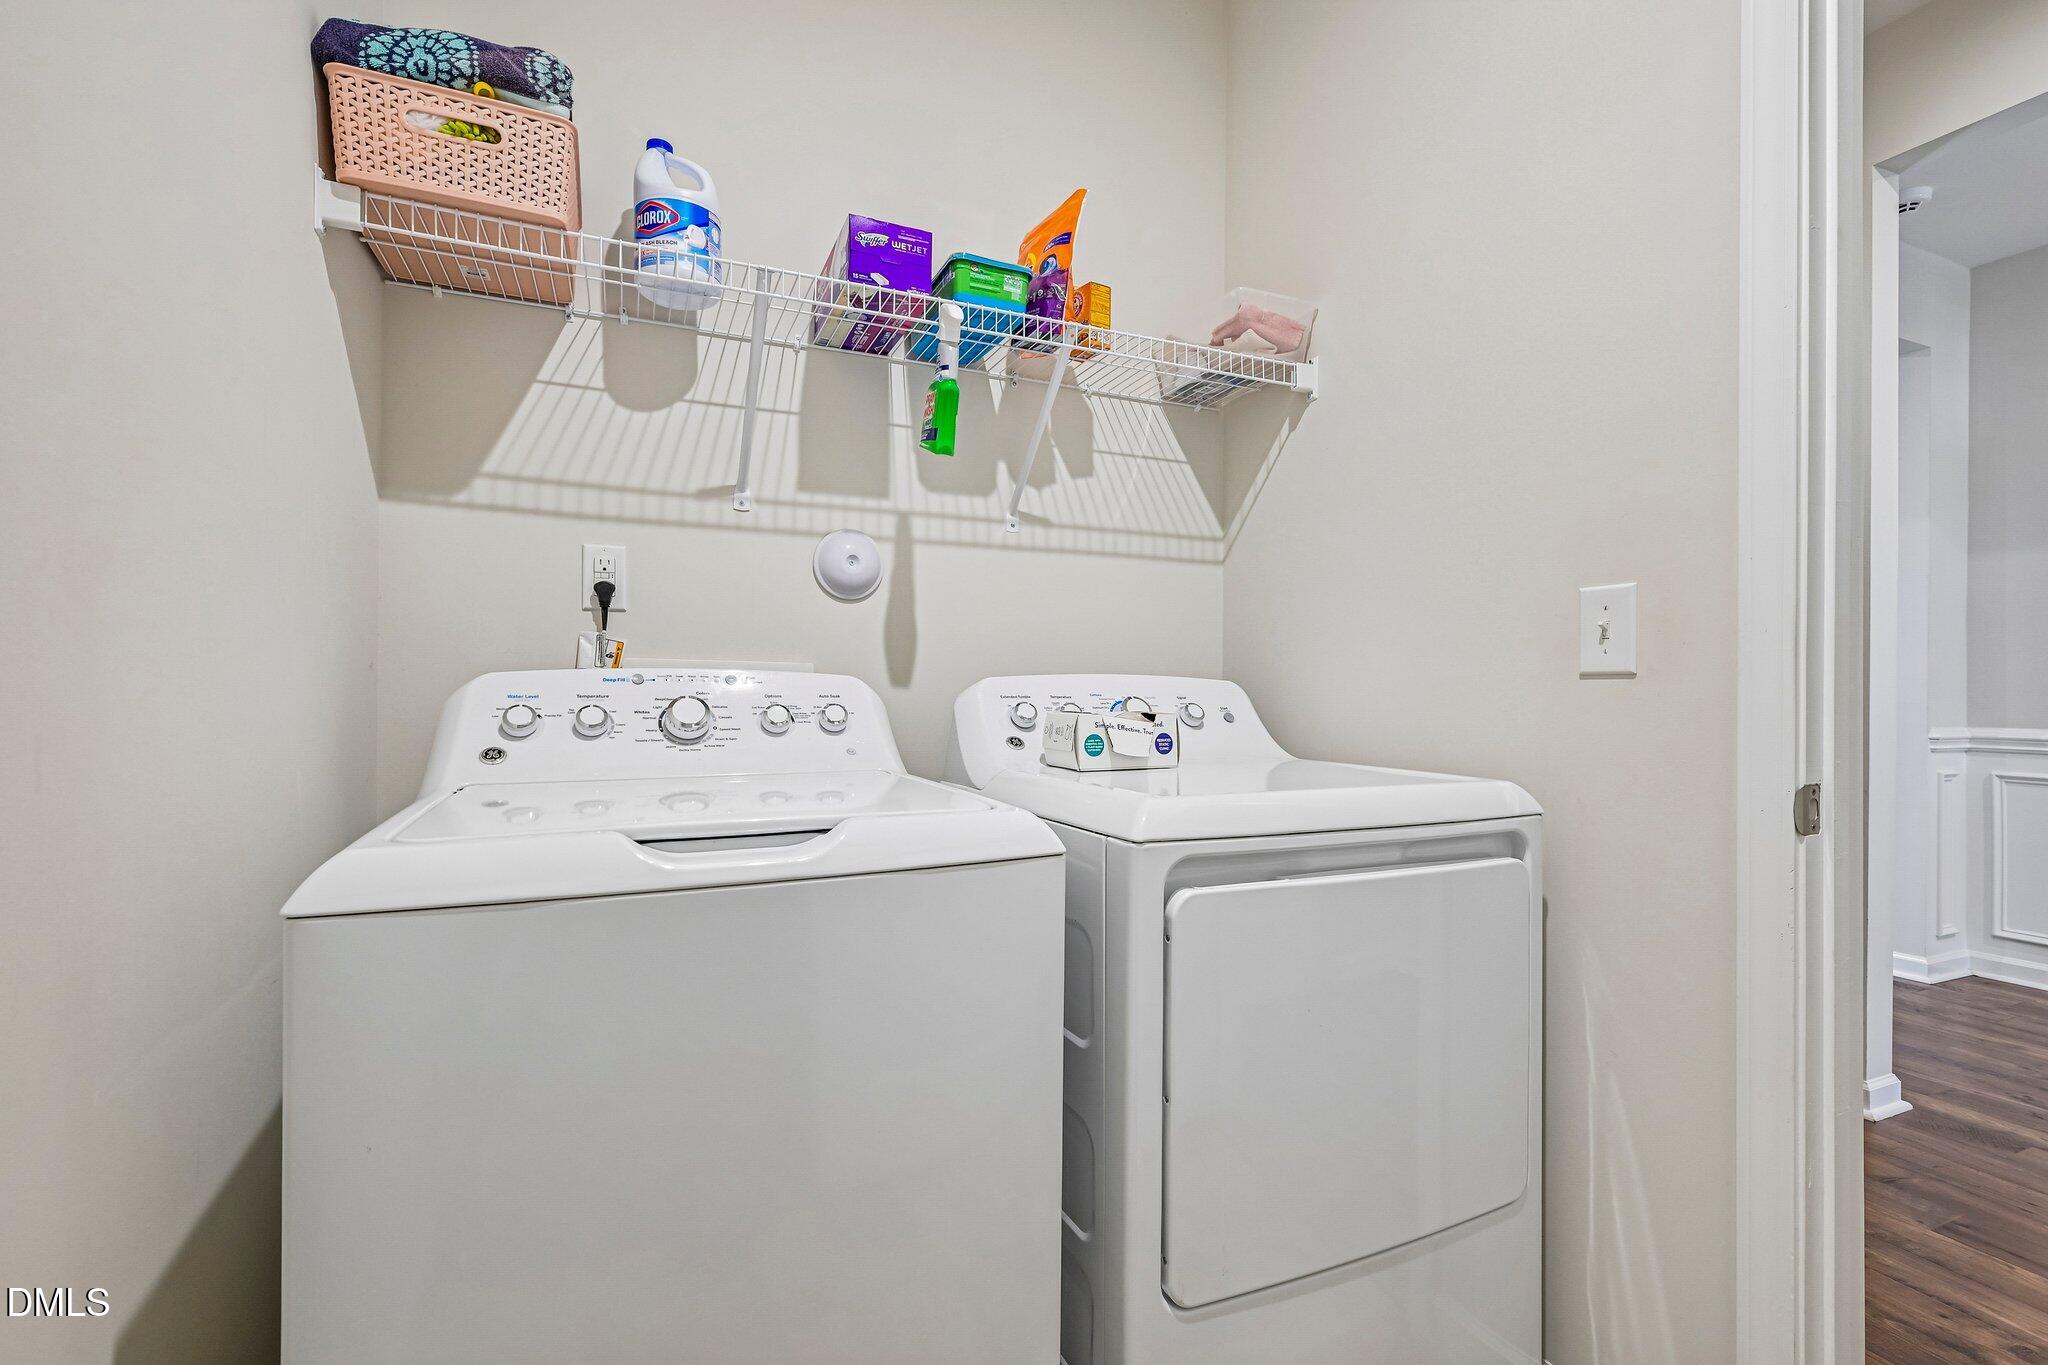
| Laundry Features | Main Level |
| Rooms Total | 5 |
| Exterior Features | Fenced Yard, Rain Gutters, Uncovered Courtyard |
|---|---|
| Roof | Shingle |
| Foundation Details | Slab |
| Construction Materials | Vinyl Siding |
| Patio And Porch Features | Covered |
| Attached Garage Yes / No | Yes |
|---|---|
| Garage Yes / No | Yes |
| Parking Features | Attached, Concrete, Driveway, Garage, Garage Door Opener, Garage Faces Front |
| Sewer | Public Sewer |
|---|
| Tax Assessed Value | 335260 |
|---|---|
| Tax Legal Description | Lot 200 Vineyards At Tuscany Ph 3C 91/447-449 |
| Tax Year | 2026 |
| Tax Map Number | 200 |
| Accessibility Features | Level Flooring |
|---|
| State | NC |
|---|---|
| County | Johnston |
| City | Clayton |
| Zip Code | 27527 |
| Area | Johnston |
| Community Name | Tuscany |
| School District | Johnston - Corinth Holders High |
| Elementary School | Johnston - River Dell Elementary |
| High School | Johnston - Corinth Holders High |
| Listing VS Median (in Tuscany) | |
Price: $340,000 low | high Med: $360,000 sqft: 1,687 low | high Med: 1,744 $ / sqft: $202 low | high Med: $206 On site: 72 low | high Med: 51 | |

Listings marked with a Doorify MLS icon are provided courtesy of the Doorify MLS, of North Carolina, Internet Data Exchange Database. Brokers make an effort to deliver accurate information, but buyers should independently verify any information on which they will rely in a transaction. The listing broker shall not be responsible for any typographical errors, misinformation, or misprints, and they shall be held totally harmless from any damages arising from reliance upon this data. This data is provided exclusively for consumers’ personal, non-commercial use. Copyright 2024 Doorify MLS of North Carolina. All rights reserved.
| State | NC |
|---|---|
| County | Johnston |
| City | Clayton |
| Zip Code | 27527 |
| Area | Johnston |
| Community Name | Tuscany |
| School District | Johnston - Corinth Holders High |
| Elementary School | Johnston - River Dell Elementary |
| High School | Johnston - Corinth Holders High |
| Listing VS Median (in Tuscany) | |
Price: $340,000 low | high Med: $360,000 sqft: 1,687 low | high Med: 1,744 $ / sqft: $202 low | high Med: $206 On site: 72 low | high Med: 51 | |

© 2026 Be Home Realty - (919) 307-9808. Equal housing opportunity. An equal opportunity company.


© 2026 Be Home Realty - (919) 307-9808. Equal housing opportunity. An equal opportunity company.
Listings marked with a Doorify MLS icon are provided courtesy of the Doorify MLS, of North Carolina, Internet Data Exchange Database. Brokers make an effort to deliver accurate information, but buyers should independently verify any information on which they will rely in a transaction. The listing broker shall not be responsible for any typographical errors, misinformation, or misprints, and they shall be held totally harmless from any damages arising from reliance upon this data. This data is provided exclusively for consumers’ personal, non-commercial use. Copyright 2024 Doorify MLS of North Carolina. All rights reserved.
Listing Information Last Updated August 30, 2026 at 1:06:40 PM PDT