

Be Home Realty
1401 Aversboro Rd #101
Garner, NC 27529
 New Listing
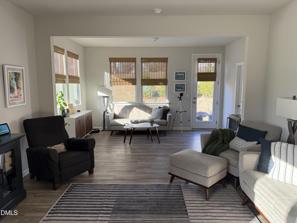
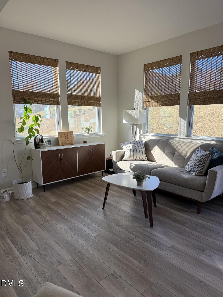
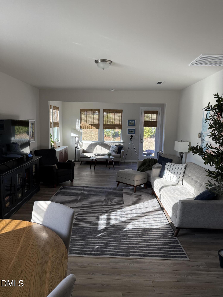
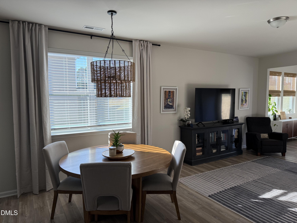
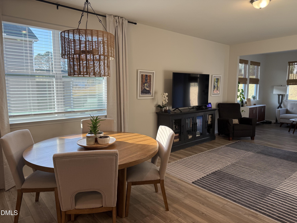
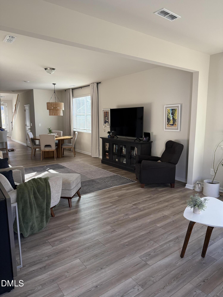
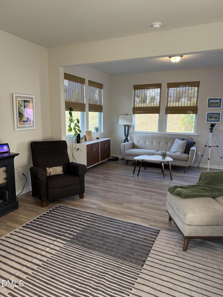
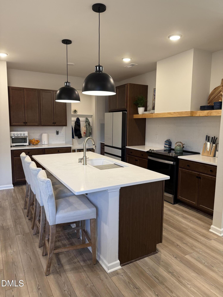
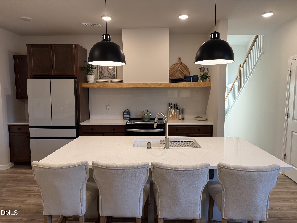
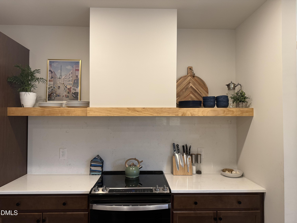
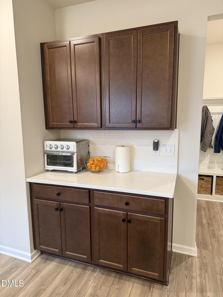
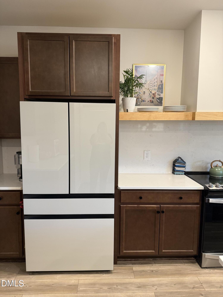
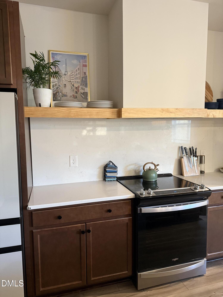
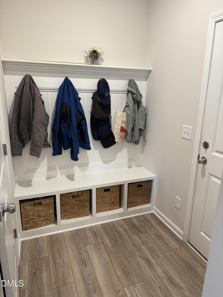
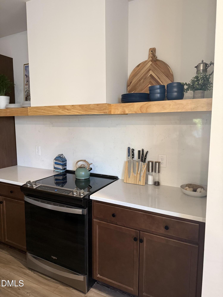
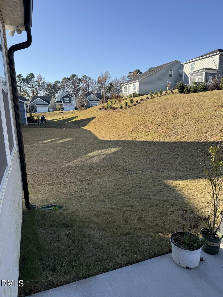
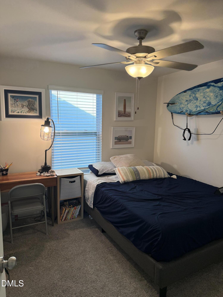
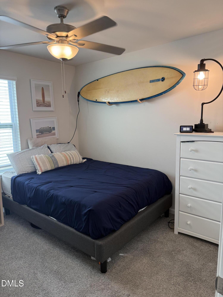
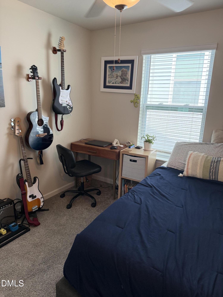
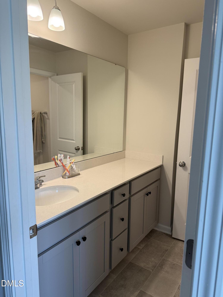
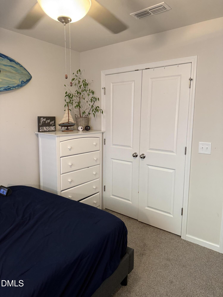
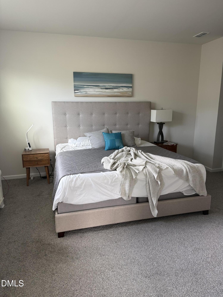
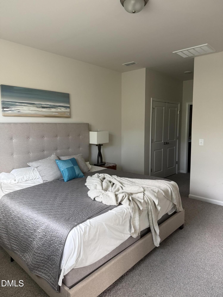
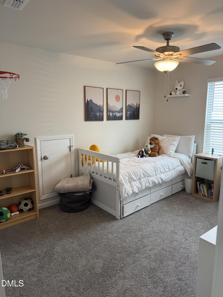
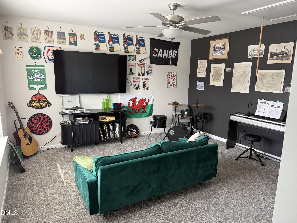
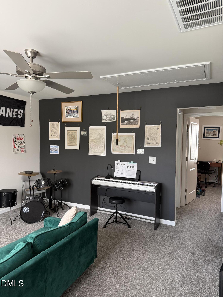
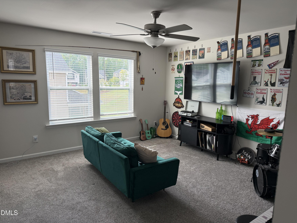
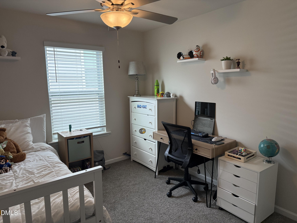
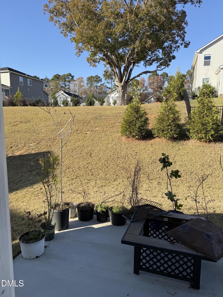
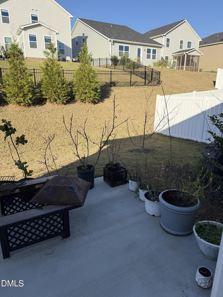
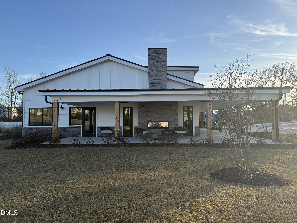
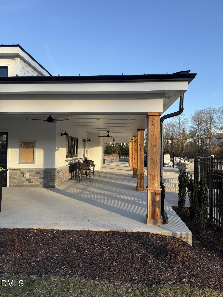
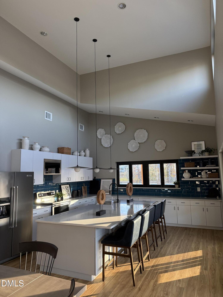
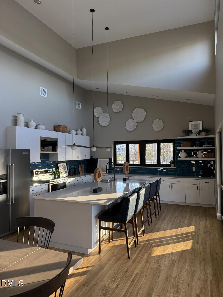
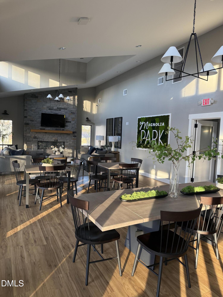
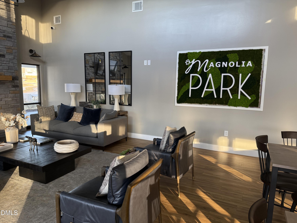
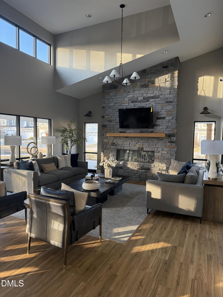
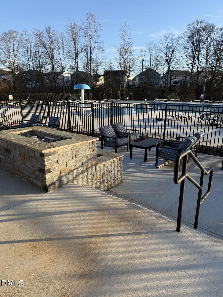
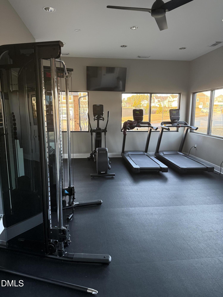
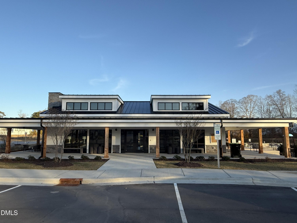
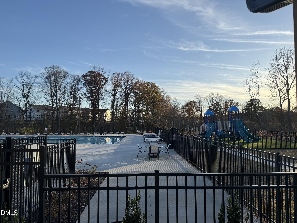
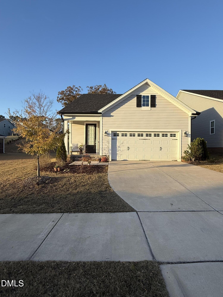
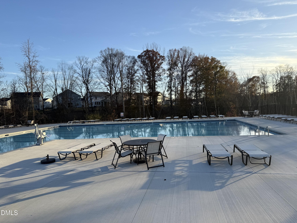
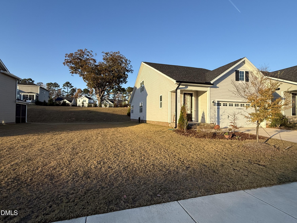
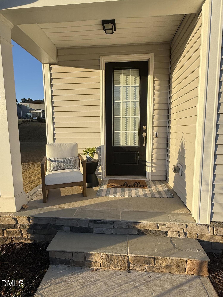
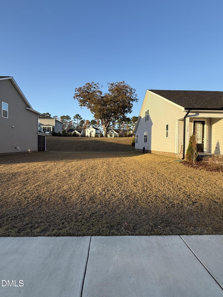
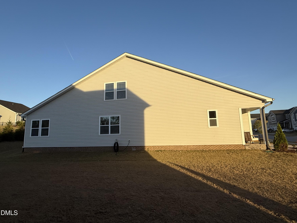
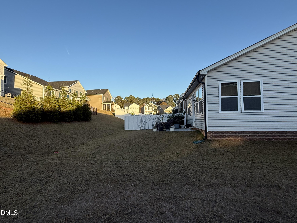
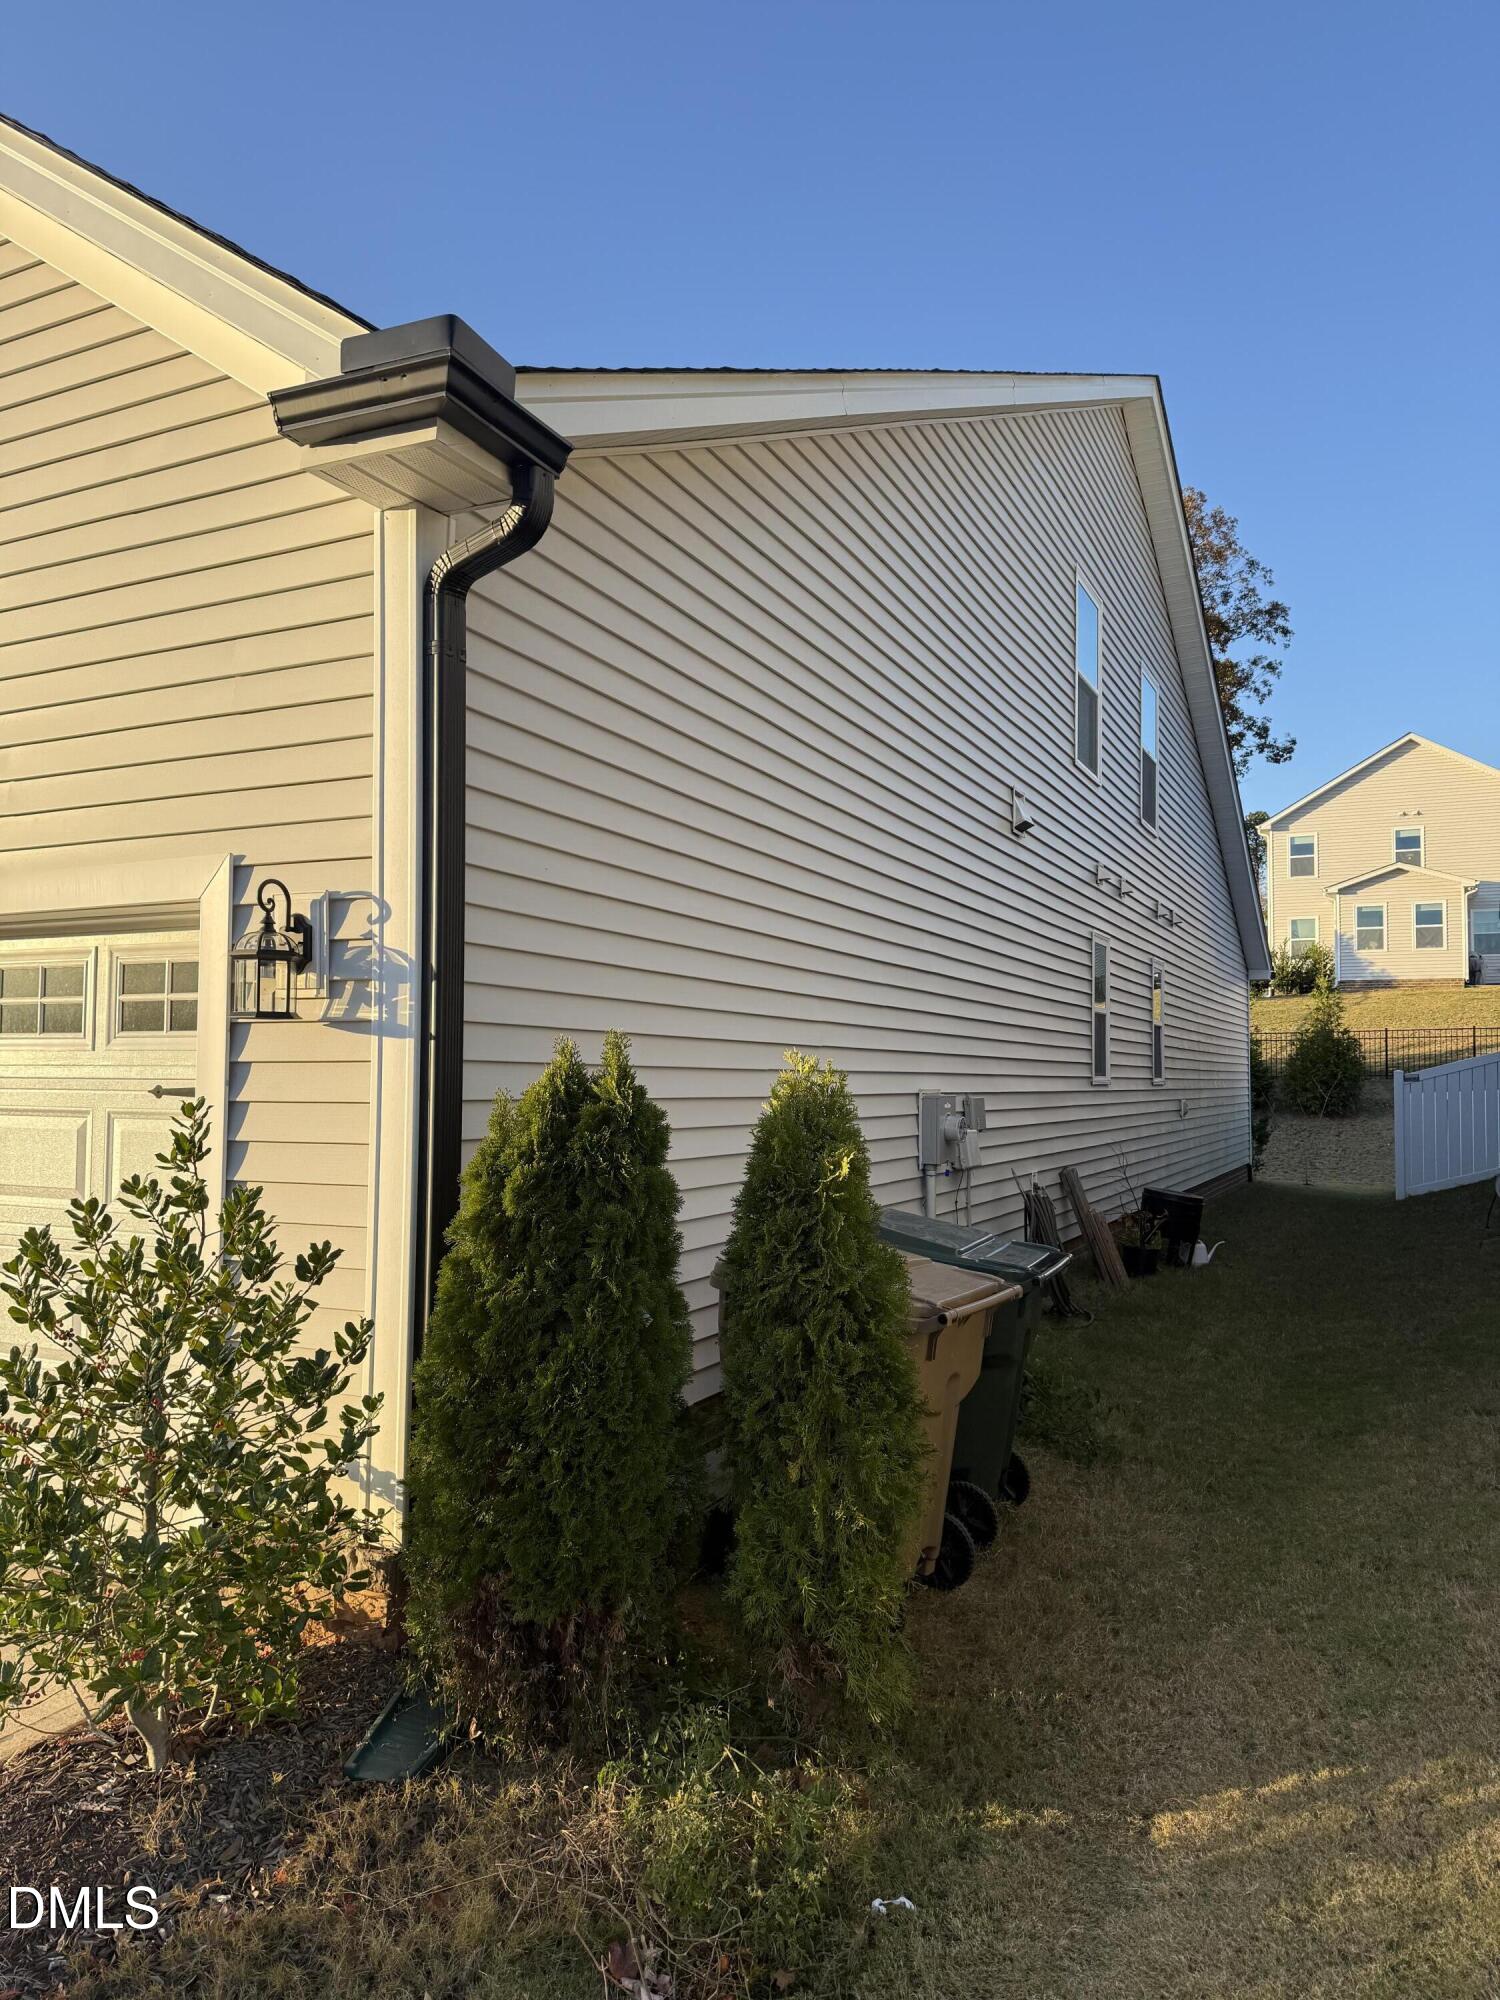
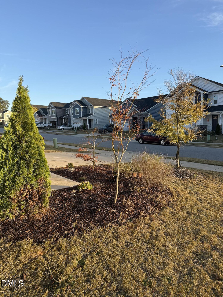
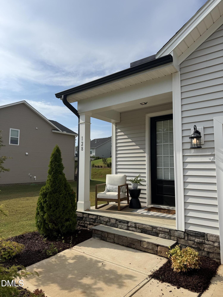
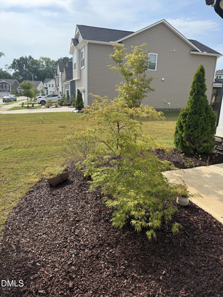
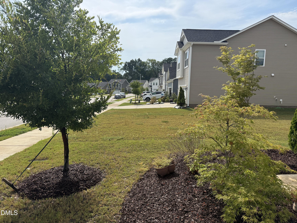
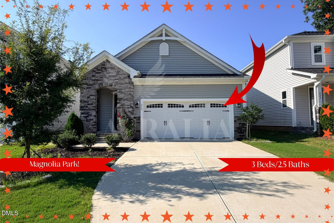
Better than new! Welcome to this stunning home featuring a highly sought after first-floor primary suite and an open, spacious layout perfect for modern living. The main level includes a good size living room, dining room and an inviting sunroom that brings in natural light. The kitchen has a large island, recessed vent hood and huge walk-in pantry with electric outlets, ideal space for anyone who loves to cook or entertain. Upstairs you'll find two generously sized bedrooms, a full bath and a large loft that can serve as a secondary living room, playroom, or media space. Situated in a wonderful community, residents enjoy access to a clubhouse, small gym, large resort-style pool and scenic walking trails. There is a playground which includes a large fireplace, cornhole, etc. Don't miss this home in an unbeatable location close to shopping, freeways and all the amazing parks Garner has to offer.
| MLS # | 10187733 |
|---|---|
| Listing Type | For Sale |
| Style | House |
| HOA Dues | $46 |
| Sub-Type | Resale |
| Status | Active |
| Year | 2023 |
| Days On Site | 4 |
| Listing Provided By | eXp Realty, LLC - C | Lisl Howell |
| Bed(s) | 3 |
|---|---|
| Bath(s) | 2 Total |
| SQ Feet | 2,024 |
| Garage | 2 |
| Story(s) | 1 |
| Zoning | R4 |
| Acreage | 0.13 |
| Interior Features | Ceiling Fan(s), Chandelier, Double Vanity, Dual Closets, High Speed Internet, Kitchen Island, Open Floorplan, Pantry, Primary Downstairs, Quartz Counters, Recessed Lighting, Smooth Ceilings, Walk-In Closet(s), Walk-In Shower |
|---|---|
| Heating Yes / No | Yes |
| Cooling Yes / No | Yes |
| Cooling | Electric, Heat Pump |
| Fireplace Yes / No | No |
| Laundry Features | Laundry Room, Main Level |
| Rooms Total | 9 |
| Exterior Features | Uncovered Courtyard |
|---|---|
| Roof | Shingle |
| Foundation Details | Slab, Stem Walls |
| Lot Features | Back Yard, Front Yard, Landscaped |
| Community Features | Clubhouse, Fitness Center, Playground, Pool, Sidewalks |
| Construction Materials | Stone, Vinyl Siding |
| Security Features | Secured Garage/Parking, Smoke Detector(s) |
| Patio And Porch Features | Patio |
| Attached Garage Yes / No | Yes |
|---|---|
| Garage Yes / No | Yes |
| Parking Features | Driveway, Garage, Garage Door Opener |
| Association Amenities | Clubhouse, Fitness Center, Jogging Path, Maintenance Grounds, Playground, Pool, Recreation Facilities, Trail(s) |
|---|---|
| Community Features | Clubhouse, Fitness Center, Playground, Pool, Sidewalks |
| Sewer | Public Sewer |
|---|
| Tax Assessed Value | 408264 |
|---|---|
| Tax Legal Description | Lo63 Magnolia Park Ph1c Bm2022-01812 |
| Tax Year | 2026 |
| Tax Map Number | 63 |
| State | NC |
|---|---|
| County | Wake |
| City | Garner |
| Zip Code | 27529 |
| Area | Wake |
| Community Name | Magnolia Park |
| School District | Wake - South Garner High |
| Elementary School | Wake - Aversboro Elementary |
| High School | Wake - South Garner High |
| Listing VS Median (in Magnolia Park) | |
Price: $429,900 low | high Med: $453,255 sqft: 2,024 low | high Med: 2,412 $ / sqft: $212 low | high Med: $188 On site: 4 low | high Med: 10 | |

Listings marked with a Doorify MLS icon are provided courtesy of the Doorify MLS, of North Carolina, Internet Data Exchange Database. Brokers make an effort to deliver accurate information, but buyers should independently verify any information on which they will rely in a transaction. The listing broker shall not be responsible for any typographical errors, misinformation, or misprints, and they shall be held totally harmless from any damages arising from reliance upon this data. This data is provided exclusively for consumers’ personal, non-commercial use. Copyright 2024 Doorify MLS of North Carolina. All rights reserved.
| State | NC |
|---|---|
| County | Wake |
| City | Garner |
| Zip Code | 27529 |
| Area | Wake |
| Community Name | Magnolia Park |
| School District | Wake - South Garner High |
| Elementary School | Wake - Aversboro Elementary |
| High School | Wake - South Garner High |
| Listing VS Median (in Magnolia Park) | |
Price: $429,900 low | high Med: $453,255 sqft: 2,024 low | high Med: 2,412 $ / sqft: $212 low | high Med: $188 On site: 4 low | high Med: 10 | |

© 2026 Be Home Realty - (919) 307-9808. Equal housing opportunity. An equal opportunity company.


© 2026 Be Home Realty - (919) 307-9808. Equal housing opportunity. An equal opportunity company.
Listings marked with a Doorify MLS icon are provided courtesy of the Doorify MLS, of North Carolina, Internet Data Exchange Database. Brokers make an effort to deliver accurate information, but buyers should independently verify any information on which they will rely in a transaction. The listing broker shall not be responsible for any typographical errors, misinformation, or misprints, and they shall be held totally harmless from any damages arising from reliance upon this data. This data is provided exclusively for consumers’ personal, non-commercial use. Copyright 2024 Doorify MLS of North Carolina. All rights reserved.
Listing Information Last Updated August 24, 2026 at 10:43:58 PM PDT