


Be Home Realty
1401 Aversboro Rd #101
Garner, NC 27529
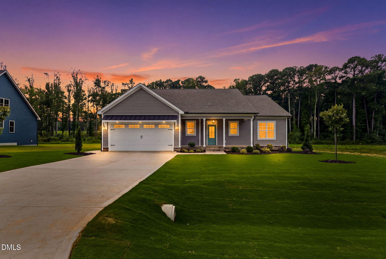
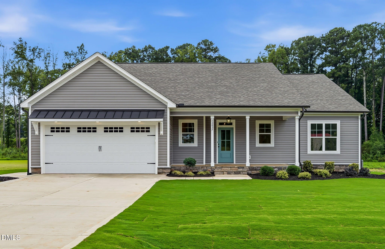
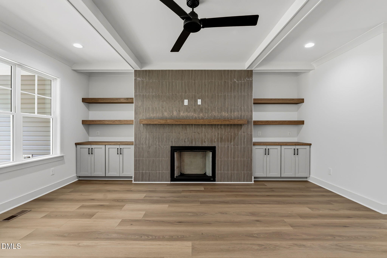
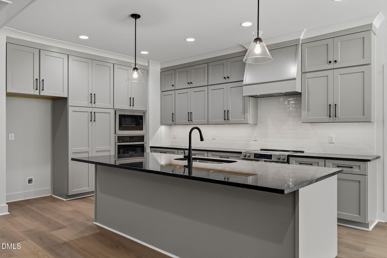
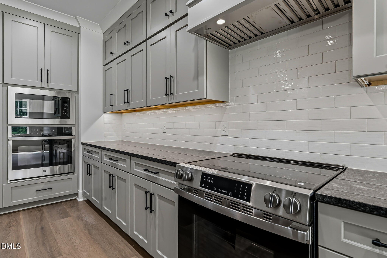
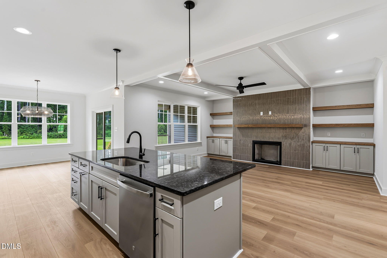
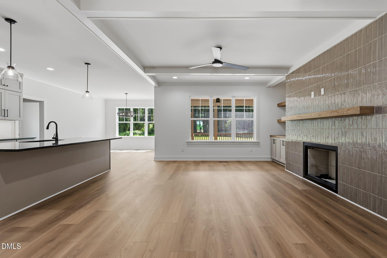
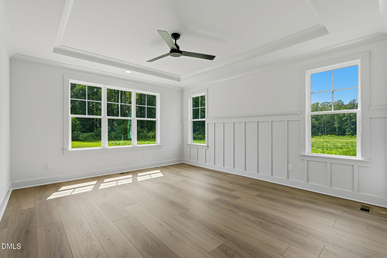
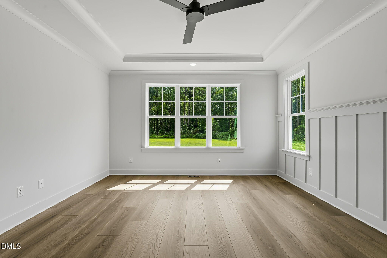
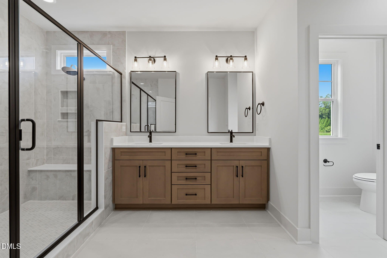
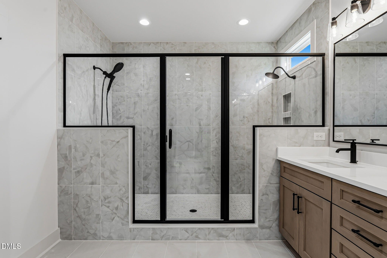
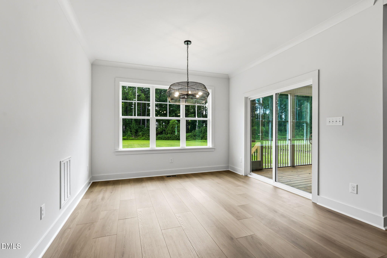
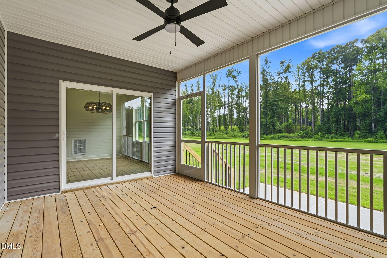
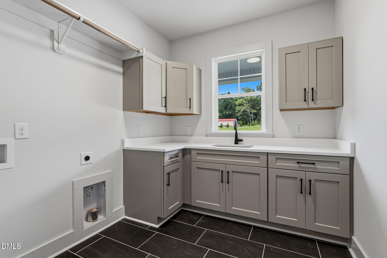
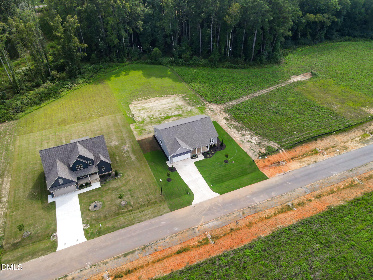
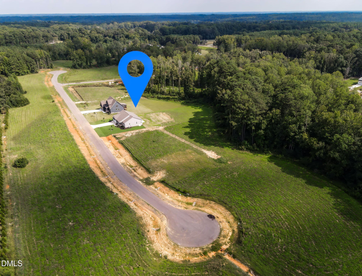
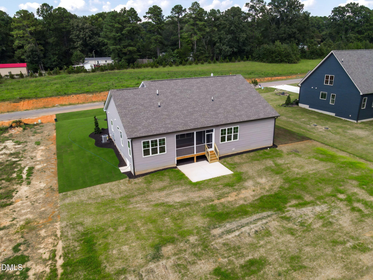
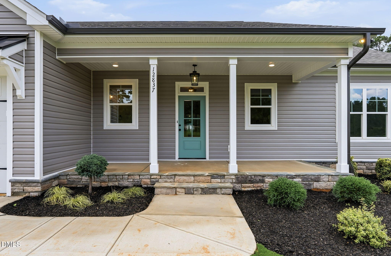
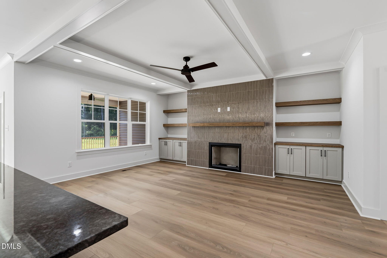
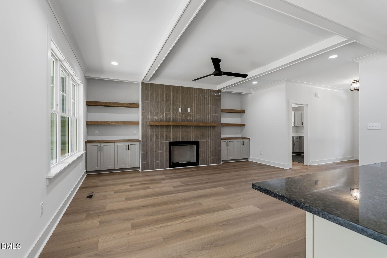
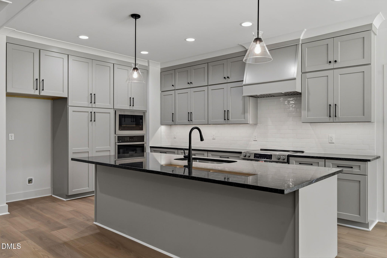
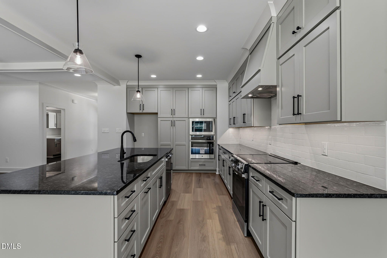
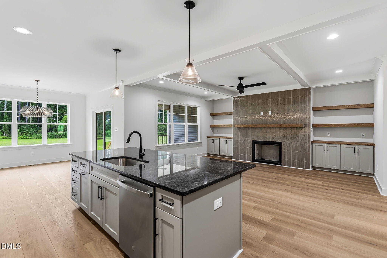
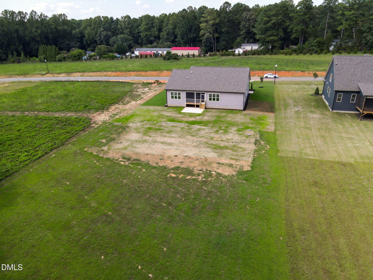
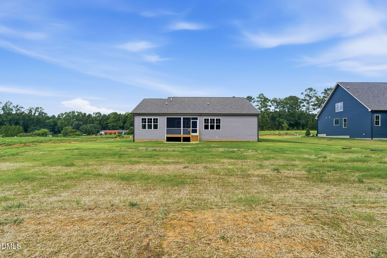
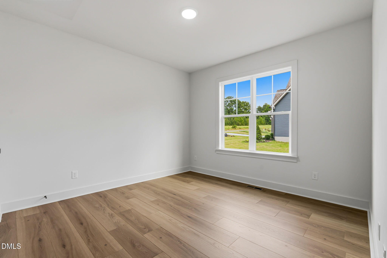
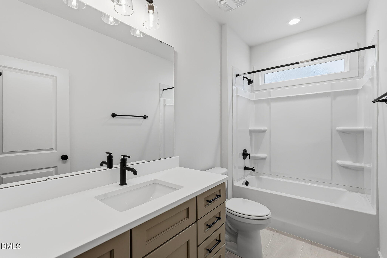
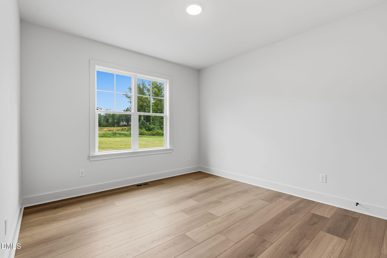
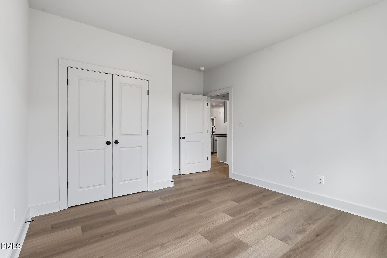
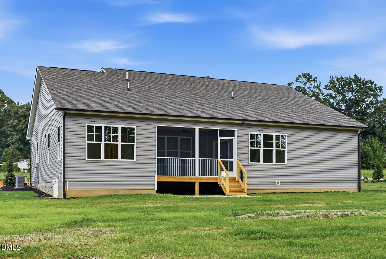
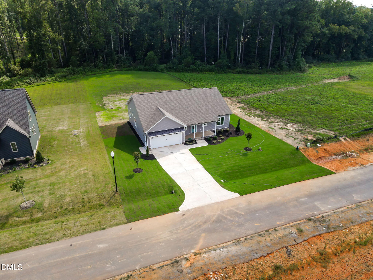
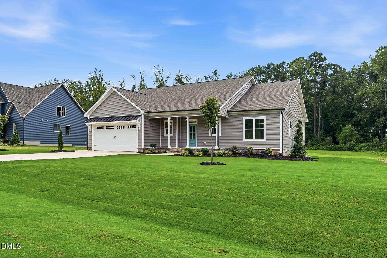
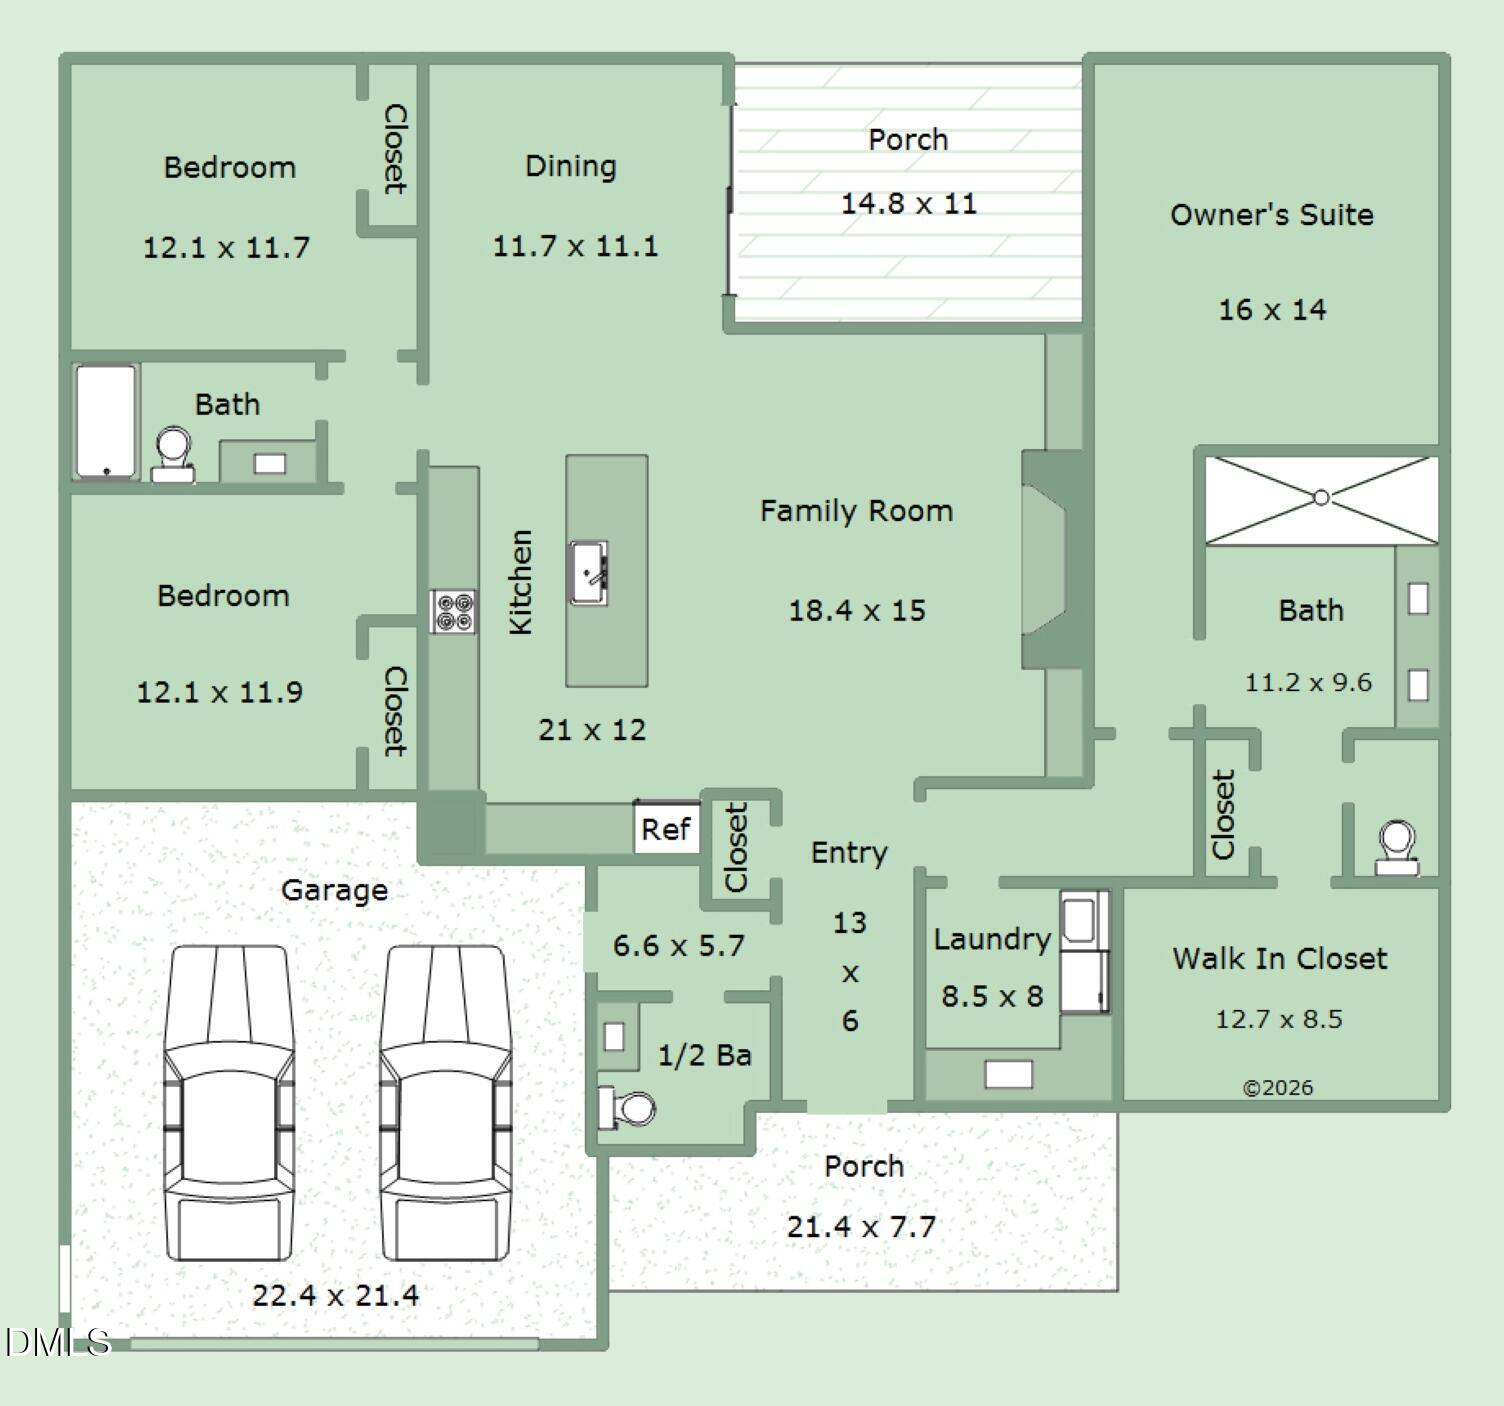
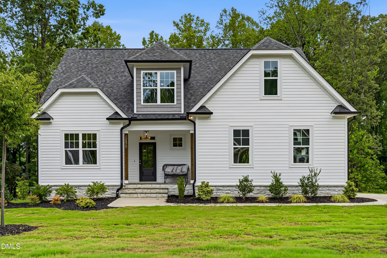
Brand-new 2026 construction, single-story, with all three bedrooms on the main level - no stairs anywhere in this home. 12837 Cricket Cove is a 2,082 square foot ranch on a 0.70-acre lot in Sanders Grove, with a 2-car attached garage and a 14 x 11 screened porch overlooking an open backyard and trees. The family room, kitchen, and dining area open to one another under beamed ceilings, anchored by a fireplace with an oversized mantel and custom built-ins on both sides. The kitchen has stone counters, cabinetry to the ceiling, a large island with pendant lighting, stainless appliances, double oven, and a vented hood. A separate laundry room adds granite counters, a utility sink, and custom built-ins with a drying rack. The primary suite has a step-in shower with a built-in bench, double vanity, and a walk-in closet with custom organizers. Two additional bedrooms work as guest rooms, an office, or hobby space. Luxury vinyl plank and tile throughout - no carpet. Franklin County taxes with no city tax. Bunn Elementary, Bunn Middle, and Bunn High. HOA is $750 per year. Spectrum fiber internet available. Private well and septic - no water bill. Eligible for USDA 100% financing, VA, FHA, and conventional loans. Preferred lenders are offering 1% of the loan amount toward closing costs. Builder warranty included.
| MLS # | 10189440 |
|---|---|
| Listing Type | For Sale |
| Style | House |
| Building Name | Brandywine Homes, Inc. |
| HOA Dues | $750 |
| Sub-Type | New Construction |
| Status | Active |
| Year | 2026 |
| Days On Site | 10 |
| Listing Provided By | ERA Live Moore | Keli Smith |
| Bed(s) | 3 |
|---|---|
| Bath(s) | 3 Total |
| SQ Feet | 2,082 |
| Garage | 2 |
| Story(s) | 1 |
| Acreage | 0.70 |
| Interior Features | Beamed Ceilings, Built-in Features, Ceiling Fan(s), Chandelier, Crown Molding, Double Vanity, Kitchen Island, Recessed Lighting, Stone Counters, Tray Ceiling(s) |
|---|---|
| Heating Yes / No | Yes |
| Cooling Yes / No | Yes |
| Cooling | Ceiling Fan(s), Central Air |
| Fireplace Features | Family Room, Glass Doors |
| Fireplaces Total | 1 |
| Fireplace Yes / No | Yes |
| Laundry Features | Electric Dryer Hookup, Laundry Room, Main Level, Washer Hookup |
| Rooms Total | 6 |
| Exterior Features | Lighting, Rain Gutters |
|---|---|
| Roof | Architectural Shingle |
| Foundation Details | Crawlspace |
| Lot Features | Back Yard, Front Yard, Landscaped, Open Lot |
| Construction Materials | Vinyl Siding |
| Patio And Porch Features | Covered, Front Porch, Patio, Porch, Screened |
| Attached Garage Yes / No | Yes |
|---|---|
| Garage Yes / No | Yes |
| Parking Features | Attached, Driveway, Garage, Garage Door Opener, Garage Faces Front |
| Utilities | Electricity Connected, Septic Connected |
|---|---|
| Sewer | Septic Tank |
| Tax Legal Description | D.B. 2358. Page 1206; M.B. 2017, Page 106; M.B. 2024, Page 76, Dunn Township, Franklin County |
|---|---|
| Tax Year | 2025 |
| State | NC |
|---|---|
| County | Franklin |
| City | Zebulon |
| Zip Code | 27597 |
| Area | Franklin |
| Community Name | Sanders Grove |
| School District | Franklin - Bunn High |
| Elementary School | Franklin - Bunn Elementary |
| High School | Franklin - Bunn High |
| Listing VS Median (in Sanders Grove) | |
Price: $475,000 low | high Med: $537,450 sqft: 2,082 low | high Med: 2,244 $ / sqft: $228 low | high Med: $240 On site: 10 low | high Med: 260.5 | |

Listings marked with a Doorify MLS icon are provided courtesy of the Doorify MLS, of North Carolina, Internet Data Exchange Database. Brokers make an effort to deliver accurate information, but buyers should independently verify any information on which they will rely in a transaction. The listing broker shall not be responsible for any typographical errors, misinformation, or misprints, and they shall be held totally harmless from any damages arising from reliance upon this data. This data is provided exclusively for consumers’ personal, non-commercial use. Copyright 2024 Doorify MLS of North Carolina. All rights reserved.
| State | NC |
|---|---|
| County | Franklin |
| City | Zebulon |
| Zip Code | 27597 |
| Area | Franklin |
| Community Name | Sanders Grove |
| School District | Franklin - Bunn High |
| Elementary School | Franklin - Bunn Elementary |
| High School | Franklin - Bunn High |
| Listing VS Median (in Sanders Grove) | |
Price: $475,000 low | high Med: $537,450 sqft: 2,082 low | high Med: 2,244 $ / sqft: $228 low | high Med: $240 On site: 10 low | high Med: 260.5 | |

© 2026 Be Home Realty - (919) 307-9808. Equal housing opportunity. An equal opportunity company.


© 2026 Be Home Realty - (919) 307-9808. Equal housing opportunity. An equal opportunity company.
Listings marked with a Doorify MLS icon are provided courtesy of the Doorify MLS, of North Carolina, Internet Data Exchange Database. Brokers make an effort to deliver accurate information, but buyers should independently verify any information on which they will rely in a transaction. The listing broker shall not be responsible for any typographical errors, misinformation, or misprints, and they shall be held totally harmless from any damages arising from reliance upon this data. This data is provided exclusively for consumers’ personal, non-commercial use. Copyright 2024 Doorify MLS of North Carolina. All rights reserved.
Listing Information Last Updated September 7, 2026 at 6:50:58 AM PDT